
$11,950,000
3210 Higel Avenue
Sarasota, FL 34242
Listing updated: May 18, 2026 at 9:30 AM ET
Listing courtesy of Michael Saunders & Company · Kim Ogilvie · MLS #A4676047 · Active · 941-951-6660Property type
Year built
Lot size
Price / sq ft
HOA dues
Days on market
Garage spaces
Flood zone
About this home
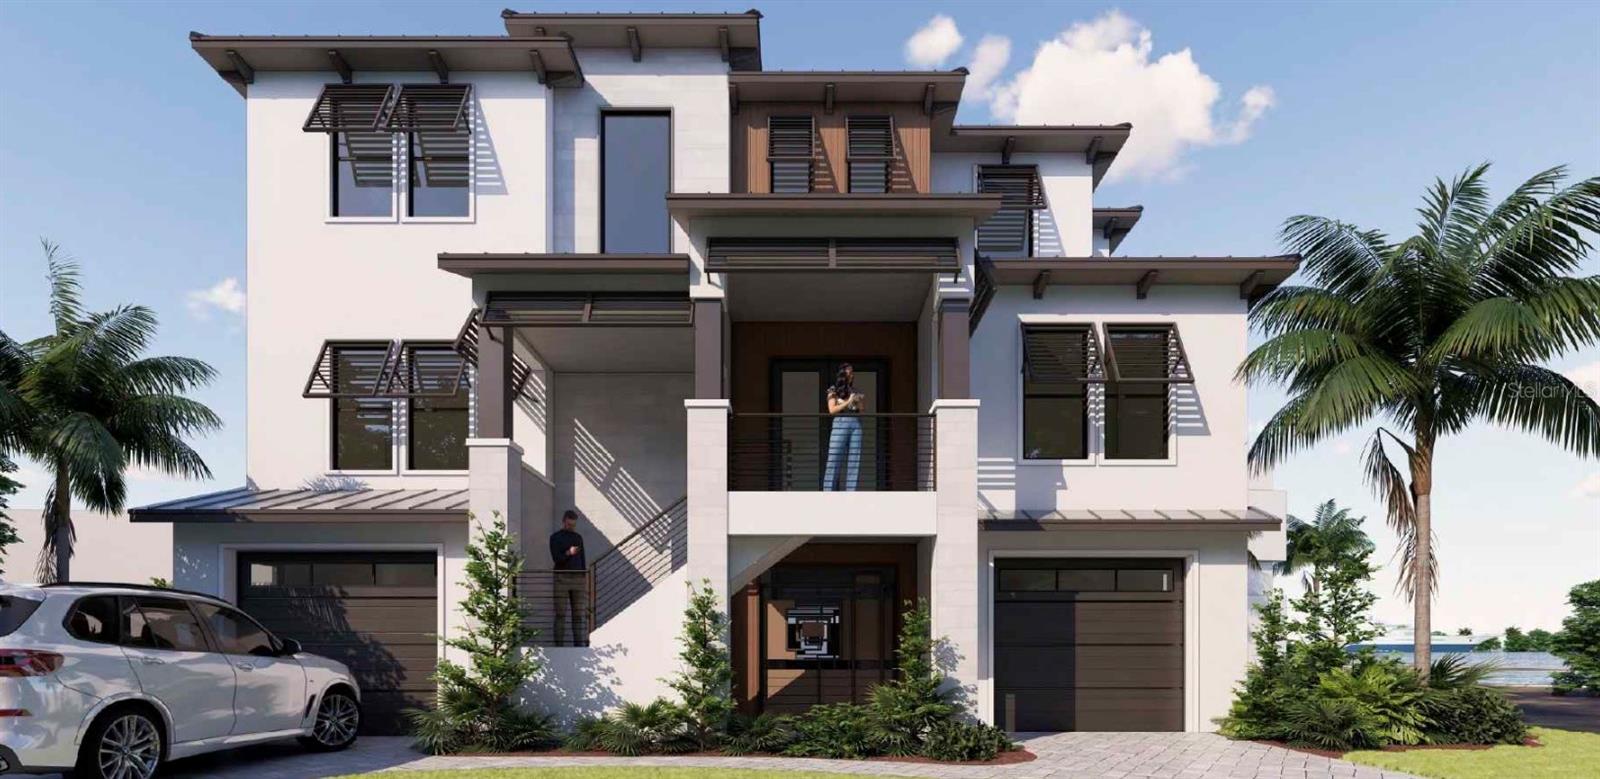
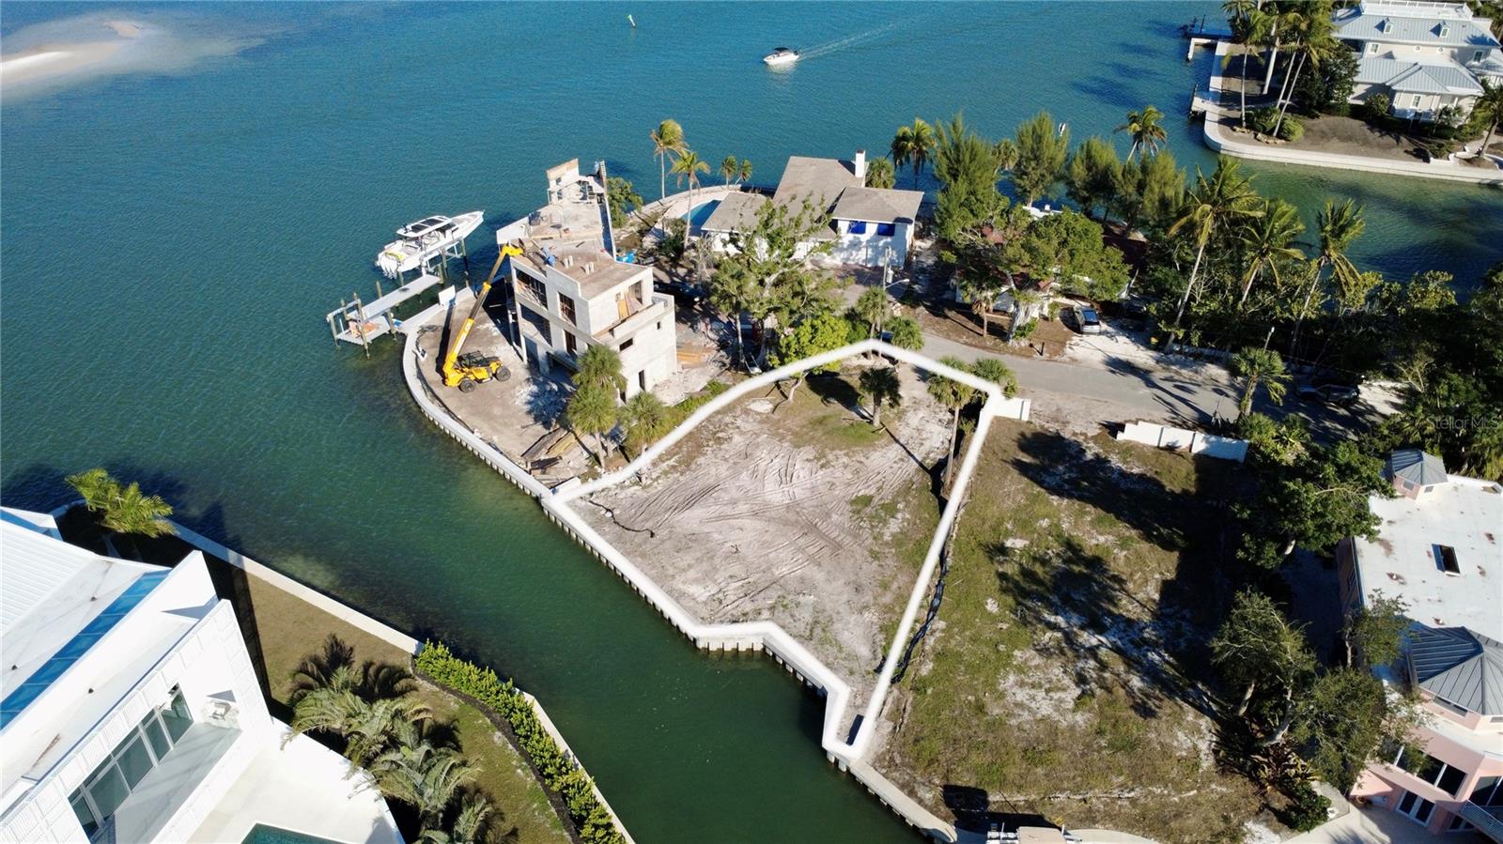
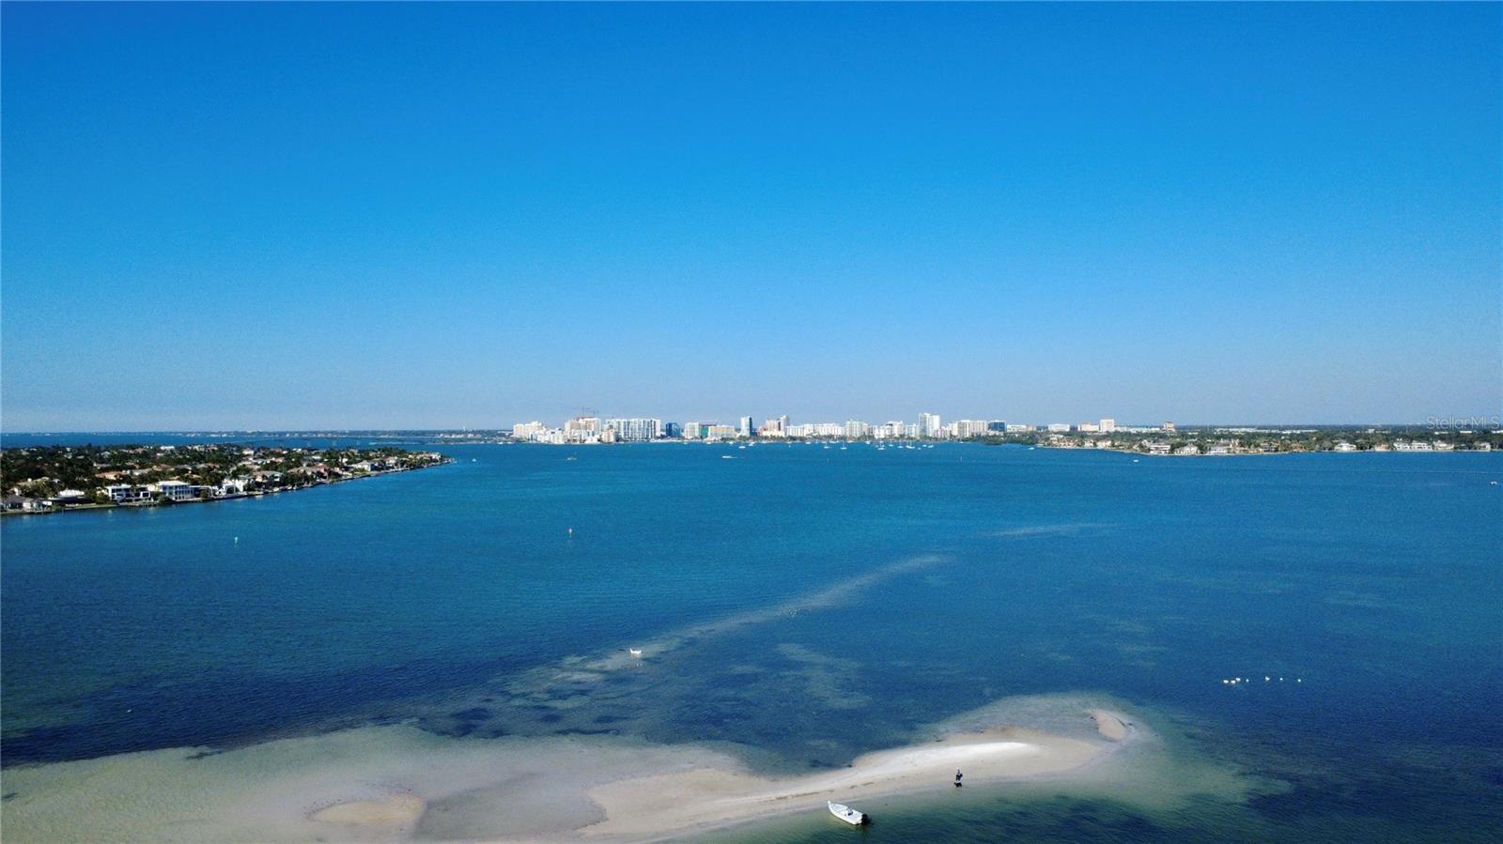
Under Construction. Perfectly positioned on the highly coveted north end of Siesta Key, this exceptional property overlooks the aquamarine waters of Big Pass and the Gulf of Mexico where dolphins frolic in your backyard. To be custom built by renowned builders - Trend Homes, the residence is thoughtfully designed to capture the very best of island living. The home will feature exquisite custom kitchen cabinetry paired with top-of-the-line appliances, along with elegant stonework and refined millwork throughout. The spacious primary suite offers generous walk-in closets, while expansive windows provide breathtaking water views from nearly every room. Additional highlights include a 3-car garage, and an open, light-filled floor plan ideal for both everyday living and entertaining. Offering over 4,500 square feet of living space, the home includes four bedrooms and four and half bathrooms. Outdoor amenities are equally impressive, featuring a beautiful swimming pool, private boat dock, and seawall. Located just minutes from premier shopping and dining, and close to Siesta Key’s world-famous white-sand beaches, this is a rare opportunity to own a custom waterfront retreat in one of Sarasota’s most desirable locations. There’s still time for the buyer to personalize this to-be-built home by selecting certain design finishes and features to match their style.
Estimated monthly payment
Estimate only. Taxes use the listing's reported amount where available; insurance is a Florida-average estimate. Your actual payment will vary — run a full calculation or talk to a lender.
Price & listing history143 days on market
- Status: ActiveDec 26, 2025
- Listed$10,950,000Dec 26, 2025
- Price increased$11,950,000
Facts & features
- Property type
- Residential
- Sub type
- Single Family Residence
- Status
- Active
- Days on market
- 143
- Subdivision
- Siesta Rev Of
- County
- Sarasota
- Year built
- 2026
- Living area
- 3,884 sq ft
- Price/sq ft
- $3,077
- Building area
- 7,227 sq ft (Builder)
- Lot size
- 8,150 sq ft
- Lot category
- 0 to less than 1/4
- Flood zone
- AE (12115C0141G)
- Garage
- 3 spaces
- Pool
- Private pool
- Annual taxes
- $26,394 (2025)
- Parcel #
- 2019060008
- Zoning
- RSF1
- MLS #
- A4676047
Ask about this home
Have a question? Ask the broker directly.
Ryan Solberg answers personally — no call center, no spam. Your question goes straight to him.
Interior Details
- Bedrooms
- 4
- Full bathrooms
- 4
- Half bathrooms
- 1
- Flooring
- Hardwood, Tile
- Appliances
- Built-In Oven, Dishwasher, Disposal, Dryer, Exhaust Fan, Gas Water Heater, Microwave, Range, Range Hood, Refrigerator, Tankless Water Heater, Washer
- Interior features
- Coffered Ceiling(s), Crown Molding, Elevator, Solid Surface Counters, Thermostat, Tray Ceiling(s), Vaulted Ceiling(s), Walk-In Closet(s)
- Laundry
- Common Area
- Stories / Levels
- Two
- Direction faces
- East
- Fireplace
- Yes
- New construction
- Yes
Heating & Cooling
- Heating
- Central, Electric, Exhaust Fan
- Cooling
- Central Air, Humidity Control
Parking
- Garage spaces
- 3
- Attached garage
- Yes
- Parking features
- Garage Door Opener, Ground Level
HOA & Financial
- Total monthly fees
- $0/mo
- Total annual fees
- $0
- CDD
- No
- Min lease term
- 1 Month
- Listing terms
- Cash, Conventional
- Ownership
- Fee Simple
- Available for lease
- Yes
- Lease restrictions
- Yes
- Additional lease restrictions
- Please refer to the City's rental rules.
Exterior & Construction
- Exterior features
- Balcony, Outdoor Grill, Outdoor Kitchen, Private Mailbox, Rain Gutters, Sliding Doors
- Construction materials
- Block, Stone, Stucco, Frame
- Roof
- Metal
- Foundation
- Slab, Stem Wall
- Pool
- Private pool
- Waterfront
- Yes
- Water access
- Yes
- Water view
- Yes
- Road surface
- Other
Utilities
- Sewer
- Public Sewer
- Water source
- Public
- Utilities
- BB/HS Internet Available, Cable Connected, Electricity Connected, Phone Available, Sewer Connected, Water Connected
Community
- Pets allowed
- Yes
Schools
Letter grades: Florida DOE 2024–25 school grades (Orange, Seminole, Lake, Osceola, Brevard). Assigned schools from the listing agent — verify enrollment with the district.
Room Details
| Room | Level | Dimensions |
|---|---|---|
| Living Room | First | |
| Kitchen | First | |
| Primary Bedroom | First |
Listing Details
- Listing date
- 2025-12-13
- On market date
- 2025-12-26
- Original list price
- $10,950,000
- Occupant type
- Vacant
- MLS area
- 34242 - Sarasota/Crescent Beach/Siesta Key
- Listing AOR
- Sarasota - Manatee
- Status changed
- 2025-12-26
- Tax legal description
- LOT 1 & 2 BLK 32 EXCEPTING THEREFROM A STRIP OF LAND 15 FT IN WIDTH THE ENTIRE LENGTH OF LOT 1 ON THE N SIDE THEREOF & A STRIP OF LAND 15 FT IN WIDTH EXTENDING THE ENTIRE LENGTH OF LOT 2 ON THE
Flood risk
FEMA Special Flood Hazard Area (1% annual-chance / “100-year” floodplain). Flood insurance is generally required by mortgage lenders.
Source: FEMA flood zone reported on the listing. Confirm current designation at FEMA Flood Map Service Center.
Location
Directions
From Siesta Drive turn onto Higel Avenue, house will be at the end of the street.
More homes like this
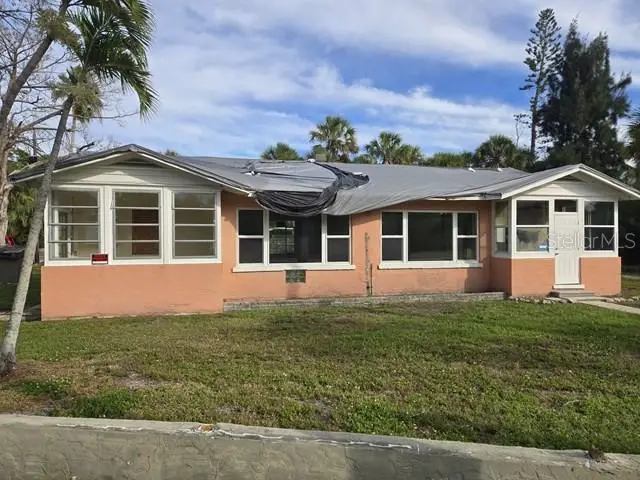
$650,000
3615 Higel Ave
Sarasota, FL 34242
4 bd · 4 ba · 1,550 sqft
Siesta Rev Of
MLS ID #TB8460558, GENSTONE REALTY.
Listing provided by Stellar MLS
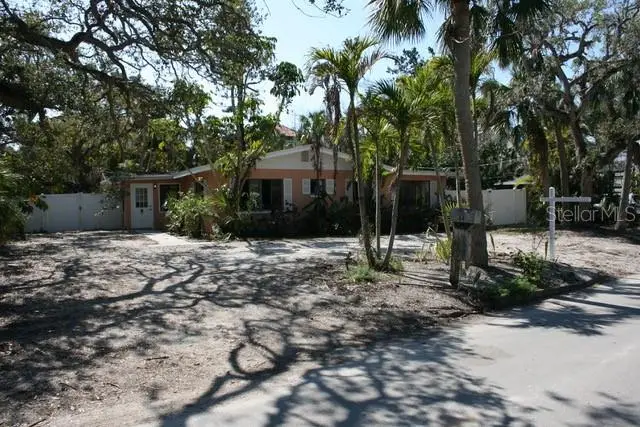
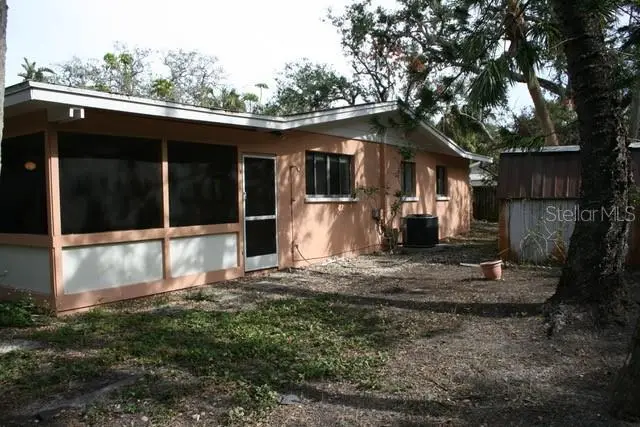
$815,000
144 Garden Ln
Sarasota, FL 34242
4 bd · 3 ba · 1,702 sqft
Siesta Rev Of
MLS ID #A4687753, COLDWELL BANKER REALTY.
Listing provided by Stellar MLS
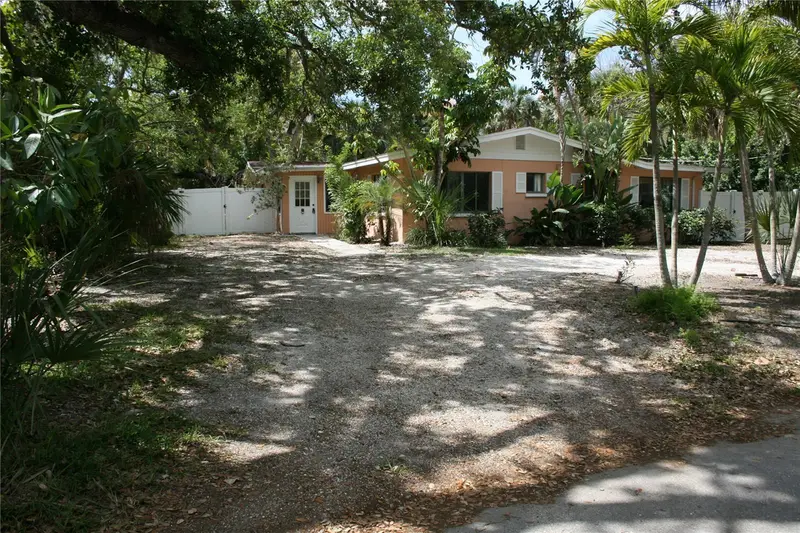
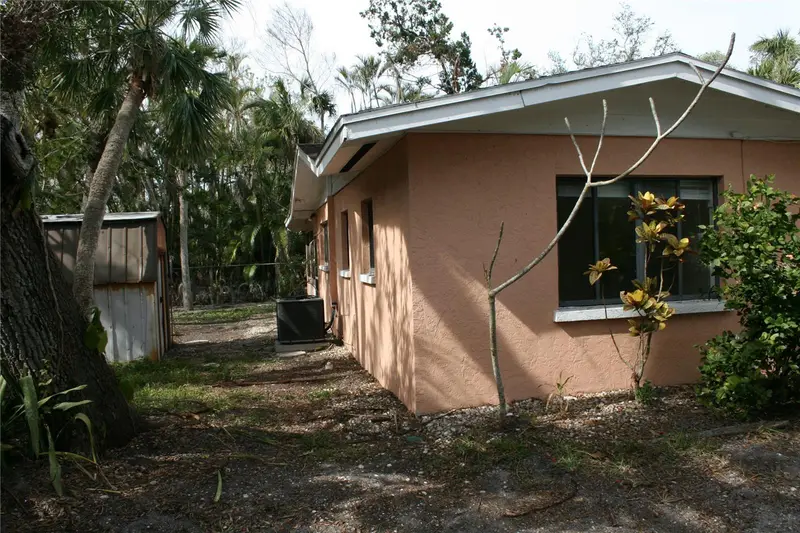
$815,000
144 Garden Ln
Sarasota, FL 34242
0.3 acres
Siesta Rev Of
MLS ID #A4693616, COLDWELL BANKER REALTY.
Listing provided by Stellar MLS
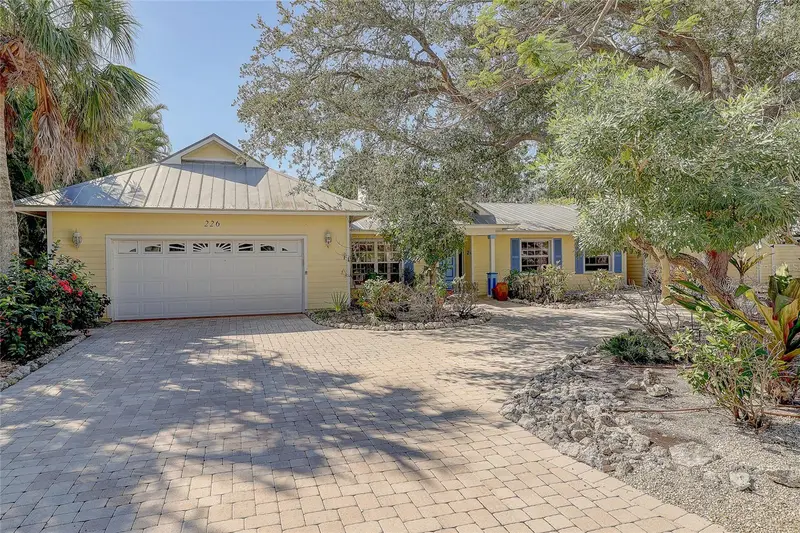
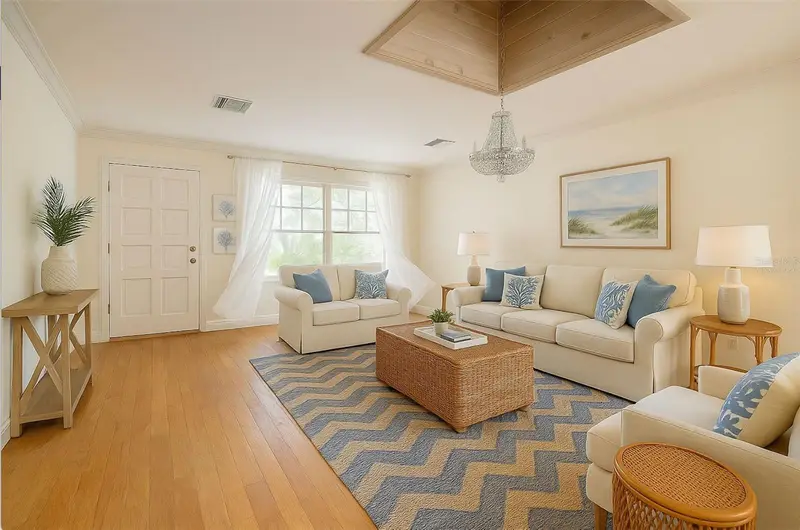
$1,000,000
226 Ogden St
Sarasota, FL 34242
2 bd · 2 ba · 1,559 sqft
Siesta Rev Of
MLS ID #A4668141, MICHAEL SAUNDERS & COMPANY.
Listing provided by Stellar MLS

Listings courtesy of Stellar MLS as distributed by MLS GRID
IDX information is provided exclusively for consumers’ personal, non-commercial use and may not be used for any purpose other than to identify prospective properties consumers may be interested in purchasing.
Based on information submitted to the MLS GRID as of May 18, 2026 at 9:30 AM ET. All data is obtained from various sources and may not have been verified by broker or MLS GRID. Supplied Open House Information is subject to change without notice. All information should be independently reviewed and verified for accuracy. Properties may or may not be listed by the office/agent presenting the information.
All or a portion of the multiple listing information is provided by Stellar MLS, from a copyrighted compilation of listings. The compilation of listings and each individual listing are © 2026 Stellar MLS. All rights reserved.
Ryan Solberg, Broker · MaxLife Realty LLC · FL License #BK3354351 · Equal Housing Opportunity · Full disclaimer · DMCA