
$489,500
2086 Foxtail View Court
West Palm Beach, FL 33411
Listing updated: June 6, 2026 at 6:52 AM ET
Listing courtesy of Lifes A Beach Real Estate · Matt Mayers · MLS #TB8458296 · Active · 972-415-2502Property type
Year built
Lot size
Price / sq ft
HOA dues
Days on market
Garage spaces
Flood zone
About this home
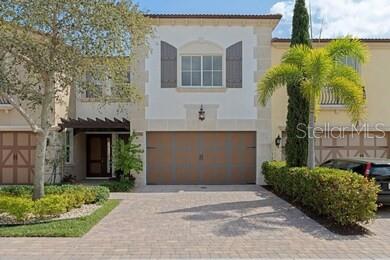
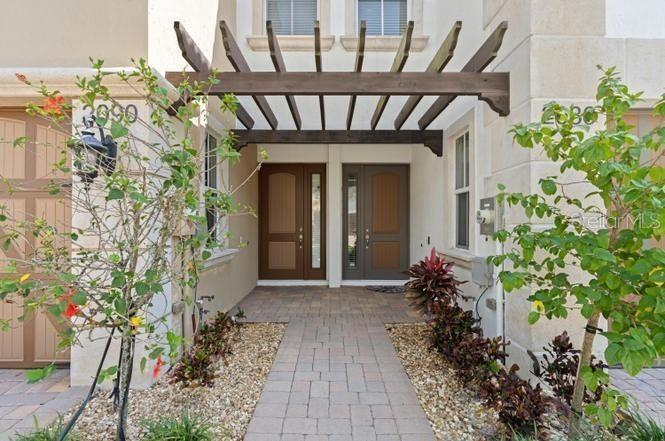
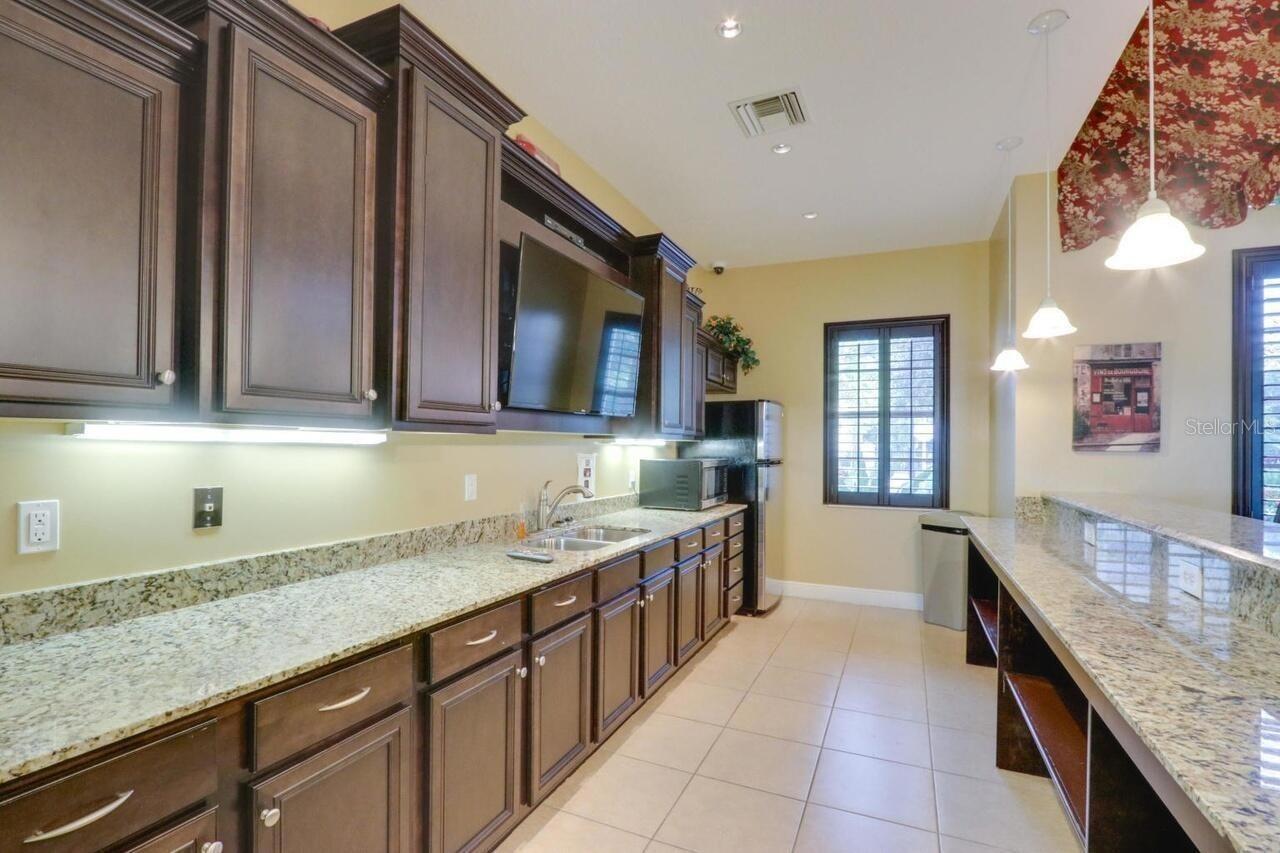
Meticulously maintained luxury 2013 townhome located in the highly sought-after gated community of Oakton Preserve. This spacious residence offers over 2,200 square feet of refined living space with 3 bedrooms, 2.5 bathrooms, a versatile loft, and a 2-car garage. The open-concept main level features granite countertops throughout, stainless steel appliances, tile flooring, and abundant natural light. Upstairs, enjoy solid hardwood floors, crown molding, and a generous loft ideal for a home office or media area. The oversized primary suite is a true retreat with dual walk-in closets and a well-appointed en-suite bath featuring dual vanities and a soaking tub. Brick-paver driveway and patio, fenced backyard, impact windows, and spray-foam insulation enhance comfort and energy efficiency. Community amenities include a clubhouse, fitness center, game room, and heated saltwater pool. Conveniently located near shopping, dining, entertainment, and major roadways.
Estimated monthly payment
Estimate only. Taxes use the listing's reported amount where available; insurance is a Florida-average estimate. Your actual payment will vary — run a full calculation or talk to a lender.
Price & listing history166 days on market
- Status: ActiveDec 22, 2025
- Listed$499,950Dec 22, 2025
- Price reduced$489,500
Facts & features
- Property type
- Residential
- Sub type
- Townhouse
- Status
- Active
- Days on market
- 166
- Subdivision
- Oakton Preserve
- County
- Palm Beach
- Year built
- 2013
- Living area
- 2,278 sq ft
- Price/sq ft
- $215
- Building area
- 2,750 sq ft (Public Records)
- Lot size
- 2,856 sq ft
- Lot category
- 0 to less than 1/4
- Flood zone
- X (12099C0558F)
- Garage
- 2 spaces
- Annual taxes
- $8,126 (2024)
- Parcel #
- 74-42-43-20-18-000-0440
- Zoning
- RES
- MLS #
- TB8458296
Ask about this home
Have a question? Ask the broker directly.
Ryan Solberg answers personally — no call center, no spam. Your question goes straight to him.
Interior Details
- Bedrooms
- 3
- Full bathrooms
- 2
- Half bathrooms
- 1
- Flooring
- Ceramic Tile, Laminate
- Appliances
- Convection Oven, Dishwasher, Disposal, Dryer, Electric Water Heater, Exhaust Fan, Freezer, Ice Maker, Microwave, Washer
- Interior features
- Ceiling Fans(s), Eat-in Kitchen, High Ceilings, Kitchen/Family Room Combo, Living Room/Dining Room Combo, PrimaryBedroom Upstairs, Solid Surface Counters, Solid Wood Cabinets, Stone Counters, Thermostat, Walk-In Closet(s), Window Treatments
- Laundry
- Electric Dryer Hookup, Inside, Upper Level, Washer Hookup
- Stories / Levels
- Two
- Direction faces
- West
Heating & Cooling
- Heating
- Central, Electric, Heat Pump
- Cooling
- Central Air
Parking
- Garage spaces
- 2
- Attached garage
- Yes
HOA & Financial
- HOA fee
- $490 / Monthly
- Monthly HOA
- $490/mo
- Total monthly fees
- $490/mo
- Total annual fees
- $5,880
- HOA name
- Century Management/Rickardo Williams
- CDD
- No
- Homestead exemption
- Yes
- Min lease term
- 1 Month
- Listing terms
- Cash, Conventional, FHA, VA Loan
- Ownership
- Fee Simple
- Available for lease
- Yes
- Lease restrictions
- Yes
- Additional lease restrictions
- No unit may be leased or occupied under a lease without the prior written approval of the Association. The owner must submit a Lease Application Package to the HOA before the intended lease term.
- Approval process
- Owner Must Submit a Lease Application Before Renting Before leasing a unit, the owner must submit a formal Lease Application Package to the Association for written approval.
Exterior & Construction
- Exterior features
- Garden, Hurricane Shutters, Private Entrance, Private Yard
- Construction materials
- Block, Stucco
- Roof
- Tile
- Foundation
- Slab
- Road surface
- Asphalt
Utilities
- Sewer
- Public Sewer
- Water source
- Public
- Utilities
- Cable Available, Electricity Connected, Phone Available, Public, Sewer Connected, Water Connected
Community
- Pets allowed
- Yes
Room Details
| Room | Level | Dimensions |
|---|---|---|
| Primary Bedroom | Second | 14x18 |
| Primary Bathroom | Second | 12x8 |
| Living Room | First | 20x14 |
| Kitchen | First | 13x9 |
| Laundry | Second | 6x9 |
| Bathroom 2 | Second | 13x13 |
| Bathroom 3 | Second | 13x10 |
Listing Details
- Listing date
- 2025-12-20
- On market date
- 2025-12-22
- Original list price
- $499,950
- Occupant type
- Owner
- MLS area
- 33411 - West Palm Beach
- Listing AOR
- Suncoast Tampa
- Status changed
- 2025-12-22
- Tax legal description
- OAKTON PRESERVE LT 44
Flood risk
Minimal-risk area outside the mapped floodplain. Flood insurance is optional and typically low-cost.
Source: FEMA flood zone reported on the listing. Confirm current designation at FEMA Flood Map Service Center.
Location
Directions
Driving Directions (From Florida Turnpike) Take the Florida Turnpike to Exit 97 – Southern Blvd (FL-80). Travel west on Southern Blvd. Turn right (north) on Jog Road. Turn left (west) on Pioneer Road. Turn right (north) on Jog Road. Turn right into Oakton Preserve. After entering the community, follow to Foxtail View Court. Property will be on the right.
More homes like this
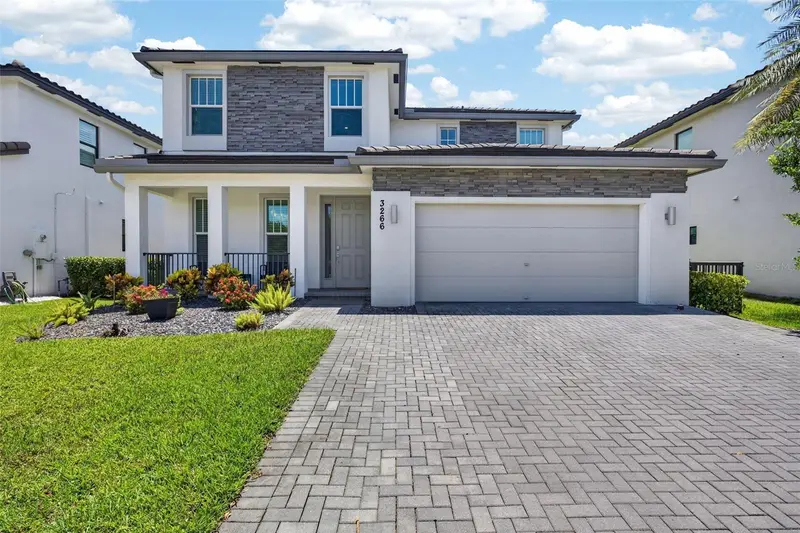
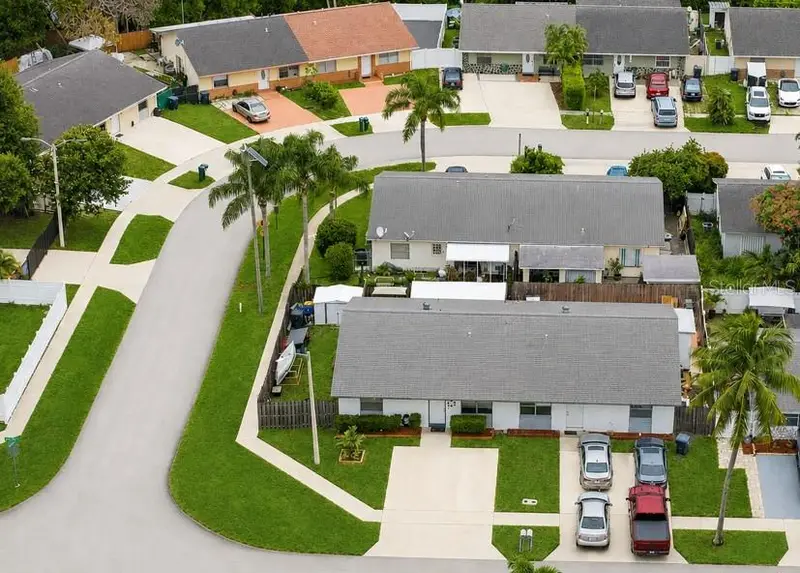
$705,000
3266 Dunning Dr
Royal Palm Beach, FL 33411
4 bd · 3 ba · 2,259 sqft
Crestwood North
MLS ID #TB8526356, BHHS FLORIDA PROPERTIES GROUP.
Listing provided by Stellar MLS
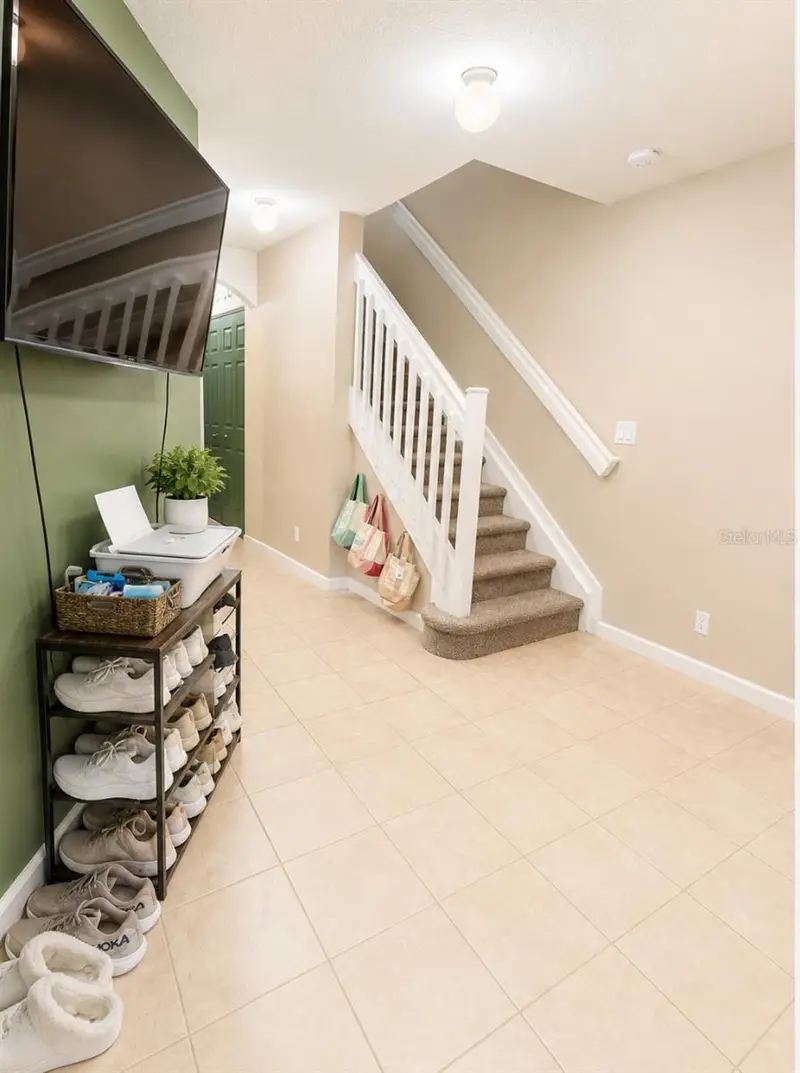
$354,000
4908 Pimlico Ct
West Palm Beach, FL 33415
3 bd · 2 ba · 1,216 sqft
Villas Of Palm Beach Pl 3
MLS ID #O6423186, REALTY ONE GROUP MVP.
Listing provided by Stellar MLS
$309,500
2928 Hidden Hills Rd #1405
West Palm Beach, FL 33411
3 bd · 3 ba · 1,423 sqft
Links At Emerald Dunes Condo
MLS ID #O6423413, LAKESIDE REALTY WINDERMERE INC.
Listing provided by Stellar MLS
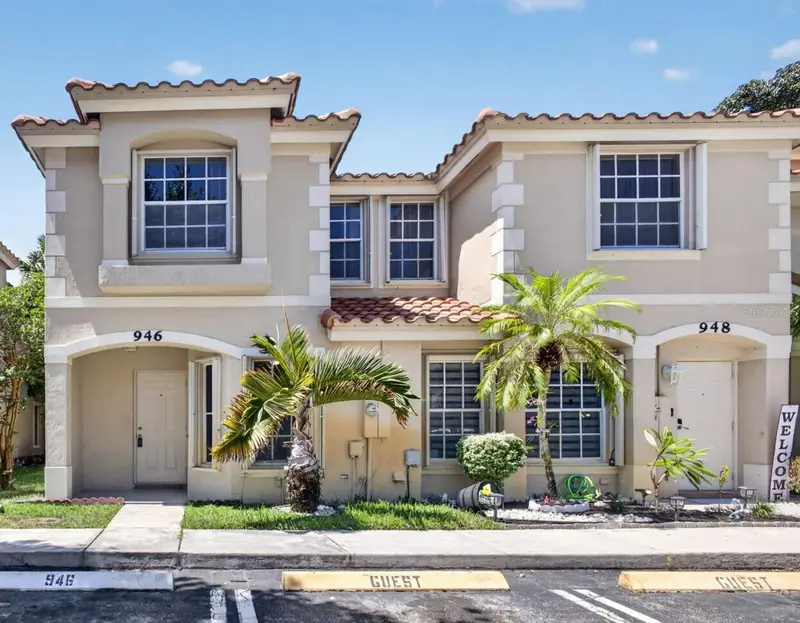
$325,000
946 Summit Lake Dr
West Palm Beach, FL 33406
3 bd · 3 ba · 1,383 sqft
Summit Lake
MLS ID #O6419514, KW RESERVE PALM BEACH.
Listing provided by Stellar MLS

Listings courtesy of Stellar MLS as distributed by MLS GRID
IDX information is provided exclusively for consumers’ personal, non-commercial use and may not be used for any purpose other than to identify prospective properties consumers may be interested in purchasing.
Based on information submitted to the MLS GRID as of June 6, 2026 at 6:52 AM ET. All data is obtained from various sources and may not have been verified by broker or MLS GRID. Supplied Open House Information is subject to change without notice. All information should be independently reviewed and verified for accuracy. Properties may or may not be listed by the office/agent presenting the information.
All or a portion of the multiple listing information is provided by Stellar MLS, from a copyrighted compilation of listings. The compilation of listings and each individual listing are © 2026 Stellar MLS. All rights reserved.
Ryan Solberg, Broker · MaxLife Realty LLC · FL License #BK3354351 · Equal Housing Opportunity · Full disclaimer · DMCA