
$547,900
6519 Oakland Hills Drive
Lakewood Ranch, FL 34202
Listing updated: June 25, 2026 at 6:51 PM ET
Listing courtesy of Coldwell Banker Realty · Jayne Del Medico · MLS #A4675838 · Active · 941-383-6411Property type
Year built
Lot size
Price / sq ft
HOA dues
Days on market
Garage spaces
Flood zone
About this home
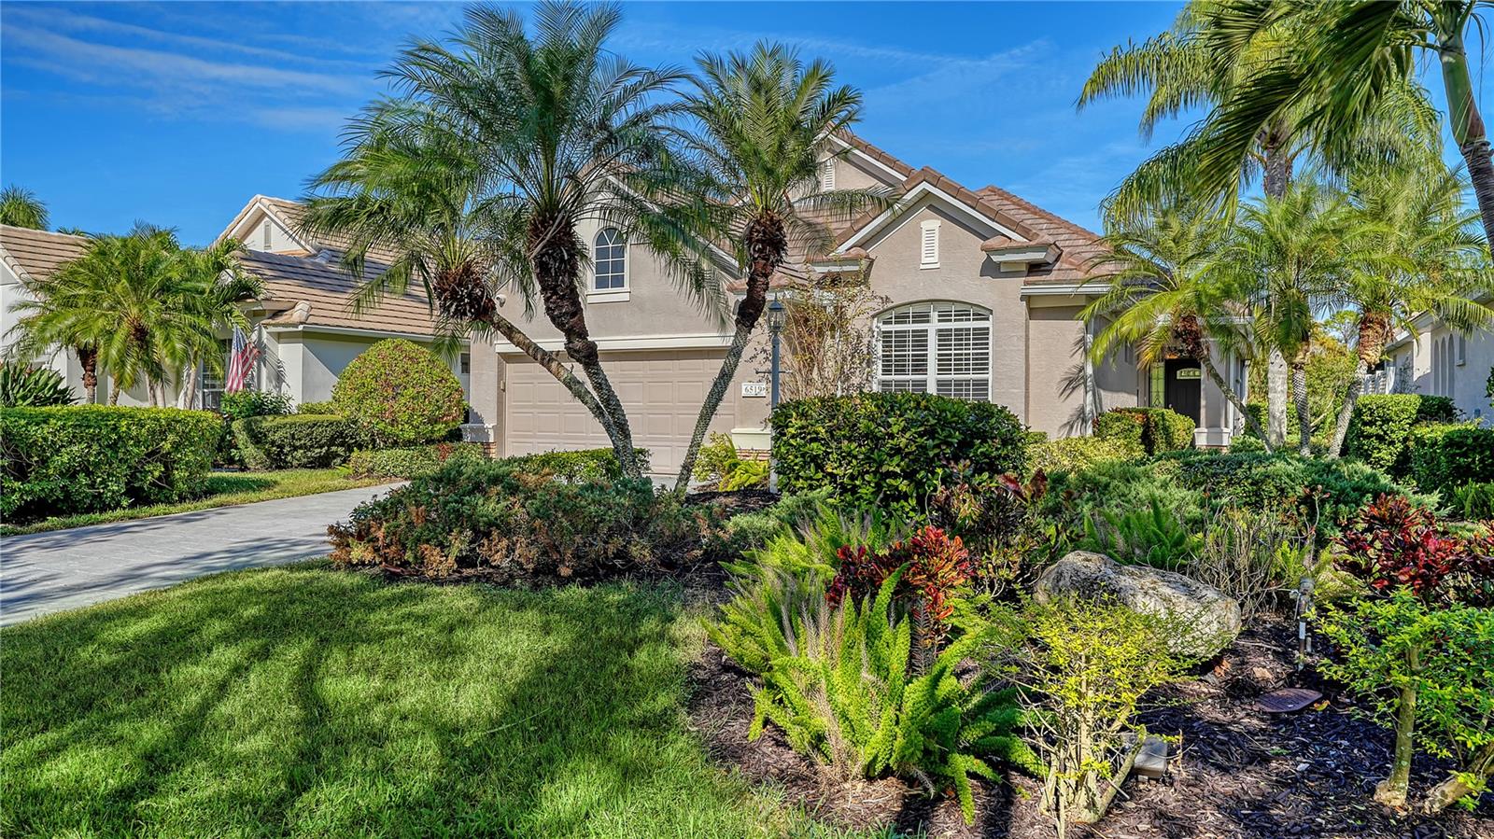
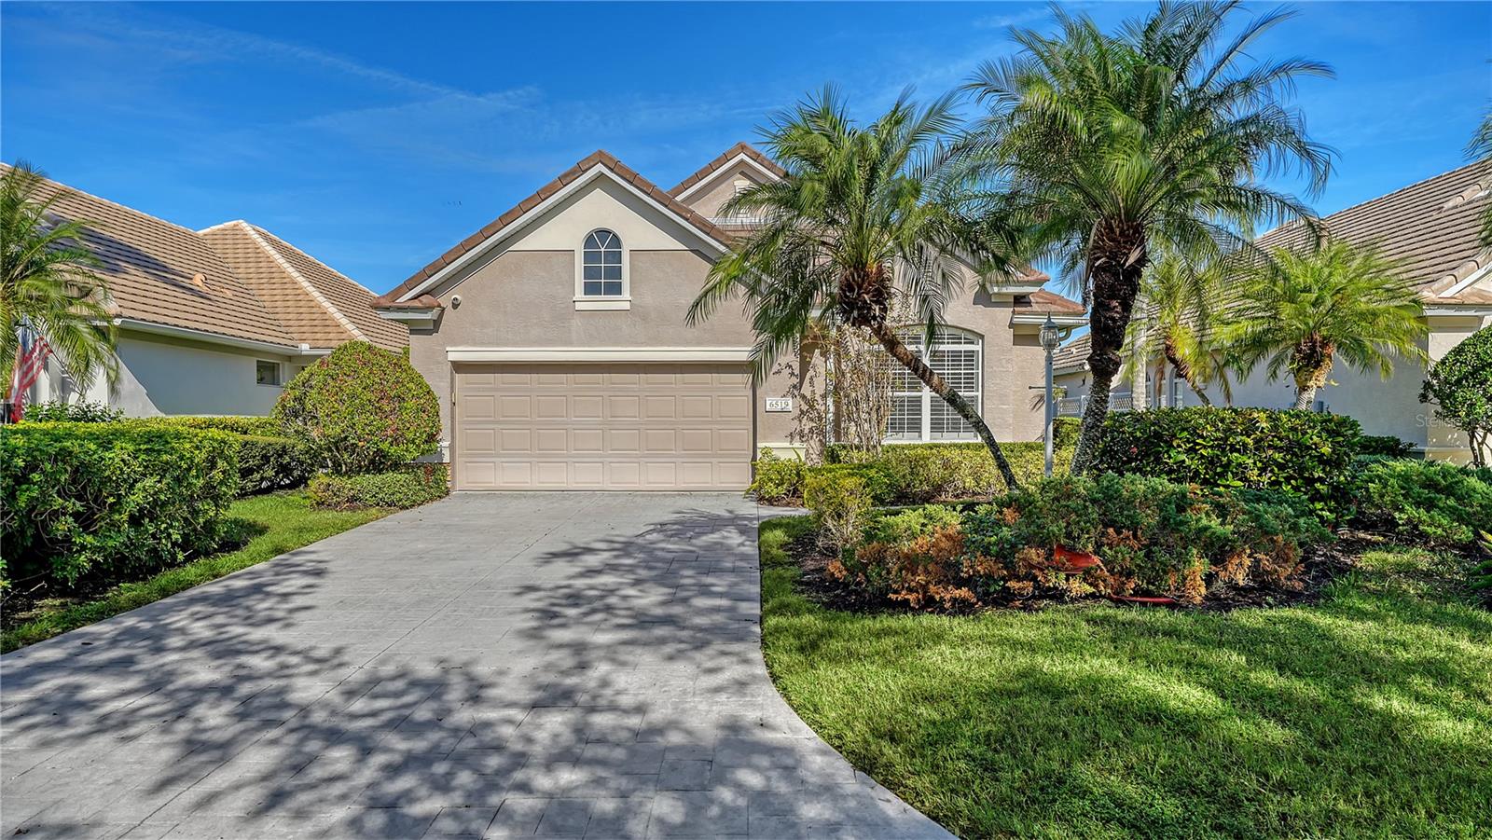
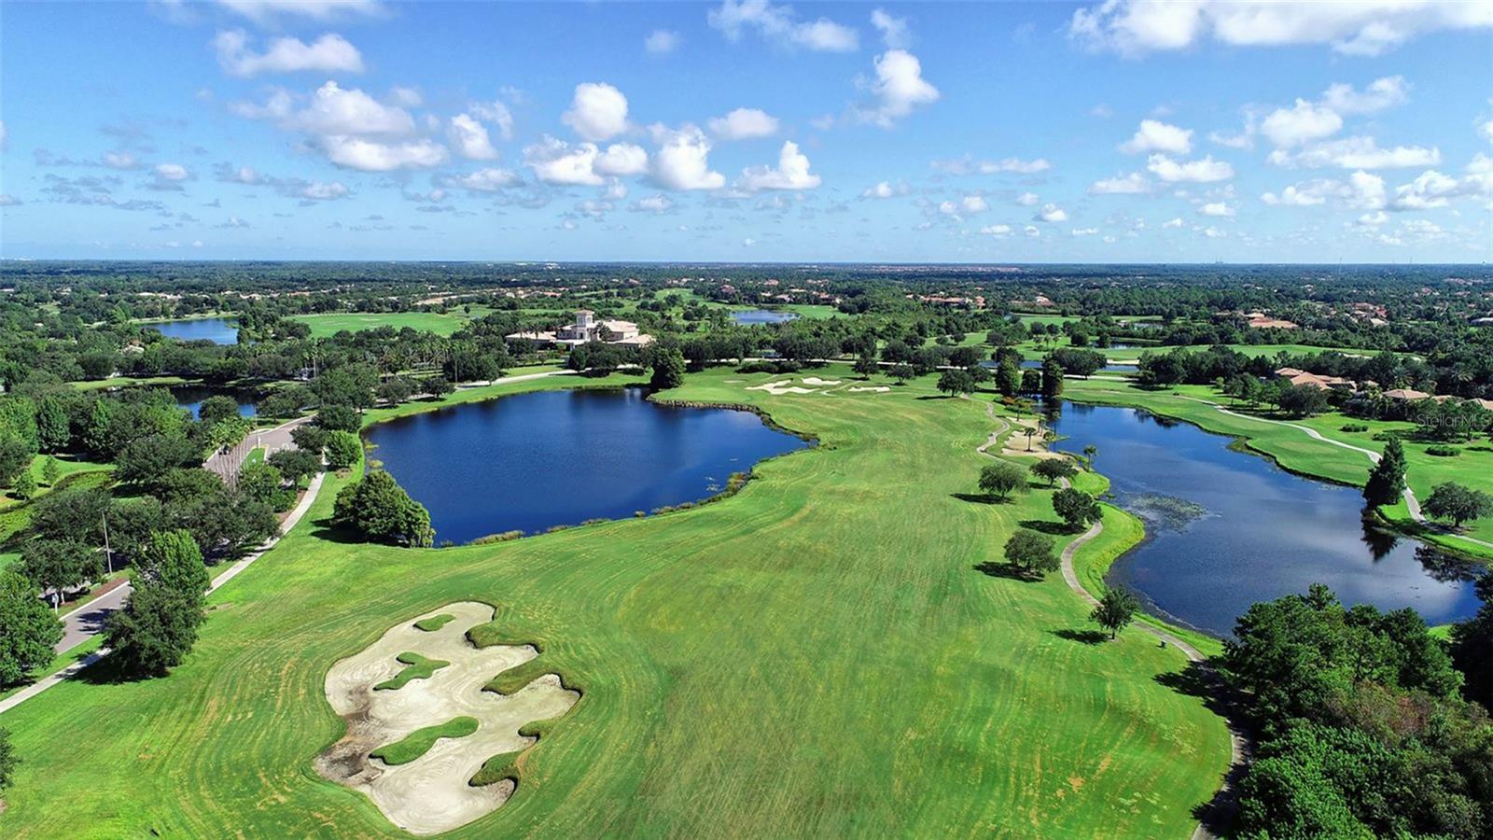
One or more photo(s) has been virtually staged. ***NEWLY PAINTED INTERIOR - NEWLY LOWERED PRICE***Enjoy the Florida lifestyle with effortless, 2 bedroom/2 bathroom + Den maintenance-free living in the desirable Muirfield neighborhood of Lakewood Ranch Country Club. This beautifully maintained home features a NEW ROOF and a tranquil preserve view with the golf course visible in the distance. The private, extended brick-paver lanai offers a versatile, heated spa-pool, perfect for a refreshing dip or relaxing hydrotherapy, creating an ideal outdoor entertaining area. The spacious owner’s suite includes a tiled sitting area with direct access to the spa-pool, along with a well-appointed en-suite featuring dual vanities, a soaking tub, a separate frameless glass shower, and a walk-in closet with custom shelving and luggage storage. Soaring twelve-foot ceilings, architectural niches, transom windows and built-ins enhance the light-filled great room and formal dining area, adding refined designer touches throughout. The kitchen is accented by granite countertops, an island, and eat in dining area, while privacy pocket doors open to a den that can be used for extra living space or a home office. Updates: TILE ROOF REPLACED 2025, HWH 2025, GAS POOL HEATER 2025, WASHER & DRYER 2023, APPLIANCES 2020, A/C 2018. Additional outdoor living space includes a second screened patio, ideal for grilling or relaxing, accessible from the dining room through French doors or via a slider from the dinette. The intimate enclave of just 64 homes also offers a community pool, gathering area, and low HOA fees, completing this exceptional lifestyle opportunity.
Local Insight
At $300/sqft for a 1999 build, you're paying current market rate for Lakewood Ranch, so the real value here depends on how much that private pool and location within the Country Club community matter to you versus newer construction elsewhere. The HOA at $236/month is reasonable for this area, and being in flood zone X removes that insurance wildcard, but you're working with just 1,828 square feet and a tight 0.15-acre lot, so this feels more like a lock-and-leave property than a long-term family home where you'd want space to expand. The condition and layout are worth a careful walk-through since the bones are over 25 years old—don't assume that pool alone justifies the price without understanding what deferred maintenance might be hiding.
AI-generated insight based on listing data and neighborhood context. Verify independently.
Estimated monthly payment
Estimate only. Taxes use the listing's reported amount where available; insurance is a Florida-average estimate. Your actual payment will vary — run a full calculation or talk to a lender.
Price & listing history188 days on market
- Status: ActiveDec 19, 2025
- Listed$579,000Dec 19, 2025
- Price reduced$547,900
Facts & features
- Property type
- Residential
- Sub type
- Single Family Residence
- Status
- Active
- Days on market
- 188
- Subdivision
- Lakewood Ranch Country Club Village C 3
- County
- Manatee
- Year built
- 1999
- Living area
- 1,828 sq ft
- Price/sq ft
- $300
- Building area
- 2,448 sq ft (Public Records)
- Lot size
- 6,490 sq ft
- Lot category
- 0 to less than 1/4
- Flood zone
- X (12081C0345E)
- Garage
- 2 spaces
- Pool
- Private pool
- Annual taxes
- $9,296 (2024)
- Parcel #
- 588431551
- Zoning
- PDMU/WPE
- MLS #
- A4675838
Ask about this home
Have a question? Ask the broker directly.
Ryan Solberg answers personally — no call center, no spam. Your question goes straight to him.
Interior Details
- Bedrooms
- 2
- Full bathrooms
- 2
- Flooring
- Laminate, Tile
- Appliances
- Dishwasher, Dryer, Range, Refrigerator, Washer
- Interior features
- Built-in Features, Ceiling Fans(s), Eat-in Kitchen, High Ceilings, Open Floorplan, Split Bedroom, Stone Counters, Vaulted Ceiling(s), Walk-In Closet(s)
- Laundry
- Laundry Room
- Stories / Levels
- One
- Direction faces
- South
Heating & Cooling
- Heating
- Central
- Cooling
- Central Air
Parking
- Garage spaces
- 2
- Attached garage
- Yes
HOA & Financial
- HOA fee
- $708 / Quarterly
- Monthly HOA
- $236/mo
- Total monthly fees
- $249/mo
- Total annual fees
- $2,982
- HOA name
- Lakewood Ranch Town Hall
- CDD
- Yes
- Min lease term
- 1-2 Years
- Listing terms
- Cash, Conventional
- Ownership
- Fee Simple
- Available for lease
- Yes
- Lease restrictions
- Yes
- Additional lease restrictions
- Please confirm all restrictions with HOA
- Approval process
- Please confirm process with HOA
Exterior & Construction
- Construction materials
- Block, Stucco
- Roof
- Tile
- Foundation
- Slab
- Pool
- Private pool
- Road surface
- Paved
Utilities
- Sewer
- Public Sewer
- Water source
- Public
- Utilities
- Natural Gas Connected, Public
Community
- Pets allowed
- Yes
Room Details
| Room | Level | Dimensions |
|---|---|---|
| Dining Room | First | 10x13 |
| Great Room | First | 16x19 |
| Kitchen | First | 9x11 |
| Primary Bedroom | First | 12x19 |
| Bedroom 2 | First | 12x14 |
| Office | First | 11x12 |
| Utility Room | First | 5x6 |
| Dinette | First | 4x7 |
Listing Details
- Listing date
- 2025-12-19
- On market date
- 2025-12-19
- Original list price
- $579,000
- Occupant type
- Vacant
- MLS area
- 34202 - Bradenton/Lakewood Ranch/Lakewood Rch
- Listing AOR
- Sarasota - Manatee
- Status changed
- 2025-12-19
- Tax legal description
- LOT 25 LAKEWOOD RANCH COUNTRY CLUB VILLAGE SUBPHASE C UNIT 3 PI#5884.3155/1
Flood risk
Minimal-risk area outside the mapped floodplain. Flood insurance is optional and typically low-cost.
Source: FEMA flood zone reported on the listing. Confirm current designation at FEMA Flood Map Service Center.
Location
Directions
University Parkway to L on Legacy Blvd to L on Masters Ave then left on Oakland into Muirfield neighborhood to 6519.
More homes like this
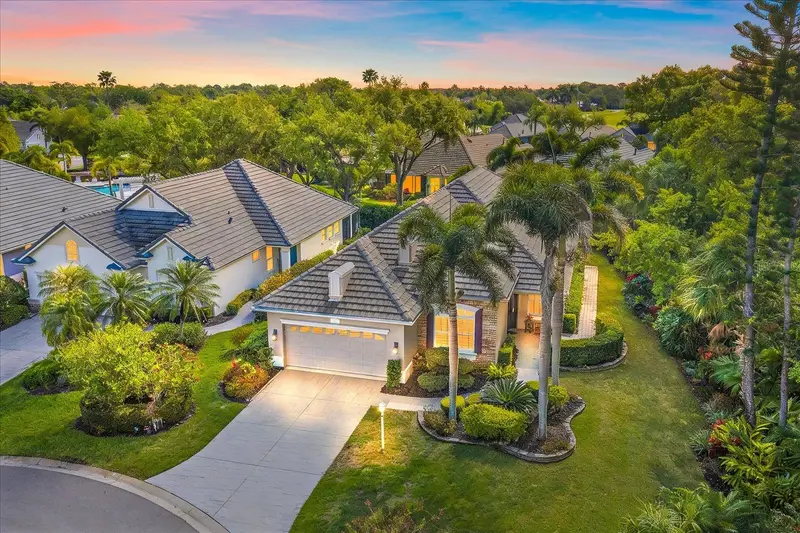
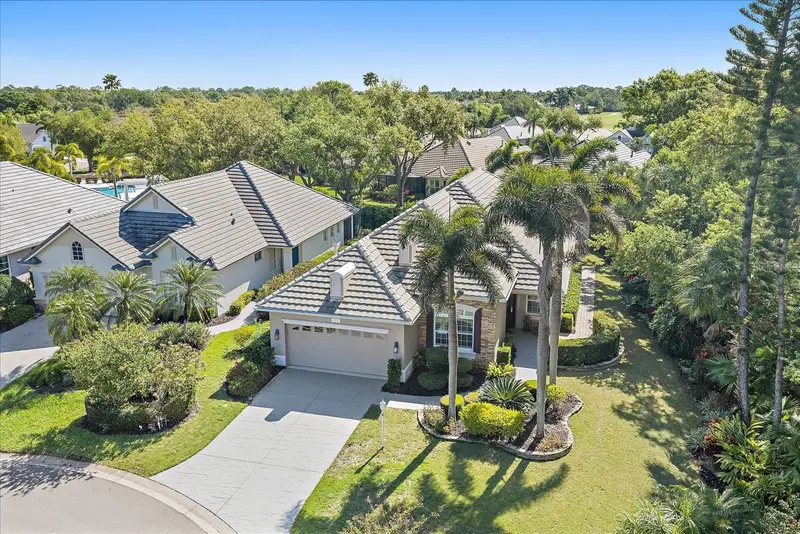
$675,000
7825 Troon Ct
Lakewood Ranch, FL 34202
3 bd · 2 ba · 2,174 sqft
Lakewood Ranch Country Club Village C 3
MLS ID #A4687335, COLDWELL BANKER REALTY.
Listing provided by Stellar MLS
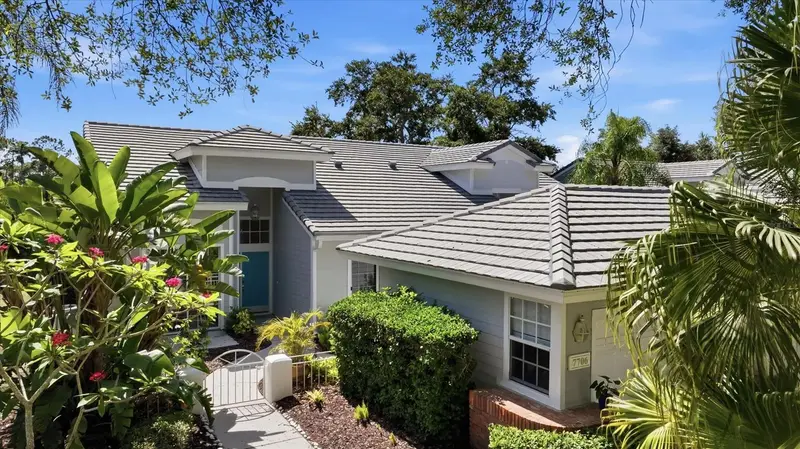
$375,000
7706 Whitebridge Gln
University Park, FL 34201
2 bd · 2 ba · 1,344 sqft
University Park Country Club
MLS ID #A4694739, KW SUNCOAST.
Listing provided by Stellar MLS
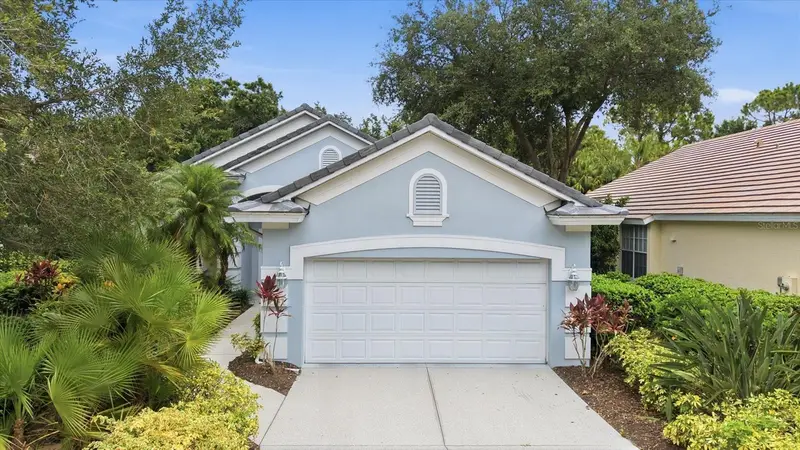
$524,000
7147 Prestwick Ct
University Park, FL 34201
2 bd · 2 ba · 1,735 sqft
University Park Country Club
MLS ID #A4696012, KW SUNCOAST.
Listing provided by Stellar MLS
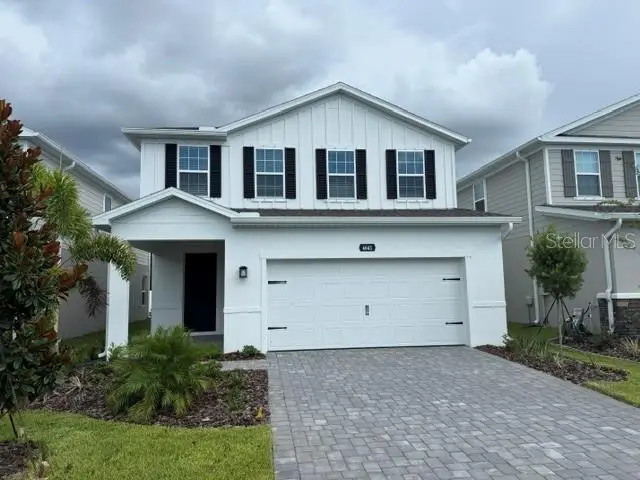
$474,990
4641 Spire Run
Lakewood Ranch, FL 34211
5 bd · 3 ba · 2,370 sqft
Avalon Woods
MLS ID #W7887078, MALTBIE REALTY GROUP.
Listing provided by Stellar MLS

Listings courtesy of Stellar MLS as distributed by MLS GRID
IDX information is provided exclusively for consumers’ personal, non-commercial use and may not be used for any purpose other than to identify prospective properties consumers may be interested in purchasing.
Based on information submitted to the MLS GRID as of June 25, 2026 at 6:51 PM ET. All data is obtained from various sources and may not have been verified by broker or MLS GRID. Supplied Open House Information is subject to change without notice. All information should be independently reviewed and verified for accuracy. Properties may or may not be listed by the office/agent presenting the information.
Ryan Solberg, Broker · MaxLife Realty LLC · FL License #BK3354351 · Equal Housing Opportunity · Full disclaimer · DMCA