
$359,150
14159 Goldfinch Road
Brooksville, FL 34614
Listing updated: July 3, 2026 at 12:27 PM ET
Listing courtesy of Adams Homes Realty Inc · Jane Borges · MLS #OM715286 · Active · 352-592-7513Property type
Year built
Lot size
Price / sq ft
HOA dues
Days on market
Garage spaces
Flood zone
About this home
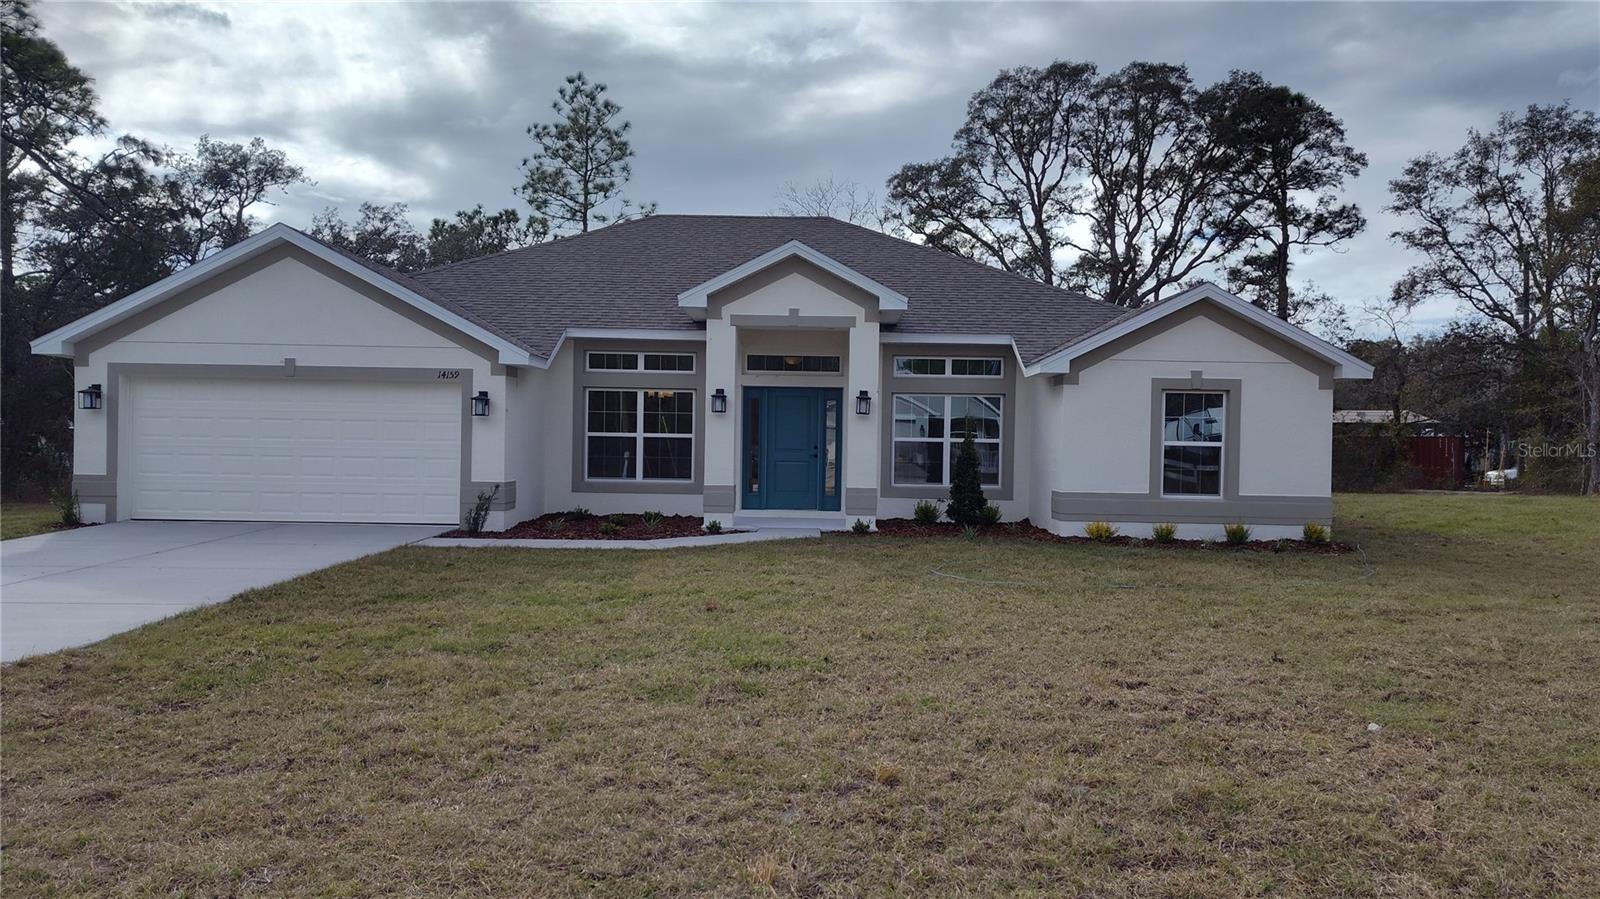
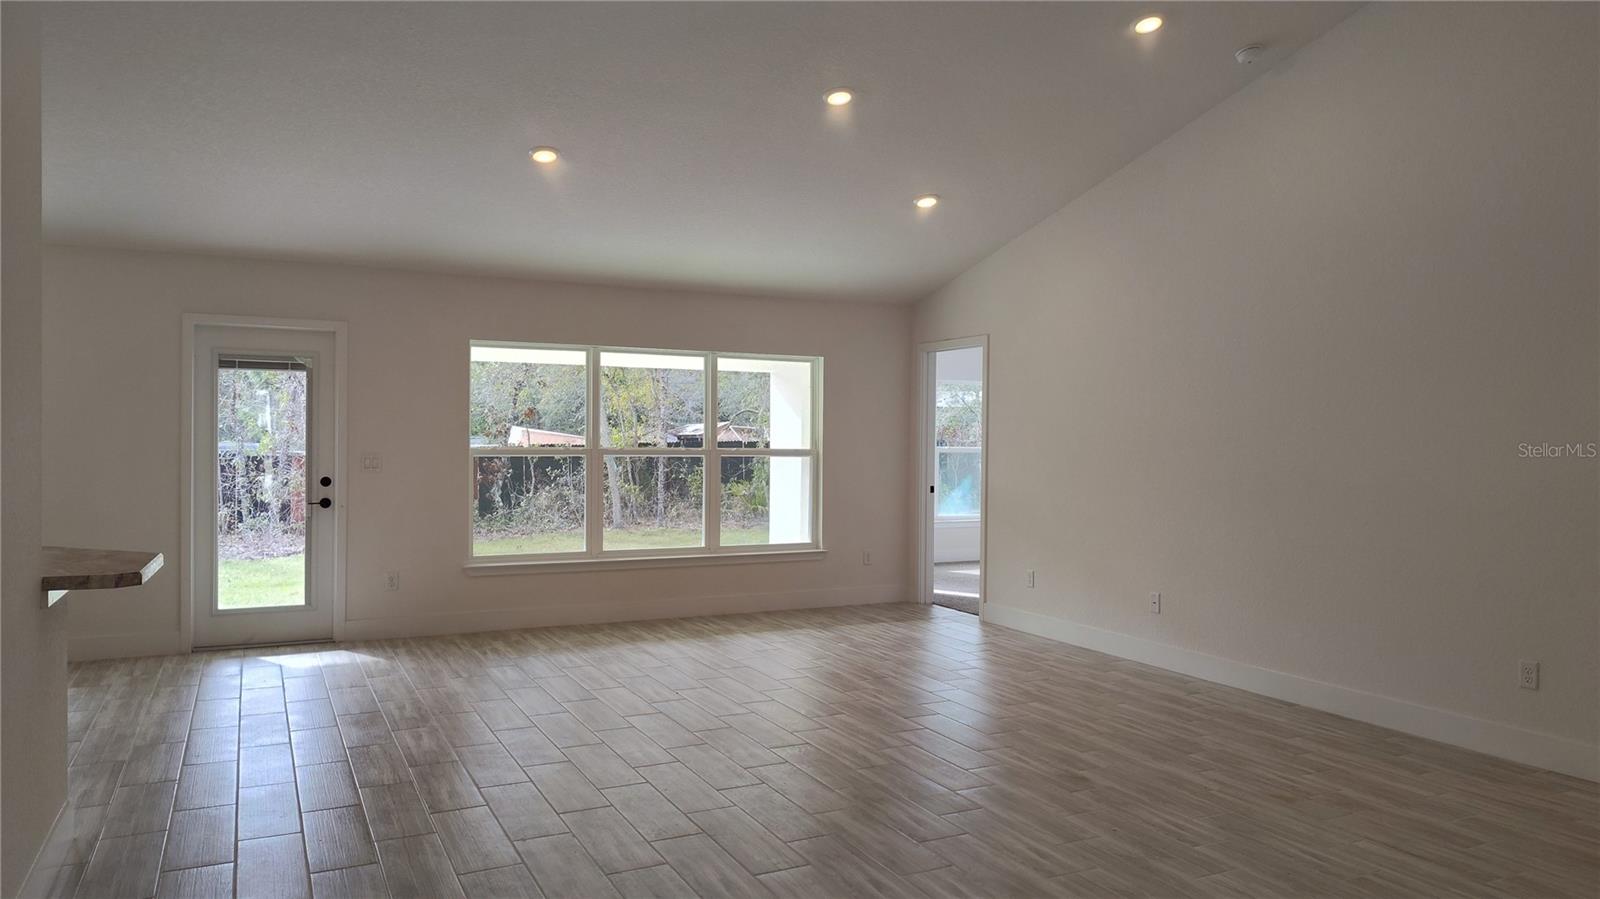
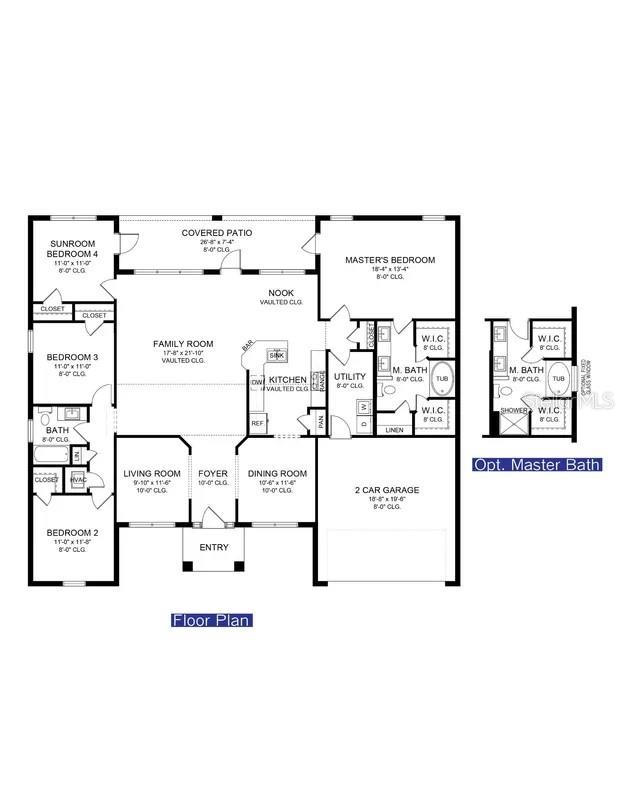
Welcome to Royal Highlands North! This lovely 2169 square foot home is located on a 0.50 acre lot and has four bedrooms, two bathrooms and a 2-car garage. Upgrades include a separate tile shower with light in the primary bath, tray ceiling with crown molding in the primary bedroom, wood look ceramic tile flooring everywhere except the bedrooms, brand new Stainless-Steel range, dishwasher and microwave, mini blinds in the back doors, interior double doors in formal living room and High-Definition beveled edge counter tops, white shaker cabinets with pull bars and pre-plumb for a utility sink. Current incentives include paid closing costs & rate buy down options with one of the builder's preferred lenders. 1-2-10 Builder warranty! Watch the virtual tour and come see this home today!
Estimated monthly payment
Estimate only. Taxes use the listing's reported amount where available; insurance is a Florida-average estimate. Your actual payment will vary — run a full calculation or talk to a lender.
Price & listing history197 days on market
- Status: ActiveDec 18, 2025
- Listed$394,150Dec 18, 2025
- Price reduced$359,150
Facts & features
- Property type
- Residential
- Sub type
- Single Family Residence
- Status
- Active
- Days on market
- 197
- Subdivision
- Royal Highlands
- County
- Hernando
- Year built
- 2025
- Living area
- 2,169 sq ft
- Price/sq ft
- $166
- Building area
- 2,569 sq ft (Builder)
- Lot size
- 21,561 sq ft
- Lot category
- 1/2 to less than 1
- Flood zone
- X
- Garage
- 2 spaces
- Annual taxes
- $434 (2025)
- Parcel #
- R01-221-17-3357-5090-0010
- Zoning
- R1C
- MLS #
- OM715286
Ask about this home
Have a question? Ask the broker directly.
Ryan Solberg answers personally — no call center, no spam. Your question goes straight to him.
Interior Details
- Bedrooms
- 4
- Full bathrooms
- 2
- Flooring
- Carpet, Ceramic Tile
- Appliances
- Dishwasher, Disposal, Electric Water Heater, Microwave, Range
- Interior features
- Crown Molding, Eat-in Kitchen, High Ceilings, In Wall Pest System, Kitchen/Family Room Combo, Primary Bedroom Main Floor, Thermostat, Tray Ceiling(s), Vaulted Ceiling(s), Walk-In Closet(s)
- Laundry
- Electric Dryer Hookup, Inside, Laundry Room, Washer Hookup
- Stories / Levels
- One
- Direction faces
- East
- New construction
- Yes
Heating & Cooling
- Heating
- Central, Heat Pump
- Cooling
- Central Air
Parking
- Garage spaces
- 2
- Attached garage
- Yes
HOA & Financial
- Total monthly fees
- $0/mo
- Total annual fees
- $0
- CDD
- No
- Listing terms
- Cash, Conventional, FHA, USDA Loan, VA Loan
- Ownership
- Fee Simple
- Available for lease
- No
Exterior & Construction
- Exterior features
- Lighting
- Construction materials
- Block, Stucco
- Roof
- Shingle
- Foundation
- Slab
- Road surface
- Limerock
Utilities
- Sewer
- Septic Tank
- Water source
- Private, Well
- Utilities
- Cable Available, Electricity Connected, Water Connected
Community
- Pets allowed
- Yes
Room Details
| Room | Level | Dimensions |
|---|---|---|
| Kitchen | First | |
| Living Room | First | 9x11 |
| Dining Room | First | |
| Primary Bedroom | First |
Listing Details
- Listing date
- 2025-12-17
- On market date
- 2025-12-18
- Original list price
- $394,150
- Occupant type
- Vacant
- MLS area
- 34614 - Brooksville/Weeki Wachee
- Listing AOR
- Ocala - Marion
- Status changed
- 2025-12-18
- Tax legal description
- ROYAL HIGHLANDS UNIT 7 BLK 509 LOT 1
Flood risk
Minimal-risk area outside the mapped floodplain. Flood insurance is optional and typically low-cost.
Source: FEMA flood zone reported on the listing. Confirm current designation at FEMA Flood Map Service Center.
Location
Directions
Going north on US19, turn right onto Centralia road. Turn left onto Lelani drive. Turn right onto Rock Duck Ave. Turn left onto Goldfinch Rd.
More homes like this
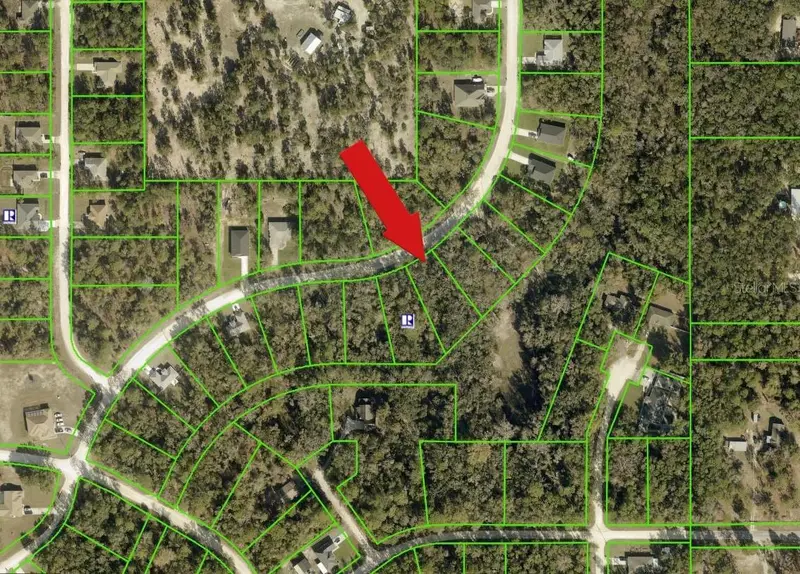
$19,500
14398 Chimney Swift Rd
Weeki Wachee, FL 34614
0.51 acres
Royal Highlands
MLS ID #A4695924, DOMAINREALTY.COM LLC.
Listing provided by Stellar MLS
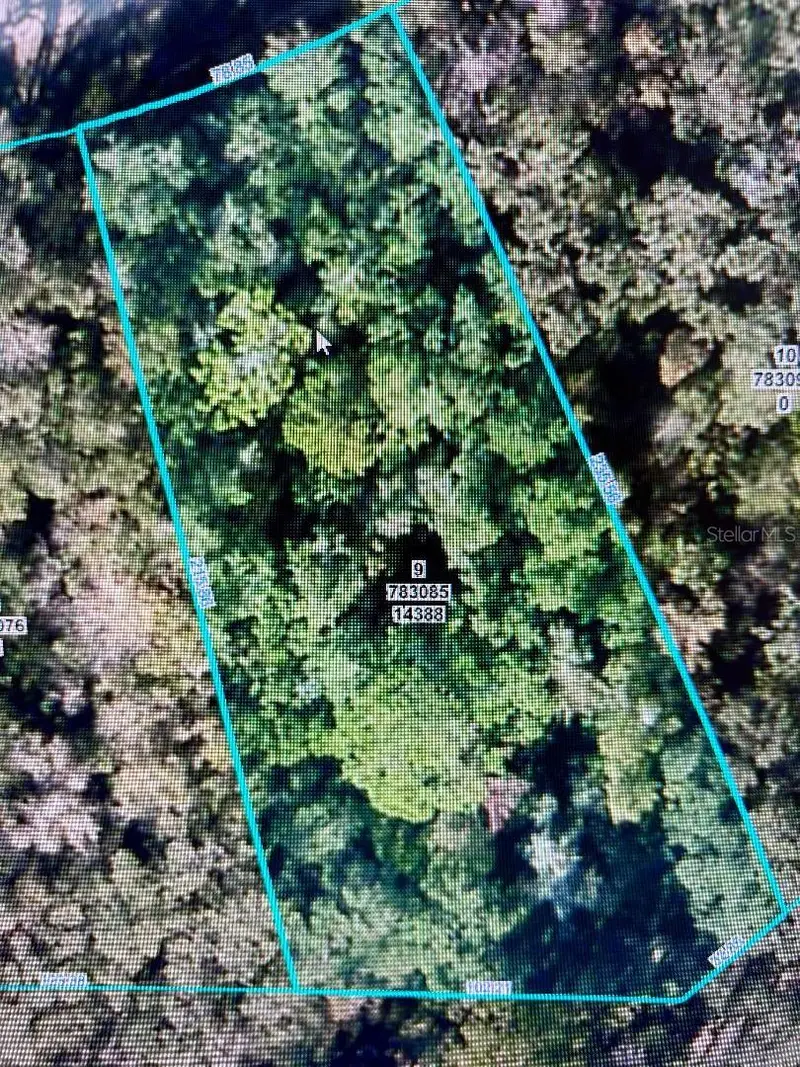
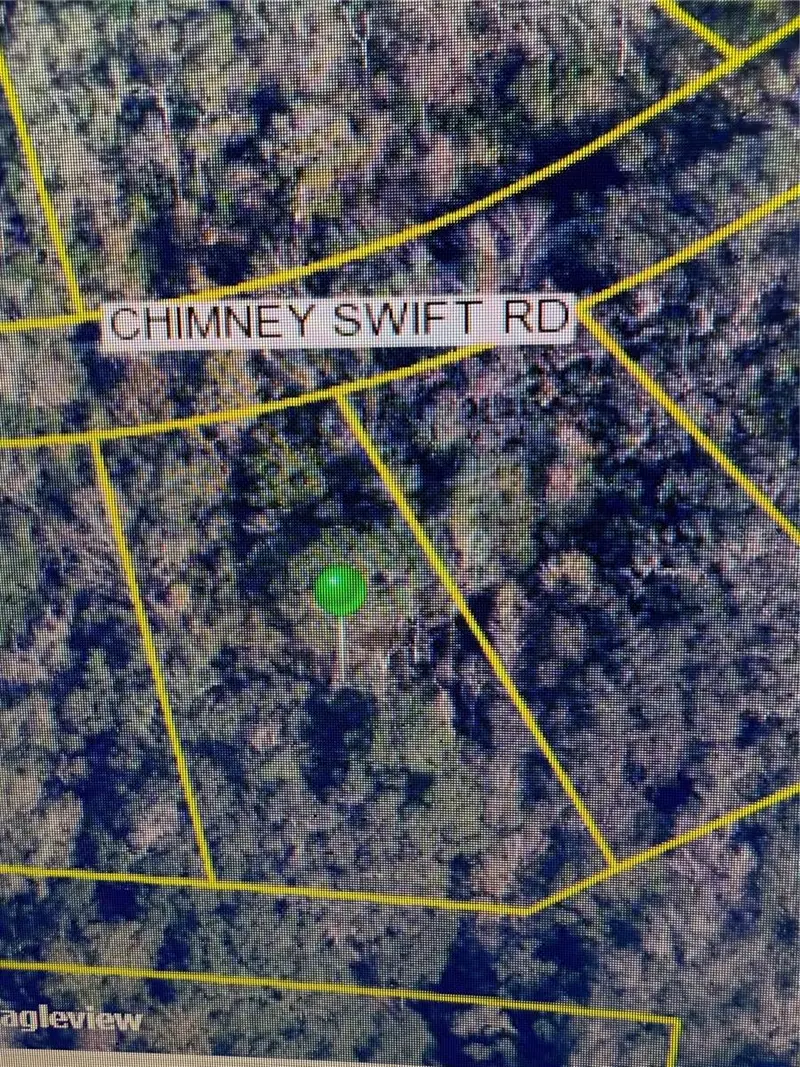
$23,000
14388 Chimney Swift Rd
Weeki Wachee, FL 34614
0.55 acres
Royal Highlands
MLS ID #W7877923, TROPIC SHORES REALTY LLC.
Listing provided by Stellar MLS
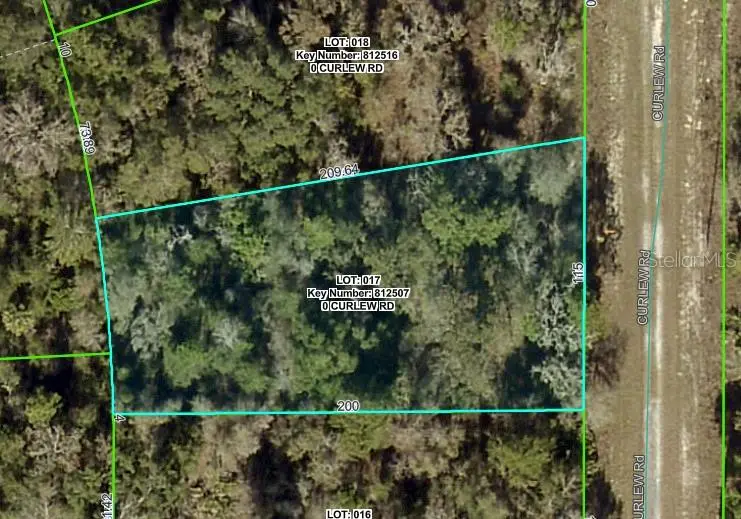
$24,900
Curlew Rd
Brooksville, FL 34614
0.46 acres
Royal Highlands
MLS ID #W7879929, WEICHERT REALTORS FL TROPICS.
Listing provided by Stellar MLS
$27,500
15470 Cave Swallow Rd
Brooksville, FL 34614
0.46 acres
Royal Highlands
MLS ID #O6402531, DENOVO REALTY.
Listing provided by Stellar MLS

Listings courtesy of Stellar MLS as distributed by MLS GRID
IDX information is provided exclusively for consumers’ personal, non-commercial use and may not be used for any purpose other than to identify prospective properties consumers may be interested in purchasing.
Based on information submitted to the MLS GRID as of July 3, 2026 at 12:27 PM ET. All data is obtained from various sources and may not have been verified by broker or MLS GRID. Supplied Open House Information is subject to change without notice. All information should be independently reviewed and verified for accuracy. Properties may or may not be listed by the office/agent presenting the information.
All or a portion of the multiple listing information is provided by Stellar MLS, from a copyrighted compilation of listings. The compilation of listings and each individual listing are © 2026 Stellar MLS. All rights reserved.
Ryan Solberg, Broker · MaxLife Realty LLC · FL License #BK3354351 · Equal Housing Opportunity · Full disclaimer · DMCA