
$740,000
2429 Whippoorwill Circle
Sarasota, FL 34231
Listing updated: August 23, 2026 at 4:06 PM ET
Listing courtesy of Michael Saunders & Company · Sandra Walker · MLS #A4675587 · Active · 941-966-8000Property type
Year built
Lot size
Price / sq ft
HOA dues
Days on market
Garage spaces
Flood zone
About this home
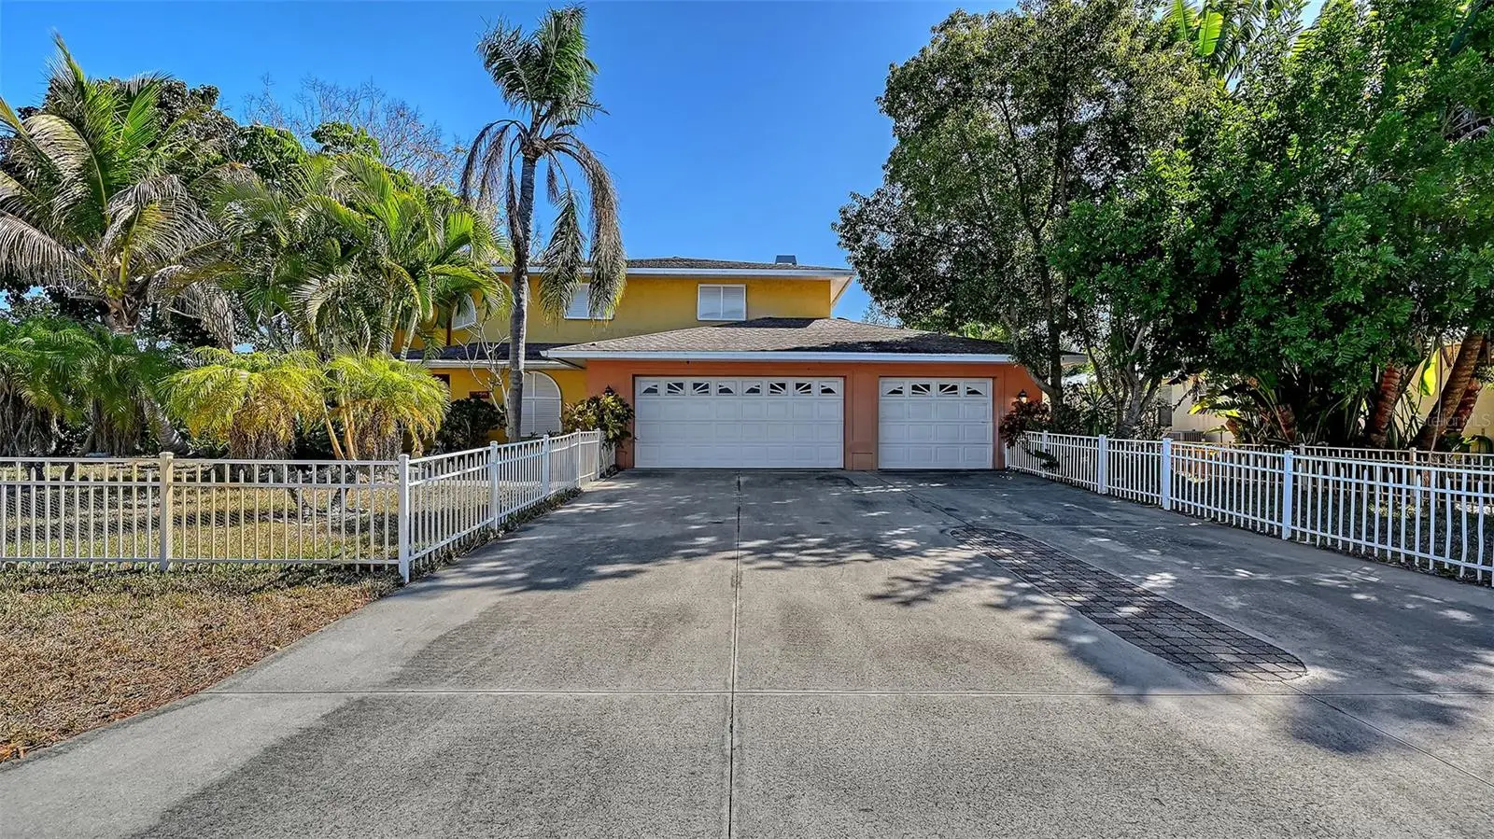
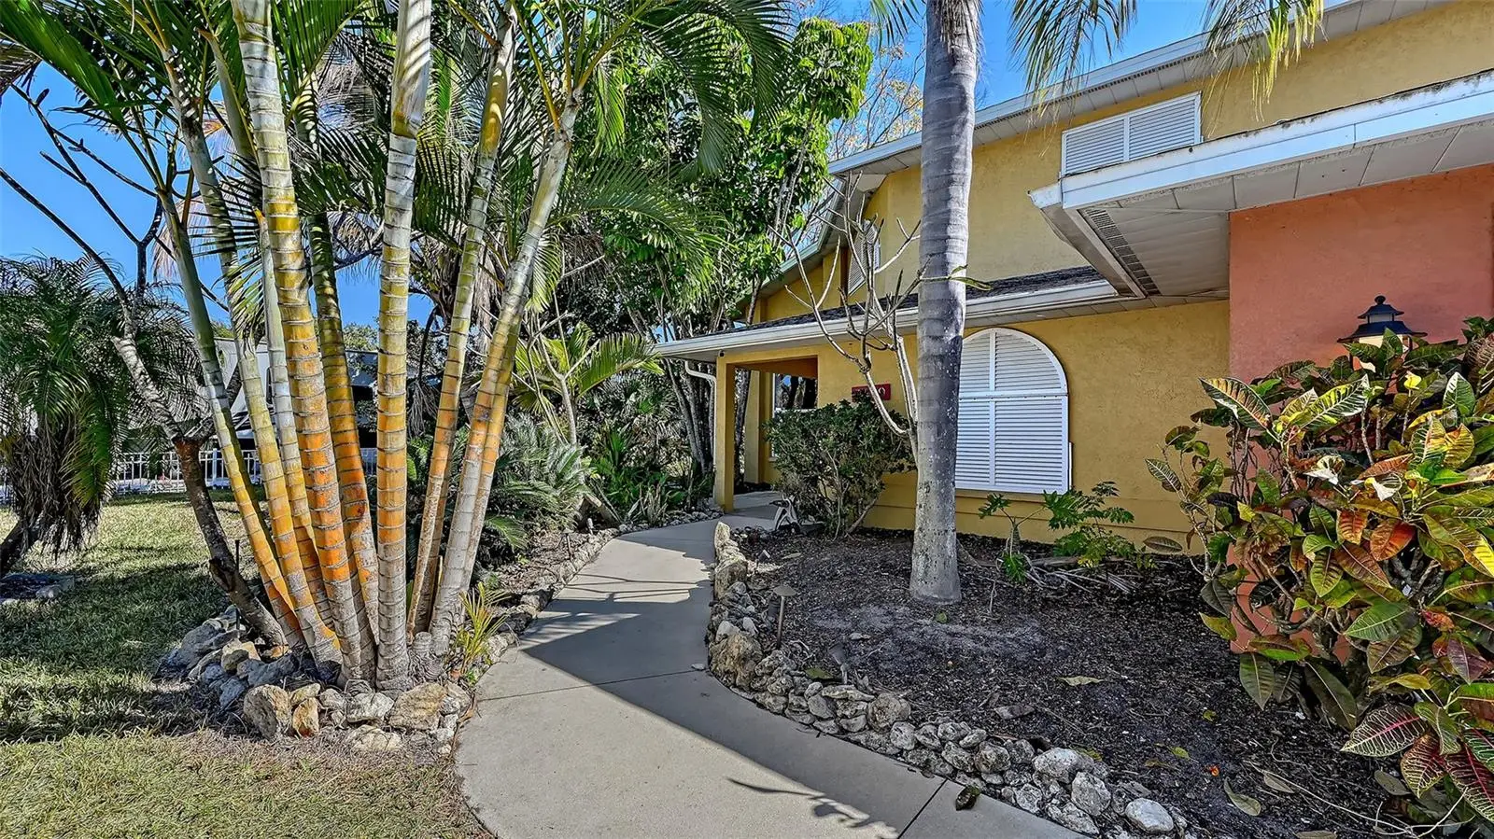
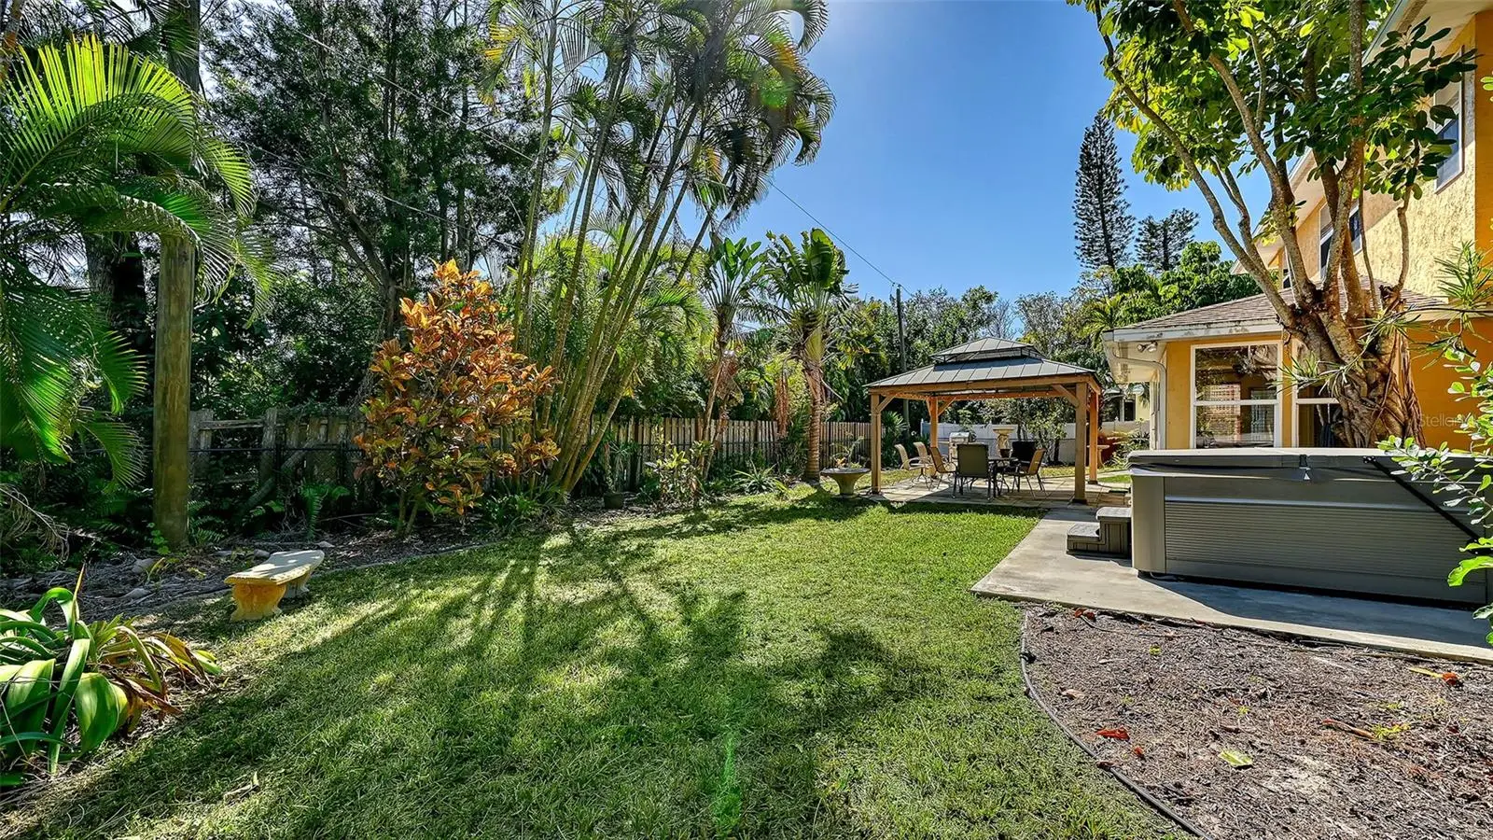
This MULTI-GENERATIONAL home has a total of four bedrooms with Two Primary Suites located on both the 1st and 2nd floors. Two additional upstairs bedrooms share a full bath with a tub. The ample Foyer with Cathedral Ceilings leads to the Open Living & Dining area; and the 15’ x 21’ Family Room with fireplace. A Den with murphy bed and a half bath are adjacent to Foyer. The enclosed porch opens to a covered patio and a spiral staircase leading to the roof deck above the first-floor Primary. Seller offering credit of up to $10,000 towards repairs & improvements. The hot tub is ready, and the laundry room plus 3-car garage offer ample storage. Repairs to roof deck surface to be scheduled for July. This home is conveniently located to the beaches, schools, shopping, and downtown Sarasota.
Estimated monthly payment
Estimate only. Taxes use the listing's reported amount where available; insurance is a Florida-average estimate. Your actual payment will vary — run a full calculation or talk to a lender.
Price & listing history191 days on market
- Status: ActiveFeb 13, 2026
- Listed$800,000Feb 13, 2026
- Price reduced$740,000
Facts & features
- Property type
- Residential
- Sub type
- Single Family Residence
- Status
- Active
- Days on market
- 191
- Subdivision
- Weslo Willows
- County
- Sarasota
- Year built
- 1991
- Living area
- 3,002 sq ft
- Price/sq ft
- $247
- Building area
- 5,143 sq ft (Public Records)
- Lot size
- 13,375 sq ft
- Lot category
- 1/4 to less than 1/2
- Flood zone
- X (12115C0142G)
- Garage
- 3 spaces
- Annual taxes
- $7,729 (2025)
- Parcel #
- 0074020027
- Zoning
- RSF2
- MLS #
- A4675587
Ask about this home
Have a question? Ask the broker directly.
Ryan Solberg answers personally — no call center, no spam. Your question goes straight to him.
Interior Details
- Bedrooms
- 4
- Full bathrooms
- 3
- Half bathrooms
- 1
- Flooring
- Ceramic Tile, Laminate, Tile, Wood
- Appliances
- Bar Fridge, Dishwasher, Disposal, Dryer, Freezer, Microwave, Range, Refrigerator, Washer
- Interior features
- Ceiling Fans(s), Central Vaccum, High Ceilings, Living Room/Dining Room Combo, Stone Counters, Walk-In Closet(s)
- Laundry
- Laundry Room
- Stories / Levels
- Two
- Direction faces
- West
- Fireplace
- Yes
Heating & Cooling
- Heating
- Heat Pump
- Cooling
- Central Air
Parking
- Garage spaces
- 3
- Attached garage
- Yes
- Parking features
- Garage Door Opener
HOA & Financial
- Total monthly fees
- $0/mo
- Total annual fees
- $0
- CDD
- No
- Min lease term
- 1 Month
- Listing terms
- Cash, Conventional
- Ownership
- Fee Simple
- Available for lease
- Yes
- Lease restrictions
- No
- Additional lease restrictions
- Per Sarasota County regulations
Exterior & Construction
- Exterior features
- Private Mailbox
- Construction materials
- Stucco
- Roof
- Shingle
- Foundation
- Slab
- Road surface
- Asphalt
Utilities
- Sewer
- Public Sewer
- Water source
- Public
- Utilities
- Cable Available, Electricity Connected, Sewer Connected, Water Connected
Community
- Pets allowed
- Yes
Schools
Letter grades: Florida DOE 2024–25 school grades (Orange, Seminole, Lake, Osceola, Brevard). Assigned schools from the listing agent — verify enrollment with the district.
Room Details
| Room | Level | Dimensions |
|---|---|---|
| Kitchen | First | 11x12.6 |
| Living Room | First | 27x13 |
| Primary Bedroom | First | 18.8x21 |
| Primary Bedroom 2 | Second | 11x15.5 |
| Bedroom 3 | Second | 12x12 |
| Bedroom 4 | Second | 12x10.9 |
| Laundry | First | 7.5x8 |
| Foyer | First | 8x21 |
| Bathroom 3 | Second | 9x13 |
| Bathroom 2 | First | 7x7 |
| Office | First | 12x12 |
| Family Room | First | 15x21 |
| Balcony/Porch/Lanai | First | 9.6x24.6 |
Listing Details
- Listing date
- 2025-12-18
- On market date
- 2026-02-13
- Original list price
- $800,000
- Occupant type
- Owner
- MLS area
- 34231 - Sarasota/Gulf Gate Branch
- Listing AOR
- Sarasota - Manatee
- Status changed
- 2026-02-13
- Tax legal description
- LOT 20 WESLO WILLOWS
Flood risk
Minimal-risk area outside the mapped floodplain. Flood insurance is optional and typically low-cost.
Source: FEMA flood zone reported on the listing. Confirm current designation at FEMA Flood Map Service Center.
Location
Directions
From US 41 follow Bee Ridge Road East to 2429 Whippoorwill Circle on the right.
More homes like this
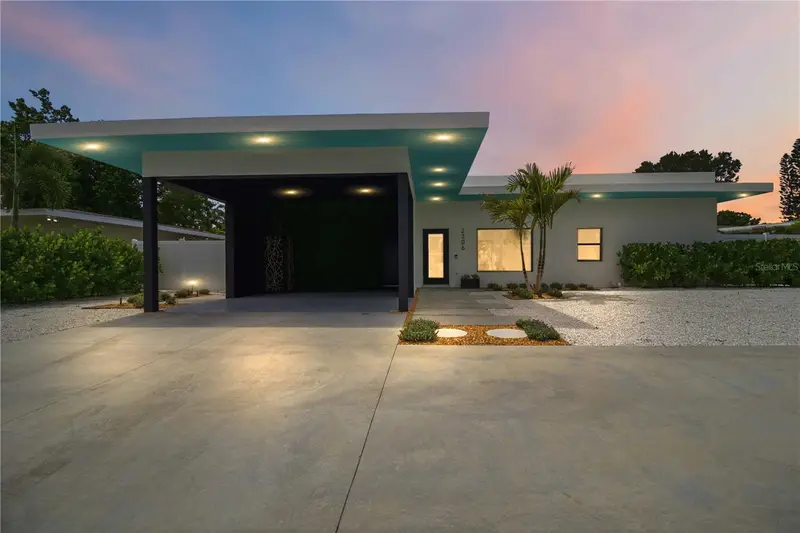
$1,175,000
2306 Valencia Dr
Sarasota, FL 34239
3 bd · 3 ba · 1,949 sqft
South Gate
MLS ID #A4701639, COMPASS FLORIDA LLC.
Listing provided by Stellar MLS
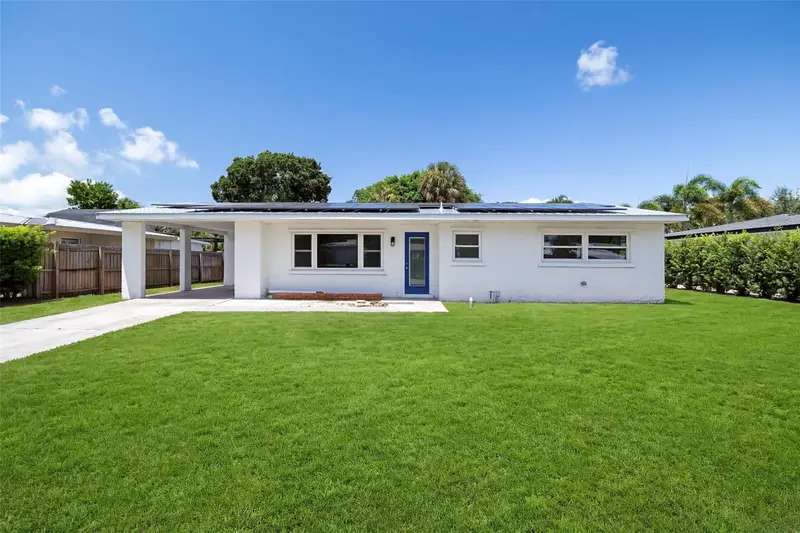
$565,350
2253 Goldenrod St
Sarasota, FL 34239
2 bd · 2 ba · 1,278 sqft
South Gate
MLS ID #A4703724, PREMIER SOTHEBY'S INTERNATIONAL REALTY.
Listing provided by Stellar MLS
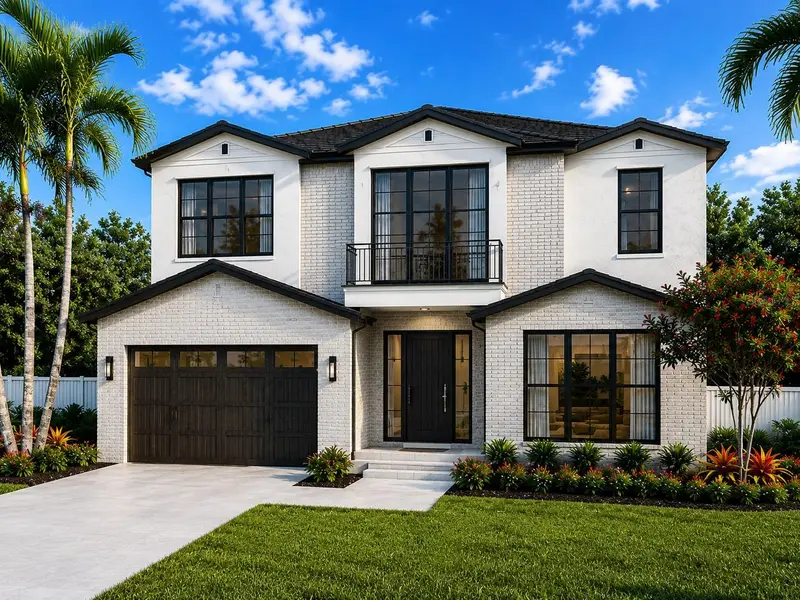
$680,000
463 Acacia Dr
Sarasota, FL 34234
0.23 acres
Sapphire Shores
MLS ID #A4703725, OSIPOV GROUP REAL ESTATE.
Listing provided by Stellar MLS
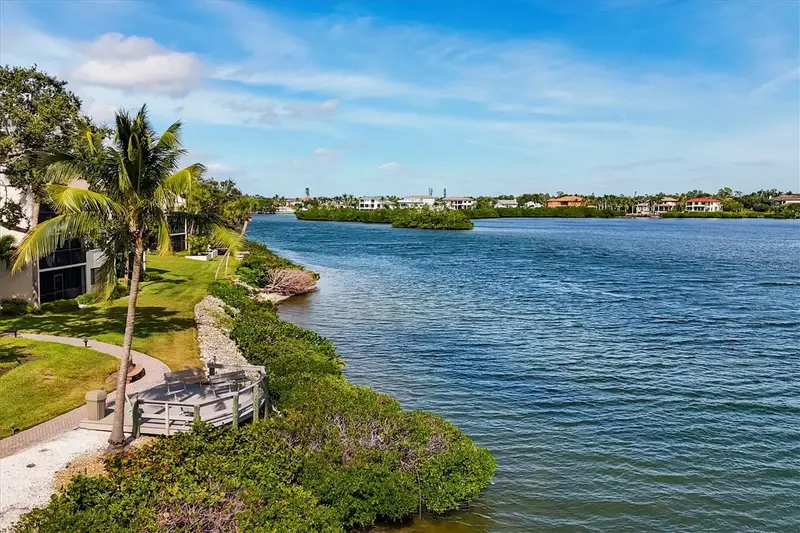
$575,000
1900 Cove Ii Pl #127
Sarasota, FL 34242
2 bd · 2 ba · 860 sqft
Midnight Cove Ii
MLS ID #A4703783, BERKSHIRE HATHAWAY HOMESERVICE.
Listing provided by Stellar MLS

Listings courtesy of Stellar MLS as distributed by MLS GRID
IDX information is provided exclusively for consumers’ personal, non-commercial use and may not be used for any purpose other than to identify prospective properties consumers may be interested in purchasing.
Based on information submitted to the MLS GRID as of August 23, 2026 at 4:06 PM ET. All data is obtained from various sources and may not have been verified by broker or MLS GRID. Supplied Open House Information is subject to change without notice. All information should be independently reviewed and verified for accuracy. Properties may or may not be listed by the office/agent presenting the information.
All or a portion of the multiple listing information is provided by Stellar MLS, from a copyrighted compilation of listings. The compilation of listings and each individual listing are © 2026 Stellar MLS. All rights reserved.
Ryan Solberg, Broker · MaxLife Realty LLC · FL License #BK3354351 · Equal Housing Opportunity · Full disclaimer · DMCA