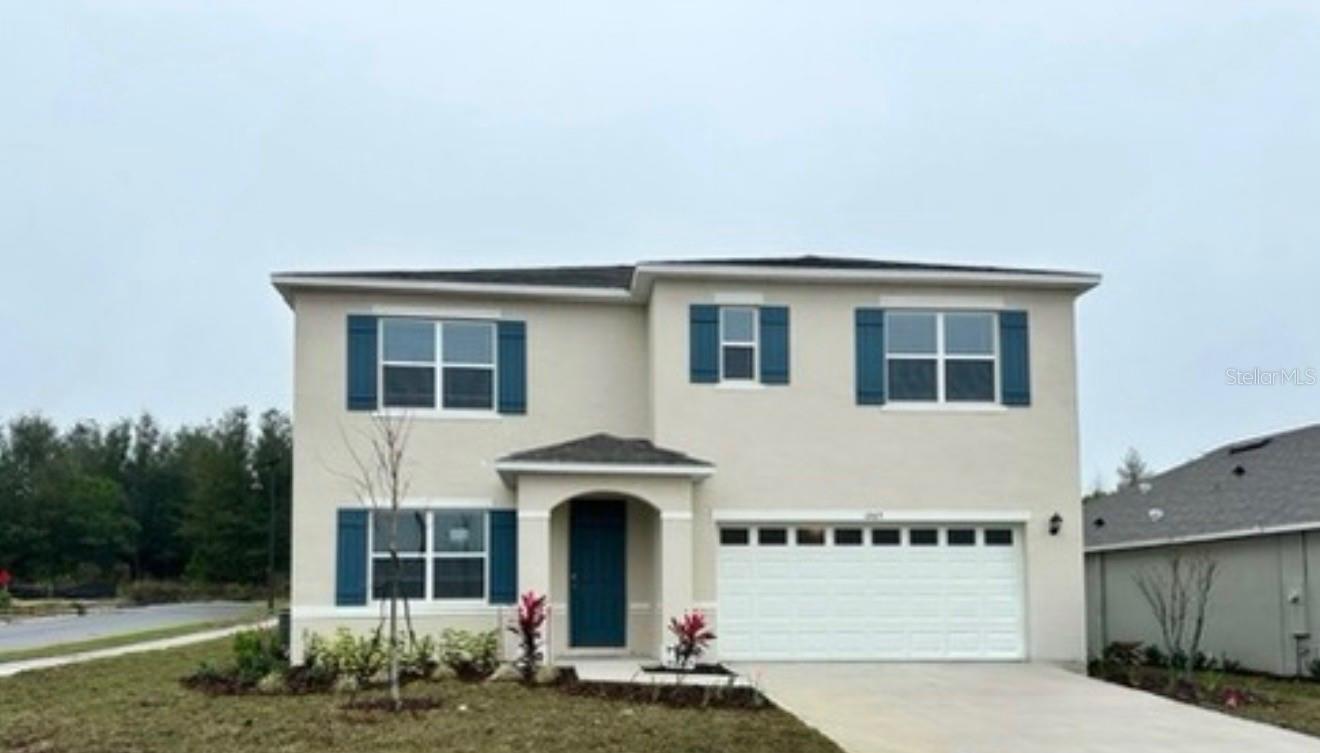
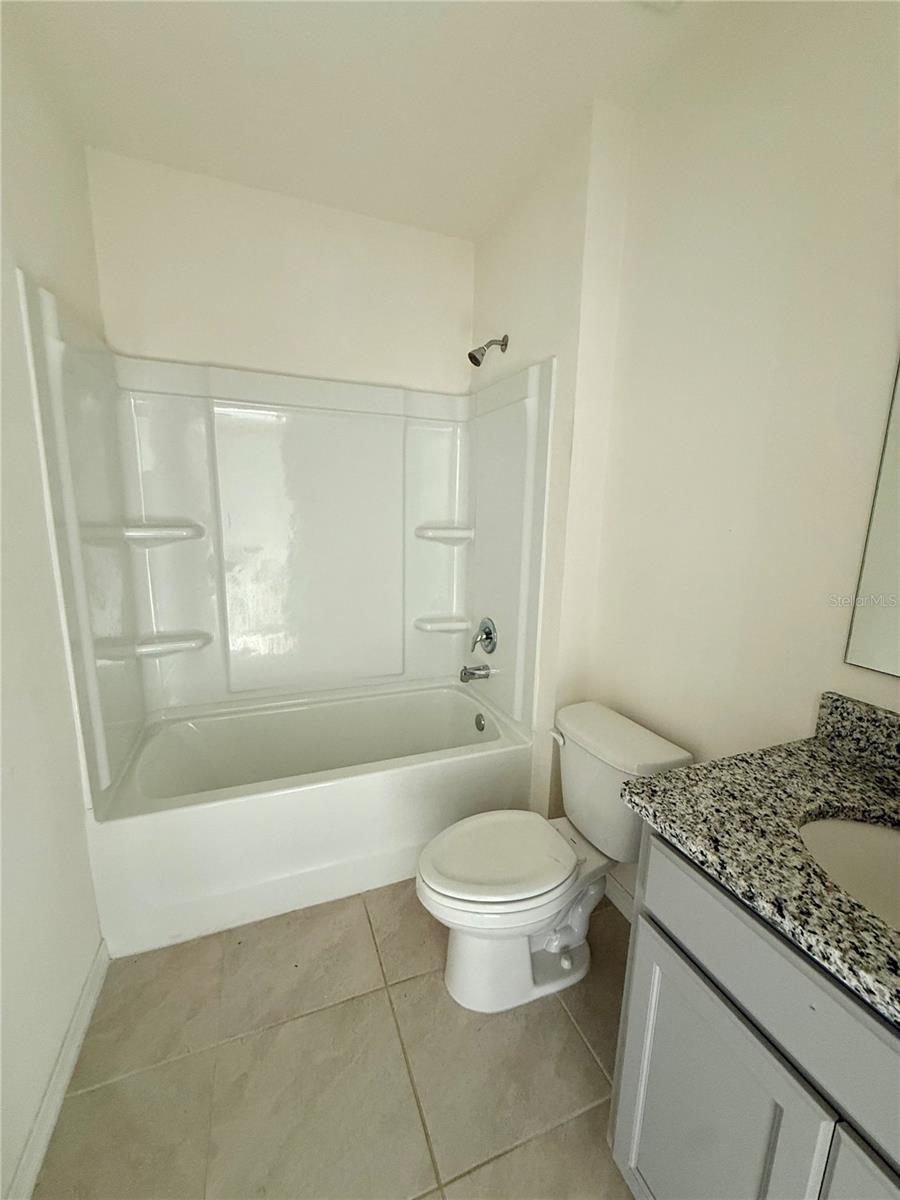
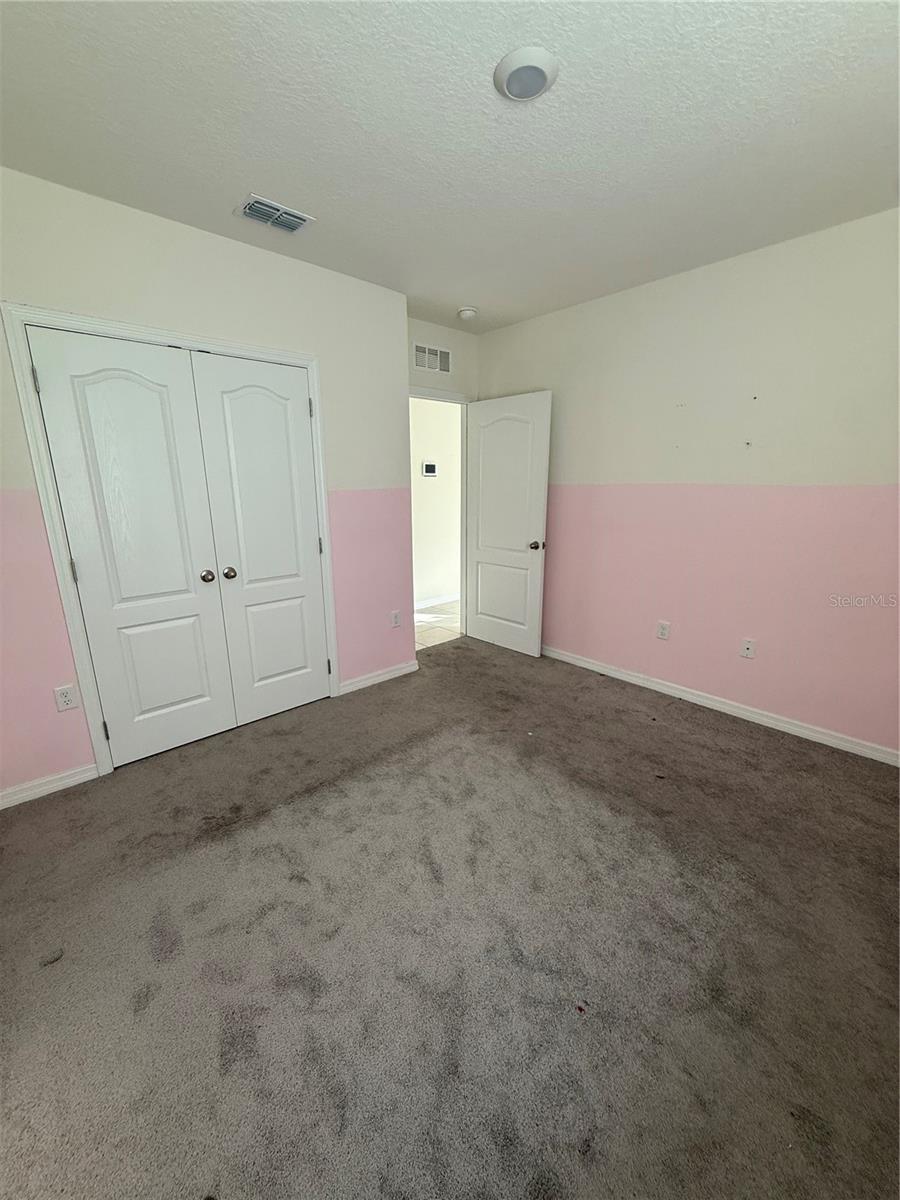

$425,000
1265 Alstonia Lane
Mount Dora, FL 32757
Listing updated: May 24, 2026 at 6:52 AM ET
Listing courtesy of Fowlkes Realty Co · Danesha Williams · MLS #O6367929 · Active · 407-361-2052Property type
Year built
Lot size
Price / sq ft
HOA dues
Days on market
Garage spaces
Flood zone
About this home
PRE-FORECLOSURE. Spacious 5-bedroom, 3-bathroom home offering 2,601 sq ft of living space, located in a quiet Mount Dora neighborhood This well-designed home features an open and functional floor plan with generous living areas, a sizable kitchen, and ample room for both everyday living and entertaining. The primary suite offers privacy and comfort, while the additional bedrooms provide flexibility for guests, home office space, or multigenerational living. Conveniently located near shopping, dining, schools, and major roadways, this property presents a great opportunity for buyers seeking space and potential in a desirable area of Mount Dora.
Estimated monthly payment
Estimate only. Taxes use the listing's reported amount where available; insurance is a Florida-average estimate. Your actual payment will vary — run a full calculation or talk to a lender.
Price & listing history159 days on market
- Status: ActiveDec 16, 2025
- Listed$469,900Dec 16, 2025
- Price reduced$425,000
Facts & features
- Property type
- Residential
- Sub type
- Single Family Residence
- Status
- Active
- Days on market
- 159
- Subdivision
- Timberwalake Ph 2
- County
- Lake
- Year built
- 2024
- Living area
- 2,601 sq ft
- Price/sq ft
- $163
- Lot size
- 9,050 sq ft
- Lot category
- 1/4 to less than 1/2
- Flood zone
- X
- Garage
- 2 spaces
- Annual taxes
- $1,360 (2023)
- Parcel #
- 27-19-27-0011-000-12400
- MLS #
- O6367929
Ask about this home
Have a question? Ask the broker directly.
Ryan Solberg answers personally — no call center, no spam. Your question goes straight to him.
Interior Details
- Bedrooms
- 5
- Full bathrooms
- 3
- Flooring
- Vinyl
- Appliances
- Dishwasher, Microwave, Range, Refrigerator
- Interior features
- Walk-In Closet(s)
- Laundry
- Electric Dryer Hookup, Laundry Room, Washer Hookup
- Stories / Levels
- Two
- Direction faces
- East
- New construction
- Yes
Heating & Cooling
- Heating
- Central, Electric
- Cooling
- Central Air
Parking
- Garage spaces
- 2
- Attached garage
- Yes
- Parking features
- Driveway
HOA & Financial
- HOA fee
- $281 / Quarterly
- Monthly HOA
- $94/mo
- Total monthly fees
- $94/mo
- Total annual fees
- $1,123
- HOA name
- Access Residential Management
- CDD
- No
- Homestead exemption
- Yes
- Min lease term
- 1-7 Days
- Ownership
- Fee Simple
- Available for lease
- Yes
- Lease restrictions
- Yes
- Additional lease restrictions
- n/a
- Approval process
- n.a
Exterior & Construction
- Exterior features
- Sidewalk
- Construction materials
- Block, Stucco
- Roof
- Shingle
- Foundation
- Slab
- Road surface
- Asphalt
Utilities
- Sewer
- Public Sewer
- Water source
- Public
- Utilities
- Cable Connected, Electricity Connected, Sewer Available, Sprinkler Meter, Water Available
Community
- Pets allowed
- Cats OK, Dogs OK
Room Details
| Room | Level | Dimensions |
|---|---|---|
| Living Room | First | |
| Dining Room | First | |
| Loft | Second | |
| Primary Bedroom | Second | |
| Primary Bathroom | Second | |
| Bedroom 2 | First | |
| Kitchen | First |
Listing Details
- Listing date
- 2025-12-16
- On market date
- 2025-12-16
- Original list price
- $469,900
- Occupant type
- Vacant
- MLS area
- 32757 - Mount Dora
- Listing AOR
- Orlando Regional
- Status changed
- 2025-12-16
- Tax legal description
- TIMBERWALK PHASE 2 PB 77 PG 8-11 LOT 124 ORB 6184 PG 797
Flood risk
Minimal-risk area outside the mapped floodplain. Flood insurance is optional and typically low-cost.
Source: FEMA flood zone reported on the listing. Confirm current designation at FEMA Flood Map Service Center.
Location
Directions
Get on FL-408 W from downtown Orlando Merge onto Florida’s Turnpike North toward Ocala Take Exit 285 for US-27 North toward Leesburg Continue on US-27 N for about 10–12 miles Turn right onto Old US Hwy 441 Turn left onto Alstonia Lane Continue until you reach 1265 Alstonia Ln ?? The home will be in the Mount Dora area.
Property sale history
Public records1265 ALSTONIA LN, MOUNT DORA 32757
- Jan 2024$459,500
2,696 sq ft · Built 2024 · 0.1834 acres
Sale data from Florida public records (Department of Revenue / county property appraiser). Deemed reliable but not guaranteed; may not reflect current market or MLS status. Not Stellar MLS data.
More homes like this
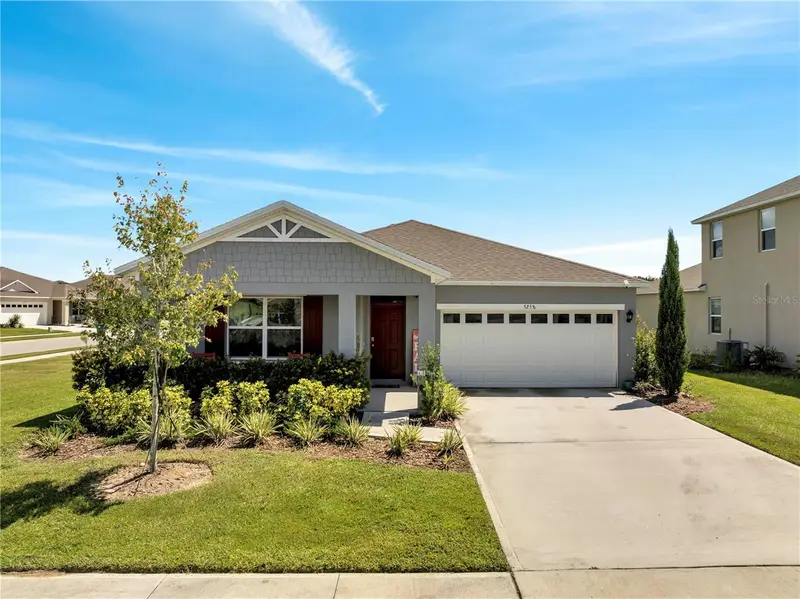
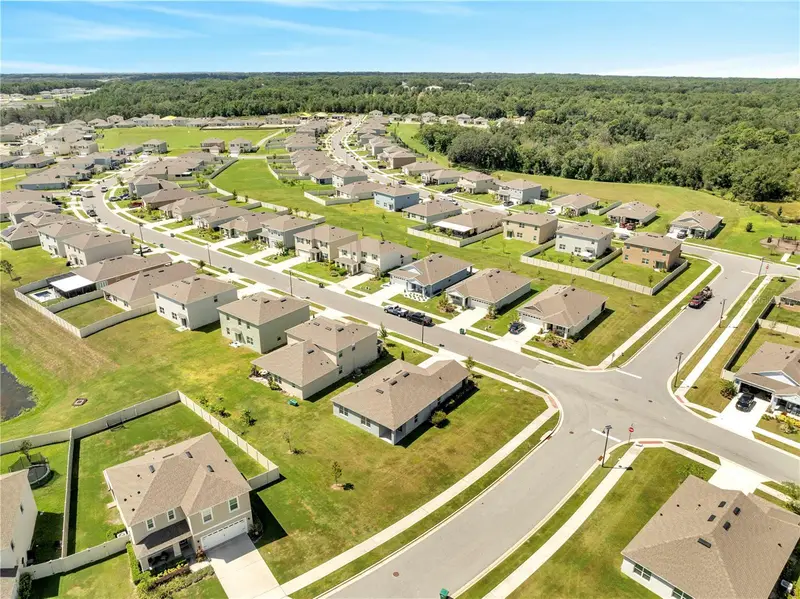
$350,000
5258 Mahogany Dr
Mount Dora, FL 32757
4 bd · 2 ba · 1,617 sqft
Timberwalake Ph 2
MLS ID #O6343378, OLYMPUS EXECUTIVE REALTY INC.
Listing provided by Stellar MLS
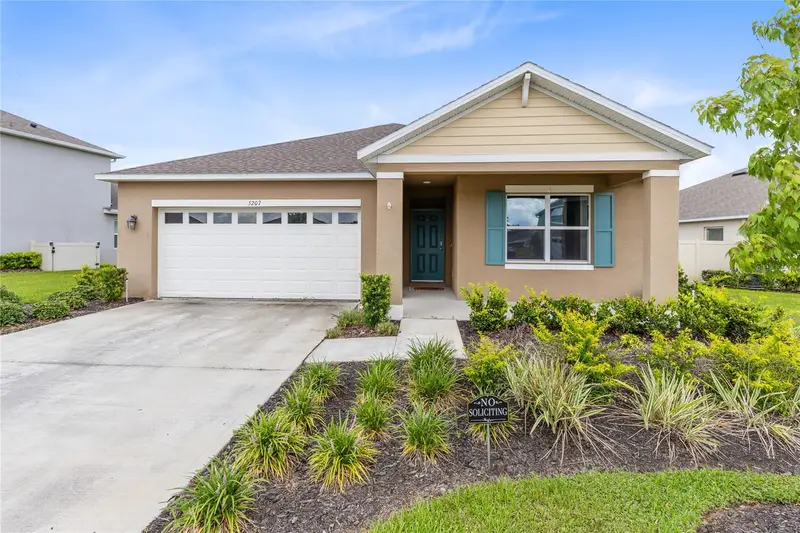
$379,900
5207 Mahogany Dr
Mount Dora, FL 32757
3 bd · 2 ba · 1,651 sqft
Timberwalake Ph 2
MLS ID #TB8518434, QUICKSILVER REAL ESTATE GROUP.
Listing provided by Stellar MLS
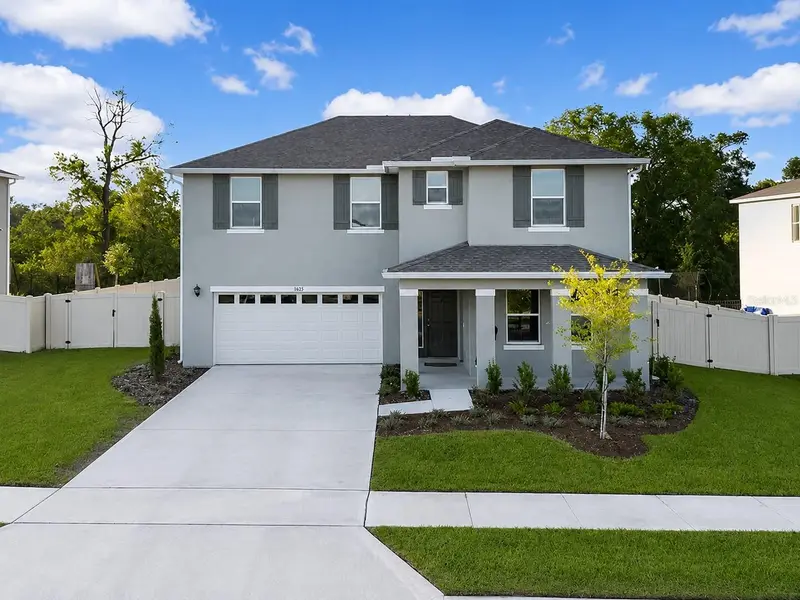
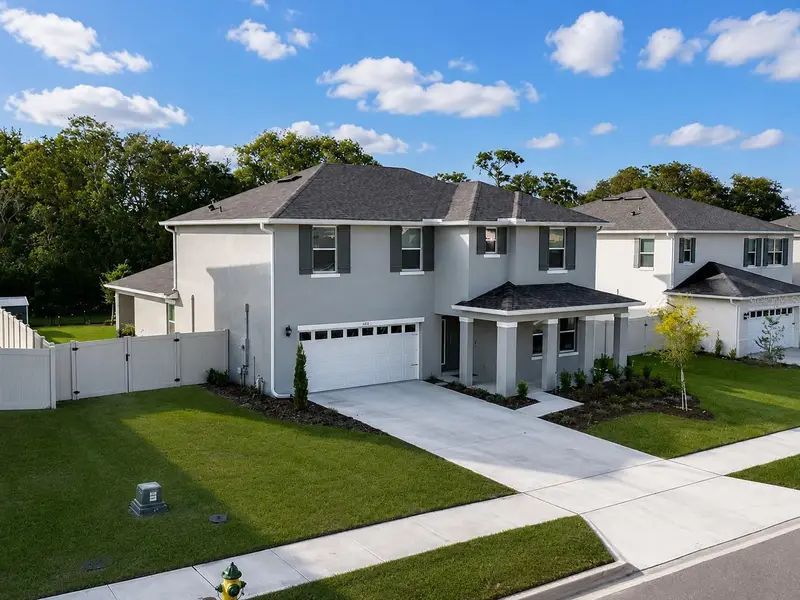
$469,000
5189 Greenheart Ave
Mount Dora, FL 32757
4 bd · 4 ba · 2,858 sqft
Timberwalake Ph 2
MLS ID #O6408426, FLORIDA PREFERRED REALTY LLC.
Listing provided by Stellar MLS

Listings courtesy of Stellar MLS as distributed by MLS GRID
IDX information is provided exclusively for consumers’ personal, non-commercial use and may not be used for any purpose other than to identify prospective properties consumers may be interested in purchasing.
Based on information submitted to the MLS GRID as of May 24, 2026 at 6:52 AM ET. All data is obtained from various sources and may not have been verified by broker or MLS GRID. Supplied Open House Information is subject to change without notice. All information should be independently reviewed and verified for accuracy. Properties may or may not be listed by the office/agent presenting the information.
Ryan Solberg, Broker · MaxLife Realty LLC · FL License #BK3354351 · Equal Housing Opportunity · Full disclaimer · DMCA