
$305,000
29636 Tee Shot Drive
San Antonio, FL 33576
Listing updated: July 21, 2026 at 11:06 AM ET
Listing courtesy of Worth Clark Realty · Eileen Wynne · MLS #G5105592 · Active · 352-988-7777Property type
Year built
Lot size
Price / sq ft
HOA dues
Days on market
Garage spaces
Flood zone
About this home
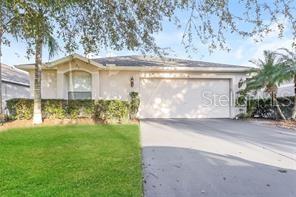
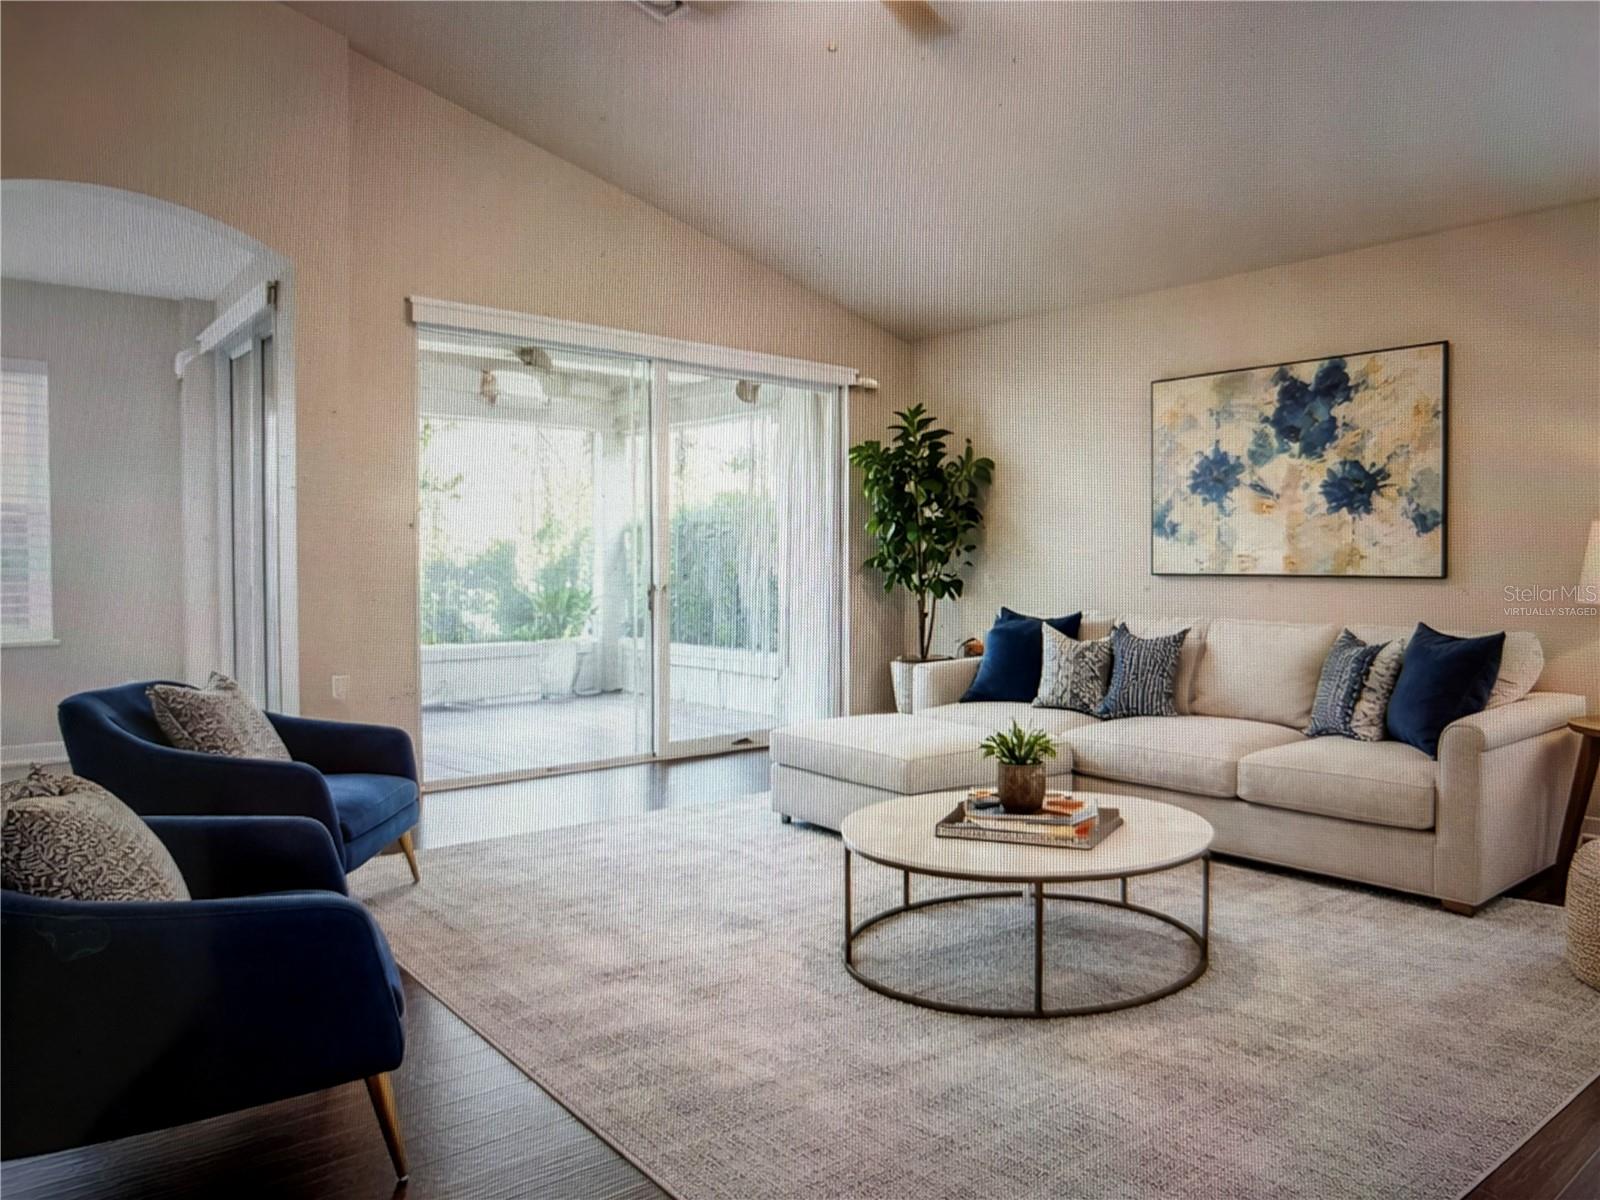
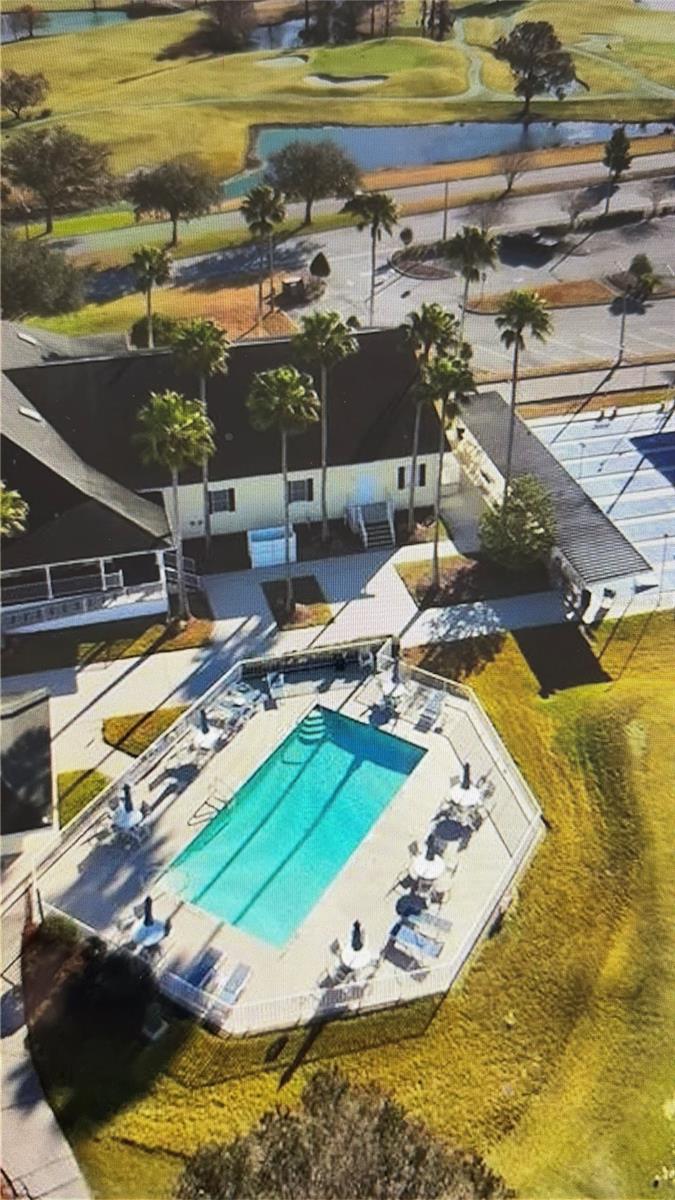
BRING ALL OFFERS!! SELLER IS NEGOTIABLE! Some photos have been virtually staged. Welcome to this stunning 3 bedroom, 2 bathroom home offering modern comfort, stylish upgrades and a vibrant active-adult lifestyle within a premier 55+gated community (Tampa Bay Golf and Country Club). Step inside to find upgraded finishes throughout and a spacious kitchen featuring sleek stainless steel appliances, ample cabinetry, and plenty of room for cooking and entertaining. The primary suite provides a relaxing retreat with a private ensuite bathroom and a walk-in closet for generous storage. The large landscaped backyard is perfect for outdoor living, whether hosting gatherings, playing with pets, or simply enjoying the sunshine. An attached two-car garage provides plenty space. As part of this upscale gated community, you'll enjoy resort style amenities, including clubhouse, expansive pool, on-site restaurant, golf, tennis, corn hole, billiards, and a calendar full of exciting social events! Dont miss this opportunity to make this exceptional home yours! Roof is 2022 and AC 2022.
Estimated monthly payment
Estimate only. Taxes use the listing's reported amount where available; insurance is a Florida-average estimate. Your actual payment will vary — run a full calculation or talk to a lender.
Price & listing history218 days on market
- Status: ActiveDec 15, 2025
- Listed$344,500Dec 15, 2025
- Price reduced$305,000
Facts & features
- Property type
- Residential
- Sub type
- Single Family Residence
- Status
- Active
- Days on market
- 218
- Cumulative DOM
- 499
- Subdivision
- Tampa Bay Golf&Tennis Clb Ph V
- County
- Pasco
- Year built
- 2006
- Living area
- 1,762 sq ft
- Price/sq ft
- $173
- Building area
- 2,332 sq ft (Public Records)
- Lot size
- 4,750 sq ft
- Lot category
- 0 to less than 1/4
- Flood zone
- X (12101C0262F)
- Garage
- 2 spaces
- Annual taxes
- $5,351 (2023)
- Parcel #
- 20-25-20-0010-00000-2250.0
- Zoning
- MPUD
- MLS #
- G5105592
Ask about this home
Have a question? Ask the broker directly.
Ryan Solberg answers personally — no call center, no spam. Your question goes straight to him.
Interior Details
- Bedrooms
- 3
- Full bathrooms
- 2
- Flooring
- Laminate, Tile
- Appliances
- Dishwasher, Dryer, Microwave, Range, Refrigerator, Washer
- Interior features
- High Ceilings
- Laundry
- Laundry Closet
- Stories / Levels
- One
- Direction faces
- West
Heating & Cooling
- Heating
- Heat Pump
- Cooling
- Central Air
Parking
- Garage spaces
- 2
- Attached garage
- Yes
HOA & Financial
- HOA fee
- $174 / Quarterly
- Monthly HOA
- $58/mo
- Total monthly fees
- $148/mo
- Total annual fees
- $1,771
- HOA name
- Manager
- CDD
- No
- Min lease term
- No Minimum
- Listing terms
- Cash, Conventional, FHA, VA Loan
- Ownership
- Fee Simple
- Available for lease
- Yes
- Lease restrictions
- No
- Additional lease restrictions
- Buyer and buyer agent to verify Lease restrictions with HOA. Age Restriction: One person aged 55+ must reside in the home. No person under the age of 22 shall reside in the unit except for a period not to exceed a total of 60 days per calendar year.
- Approval process
- Buyer and buyer agent to contact the HOA and Master to confirm approval process.
Exterior & Construction
- Exterior features
- Rain Gutters, Sliding Doors
- Construction materials
- Block, Stucco
- Roof
- Shingle
- Foundation
- Slab
- Road surface
- Asphalt
Utilities
- Sewer
- Public Sewer
- Water source
- Public
- Utilities
- Electricity Available, Sewer Available, Water Available
Community
- Pets allowed
- Cats OK, Dogs OK
- Senior community
- Yes
Schools
Letter grades: Florida DOE 2024–25 school grades (Orange, Seminole, Lake, Osceola, Brevard). Assigned schools from the listing agent — verify enrollment with the district.
Room Details
| Room | Level | Dimensions |
|---|---|---|
| Living Room | First | 16x17 |
| Kitchen | First | 9x15 |
| Dining Room | First | 10x10 |
| Laundry | First | 6x9 |
| Primary Bedroom | First | 13x16 |
| Bedroom 1 | First | 11x11 |
| Bedroom 2 | First | 12x11 |
| Kitchen | First | |
| Living Room | First |
Listing Details
- Listing date
- 2025-12-15
- On market date
- 2025-12-15
- Original list price
- $344,500
- Occupant type
- Vacant
- MLS area
- 33576 - San Antonio
- Listing AOR
- Orlando Regional
- Status changed
- 2025-12-15
- Tax legal description
- TAMPA BAY GOLF AND TENNIS CLUB - PHASE VC PB 56 PG 016 LOT 225
Flood risk
Minimal-risk area outside the mapped floodplain. Flood insurance is optional and typically low-cost.
Source: FEMA flood zone reported on the listing. Confirm current designation at FEMA Flood Map Service Center.
Location
Directions
Take I-75 to Exit 285 (SR 52 West), turn left onto Old Tampa Bay Drive (past the Racetrac), show ID at the guard shack, then proceed to the 4th left onto Cleghorn Dr, left onto Rolling Circle, and finally right onto Tee Shot Drive; the house will be on your right.
More homes like this
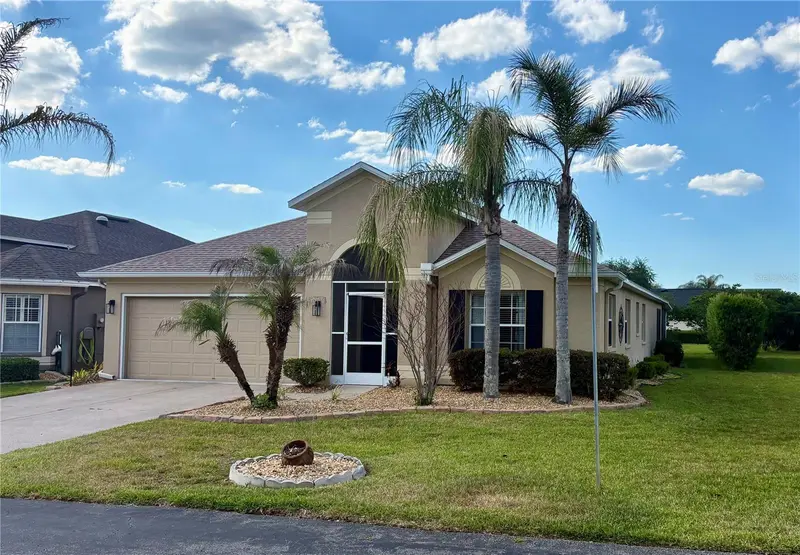
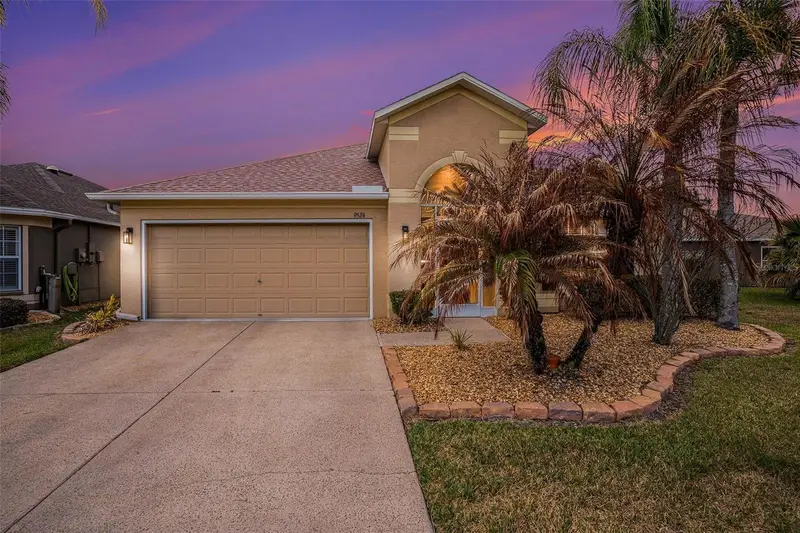
$415,000
9524 Rolling Cir
San Antonio, FL 33576
3 bd · 2 ba · 2,065 sqft
Tampa Bay Golf&Tennis Clb Ph V
MLS ID #TB8482138, TOOLBOX SISTERS REALTY LLC.
Listing provided by Stellar MLS
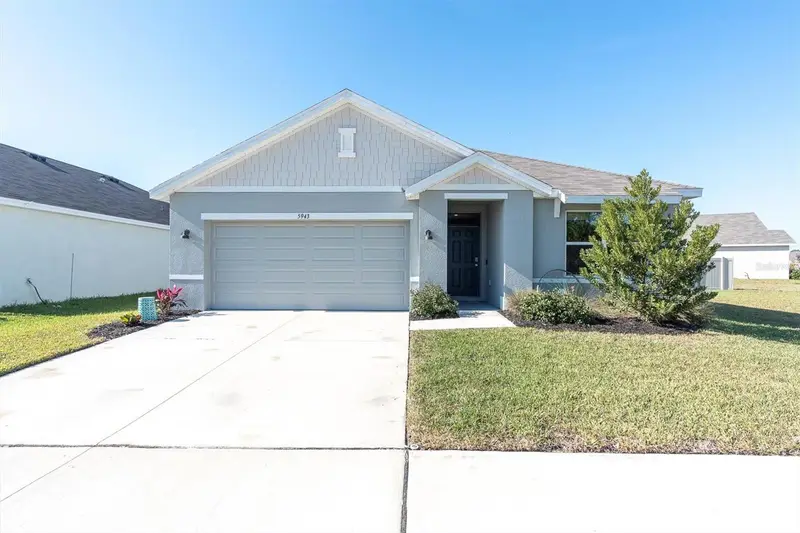
$385,000
5943 Wandering Willow Dr
Wesley Chapel, FL 33545
3 bd · 2 ba · 1,690 sqft
Avalon Park West-North Ph 2 4-7
MLS ID #TB8480627, PROPERTY HOLDINGS REALTY GROUP.
Listing provided by Stellar MLS
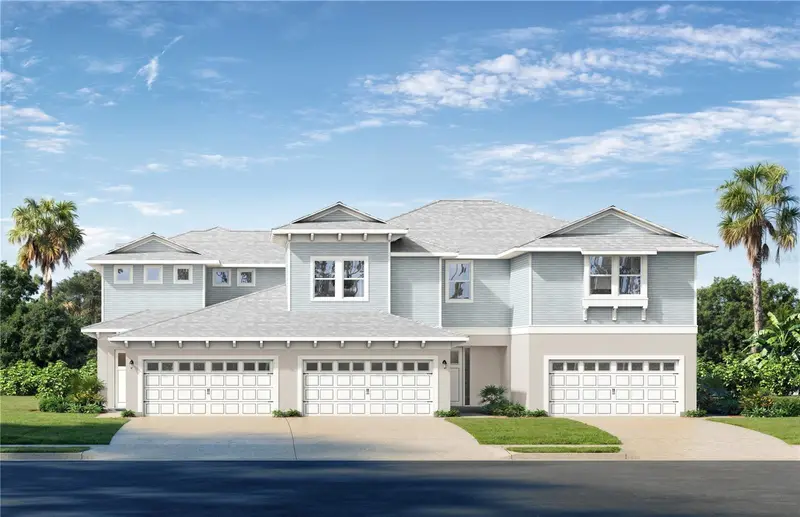
$453,763
32062 Anchor Point Dr
Wesley Chapel, FL 33545
3 bd · 3 ba · 1,857 sqft
Epperson Crystal Lagoon Twnhms
MLS ID #TB8530390, DRB GROUP REALTY, LLC.
Listing provided by Stellar MLS
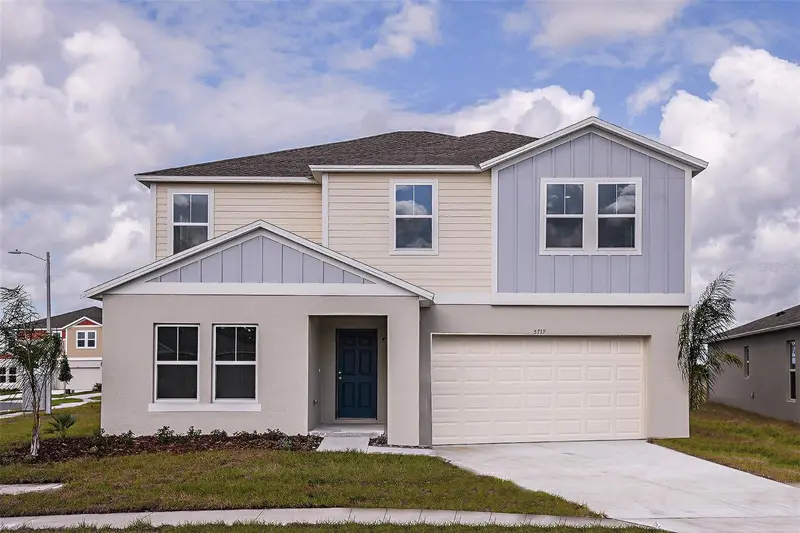
$484,990
31691 Oyster Trellis Ln
Wesley Chapel, FL 33545
5 bd · 3 ba · 2,888 sqft
Pasadena Landing
MLS ID #TB8520636, CASA FRESCA REALTY.
Listing provided by Stellar MLS

Listings courtesy of Stellar MLS as distributed by MLS GRID
IDX information is provided exclusively for consumers’ personal, non-commercial use and may not be used for any purpose other than to identify prospective properties consumers may be interested in purchasing.
Based on information submitted to the MLS GRID as of July 21, 2026 at 11:06 AM ET. All data is obtained from various sources and may not have been verified by broker or MLS GRID. Supplied Open House Information is subject to change without notice. All information should be independently reviewed and verified for accuracy. Properties may or may not be listed by the office/agent presenting the information.
All or a portion of the multiple listing information is provided by Stellar MLS, from a copyrighted compilation of listings. The compilation of listings and each individual listing are © 2026 Stellar MLS. All rights reserved.
Ryan Solberg, Broker · MaxLife Realty LLC · FL License #BK3354351 · Equal Housing Opportunity · Full disclaimer · DMCA