
$4,250,000
7840 Palmilla Court
Reunion, FL 34747
Listing updated: June 1, 2026 at 7:05 PM ET
Listing courtesy of Real Broker, Llc · Mark Sayad · MLS #O6367299 · Active · 855-450-0442Property type
Year built
Lot size
Price / sq ft
HOA dues
Days on market
Garage spaces
Flood zone
About this home
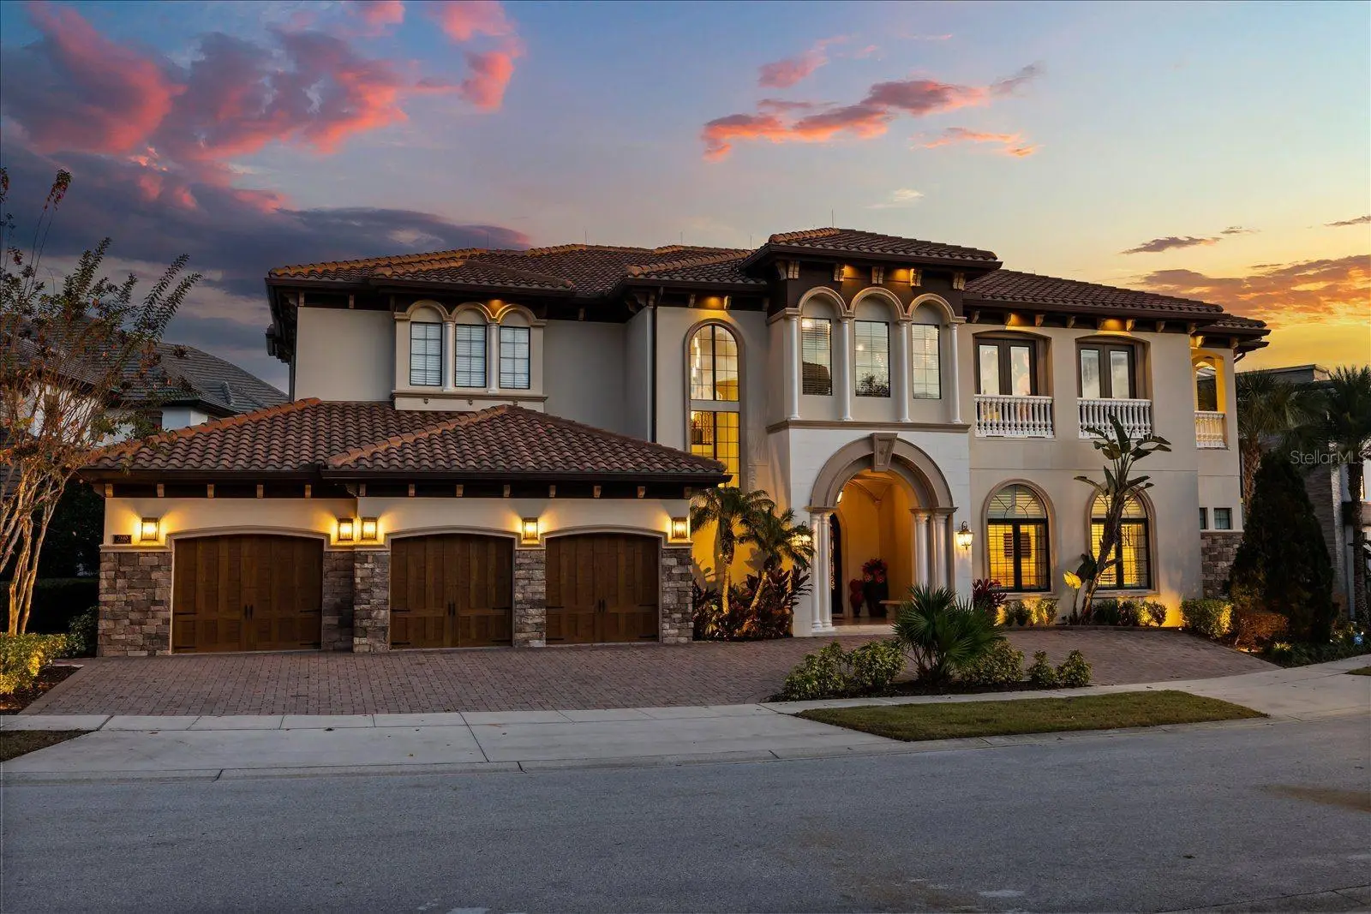
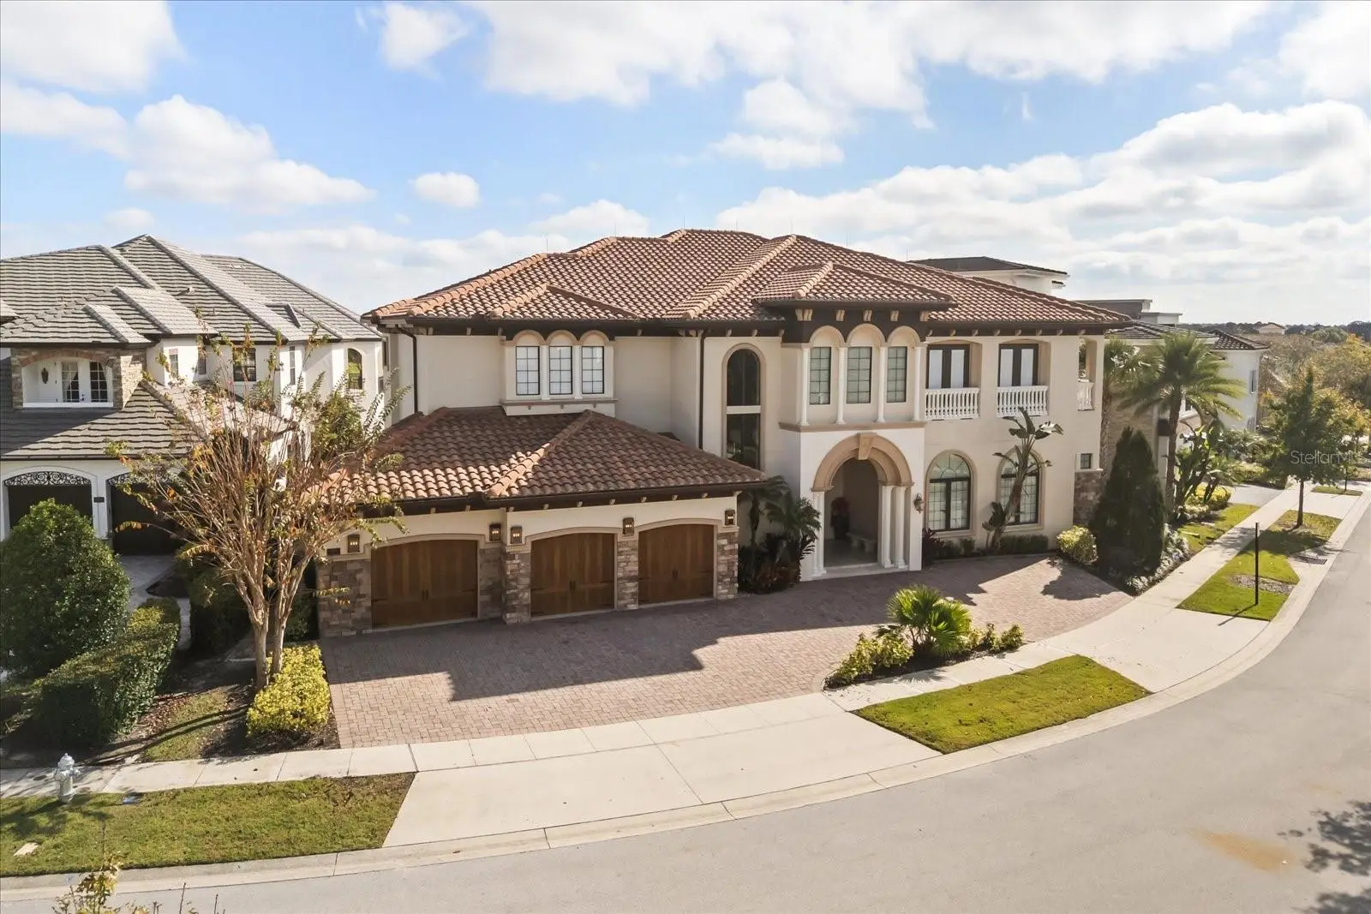
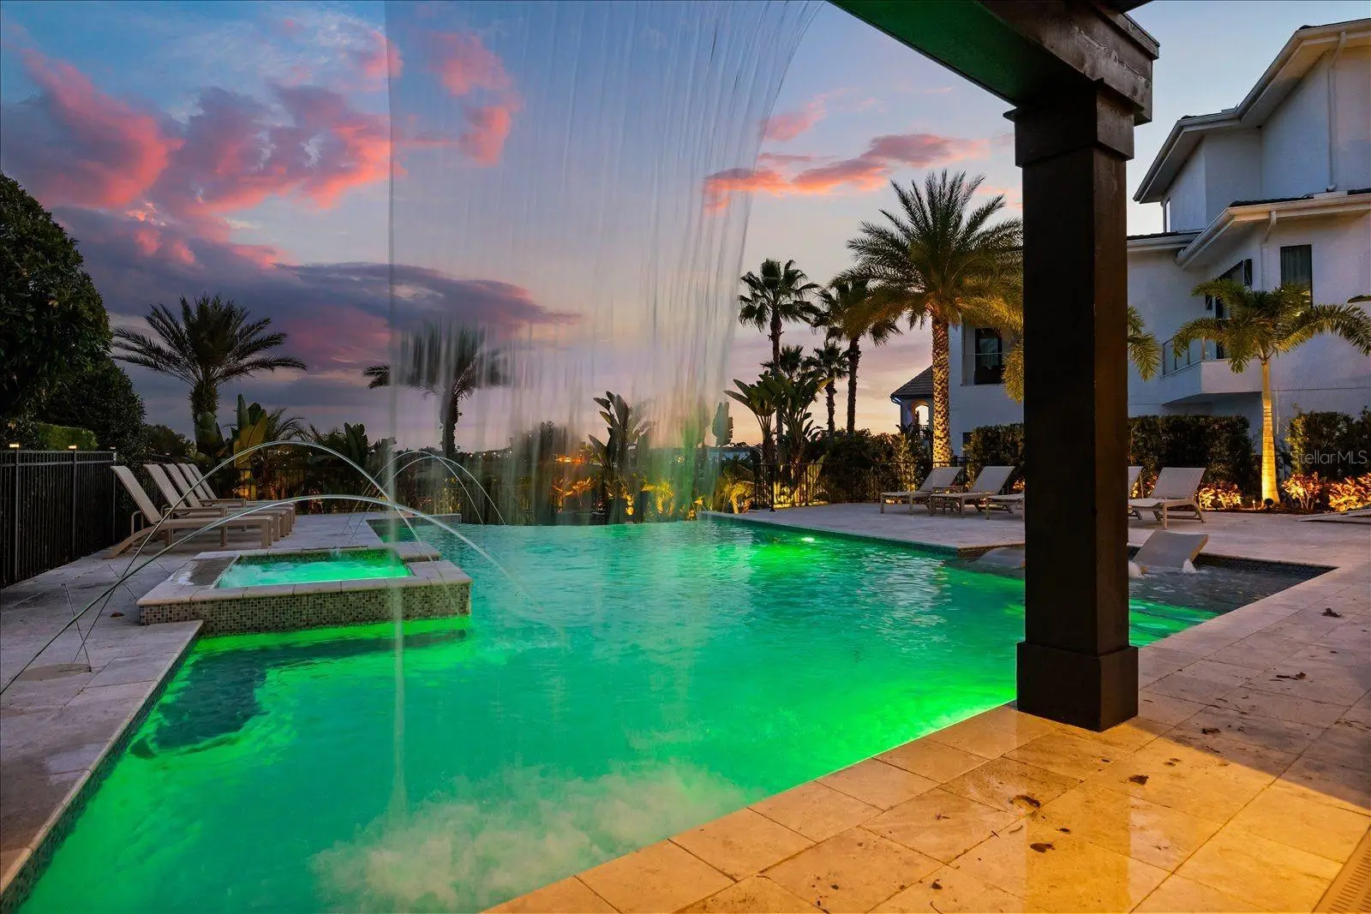
LUXURY & LEGACY has an ADDRESS! Welcome to 7840 Palmilla Court in beautiful Reunion Resort. This home greets you with its warm and inviting expansive façade, lush landscaping, and grandiose duel front doors. This well-appointed home offers a bright open-floor concept that blends everyday living and extensive entertaining inside and out. At almost 8,000 sq ft under air, and 8 full bedrooms, 11 baths and extensive gathering spaces, it is sure to impress those who are looking for luxury living and an opulent lifestyle. Inside this magnificent home, you’ll find generously sized living spaces bathed in natural light, a chef-inspired kitchen featuring stainless steel appliances, granite countertops, and ample eating and dining space for varied generations of the family. This Reunion Resort custom designed home offers the perfect Open Florida Floor plan and gathering spaces for those timeless family moments. There are duel master bedrooms offering in room wet bar for that evening nightcap or morning coffee. Every bedroom is designed with luxury in mind and every bathroom offers high-end floating vanities with soft night under cabinet lighting. Upstairs you have several themed rooms for ALL ages and a Mickey Mouse Clubhouse slide into a secret “Kidz Zone” with no adults allowed.. When it comes to entertainment this house is at the top of your list; from the Newly upgraded immersive Cinematic home theatre system and LED lighting controls with Starlite ceiling and literally shooting stars. The private gym and fitness room to the oversized entertainment room and expansive double balcony overlooking the pool oasis, this home will surly not disappoint. There are laundry rooms on both floors offer additional ample storage. As you make your way out of your family and kitchen gathering spaces through your 10’ PGT sliding pocket doors you are met with the amazing private oasis backyard area with bountiful tropical landscaping and lower level fire pit serving as a warm gathering spot. There is tremendous lounging space to catch the perfect sun or sit in the shade under the covered lanai to read a book or watch your favorite games above the fireplace. The oversized pool can cool everyone off or chill in the hot tub with zero edge spill over.. If that isn’t enough there is a Pergola Waterfall that puts you in a state of relaxation after a day on the links or a fun filled day at the theme parks. Speaking of links, Reunion Resort is the #1 Family destination in the World and Reunion Resort offers THREE Championship golf courses designed by the greats; Jack Nicklaus, Tom Watson and Arnold Palmer. Other amazing amenities include Waterpark, har-tru tennis courts, pickleball, Golf Putt-Putt, Dining, Pool Pavilions, Kids splash pads and endless fun for the whole family to enjoy. **This house has an active Reunion Resort Membership associated with the purchase. Please inquire for more details on this and everything to do with Reunion Resort and this home.**
Estimated monthly payment
Estimate only. Taxes use the listing's reported amount where available; insurance is a Florida-average estimate. Your actual payment will vary — run a full calculation or talk to a lender.
Price & listing history168 days on market
- Status: ActiveJun 1, 2026
- Listed$4,490,000Dec 14, 2025
- Price reduced$4,250,000
Facts & features
- Property type
- Residential
- Sub type
- Single Family Residence
- Status
- Active
- Days on market
- 168
- Subdivision
- Reunion West Vlgs North
- County
- Osceola
- Year built
- 2015
- Living area
- 7,928 sq ft
- Price/sq ft
- $536
- Building area
- 10,132 sq ft (Estimated)
- Lot size
- 13,721 sq ft
- Lot category
- 1/4 to less than 1/2
- Flood zone
- X (12097C0040G)
- Garage
- 3 spaces
- Pool
- Private pool
- Annual taxes
- $29,712 (2024)
- Parcel #
- 35-25-27-4881-0001-1380
- Zoning
- OPUD
- MLS #
- O6367299
Ask about this home
Have a question? Ask the broker directly.
Ryan Solberg answers personally — no call center, no spam. Your question goes straight to him.
Interior Details
- Bedrooms
- 8
- Full bathrooms
- 8
- Half bathrooms
- 3
- Flooring
- Carpet, Tile, Wood
- Appliances
- Bar Fridge, Convection Oven, Cooktop, Exhaust Fan, Freezer, Microwave, Refrigerator, Tankless Water Heater, Washer, Wine Refrigerator
- Interior features
- Built-in Features, Ceiling Fans(s), Crown Molding, Eat-in Kitchen, High Ceilings, Open Floorplan, Primary Bedroom Main Floor, PrimaryBedroom Upstairs, Split Bedroom, Stone Counters, Thermostat, Tray Ceiling(s), Walk-In Closet(s), Window Treatments
- Laundry
- Electric Dryer Hookup, Laundry Closet, Laundry Room, Upper Level, Washer Hookup
- Stories / Levels
- Two
- Direction faces
- Southwest
Heating & Cooling
- Heating
- Heat Pump
- Cooling
- Central Air
Parking
- Garage spaces
- 3
- Attached garage
- Yes
- Parking features
- Circular Driveway, Converted Garage
HOA & Financial
- HOA fee
- $589 / Monthly
- Monthly HOA
- $589/mo
- Total monthly fees
- $713/mo
- Total annual fees
- $8,556
- HOA name
- John Kingsley
- CDD
- Yes
- Homestead exemption
- Yes
- Min lease term
- 1-7 Days
- Listing terms
- Conventional
- Ownership
- Fee Simple
- Available for lease
- Yes
- Lease restrictions
- No
Exterior & Construction
- Exterior features
- Fire Pit, Lighting, Outdoor Kitchen, Outdoor Shower
- Construction materials
- Block
- Roof
- Tile
- Foundation
- Slab
- Pool
- Private pool
- Road surface
- Asphalt
Utilities
- Sewer
- Public Sewer
- Water source
- Public
- Utilities
- Cable Connected, Electricity Connected, Natural Gas Connected, Sewer Connected, Underground Utilities, Water Connected
Community
- Pets allowed
- Cats OK, Dogs OK
Room Details
| Room | Level | Dimensions |
|---|---|---|
| Dining Room | First | 24x15 |
| Living Room | First | 26x21 |
| Primary Bedroom | First | 21x14 |
| Kitchen | First | 26x11 |
| Bedroom 1 | First | 17x14 |
| Bedroom 2 | First | 15x14 |
| Bedroom 3 | First | 15x14 |
| Laundry | First | 14x10 |
| Primary Bedroom | Second | 17x14 |
| Bedroom 4 | Second | 16x15 |
| Bedroom 5 | Second | 15x14 |
| Additional Bedroom | Second | 15x14 |
| Game Room | Second | 23x19 |
| Balcony/Porch/Lanai | First | 16x30 |
Listing Details
- Listing date
- 2025-12-14
- On market date
- 2025-12-14
- Original list price
- $4,490,000
- Occupant type
- Owner
- MLS area
- 34747 - Kissimmee/Celebration
- Listing AOR
- Orlando Regional
- Status changed
- 2026-06-01
- Tax legal description
- REUNION WEST VILLAGES NORTH PB 16 PGS 23-31 LOT 138 27-25-27
Flood risk
Minimal-risk area outside the mapped floodplain. Flood insurance is optional and typically low-cost.
Source: FEMA flood zone reported on the listing. Confirm current designation at FEMA Flood Map Service Center.
Location
Directions
From FL-429 exit at Sinclair Rd. Head west towards Reunion. Proceed through gate 1 block and turn left on Loxahatchee Rd. Make an immediate Left on Muirfield Loop and after 1/4 mi turn Left on Palmilla Ct. Home is on left.
More homes like this
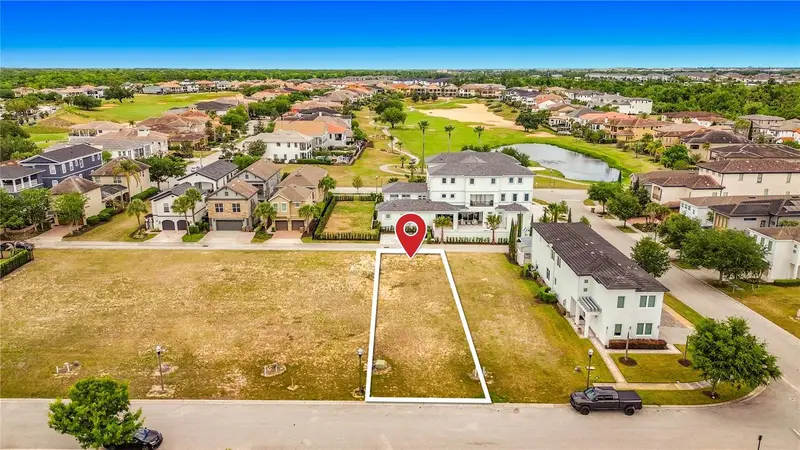
$170,000
7805 Loxahatchee Ct
Reunion, FL 34747
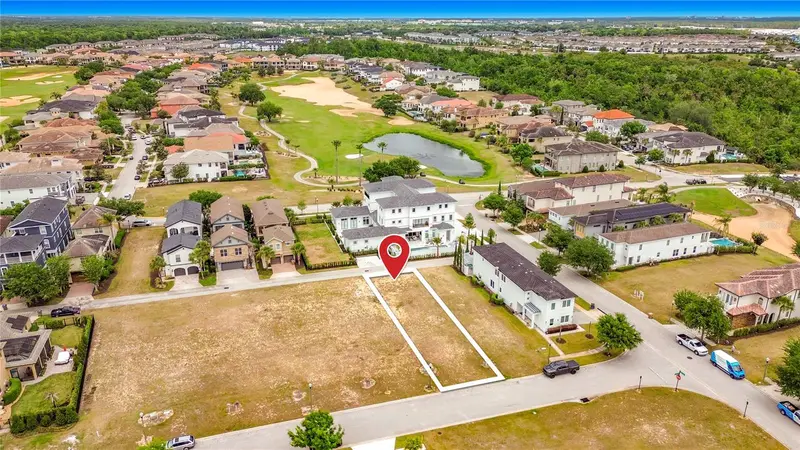
0.12 acres
Reunion West Vlgs North
MLS ID #O6401557, TOP TIER RESORT REALTY.
Listing provided by Stellar MLS
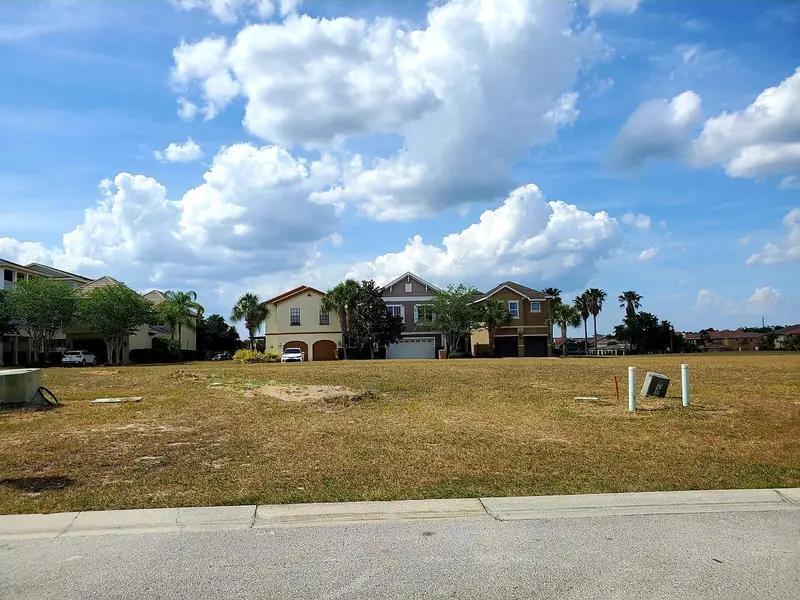
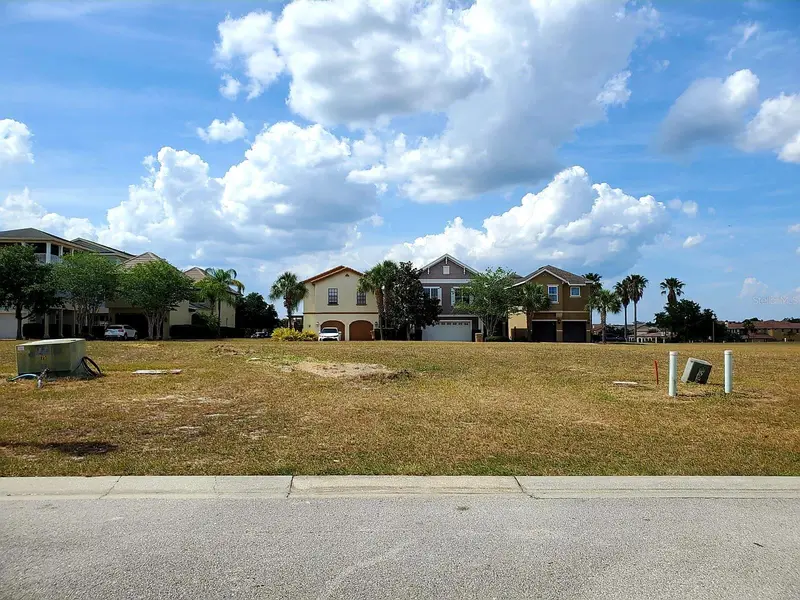
$180,000
7813 Loxahatchee Ct
Reunion, FL 34747
0.12 acres
Reunion West Vlgs North
MLS ID #S5143416, CENTURY 21 WOLF'S CROSSING REALTY.
Listing provided by Stellar MLS
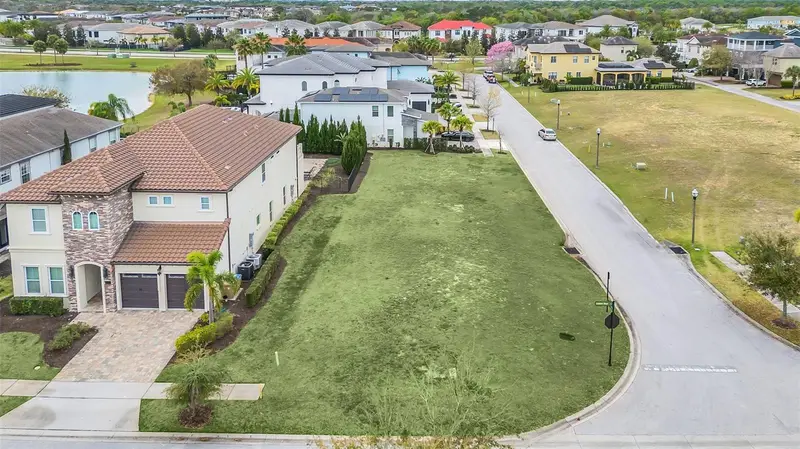
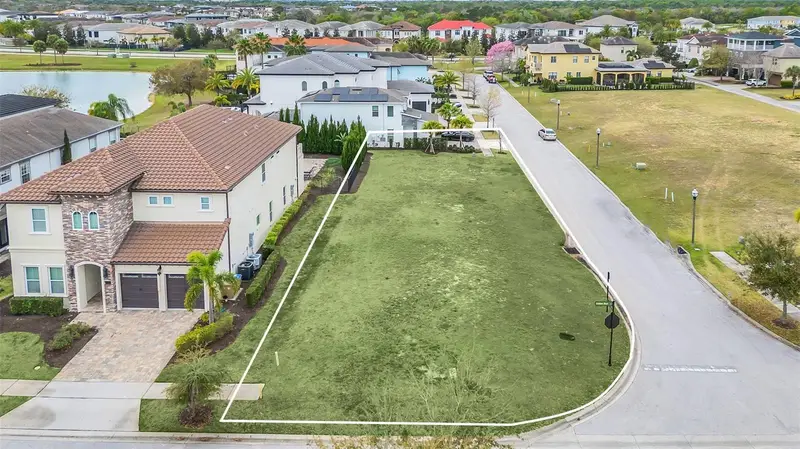
$189,900
750 Golden Bear Dr
Reunion, FL 34747
0.18 acres
Reunion West Vlgs North
MLS ID #O6185523, KELLER WILLIAMS ADVANTAGE III.
Listing provided by Stellar MLS
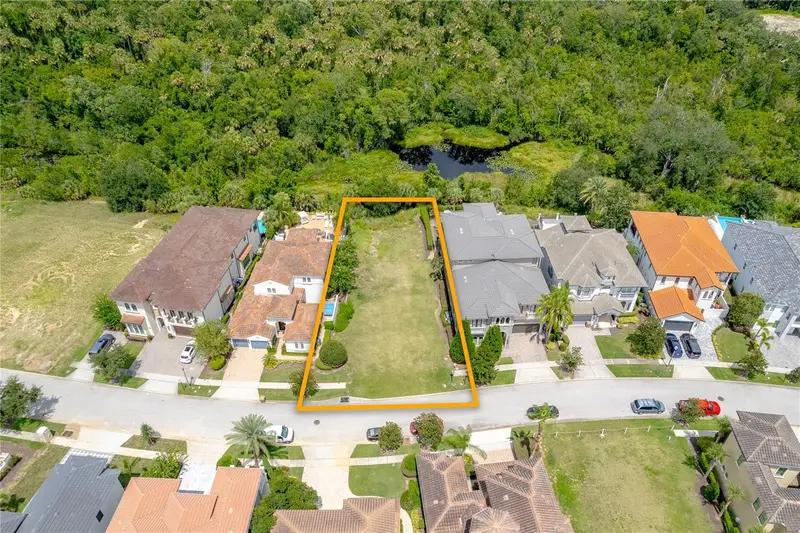
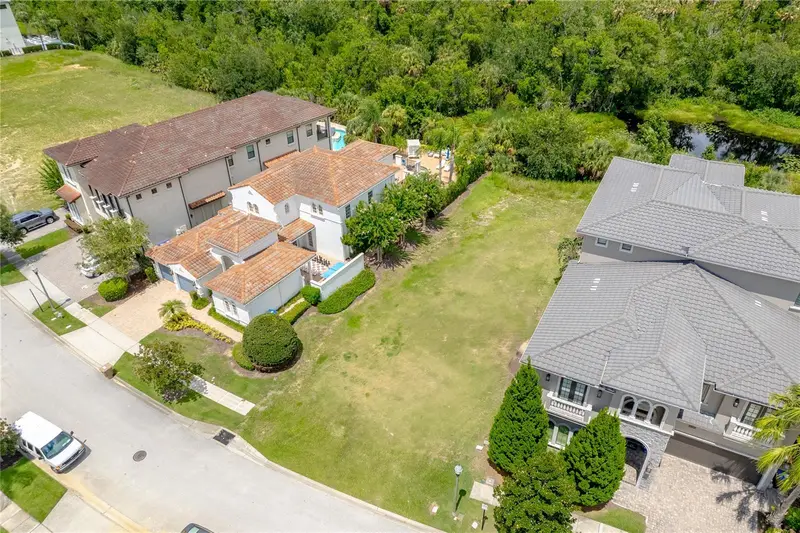
$599,000
594 Muirfield Loop
Reunion, FL 34747
0.2 acres
Reunion West Vlgs North
MLS ID #O6335453, CORCORAN PREMIER REALTY.
Listing provided by Stellar MLS

Listings courtesy of Stellar MLS as distributed by MLS GRID
IDX information is provided exclusively for consumers’ personal, non-commercial use and may not be used for any purpose other than to identify prospective properties consumers may be interested in purchasing.
Based on information submitted to the MLS GRID as of June 1, 2026 at 7:05 PM ET. All data is obtained from various sources and may not have been verified by broker or MLS GRID. Supplied Open House Information is subject to change without notice. All information should be independently reviewed and verified for accuracy. Properties may or may not be listed by the office/agent presenting the information.
All or a portion of the multiple listing information is provided by Stellar MLS, from a copyrighted compilation of listings. The compilation of listings and each individual listing are © 2026 Stellar MLS. All rights reserved.
Ryan Solberg, Broker · MaxLife Realty LLC · FL License #BK3354351 · Equal Housing Opportunity · Full disclaimer · DMCA