
$315,000
3509 Yarian Drive
Haines City, FL 33844
Listing updated: July 13, 2026 at 2:01 PM ET
Listing courtesy of Realty One Group Mvp · Adalis Chamorro PA · MLS #O6366938 · Active · 800-896-8790Property type
Year built
Lot size
Price / sq ft
HOA dues
Days on market
Garage spaces
Flood zone
About this home
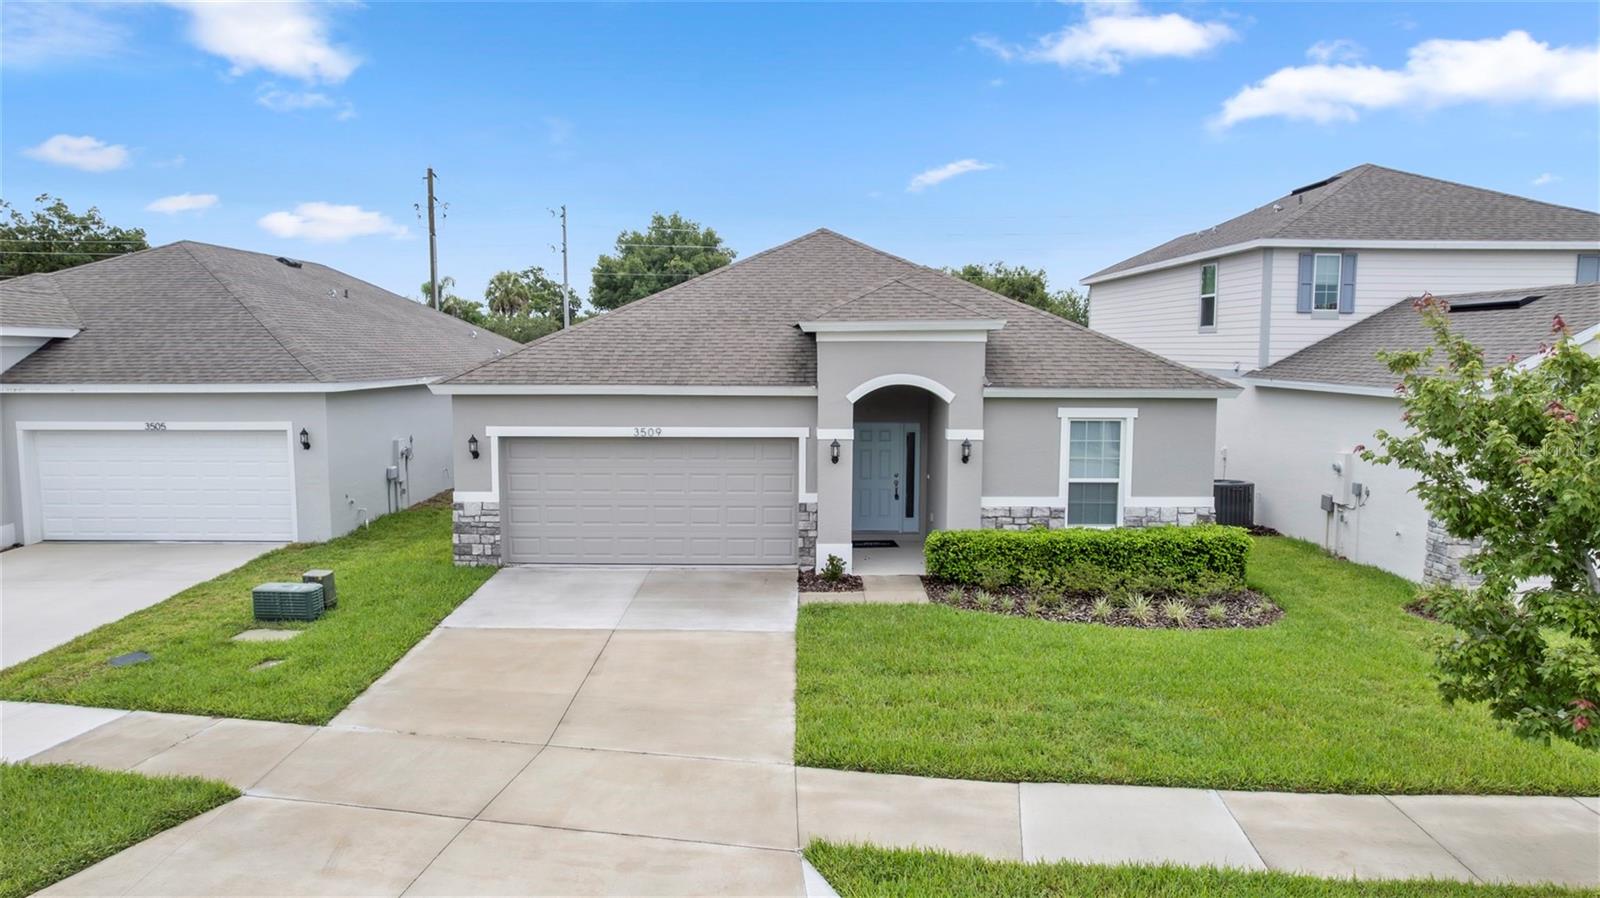
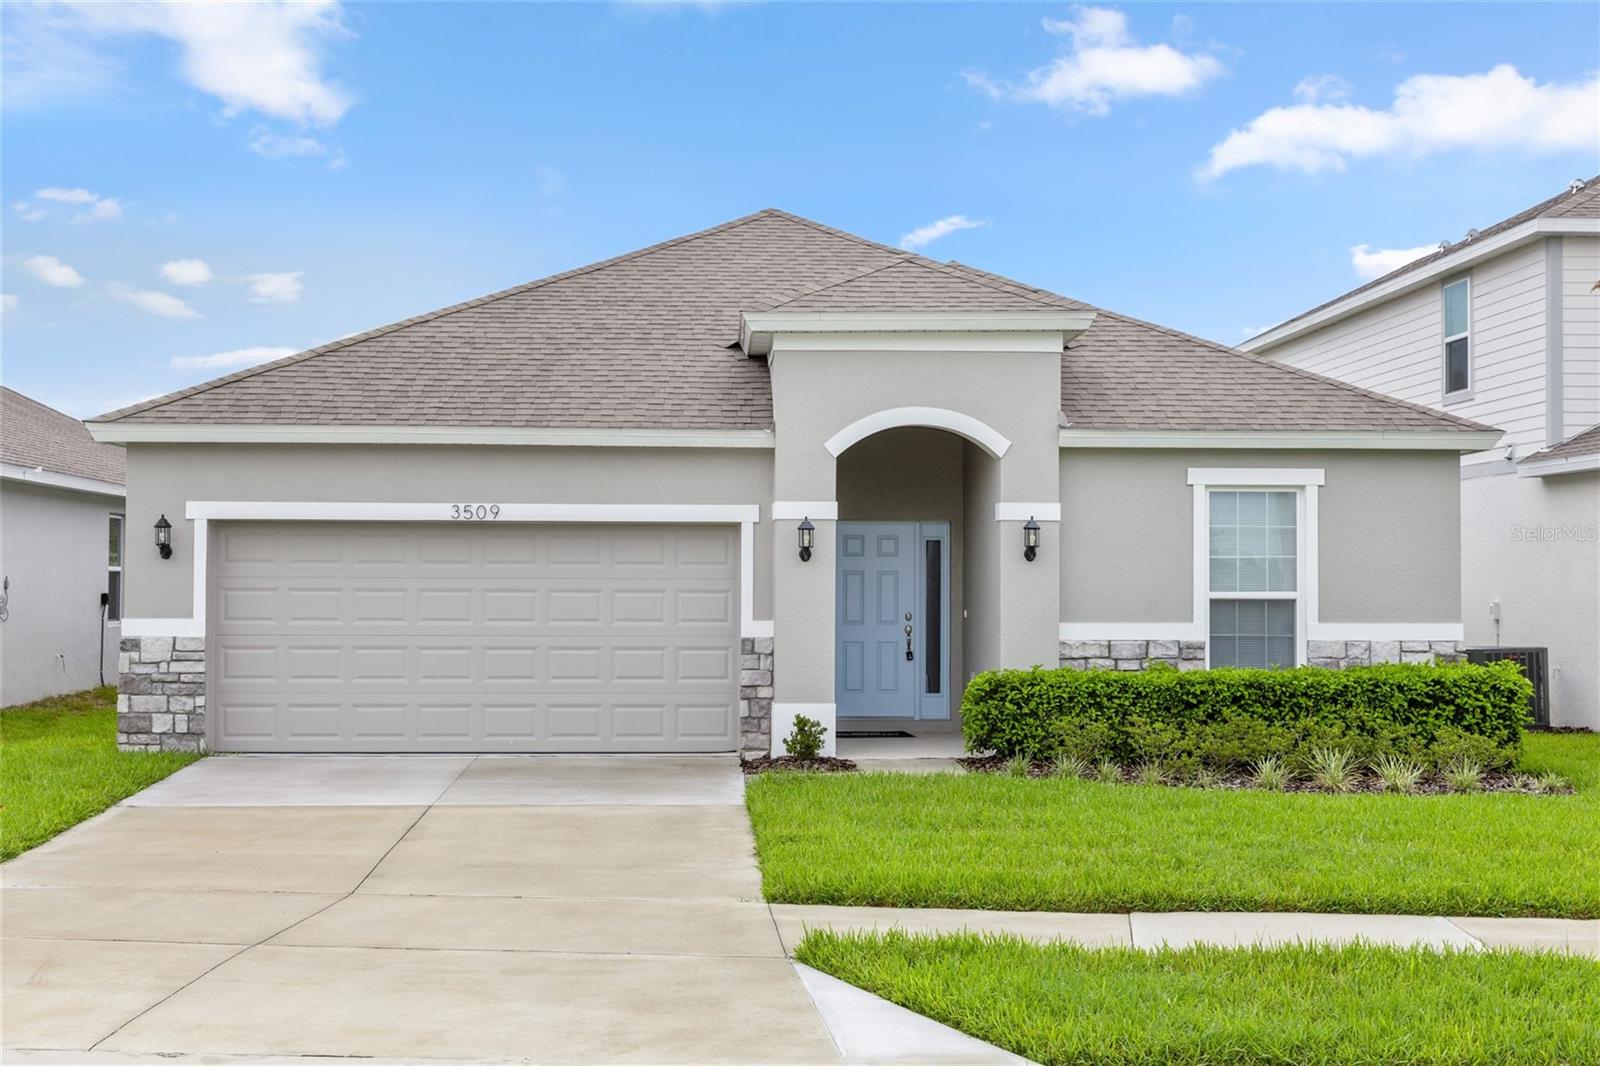
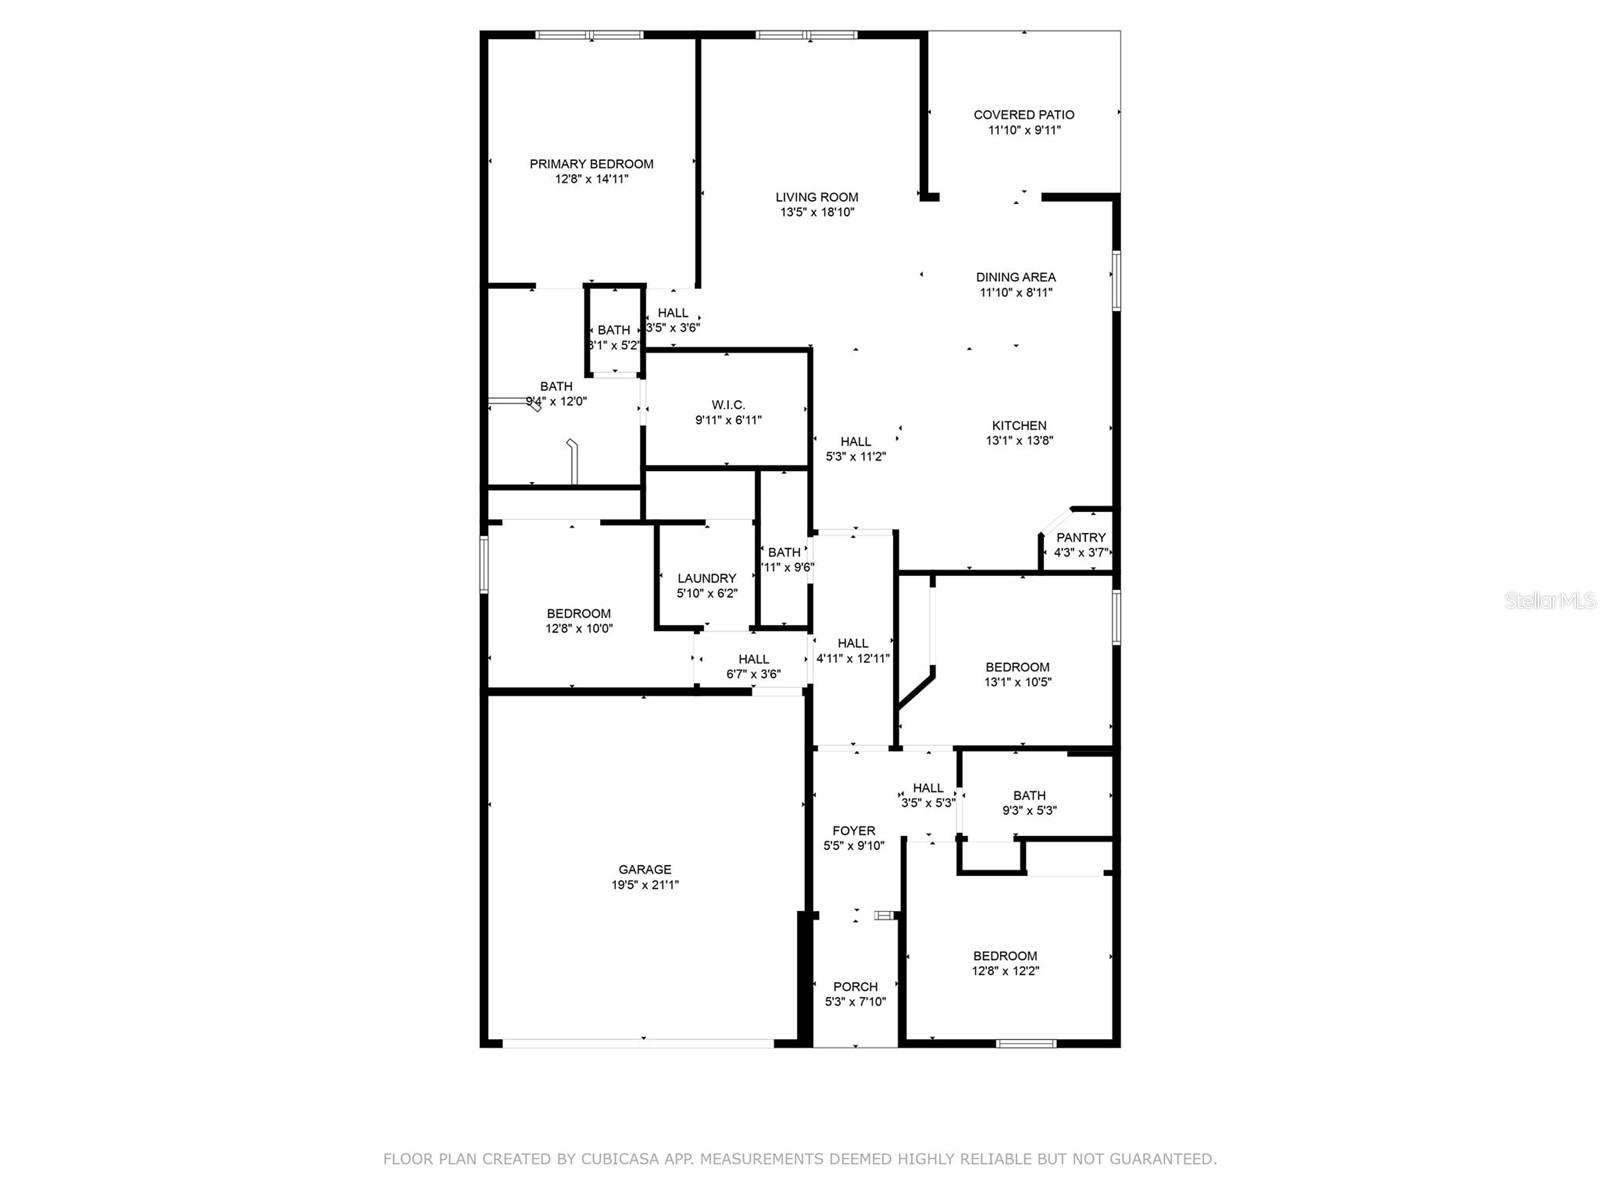
Virtually Staged. Big Price Reduction plus $12,000 Seller's Concessions for Buyer's Closing Costs or Buying Down Interest Rate. Discover an incredible opportunity to own a home that feels brand-new—because it practically is. Originally used as the builder’s model home, this property has never been lived in and showcases all the modern features today’s buyers love plus $32,000 in upgrades. Offering 4 spacious bedrooms, 2 full bathrooms, and an additional half bath, this home is designed for both comfort and style. The main living areas feature elegant tile flooring, while the bedrooms feature cozy carpeting. The modern kitchen stands out with sleek quartz countertops, contemporary cabinetry, and an open layout perfect for gatherings. All the kitchen appliances are included plus Washer & Dryer. The Home also features an Interior Laundry Room and a Covered Rear Porch. Enjoy peace of mind with six years remaining on the transferable builder’s warranty. This property qualifies for all types of financing—FHA, VA, Conventional & USDA. Cash buyers are also welcome. Located in a highly sought-after and rapidly growing community, this home blends modern living with unbeatable convenience. This property is located almost across from the community pool & playground. The home is ideally located near a wide variety of shopping, dining, and medical offices, in an area experiencing strong and ongoing development. A truly amazing opportunity for anyone seeking a fresh start in a pristine, never-occupied home.
Estimated monthly payment
Estimate only. Taxes use the listing's reported amount where available; insurance is a Florida-average estimate. Your actual payment will vary — run a full calculation or talk to a lender.
Price & listing history205 days on market
- Status: ActiveJul 8, 2026
- Listed$359,000Dec 12, 2025
- Price reduced$315,000
Facts & features
- Property type
- Residential
- Sub type
- Single Family Residence
- Status
- Active
- Days on market
- 205
- Cumulative DOM
- 549
- Subdivision
- Hammock Reserve Ph 1
- County
- Polk
- Year built
- 2021
- Living area
- 1,959 sq ft
- Price/sq ft
- $161
- Building area
- 2,544 sq ft (Public Records)
- Lot size
- 5,711 sq ft
- Lot category
- 0 to less than 1/4
- Flood zone
- X
- Garage
- 2 spaces
- Annual taxes
- $8,675 (2024)
- Parcel #
- 27-27-19-744118-000020
- MLS #
- O6366938
Ask about this home
Have a question? Ask the broker directly.
Ryan Solberg answers personally — no call center, no spam. Your question goes straight to him.
Interior Details
- Bedrooms
- 4
- Full bathrooms
- 2
- Half bathrooms
- 1
- Flooring
- Carpet, Ceramic Tile
- Appliances
- Dishwasher, Dryer, Microwave, Range, Refrigerator, Washer
- Interior features
- Ceiling Fans(s), High Ceilings, Thermostat, Walk-In Closet(s)
- Laundry
- Inside
- Stories / Levels
- One
- Direction faces
- West
Heating & Cooling
- Heating
- Central, Electric
- Cooling
- Central Air
Parking
- Garage spaces
- 2
- Attached garage
- Yes
- Parking features
- Converted Garage, Driveway, Garage Door Opener, Oversized
HOA & Financial
- HOA fee
- $19 / Monthly
- Monthly HOA
- $19/mo
- Total monthly fees
- $19/mo
- Total annual fees
- $225
- HOA name
- Lizette Negron
- CDD
- Yes
- Min lease term
- No Minimum
- Listing terms
- Cash, Conventional, FHA, USDA Loan, VA Loan
- Ownership
- Fee Simple
- Available for lease
- Yes
- Lease restrictions
- No
Exterior & Construction
- Exterior features
- Sidewalk, Sliding Doors
- Construction materials
- Block, Concrete, Stucco
- Roof
- Shingle
- Foundation
- Slab
- Road surface
- Paved
Utilities
- Sewer
- Public Sewer
- Water source
- Public
- Utilities
- Electricity Connected, Water Connected
Community
- Pets allowed
- Yes
Schools
Letter grades: Florida DOE 2024–25 school grades (Orange, Seminole, Lake, Osceola, Brevard). Assigned schools from the listing agent — verify enrollment with the district.
Room Details
| Room | Level | Dimensions |
|---|---|---|
| Primary Bedroom | First | 12.8x14.11 |
| Bedroom 2 | First | 12.2x12.8 |
| Bedroom 3 | First | 10.5x13.1 |
| Bedroom 4 | First | 10x12.8 |
| Living Room | First | 13.5x18.1 |
| Dining Room | First | 8.11x11.1 |
| Kitchen | First | 13.1x13.8 |
Listing Details
- Listing date
- 2025-12-12
- On market date
- 2025-12-12
- Original list price
- $359,000
- Occupant type
- Vacant
- MLS area
- 33844 - Haines City/Grenelefe
- Listing AOR
- Orlando Regional
- Status changed
- 2026-07-08
- Tax legal description
- HAMMOCK RESERVE PHASE 1 PB 183 PGS 26-38 LOT 2
Flood risk
Minimal-risk area outside the mapped floodplain. Flood insurance is optional and typically low-cost.
Source: FEMA flood zone reported on the listing. Confirm current designation at FEMA Flood Map Service Center.
Location
Directions
From I-4 take Exit 48 to Lake Alfred. Continue on 557 towards Old Grade Rd. Left onto Polk City Rd. Right onto Prado Grande St. Right onto Yarian Dr.
More homes like this
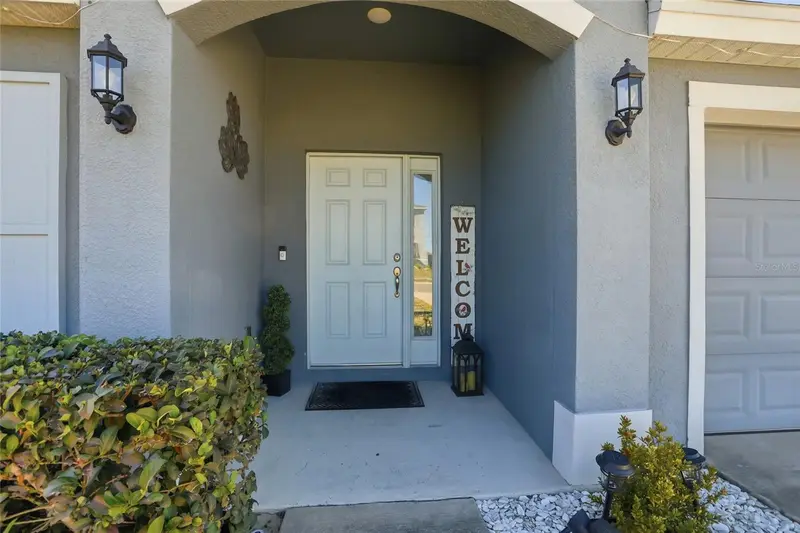
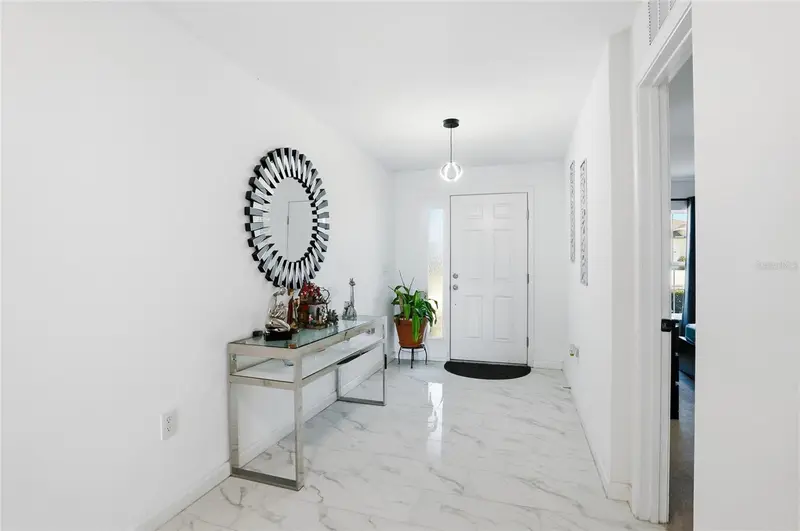
$280,000
3536 Yarian Dr
Haines City, FL 33844
4 bd · 3 ba · 2,121 sqft
Hammock Reserve Ph 1
MLS ID #O6378761, LPT REALTY, LLC.
Listing provided by Stellar MLS
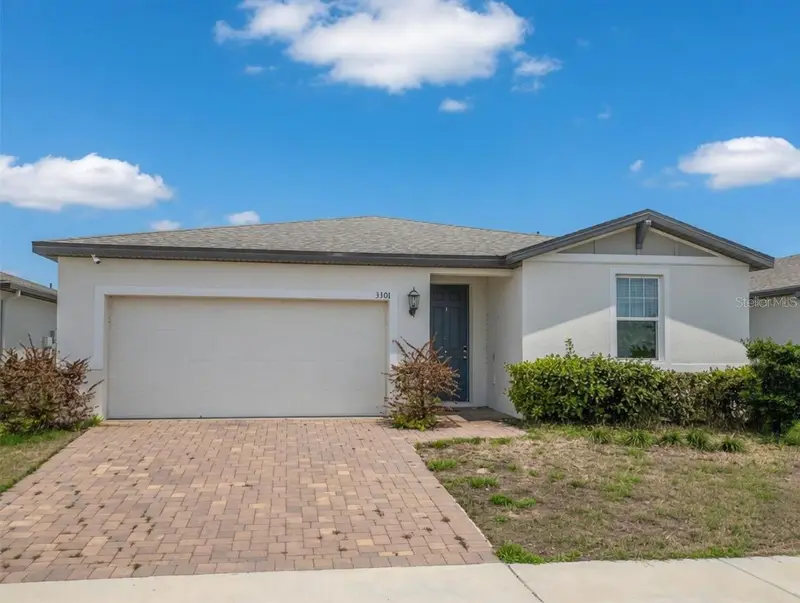
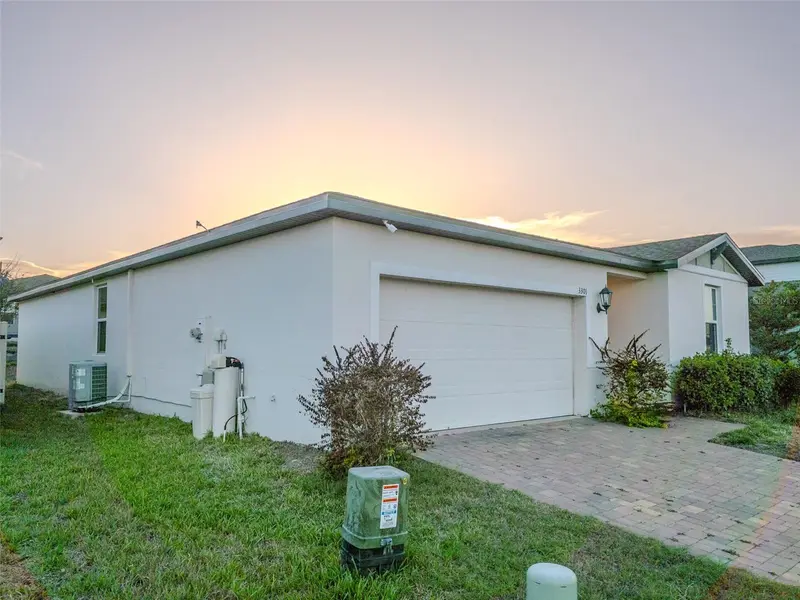
$285,000
3301 Weitzel Dr
Haines City, FL 33844
4 bd · 2 ba · 1,823 sqft
Hammock Reserve Ph 1
MLS ID #S5145352, ALPHA HOMES & INVESTMENT, INC..
Listing provided by Stellar MLS
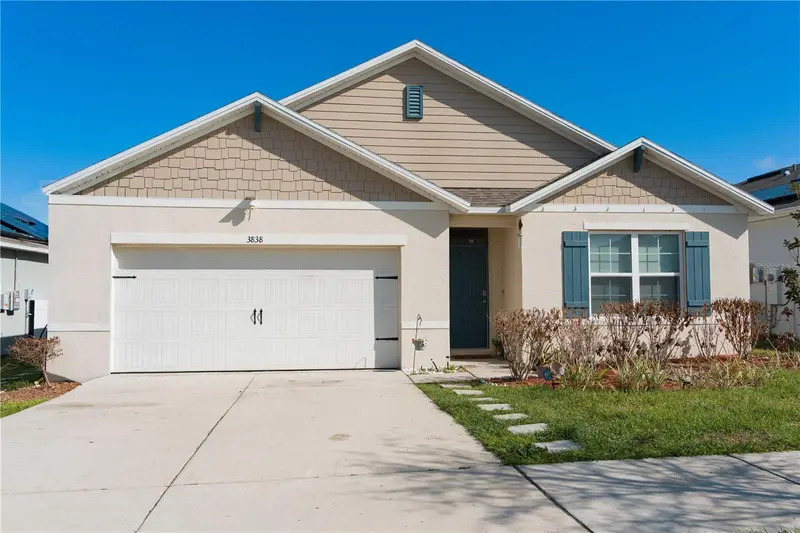
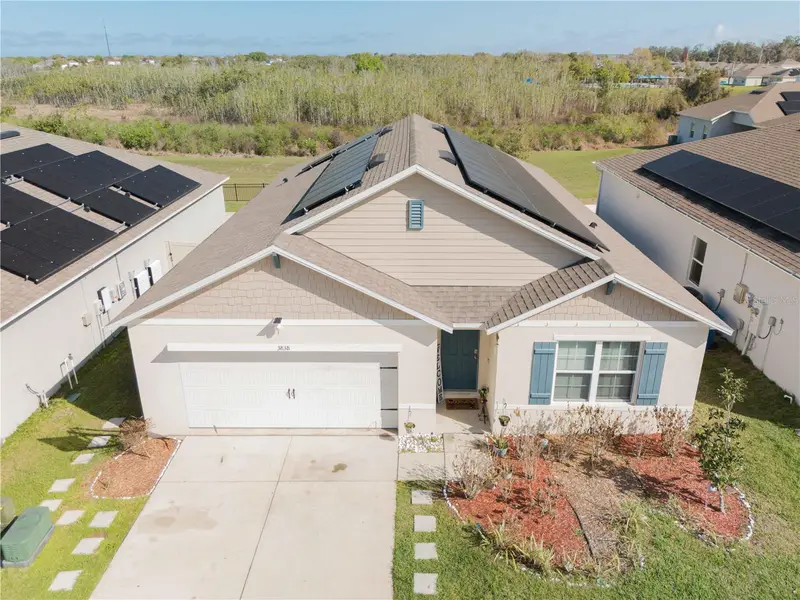
$290,000
3838 Whitney Way
Haines City, FL 33844
4 bd · 2 ba · 1,867 sqft
Hammock Reserve Ph 1
MLS ID #O6389306, LPT REALTY, LLC.
Listing provided by Stellar MLS
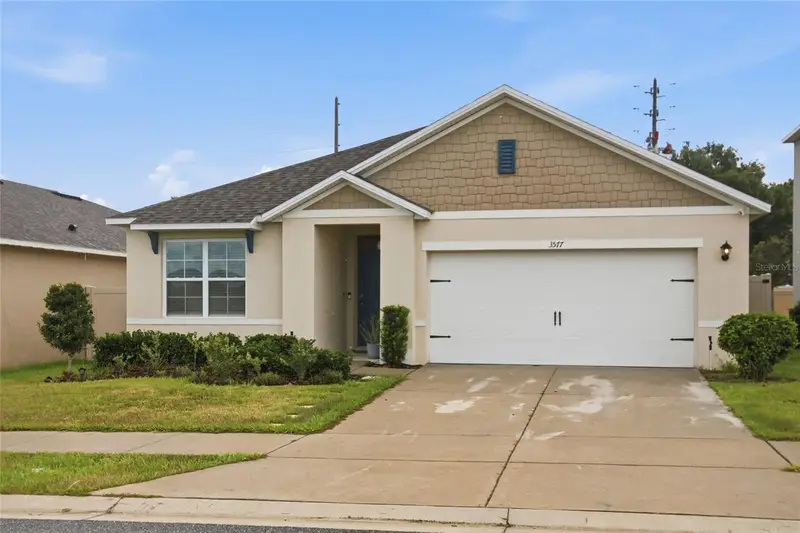
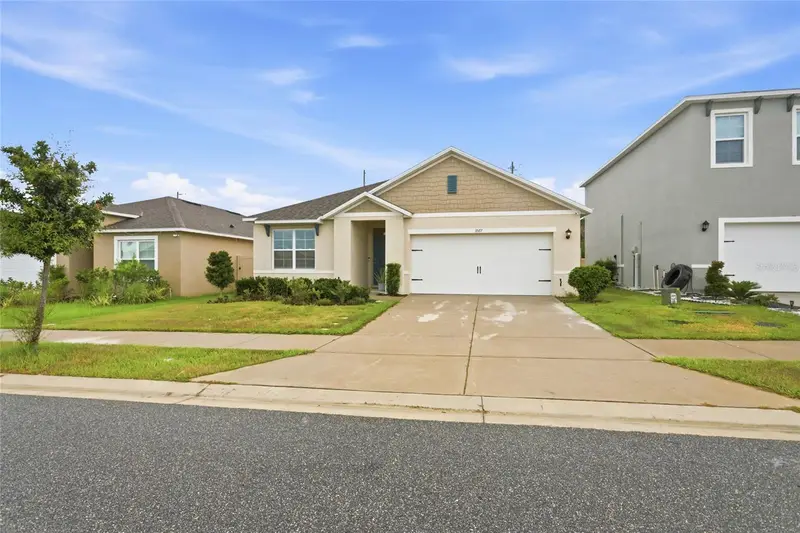
$300,000
3577 Yarian Dr
Haines City, FL 33844
3 bd · 2 ba · 1,725 sqft
Hammock Reserve Ph 1
MLS ID #O6417908, LPT REALTY, LLC.
Listing provided by Stellar MLS

Listings courtesy of Stellar MLS as distributed by MLS GRID
IDX information is provided exclusively for consumers’ personal, non-commercial use and may not be used for any purpose other than to identify prospective properties consumers may be interested in purchasing.
Based on information submitted to the MLS GRID as of July 13, 2026 at 2:01 PM ET. All data is obtained from various sources and may not have been verified by broker or MLS GRID. Supplied Open House Information is subject to change without notice. All information should be independently reviewed and verified for accuracy. Properties may or may not be listed by the office/agent presenting the information.
All or a portion of the multiple listing information is provided by Stellar MLS, from a copyrighted compilation of listings. The compilation of listings and each individual listing are © 2026 Stellar MLS. All rights reserved.
Ryan Solberg, Broker · MaxLife Realty LLC · FL License #BK3354351 · Equal Housing Opportunity · Full disclaimer · DMCA