
$12,830,000
641 Boca Bay Drive
Boca Grande, FL 33921
Listing updated: June 4, 2026 at 1:28 PM ET
Listing courtesy of Boca Grande Real Estate, Inc. · Randy Wojcik · MLS #D6145154 · Active · 941-964-0338Property type
Year built
Lot size
Price / sq ft
HOA dues
Days on market
Garage spaces
Flood zone
About this home
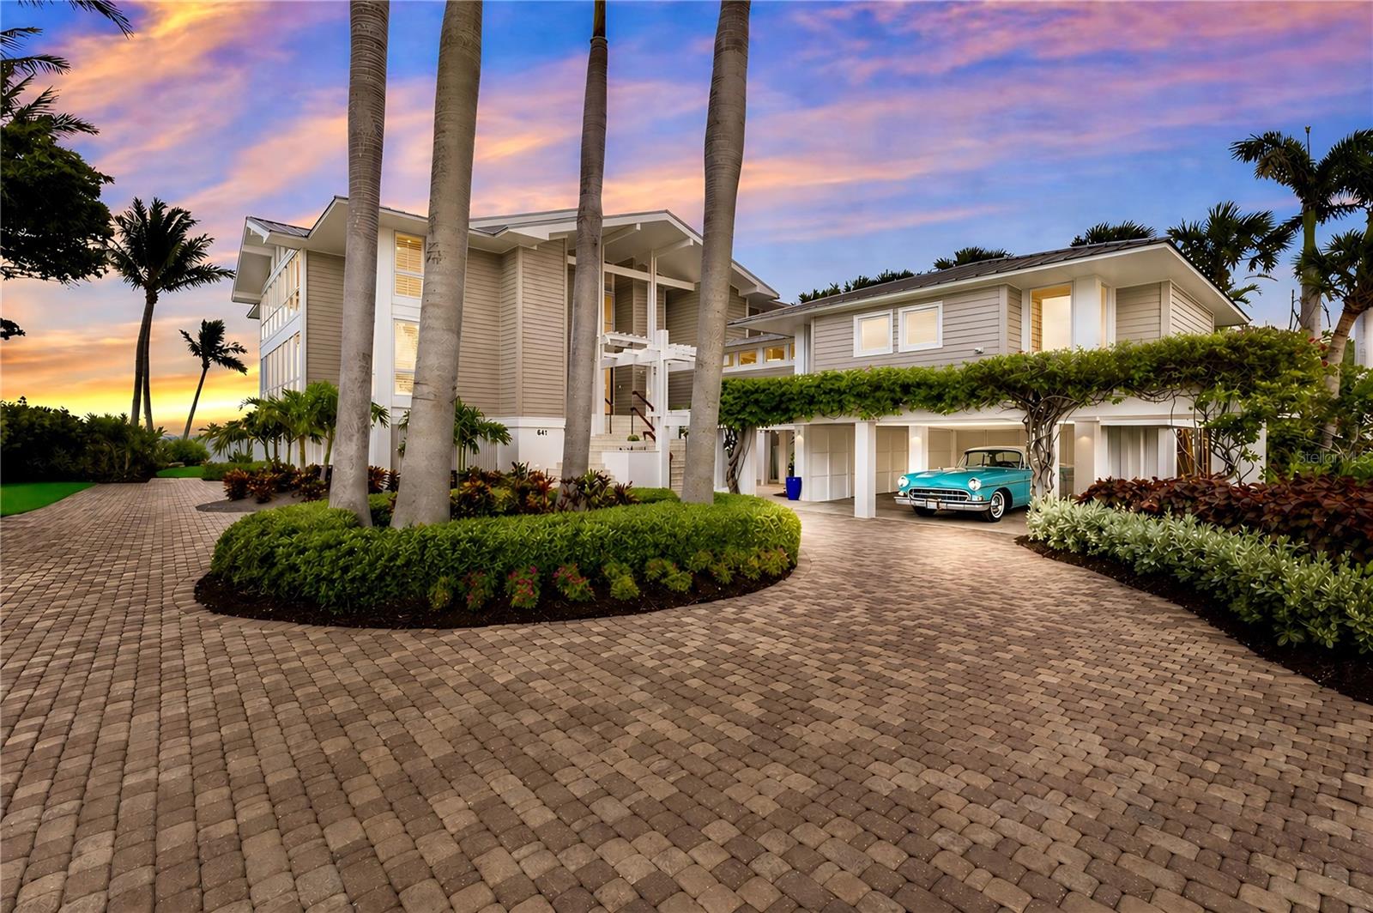
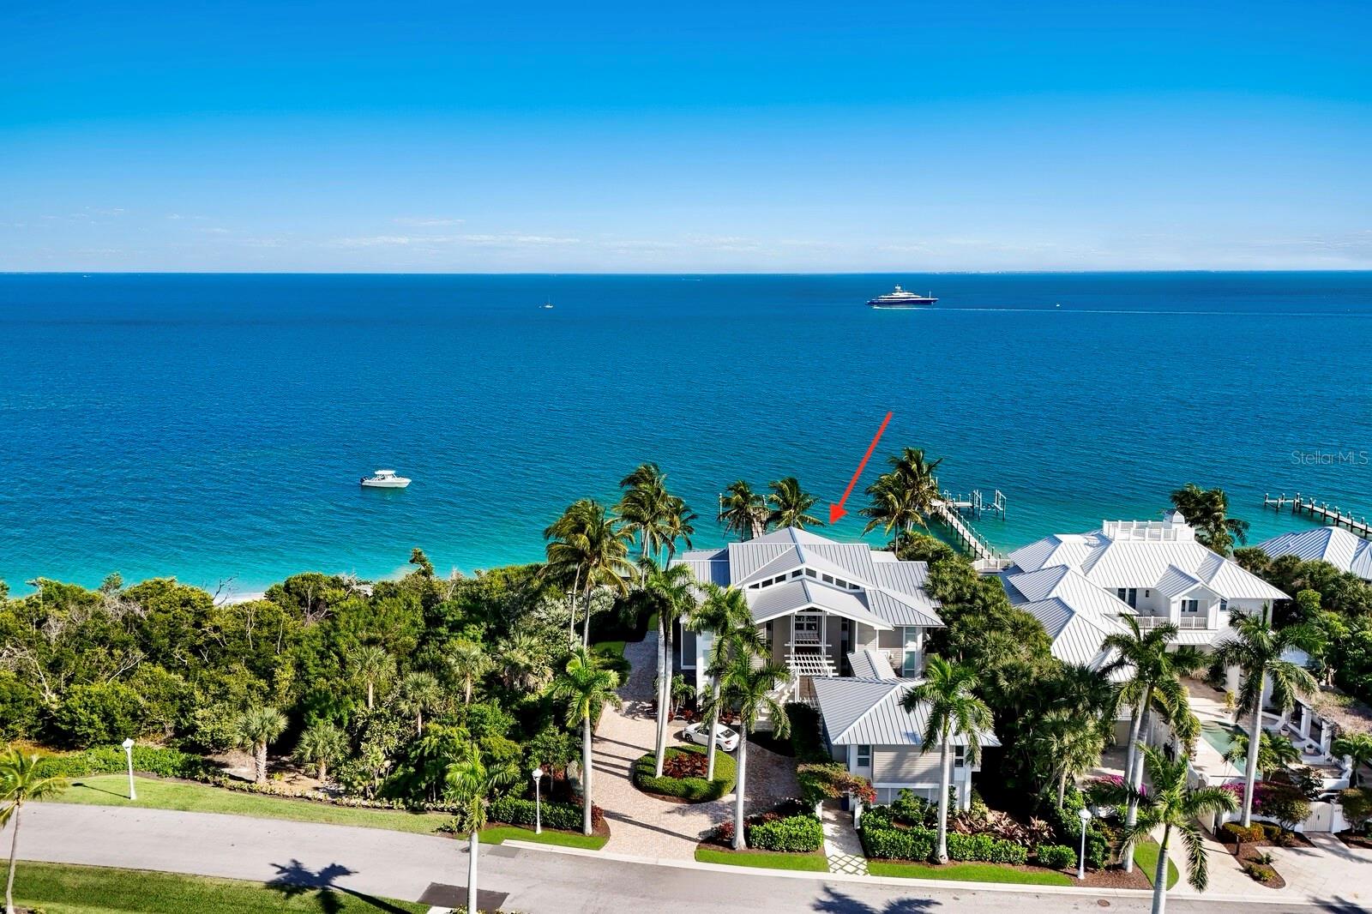
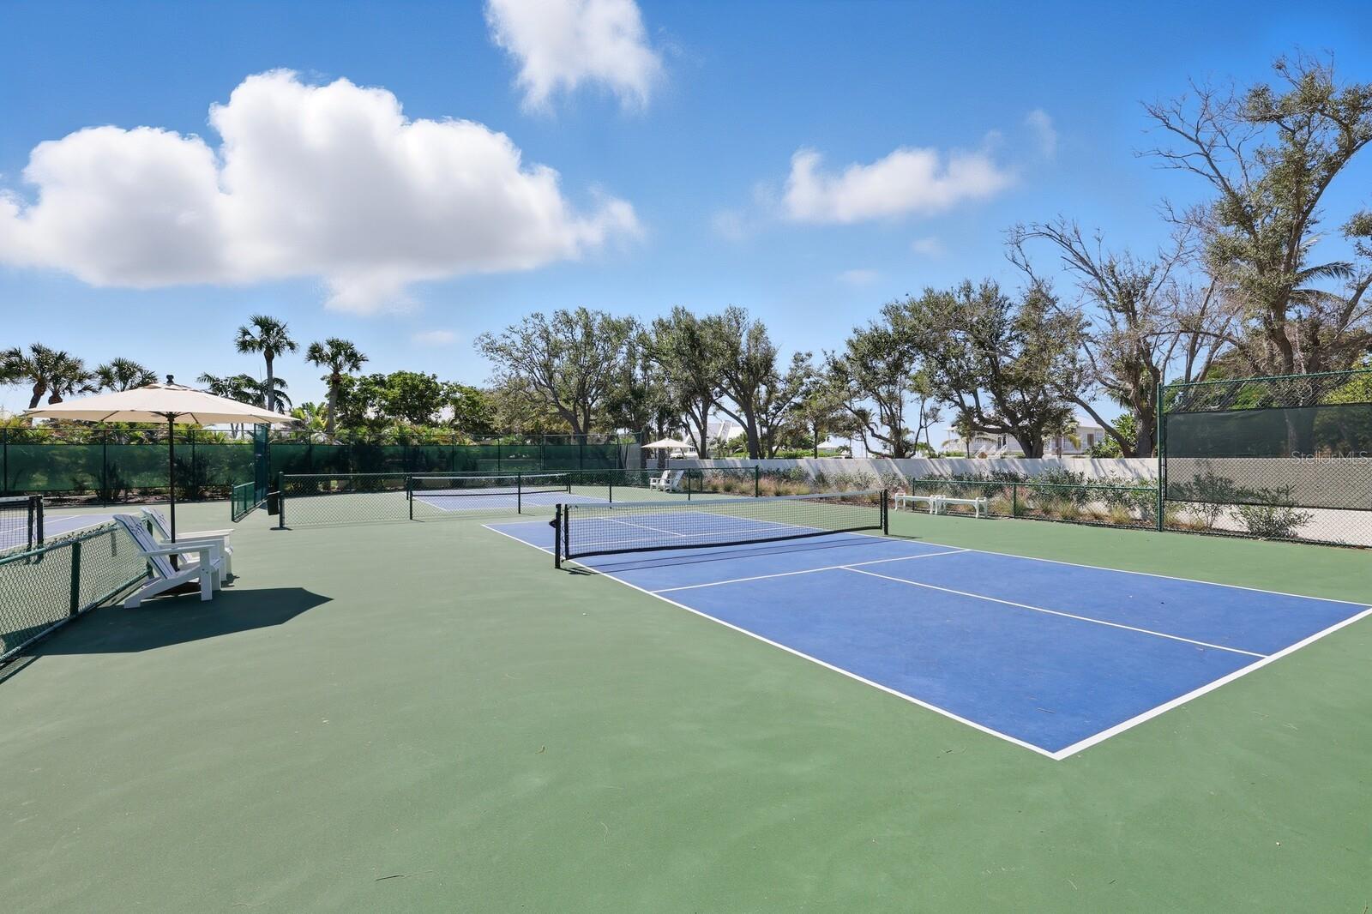
An extraordinary Grande Bay retreat where timeless Sarasota School of Architecture design meets breathtaking waterfront living. Privately positioned and designed to impress, this one-of-a-kind residence reveals itself through soaring volumes, clean lines, and walls of glass that frame mesmerizing waterfront views and invite you to stay. Light, space, and water converge to create an atmosphere that is both striking and serene. Designed for effortless living and inspired moments, the interiors flow seamlessly outdoors, creating a sense of calm, openness, and connection at every turn. A beautifully appointed kitchen and refined finishes throughout offer both comfort and understated sophistication. With deep water dockage and access to Boca Bay’s coveted amenities, this is more than a home, it is a place to experience.
Estimated monthly payment
Estimate only. Taxes use the listing's reported amount where available; insurance is a Florida-average estimate. Your actual payment will vary — run a full calculation or talk to a lender.
Price & listing history160 days on market
- Status: ActiveDec 26, 2025
- Listed$12,830,000Dec 12, 2025
- Price increased$12,830,000
Facts & features
- Property type
- Residential
- Sub type
- Single Family Residence
- Status
- Active
- Days on market
- 160
- Subdivision
- Grande Bay At Boca Bay
- County
- Lee
- Year built
- 2000
- Living area
- 4,982 sq ft
- Price/sq ft
- $2,575
- Building area
- 10,228 sq ft (Public Records)
- Lot size
- 18,731 sq ft
- Lot category
- 1/4 to less than 1/2
- Flood zone
- AE
- Garage
- 2 spaces
- Annual taxes
- $95,747 (2025)
- Parcel #
- 26-43-20-27-00000.0100
- Zoning
- PUD
- MLS #
- D6145154
Ask about this home
Have a question? Ask the broker directly.
Ryan Solberg answers personally — no call center, no spam. Your question goes straight to him.
Interior Details
- Bedrooms
- 4
- Full bathrooms
- 3
- Half bathrooms
- 1
- Flooring
- Hardwood, Tile, Wood
- Appliances
- Built-In Oven, Cooktop, Dishwasher, Electric Water Heater, Freezer, Microwave, Refrigerator, Washer, Water Filtration System
- Interior features
- Built-in Features, Cathedral Ceiling(s), Ceiling Fans(s), Eat-in Kitchen, Elevator, High Ceilings, PrimaryBedroom Upstairs, Smart Home, Solid Wood Cabinets, Stone Counters, Thermostat, Vaulted Ceiling(s), Walk-In Closet(s), Window Treatments
- Laundry
- Laundry Room
- Stories / Levels
- Three Or More
- Direction faces
- West
- In-law suite
- Yes
Heating & Cooling
- Heating
- Electric
- Cooling
- Central Air
Parking
- Garage spaces
- 2
- Attached garage
- Yes
- Parking features
- Circular Driveway, Covered, Driveway, Golf Cart Garage
- Carport
- Yes
HOA & Financial
- HOA fee
- $1,286 / Quarterly
- Monthly HOA
- $429/mo
- Total monthly fees
- $1,421/mo
- Total annual fees
- $17,051
- HOA name
- Emma Doras
- CDD
- No
- Homestead exemption
- Yes
- Min lease term
- 1 Week
- Ownership
- Fee Simple
- Available for lease
- Yes
- Lease restrictions
- Yes
- Additional lease restrictions
- Lease minimum one-week (7 days) and no more frequently than once in any ninety (90) day period.
Exterior & Construction
- Exterior features
- Balcony, French Doors, Hurricane Shutters, Lighting, Outdoor Grill, Rain Gutters
- Construction materials
- Concrete, Wood Siding
- Roof
- Metal
- Foundation
- Stilt/On Piling
- Waterfront
- Yes
- Water access
- Yes
- Water view
- Yes
- Road surface
- Asphalt
Utilities
- Sewer
- Public Sewer
- Water source
- Public
- Utilities
- BB/HS Internet Available, Cable Connected, Electricity Connected, Propane, Public, Sewer Connected, Water Connected
Community
- Pets allowed
- Yes
Room Details
| Room | Level | Dimensions |
|---|---|---|
| Living Room | First | |
| Kitchen | First | |
| Primary Bedroom | Second | |
| Primary Bathroom | Second | |
| Bathroom 1 | First | |
| Bathroom 2 | First | |
| Dining Room | First | |
| Media Room | First | |
| Office | Second | |
| Bedroom 2 | Second | |
| Bedroom 3 | First | |
| Bedroom 4 | First | |
| Family Room | First |
Listing Details
- Listing date
- 2025-12-11
- On market date
- 2025-12-12
- Original list price
- $12,830,000
- Occupant type
- Owner
- MLS area
- 33921 - Boca Grande (PO BOX)
- Listing AOR
- Englewood
- Status changed
- 2025-12-26
- Tax legal description
- GRANDE BAY AT BOCA BAY PB 60 PGS 51A + 52 LOT 10
Flood risk
FEMA Special Flood Hazard Area (1% annual-chance / “100-year” floodplain). Flood insurance is generally required by mortgage lenders.
Source: FEMA flood zone reported on the listing. Confirm current designation at FEMA Flood Map Service Center.
Location
Directions
Placida - or - Gasparilla Rd South to Boca Grande Causeway ($6 toll) continue south on Gasparilla Rd to stop sign at 5th Street, turn right, continue south to Boca Bay Dr., turn left to guard house.
More homes like this
$9,850,000
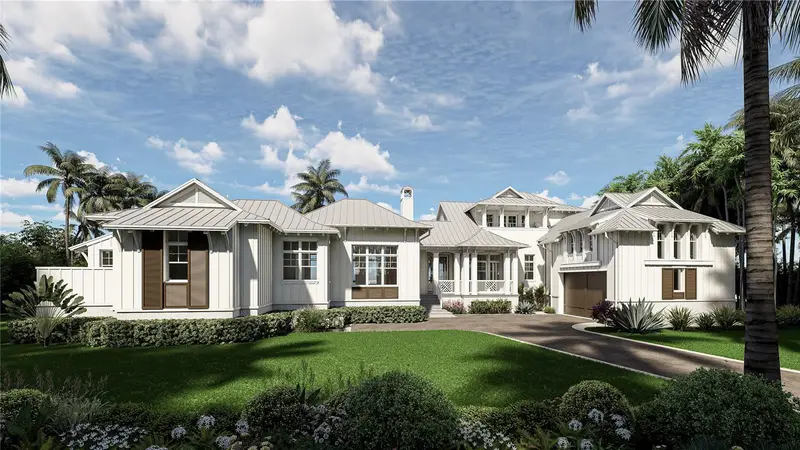
4130 Snail Island Ct
Boca Grande, FL 33921
2.43 acres
East Shore Acres 02
MLS ID #D6147090, BOCA GRANDE REAL ESTATE, INC..
Listing provided by Stellar MLS
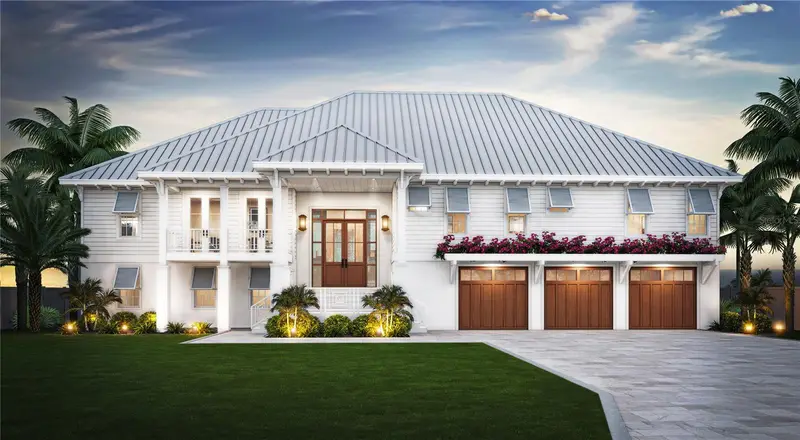
$10,875,000
4 Peekins Cove Dr
Boca Grande, FL 33921
4 bd · 6 ba · 3,953 sqft
Esa 000 0000 0004
MLS ID #D6145293, PARSLEY BALDWIN REAL ESTATE.
Listing provided by Stellar MLS
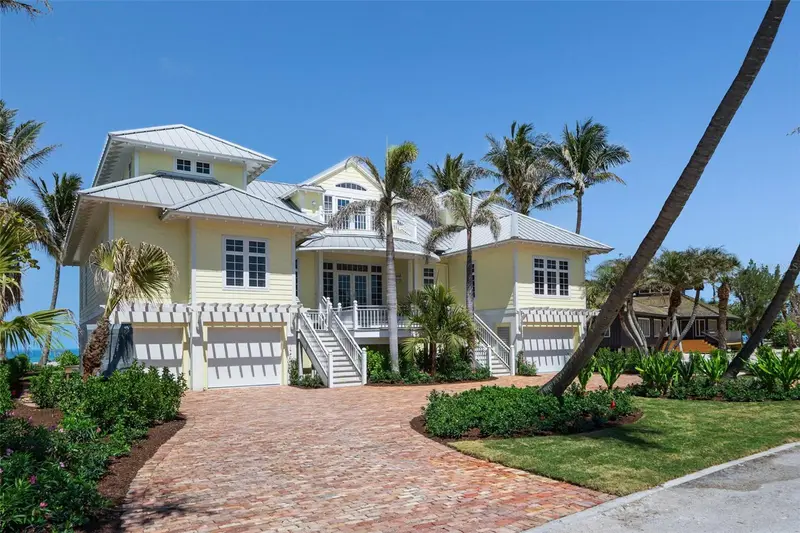
$14,950,000
2979 Shore Ln
Boca Grande, FL 33921
5 bd · 7 ba · 5,837 sqft
Acreage & Unrec
MLS ID #D6142460, MICHAEL SAUNDERS & CO. - BOCA.
Listing provided by Stellar MLS
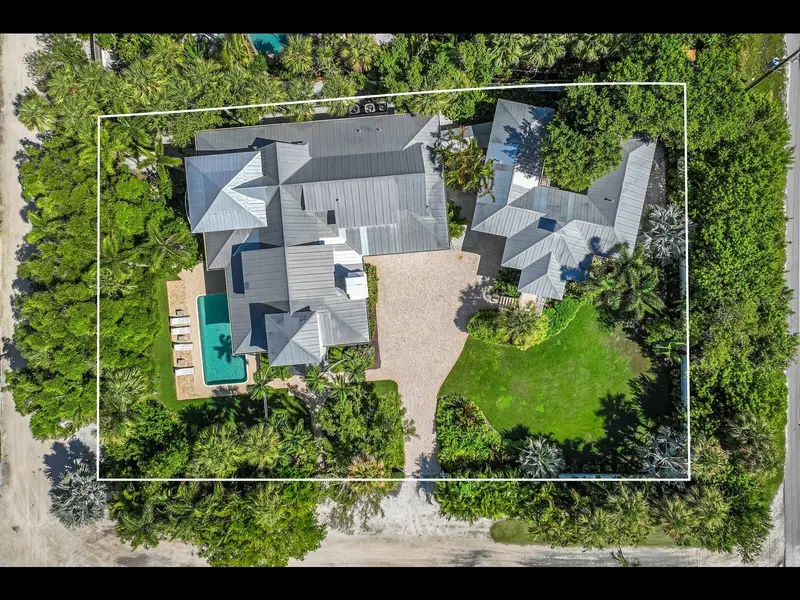
$7,950,000
2021 20th St W
Boca Grande, FL 33921
8 bd · 7 ba · 5,792 sqft
Acreage & Unrec
MLS ID #D6146286, GULF TO BAY SOTHEBY'S INTERNAT.
Listing provided by Stellar MLS

Listings courtesy of Stellar MLS as distributed by MLS GRID
IDX information is provided exclusively for consumers’ personal, non-commercial use and may not be used for any purpose other than to identify prospective properties consumers may be interested in purchasing.
Based on information submitted to the MLS GRID as of June 4, 2026 at 1:28 PM ET. All data is obtained from various sources and may not have been verified by broker or MLS GRID. Supplied Open House Information is subject to change without notice. All information should be independently reviewed and verified for accuracy. Properties may or may not be listed by the office/agent presenting the information.
Ryan Solberg, Broker · MaxLife Realty LLC · FL License #BK3354351 · Equal Housing Opportunity · Full disclaimer · DMCA