
$235,500
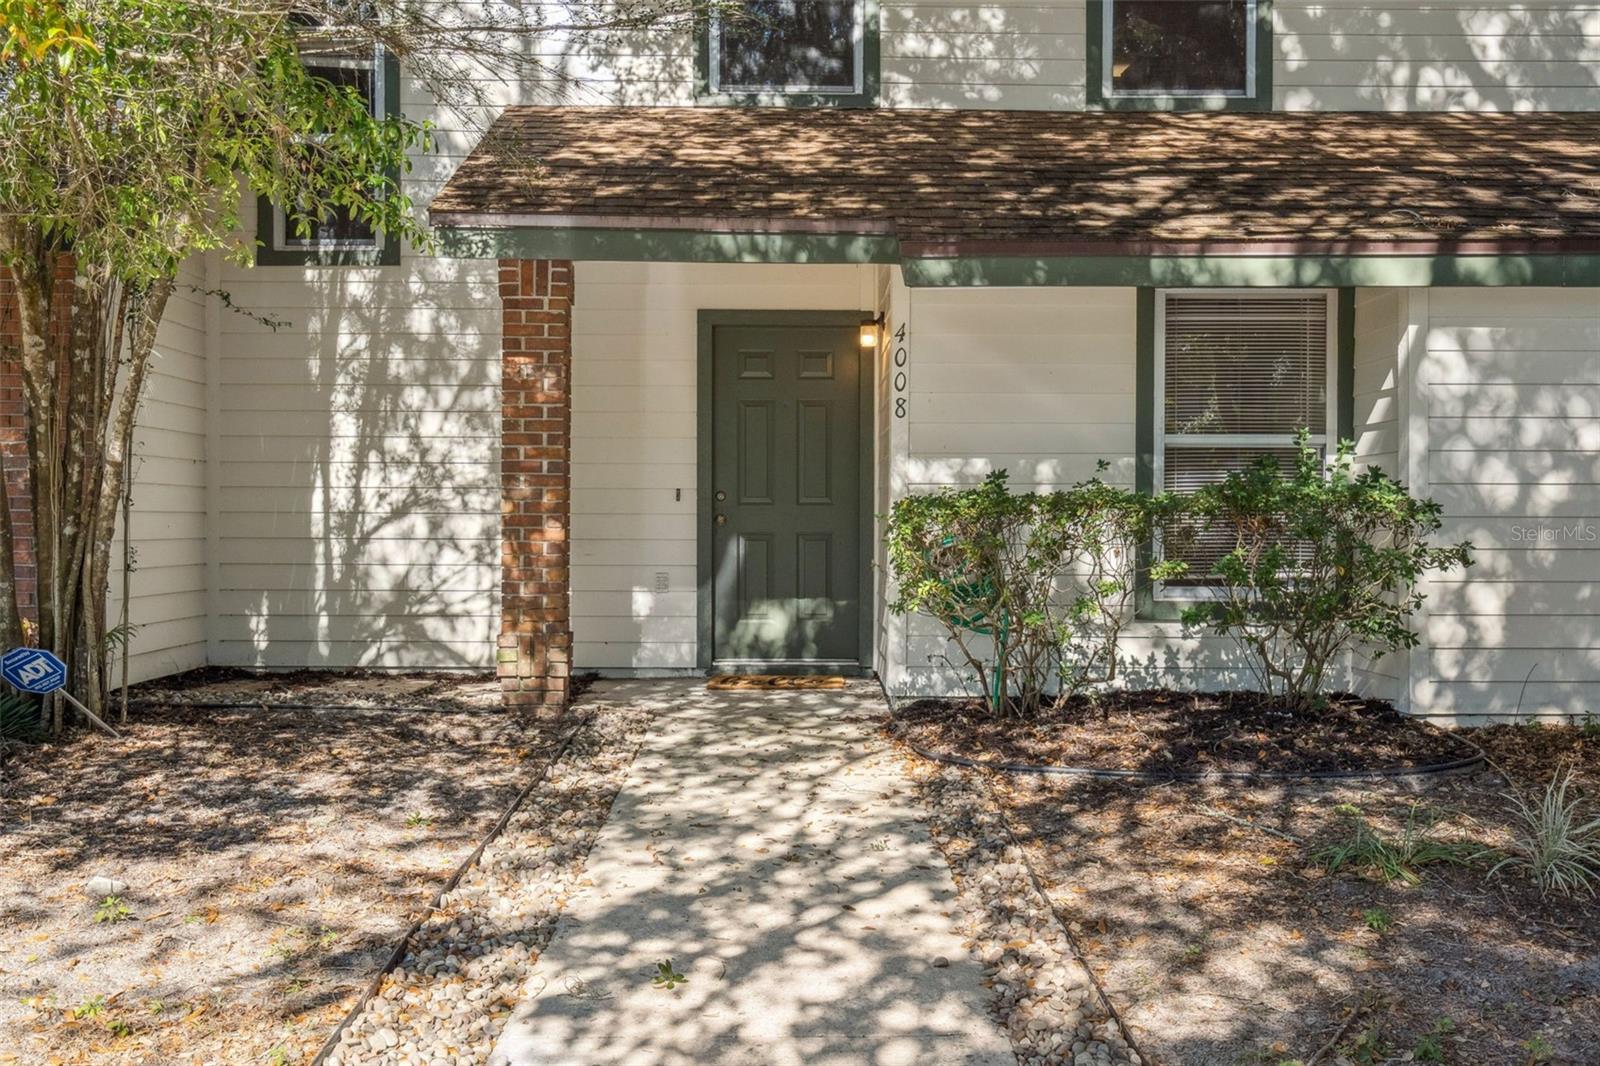
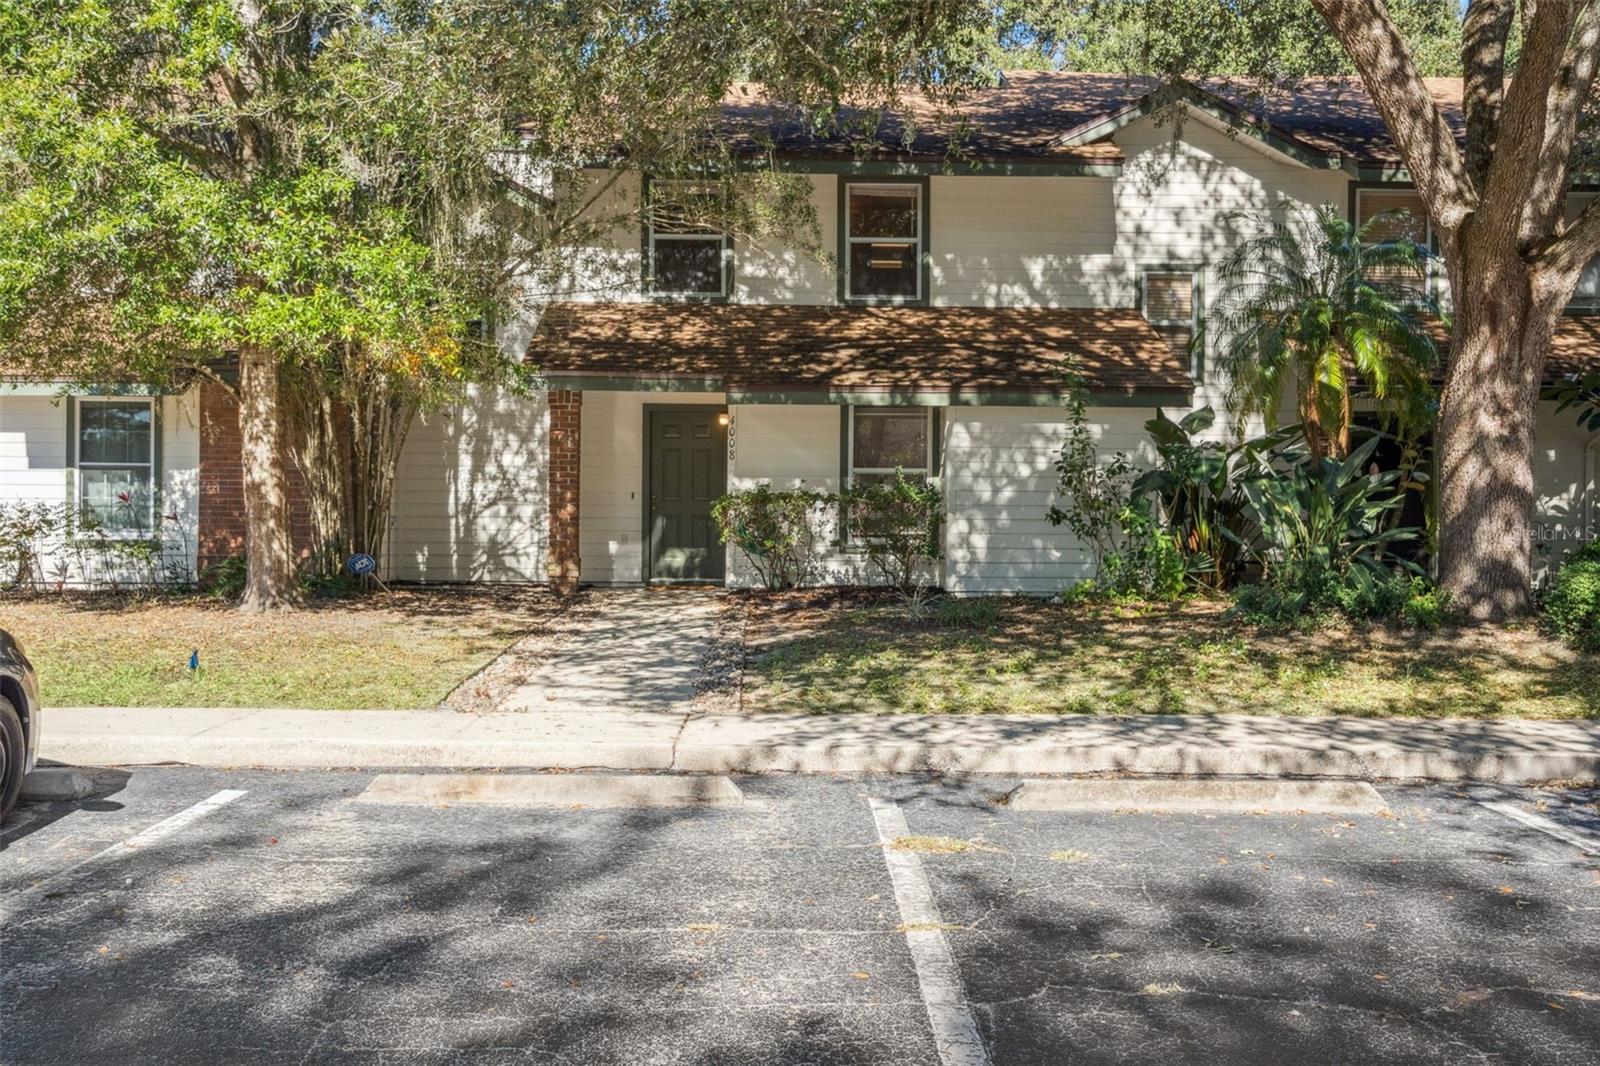
4008 Maryland Place
Casselberry, FL 32707
Listing updated: July 15, 2026 at 2:32 PM ET
Listing courtesy of Lpt Realty, Llc · Hank Paxson · MLS #O6366581 · Active · 877-366-2213Property type
Year built
Lot size
Price / sq ft
HOA dues
Days on market
Flood zone
About this home
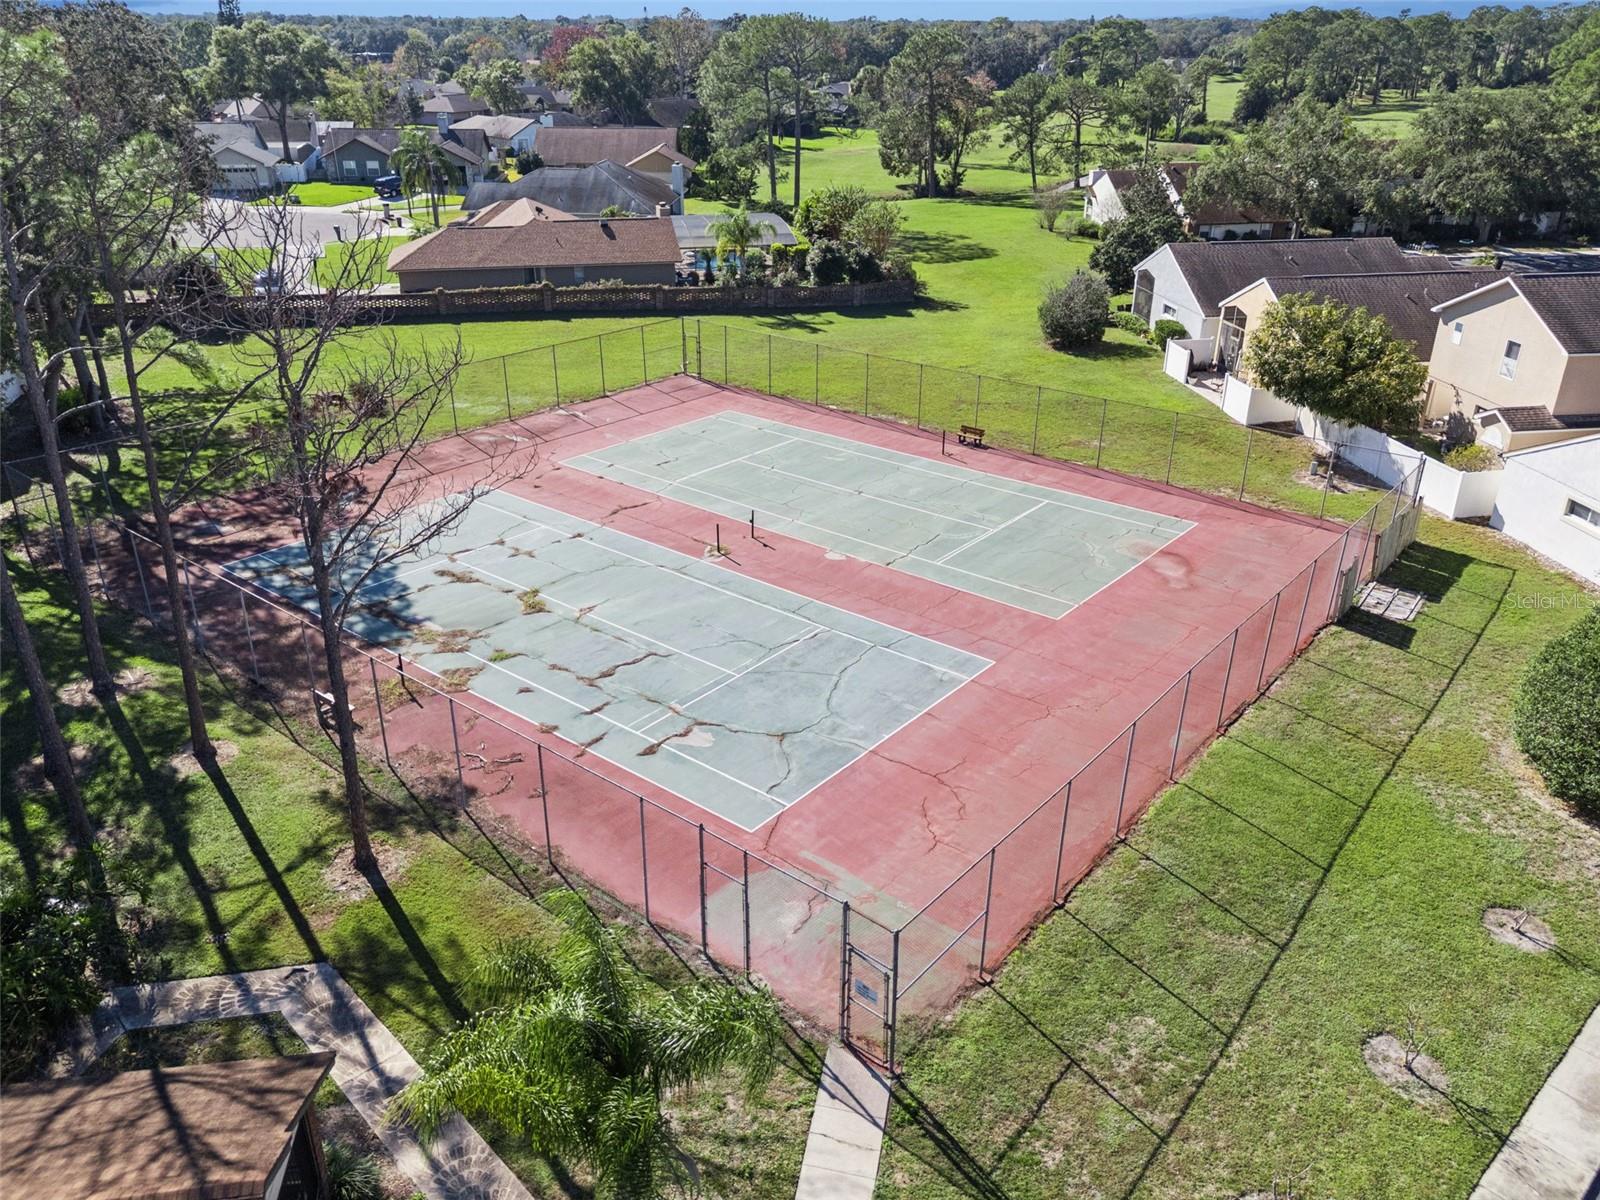
WATER VIEW FROM HUGE LANAI!!! Welcome to your tranquil oasis, where the serene beauty of a pond meets the comforts of modern living! This charming 2-bedroom, 2-bath townhome features two master suites, one conveniently located on the main floor and another upstairs for added privacy. Imagine sipping your morning coffee on the expansive screened porch, enveloped by lush trees and vibrant bushes, all while enjoying the peaceful sounds of nature. The spacious Great Room boasts stunning views of the pond, and with a triple sliding glass door that seamlessly connects to the porch, entertaining becomes effortless. The generous dining area is perfect for gatherings, providing ample space for a table and hutch as you dine with a picturesque backdrop. The well-equipped kitchen features brand new appliances, under warranty that will transfer upon new ownership, and a cozy breakfast nook ideal for casual meals. Additional perks include an in-unit washer and dryer, a storage closet on the porch. Enjoy resort-style living with access to a refreshing pool, a clubhouse, and resurfaced tennis courts, all without the hassle of yard work. Embrace the best of both worlds, nature's tranquility and city conveniences, all in one perfect package!
Estimated monthly payment
Estimate only. Taxes use the listing's reported amount where available; insurance is a Florida-average estimate. Your actual payment will vary — run a full calculation or talk to a lender.
Price & listing history199 days on market
- Status: ActiveApr 2, 2026
- Listed$249,000Dec 12, 2025
- Price reduced$235,500
Facts & features
- Property type
- Residential
- Sub type
- Townhouse
- Status
- Active
- Days on market
- 199
- Subdivision
- Deer Run Unit 14b
- County
- Seminole
- Year built
- 1985
- Living area
- 1,166 sq ft
- Price/sq ft
- $202
- Lot size
- 2,240 sq ft
- Lot category
- 0 to less than 1/4
- Flood zone
- X (12117C0170F)
- Annual taxes
- $917 (2024)
- Parcel #
- 14-21-30-504-0000-0900
- Zoning
- PUD
- MLS #
- O6366581
Ask about this home
Have a question? Ask the broker directly.
Ryan Solberg answers personally — no call center, no spam. Your question goes straight to him.
Interior Details
- Bedrooms
- 2
- Full bathrooms
- 2
- Flooring
- Carpet, Laminate
- Appliances
- Dishwasher, Dryer, Microwave, Range, Refrigerator, Washer
- Interior features
- Ceiling Fans(s), High Ceilings, Living Room/Dining Room Combo, Primary Bedroom Main Floor, PrimaryBedroom Upstairs, Thermostat, Vaulted Ceiling(s), Walk-In Closet(s)
- Laundry
- Inside
- Stories / Levels
- Two
- Direction faces
- South
Heating & Cooling
- Heating
- Central
- Cooling
- Central Air
Parking
- Attached garage
- No
HOA & Financial
- HOA fee
- $337 / Monthly
- Monthly HOA
- $337/mo
- Total monthly fees
- $337/mo
- Total annual fees
- $4,044
- HOA name
- Ben Islip
- CDD
- No
- Min lease term
- No Minimum
- Listing terms
- Cash, Conventional, FHA, VA Loan
- Ownership
- Fee Simple
- Available for lease
- Yes
- Lease restrictions
- No
- Additional lease restrictions
- Verify all information with HOA
Exterior & Construction
- Exterior features
- Rain Gutters, Sidewalk, Sliding Doors, Tennis Court(s)
- Construction materials
- Block, Vinyl Siding
- Roof
- Shingle
- Foundation
- Slab
- Waterfront
- Yes
- Water access
- Yes
- Water view
- Yes
- Road surface
- Paved
Utilities
- Sewer
- Public Sewer
- Water source
- Public
- Utilities
- BB/HS Internet Available, Cable Connected, Electricity Connected, Fiber Optics, Sewer Connected, Water Connected
Community
- Pets allowed
- Yes
Schools
Letter grades: Florida DOE 2024–25 school grades (Orange, Seminole, Lake, Osceola, Brevard). Assigned schools from the listing agent — verify enrollment with the district.
Room Details
| Room | Level | Dimensions |
|---|---|---|
| Kitchen | First | 9x10 |
| Living Room | First | 20x13 |
| Primary Bedroom | Second | 13x12 |
| Primary Bathroom | Second | 5x8 |
| Primary Bedroom 2 | First | 14x11 |
| Bathroom 2 | First | 5x8 |
Listing Details
- Listing date
- 2025-12-10
- On market date
- 2025-12-12
- Original list price
- $249,000
- Occupant type
- Owner
- MLS area
- 32707 - Casselberry
- Listing AOR
- Lake and Sumter
- Status changed
- 2026-04-02
- Tax legal description
- LOT 90 DEER RUN UNIT 14B PB 30 PGS 78 & 79
Flood risk
Minimal-risk area outside the mapped floodplain. Flood insurance is optional and typically low-cost.
Source: FEMA flood zone reported on the listing. Confirm current designation at FEMA Flood Map Service Center.
Location
Directions
From Tuscawilla Road and Eagle Blvd...turn onto Eagle Blvd. Follow down to Eagle Circle and turn right then take next left which is Neighborly Dr. Take 1st right on Post Way and follow the round about to 3rd exit..go to the end of the building on your left to 4009 W. Maryland.
More homes like this
$374,900
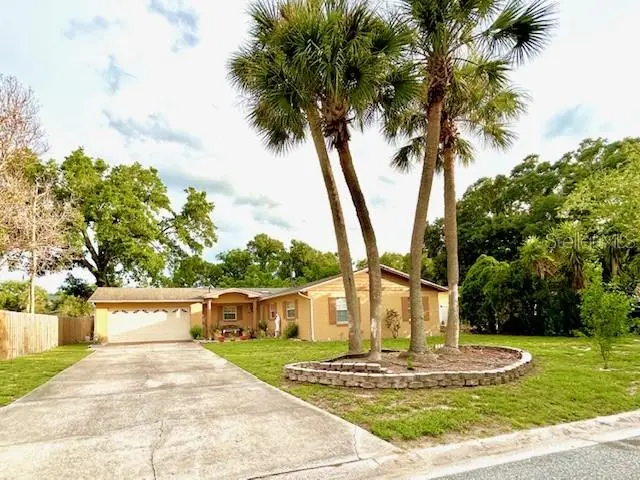
650 Sherwood Dr
Altamonte Springs, FL 32701
3 bd · 2 ba · 1,602 sqft
Lake Orienta Hills Unit 1
MLS ID #O6418204, CAPITAL REALTY GROUP FLORIDA.
Listing provided by Stellar MLS
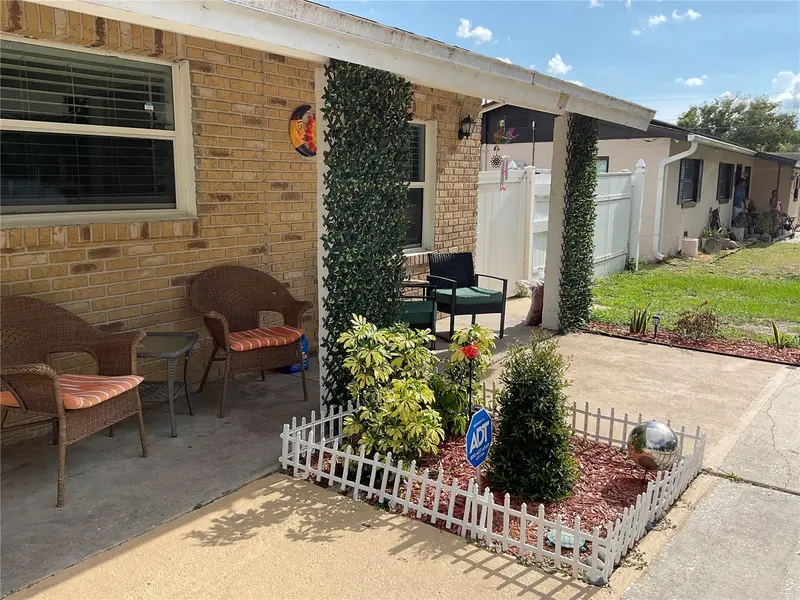
$290,000
837 Campello St
Altamonte Springs, FL 32701
3 bd · 1 ba · 1,038 sqft
Sanlando/Suburb Beautiful
MLS ID #O6422508, LPT REALTY, LLC.
Listing provided by Stellar MLS
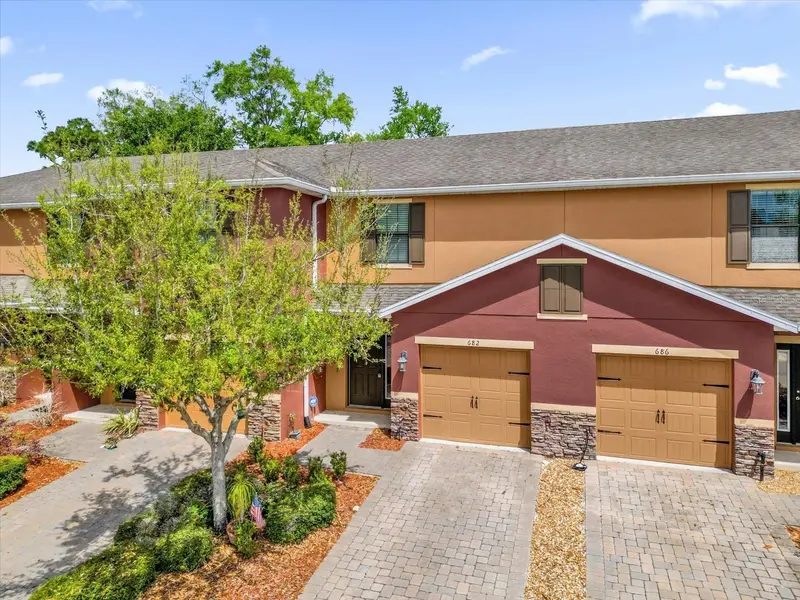
$269,000
682 Joyful Blossom Pl
Longwood, FL 32750
2 bd · 3 ba · 1,284 sqft
Hanover Pointe Replat - Replat
MLS ID #O6395303, WEICHERT REALTORS HALLMARK PRO.
Listing provided by Stellar MLS
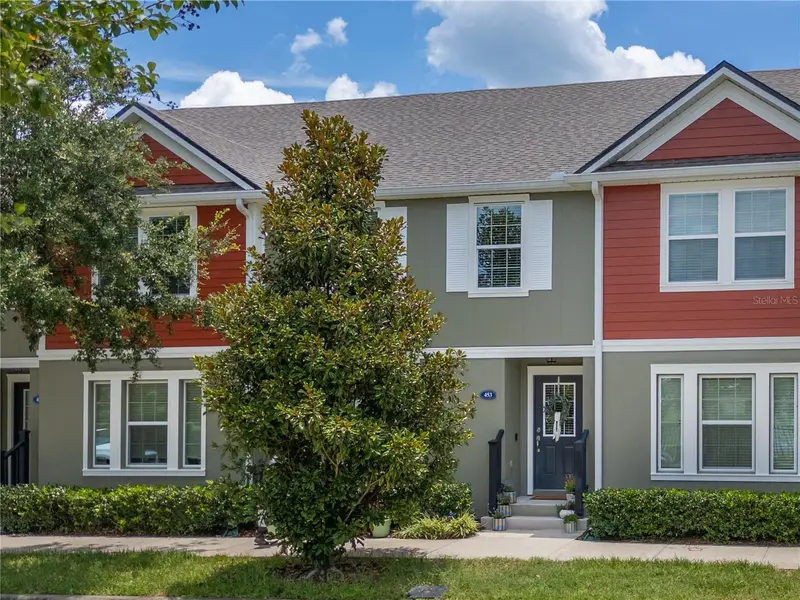
$375,000
453 Gee Hammock Ln
Winter Springs, FL 32708
3 bd · 3 ba · 1,519 sqft
Jesups Landing
MLS ID #O6418078, WEICHERT REALTORS HALLMARK PROPERTIES.
Listing provided by Stellar MLS

Listings courtesy of Stellar MLS as distributed by MLS GRID
IDX information is provided exclusively for consumers’ personal, non-commercial use and may not be used for any purpose other than to identify prospective properties consumers may be interested in purchasing.
Based on information submitted to the MLS GRID as of July 15, 2026 at 2:32 PM ET. All data is obtained from various sources and may not have been verified by broker or MLS GRID. Supplied Open House Information is subject to change without notice. All information should be independently reviewed and verified for accuracy. Properties may or may not be listed by the office/agent presenting the information.
All or a portion of the multiple listing information is provided by Stellar MLS, from a copyrighted compilation of listings. The compilation of listings and each individual listing are © 2026 Stellar MLS. All rights reserved.
Ryan Solberg, Broker · MaxLife Realty LLC · FL License #BK3354351 · Equal Housing Opportunity · Full disclaimer · DMCA