
$749,000
678 Faith Avenue
Osprey, FL 34229
Listing updated: May 8, 2026 at 9:46 AM ET
Listing courtesy of Generous Property · Troy Sacco · MLS #A4674865 · Active · 941-275-9399Property type
Year built
Lot size
Price / sq ft
HOA dues
Days on market
Garage spaces
Flood zone
About this home
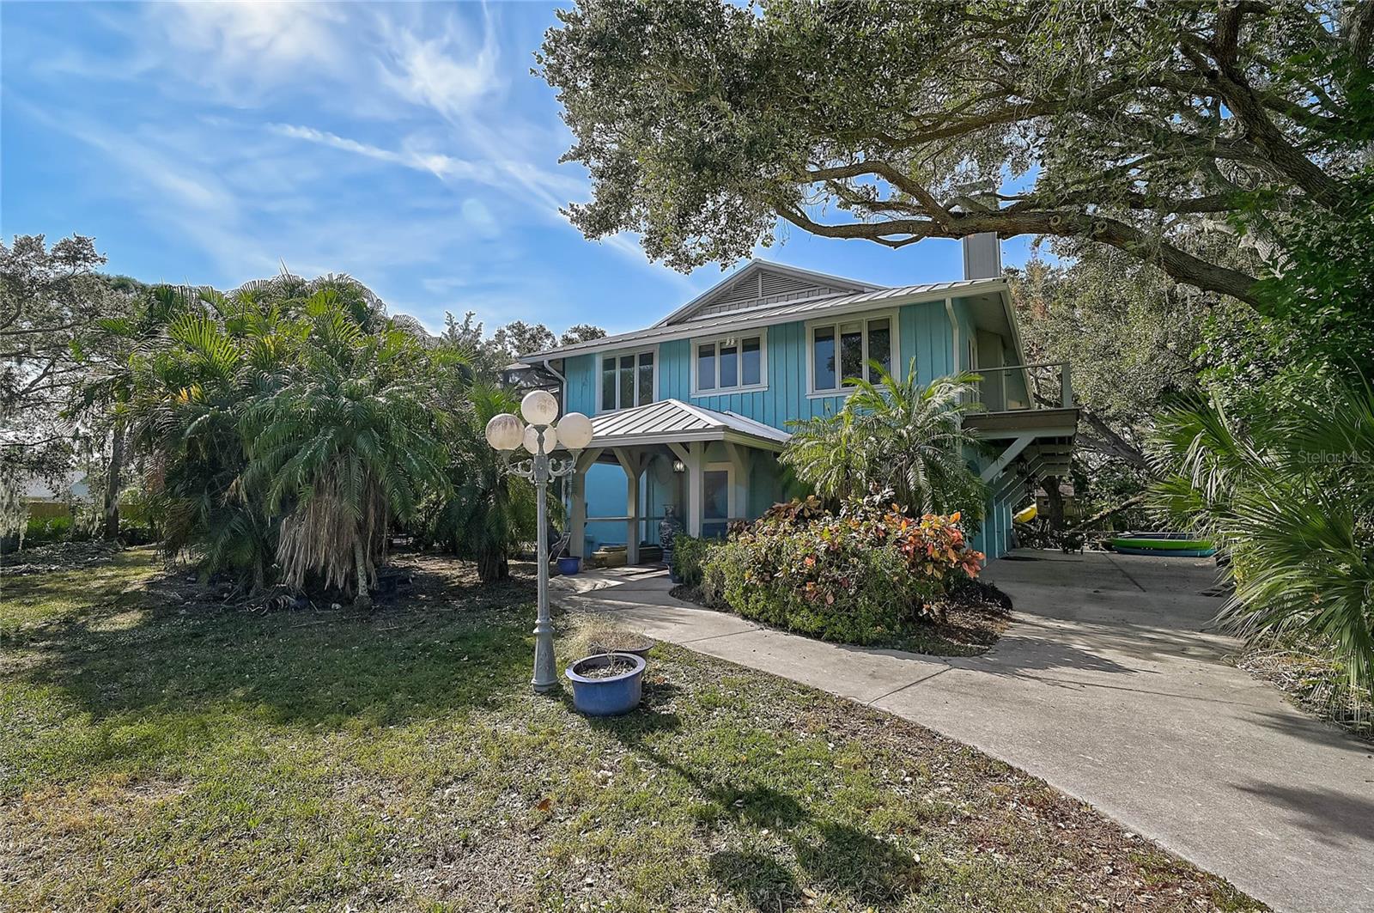
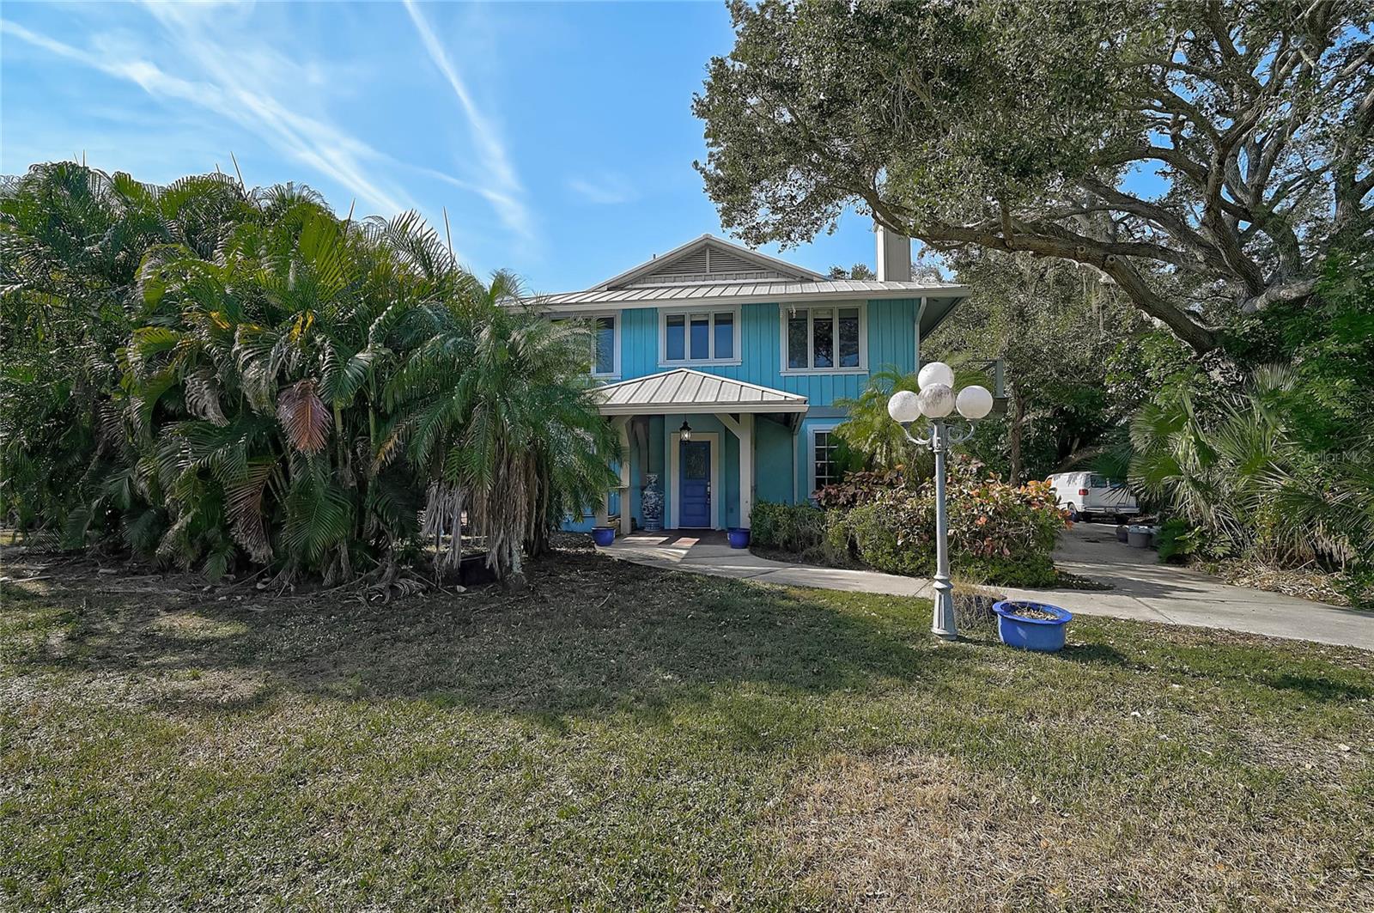
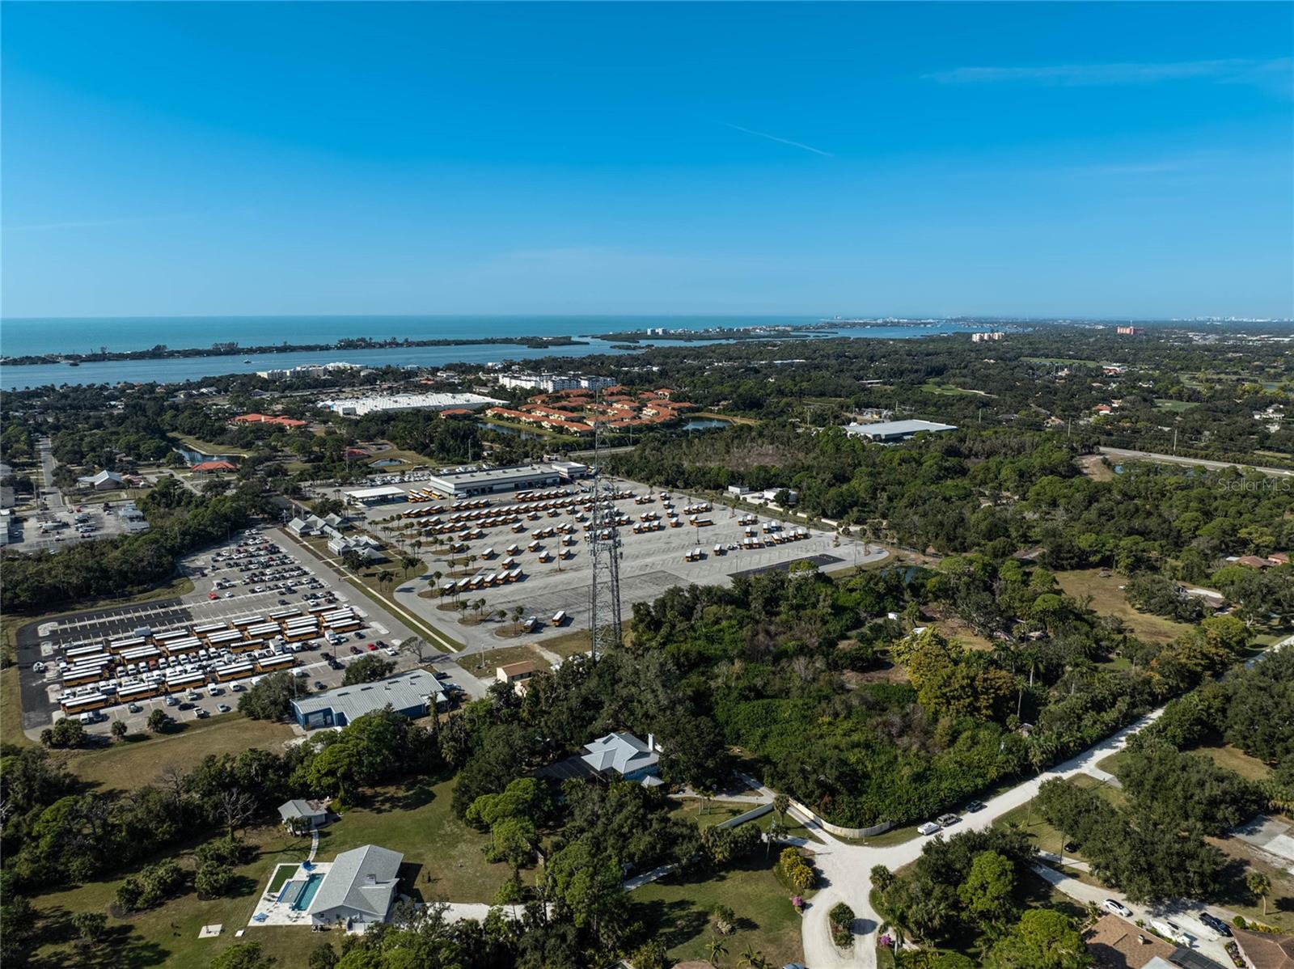
Private Key West–style retreat on 2.53 wooded acres in Osprey. Rarely does a property of this size become available in such a convenient location—just minutes from Pine View School, shopping, restaurants, and the Intracoastal Waterway—yet offering the privacy and space of a true country setting. This combination of acreage and accessibility makes the home exceptionally unique for the area. A generous 37x60 paver-brick patio surrounds the screened lap-style pool, now protected by a freshly updated pool cage. Multiple French doors open to wide second-floor decks overlooking the peaceful wooded backdrop. A recently added metal roof enhances durability, longevity, and value. Inside, the home features oak hardwood floors, vaulted tongue-and-groove cypress ceilings, and a striking wood-burning fireplace that add warmth and character throughout. The kitchen and baths retain their classic charm and present an excellent opportunity for updating to suit modern preferences. The flexible layout includes two potential primary suites and a first-floor bonus room with full bath that works well for guests or creative uses. The lower level remains plumbed for a second kitchen and laundry, offering an easy path for future installation or multigenerational living. With no deed restrictions and an expansive amount of usable land, this country estate in town offers endless potential—whether for hobbies, animals, enhancements, or simply enjoying the quiet beauty of its natural surroundings.
Estimated monthly payment
Estimate only. Taxes use the listing's reported amount where available; insurance is a Florida-average estimate. Your actual payment will vary — run a full calculation or talk to a lender.
Price & listing history79 days on market
- Status: ActiveApr 9, 2026
- Listed$990,000Dec 11, 2025
- Price reduced$749,000
Facts & features
- Property type
- Residential
- Sub type
- Single Family Residence
- Status
- Active
- Days on market
- 79
- Subdivision
- Trinity Acres
- County
- Sarasota
- Year built
- 1995
- Living area
- 2,583 sq ft
- Price/sq ft
- $290
- Building area
- 5,193 sq ft (Public Records)
- Lot size
- 110,357 sq ft
- Lot category
- 2 to less than 5
- Flood zone
- X
- Garage
- 4 spaces
- Pool
- Private pool
- Annual taxes
- $5,871 (2025)
- Parcel #
- 0149140006
- Zoning
- OUE2
- MLS #
- A4674865
Ask about this home
Have a question? Ask the broker directly.
Ryan Solberg answers personally — no call center, no spam. Your question goes straight to him.
Interior Details
- Bedrooms
- 3
- Full bathrooms
- 3
- Flooring
- Ceramic Tile, Wood
- Appliances
- Dishwasher, Microwave, Range, Refrigerator
- Interior features
- Ceiling Fans(s), High Ceilings, Kitchen/Family Room Combo, PrimaryBedroom Upstairs, Solid Wood Cabinets, Stone Counters, Walk-In Closet(s)
- Laundry
- In Garage
- Stories / Levels
- Two
- Direction faces
- West
- Fireplace
- Yes
Heating & Cooling
- Heating
- Central, Electric
- Cooling
- Central Air
Parking
- Garage spaces
- 4
- Attached garage
- Yes
- Parking features
- Boat, Driveway, Garage Faces Side, Ground Level, Oversized, RV Access/Parking
HOA & Financial
- Total monthly fees
- $0/mo
- Total annual fees
- $0
- CDD
- No
- Homestead exemption
- Yes
- Min lease term
- No Minimum
- Listing terms
- Cash, Conventional
- Ownership
- Fee Simple
- Available for lease
- Yes
- Lease restrictions
- No
- Additional lease restrictions
- Buyers advised to check with county regarding any restrictions
Exterior & Construction
- Exterior features
- Private Yard, Sliding Doors
- Construction materials
- Block, Stucco, Frame
- Roof
- Metal
- Foundation
- Slab
- Pool
- Private pool
- Road surface
- Gravel
Utilities
- Sewer
- Septic Tank
- Water source
- Public
- Utilities
- Electricity Connected, Water Connected
Schools
Letter grades: Florida DOE 2024–25 school grades (Orange, Seminole, Lake, Osceola, Brevard). Assigned schools from the listing agent — verify enrollment with the district.
Room Details
| Room | Level | Dimensions |
|---|---|---|
| Kitchen | Second | |
| Living Room | Second | |
| Primary Bedroom | Second | |
| Bedroom 2 | Second | |
| Bedroom 3 | First |
Listing Details
- Listing date
- 2025-12-11
- On market date
- 2025-12-11
- Original list price
- $990,000
- Occupant type
- Owner
- MLS area
- 34229 - Osprey
- Listing AOR
- Sarasota - Manatee
- Status changed
- 2026-04-09
- Tax legal description
- LOT 4 LESS BEG AT SW COR OF LOT 4, TH N 00-44-27 E 394.89 FT TH S 88-32-11 E 235 FT TH N 00-44-27 E 179.12 FT TH S 88-34 E 95 FT TH S 00-44-27 W 25 FT TH N 88-34 W 70 FT TH S 00-44-27 W 549.02 FT TH N
Flood risk
Minimal-risk area outside the mapped floodplain. Flood insurance is optional and typically low-cost.
Source: FEMA flood zone reported on the listing. Confirm current designation at FEMA Flood Map Service Center.
Location
Directions
South on 41 to Osprey, turn left at Bay Street, right on Faith to end of cul de sac, turn right at concrete fence, through gate.
More homes like this
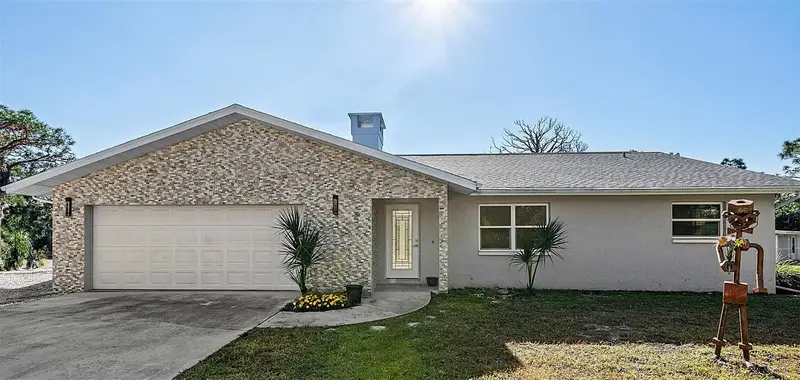
$1,200,000
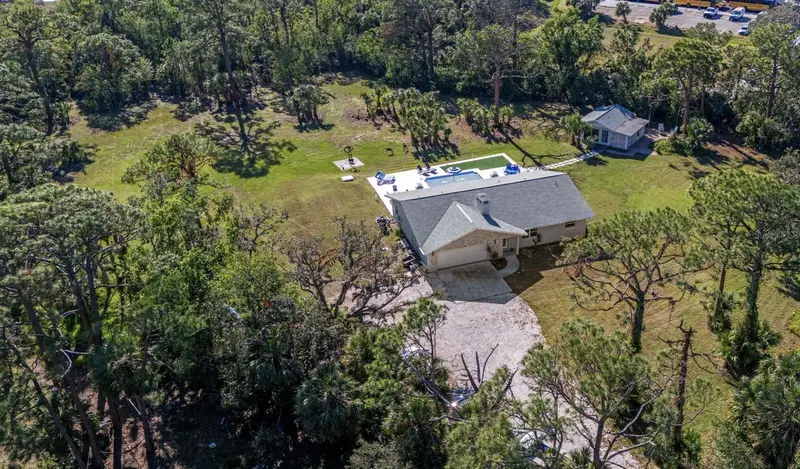
700 Faith Ave
Osprey, FL 34229
4 bd · 3 ba · 2,474 sqft
Trinity Acres
MLS ID #A4667634, LACEY REALTY INC.
Listing provided by Stellar MLS
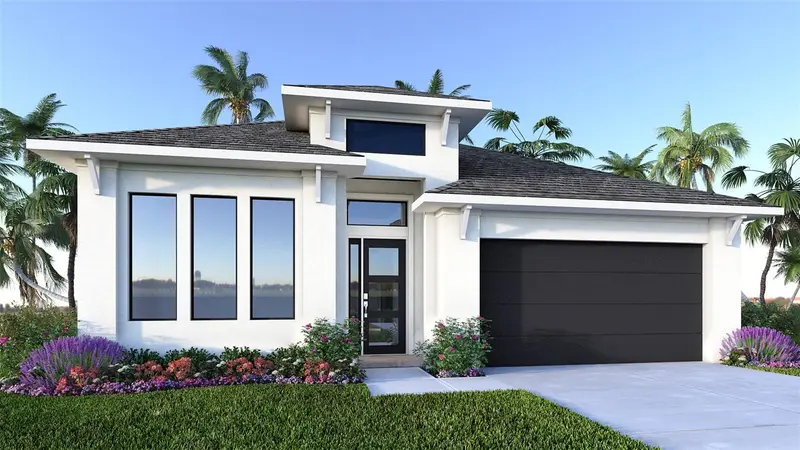
$615,900
293 Holly Bank Ave
Nokomis, FL 34275
4 bd · 3 ba · 2,555 sqft
Magnolia Bay
MLS ID #TB8523034, PERRY HOMES.
Listing provided by Stellar MLS
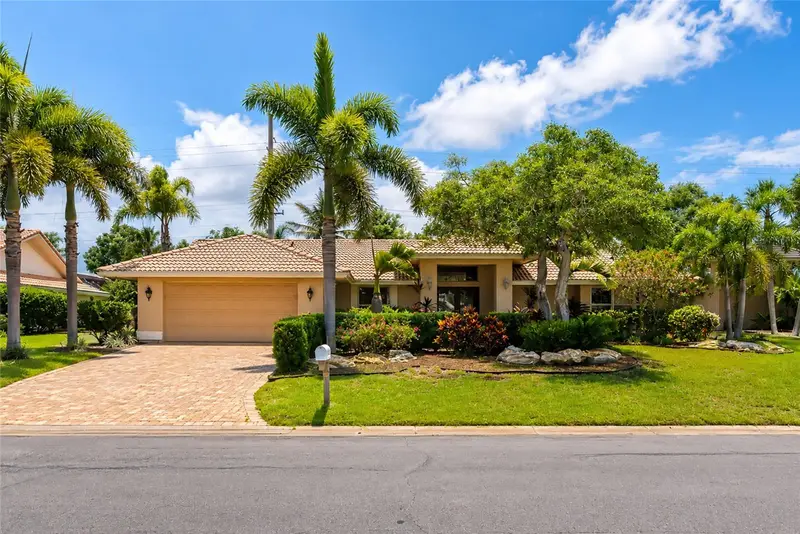
$799,900
1495 Landview Ln
Osprey, FL 34229
3 bd · 2 ba · 2,474 sqft
Southbay Yacht & Racquet Club
MLS ID #A4697993, PAT WILLIAMS REALTY, LLC.
Listing provided by Stellar MLS
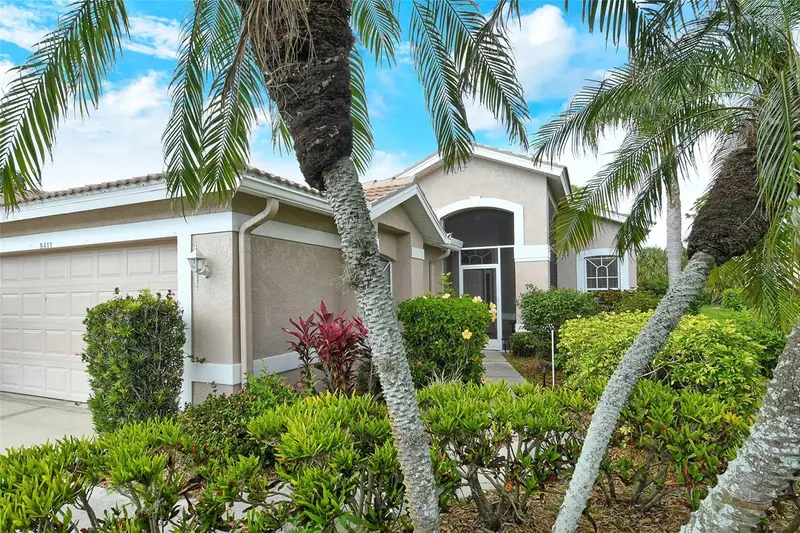
$529,000
9411 Forest Hills Cir
Sarasota, FL 34238
2 bd · 2 ba · 2,017 sqft
Stoneybrook Golf & Country Club
MLS ID #A4683831, DOUGLAS ELLIMAN.
Listing provided by Stellar MLS

Listings courtesy of Stellar MLS as distributed by MLS GRID
IDX information is provided exclusively for consumers’ personal, non-commercial use and may not be used for any purpose other than to identify prospective properties consumers may be interested in purchasing.
Based on information submitted to the MLS GRID as of May 8, 2026 at 9:46 AM ET. All data is obtained from various sources and may not have been verified by broker or MLS GRID. Supplied Open House Information is subject to change without notice. All information should be independently reviewed and verified for accuracy. Properties may or may not be listed by the office/agent presenting the information.
Ryan Solberg, Broker · MaxLife Realty LLC · FL License #BK3354351 · Equal Housing Opportunity · Full disclaimer · DMCA