
$339,999
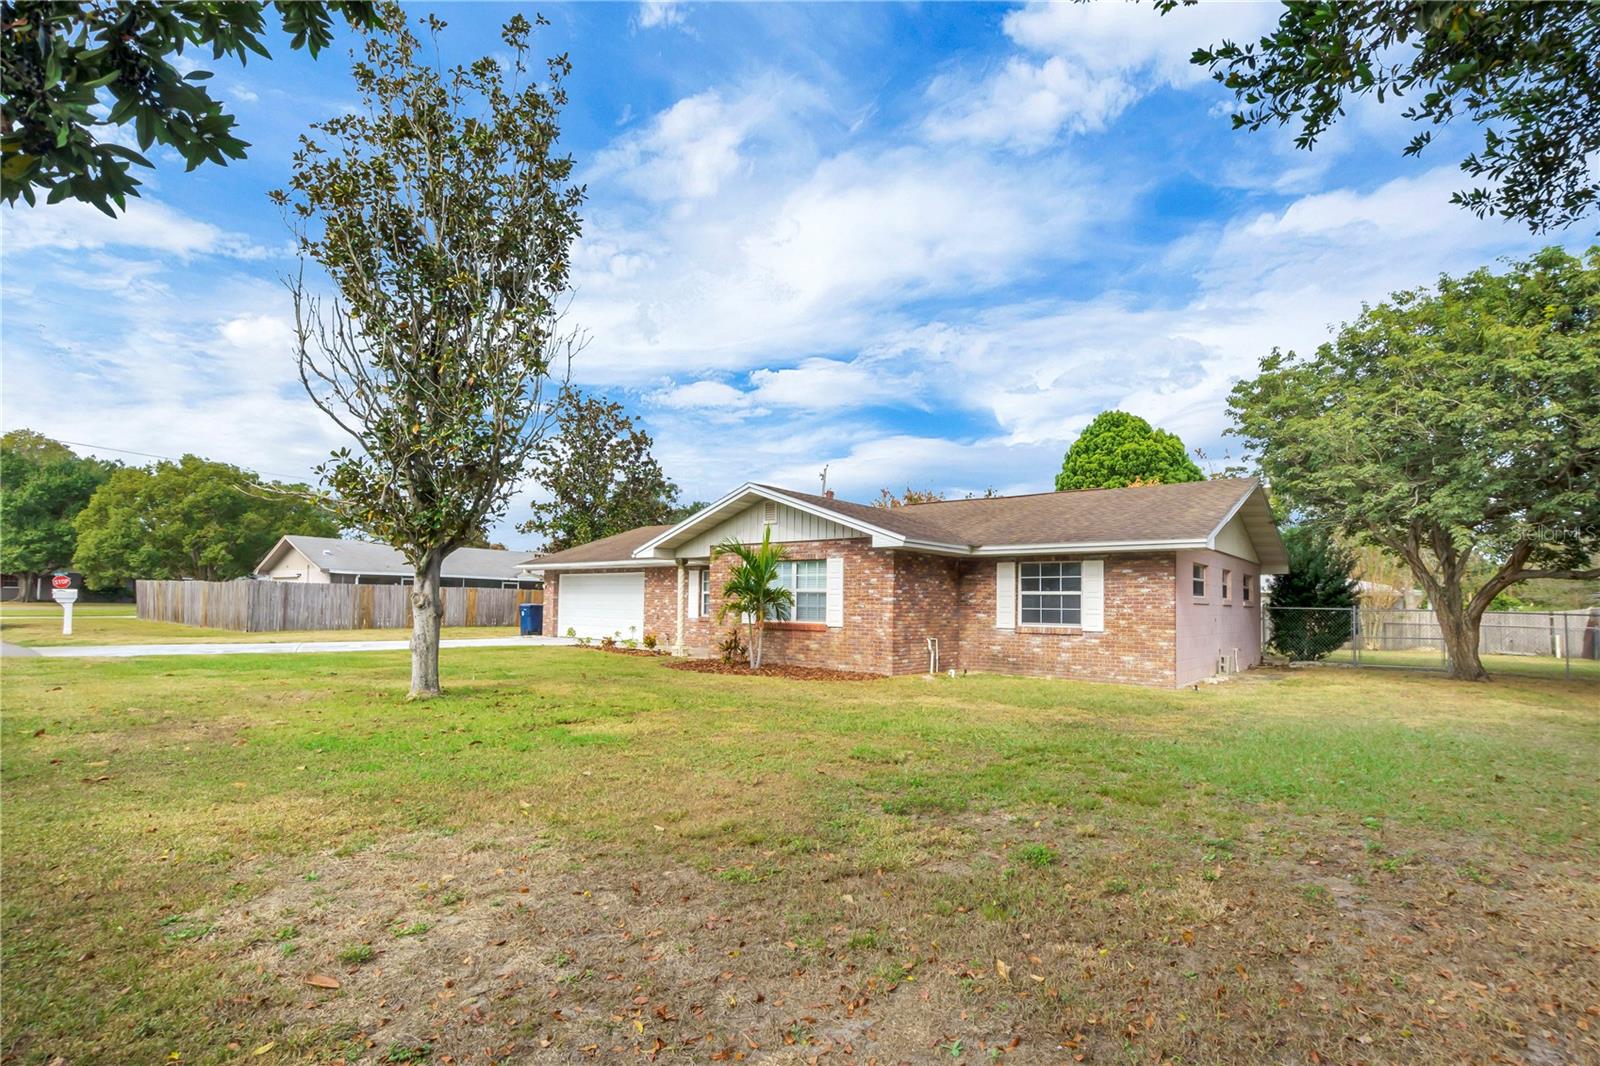
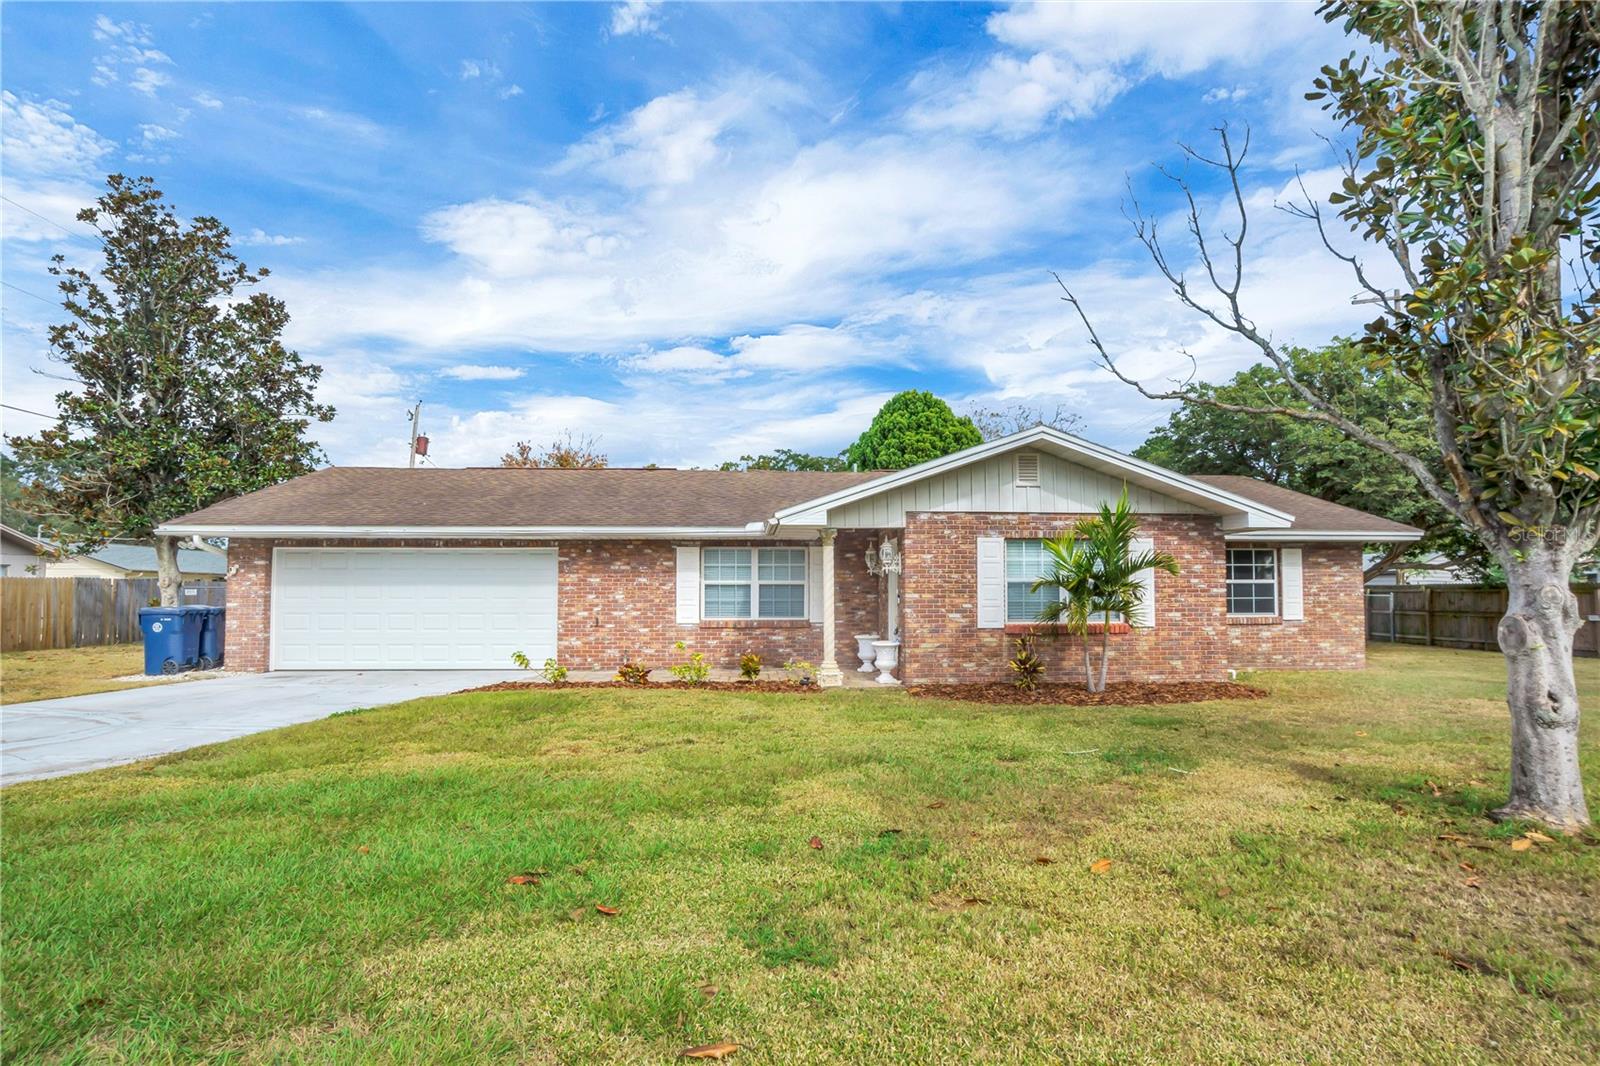
1206 Susan Lane
Auburndale, FL 33823
Listing updated: June 16, 2026 at 12:43 PM ET
Listing courtesy of Dalton Wade Inc · Joshua Willis · MLS #P4937216 · Active · 888-668-8283Property type
Year built
Lot size
Price / sq ft
HOA dues
Days on market
Garage spaces
Flood zone
About this home
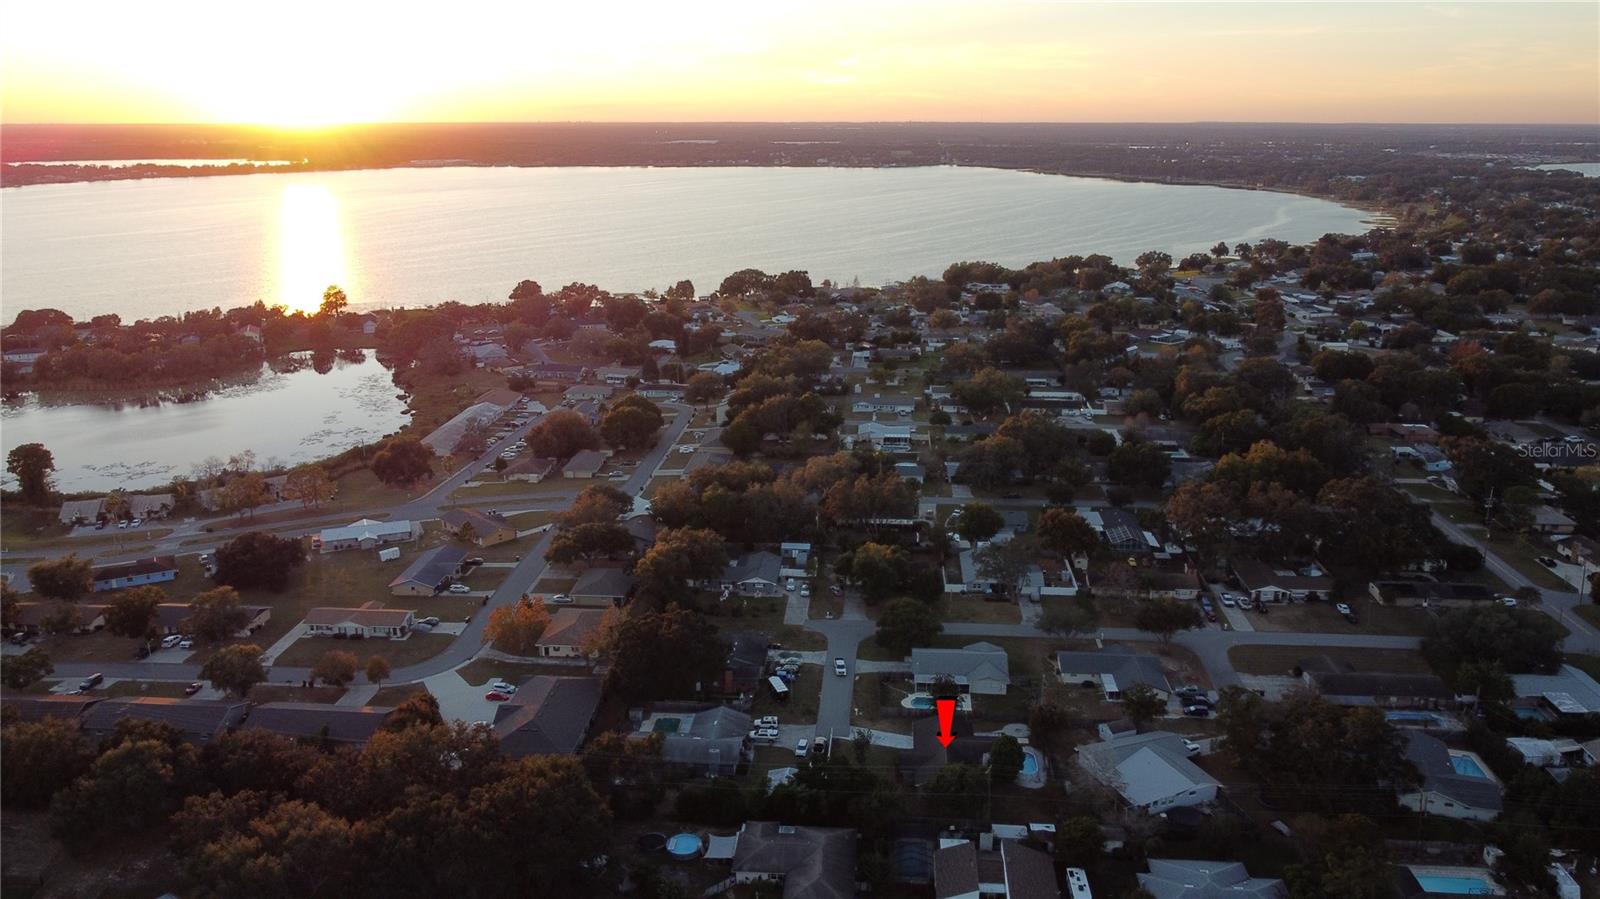
MOTIVATED SELLER!!! OFFERING 5k TOWARD CLOSING COST!!! Experience the freedom of NO HOA living in this stylish and spacious 3 bedroom, 2 bath home boasting 1,892 sq ft and a 2-car garage. Recent upgrades—including a newer roof and A/C (2018) as well as flooring and more—give you comfort and confidence from day one. A versatile flex room adds the perfect spot for a home office, playroom, or creative space. Step outside and discover a true backyard retreat: a sparkling pool, expansive entertaining deck, cozy fire pit, and a fully fenced yard offering privacy and room to unwind. It’s the ideal setup for hosting, relaxing, and embracing the Florida lifestyle. All of this sits just minutes from Lake Ariana, placing scenic views, recreation, and charm right at your fingertips. This is the kind of home that doesn’t just check boxes—it stands out
Estimated monthly payment
Estimate only. Taxes use the listing's reported amount where available; insurance is a Florida-average estimate. Your actual payment will vary — run a full calculation or talk to a lender.
Price & listing history189 days on market
- Status: ActiveJun 9, 2026
- Listed$369,999Dec 6, 2025
- Price reduced$339,999
Facts & features
- Property type
- Residential
- Sub type
- Single Family Residence
- Status
- Active
- Days on market
- 189
- Subdivision
- Ariana Hills
- County
- Polk
- Year built
- 1974
- Living area
- 1,892 sq ft
- Price/sq ft
- $180
- Building area
- 2,524 sq ft (Public Records)
- Lot size
- 13,626 sq ft
- Lot category
- 1/4 to less than 1/2
- Flood zone
- X (12105C0335G)
- Garage
- 2 spaces
- Pool
- Private pool
- Annual taxes
- $2,224 (2024)
- Parcel #
- 25-28-02-000000-013460
- Zoning
- R-1
- MLS #
- P4937216
Ask about this home
Have a question? Ask the broker directly.
Ryan Solberg answers personally — no call center, no spam. Your question goes straight to him.
Interior Details
- Bedrooms
- 3
- Full bathrooms
- 2
- Flooring
- Luxury Vinyl, Tile
- Appliances
- Built-In Oven, Dishwasher, Electric Water Heater, Microwave, Refrigerator
- Interior features
- Ceiling Fans(s)
- Laundry
- In Garage
- Stories / Levels
- One
- Direction faces
- Southwest
- Fireplace
- Yes
Heating & Cooling
- Heating
- Central
- Cooling
- Central Air
Parking
- Garage spaces
- 2
- Attached garage
- Yes
HOA & Financial
- Total monthly fees
- $0/mo
- Total annual fees
- $0
- CDD
- No
- Homestead exemption
- Yes
- Min lease term
- 1-7 Days
- Listing terms
- Cash, Conventional, FHA, VA Loan
- Ownership
- Fee Simple
- Available for lease
- Yes
- Lease restrictions
- No
Exterior & Construction
- Exterior features
- Fire Pit
- Construction materials
- Block
- Roof
- Shingle
- Foundation
- Block
- Pool
- Private pool
- Road surface
- Asphalt
Utilities
- Sewer
- Public Sewer
- Water source
- Public
- Utilities
- Cable Available, Electricity Available
Room Details
| Room | Level | Dimensions |
|---|---|---|
| Primary Bedroom | First | 16x11 |
| Bedroom 2 | First | 11x11 |
| Bedroom 3 | First | 11x11 |
| Dining Room | First | 13x11 |
| Living Room | First | 21x17 |
| Kitchen | First | 17x9 |
| Bonus Room | First | 14x13 |
| Balcony/Porch/Lanai | First | 17x11 |
| Laundry | First | |
| Bathroom 1 | First | |
| Bathroom 2 | First |
Listing Details
- Listing date
- 2025-12-06
- On market date
- 2025-12-06
- Original list price
- $369,999
- Occupant type
- Vacant
- MLS area
- 33823 - Auburndale
- Listing AOR
- Suncoast Tampa
- Status changed
- 2026-06-09
- Tax legal description
- N 125 FT OF S 250 FT OF N1/2 OF NW1/4 OF NE1/4 LESS W 1205 FT & LESS W 20 FT OF S 25 FT BEING LOT 39 OF UNREC SURVEY
Flood risk
Minimal-risk area outside the mapped floodplain. Flood insurance is optional and typically low-cost.
Source: FEMA flood zone reported on the listing. Confirm current designation at FEMA Flood Map Service Center.
Location
Directions
turn onto Keystone road from lake alfred road then take a left onto Price road, go to end of road and turn left on Susan lane and home is last house on the left
More homes like this
$205,000
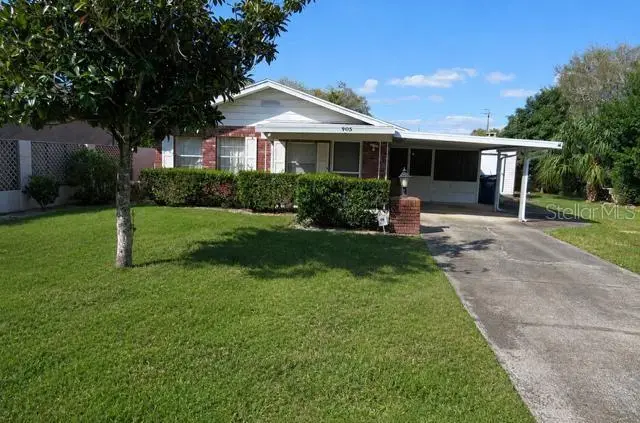
905 Avenue E Ne
Winter Haven, FL 33881
2 bd · 1 ba · 912 sqft
Anna Mar
MLS ID #TB8520126, OFFERPAD BROKERAGE FL, LLC.
Listing provided by Stellar MLS
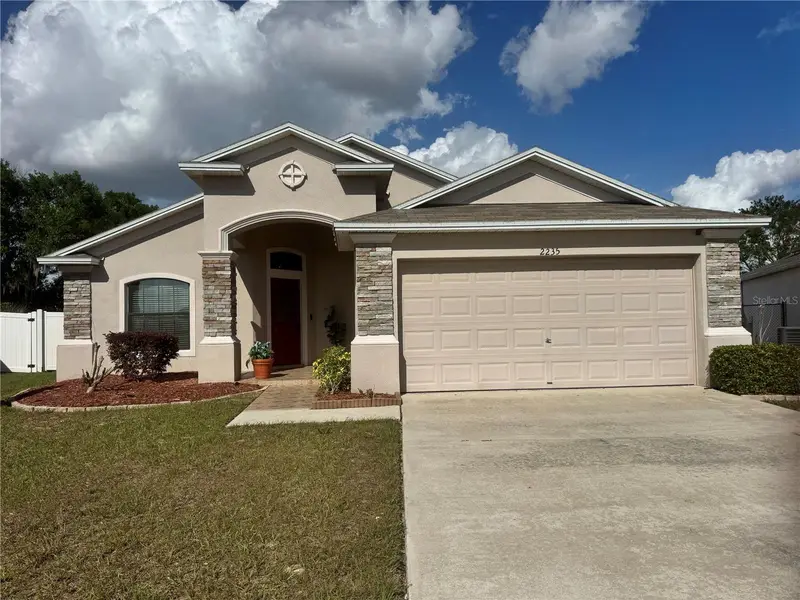
$300,000
2235 Lakeridge Dr
Winter Haven, FL 33881
3 bd · 2 ba · 1,893 sqft
Lakeridge Estates
MLS ID #P4938412, LA ROSA REALTY CENTRAL FLORIDA LLC.
Listing provided by Stellar MLS
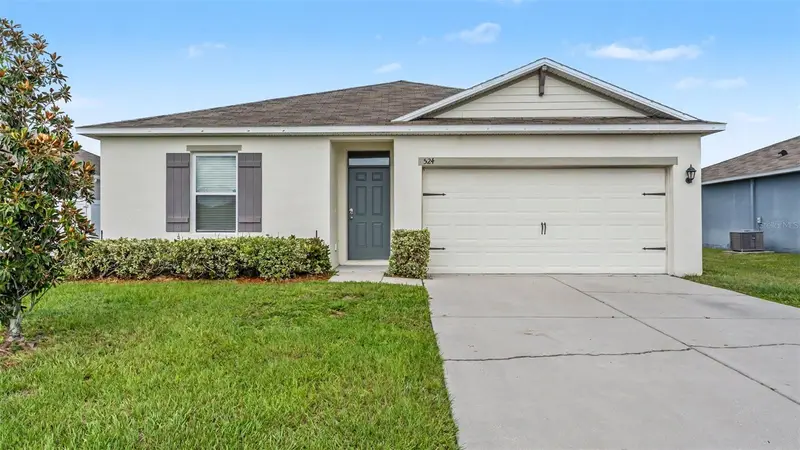
$284,900
524 Burnham Cir
Auburndale, FL 33823
4 bd · 2 ba · 1,485 sqft
Auburndale Manor
MLS ID #L4963063, KELLER WILLIAMS REALTY SMART.
Listing provided by Stellar MLS
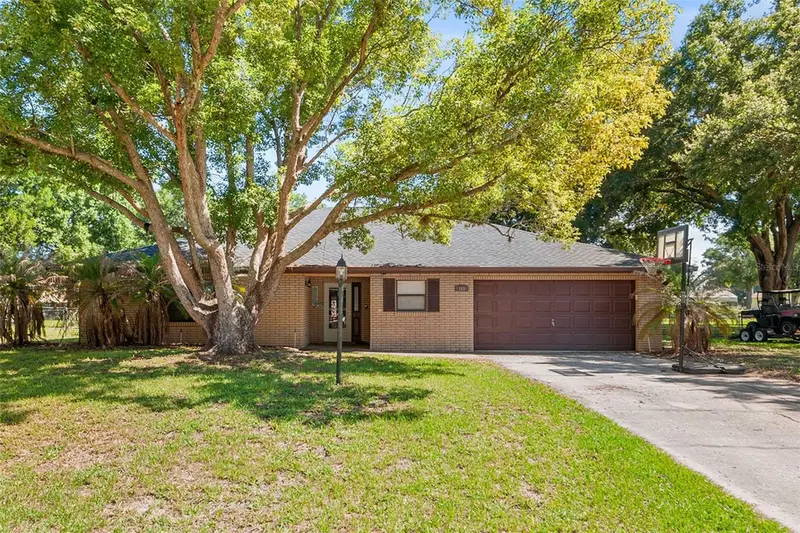
$319,900
905 Van Dr
Auburndale, FL 33823
3 bd · 2 ba · 2,131 sqft
Van Lakes
MLS ID #L4963007, KELLER WILLIAMS REALTY SMART 1.
Listing provided by Stellar MLS

Listings courtesy of Stellar MLS as distributed by MLS GRID
IDX information is provided exclusively for consumers’ personal, non-commercial use and may not be used for any purpose other than to identify prospective properties consumers may be interested in purchasing.
Based on information submitted to the MLS GRID as of June 16, 2026 at 12:43 PM ET. All data is obtained from various sources and may not have been verified by broker or MLS GRID. Supplied Open House Information is subject to change without notice. All information should be independently reviewed and verified for accuracy. Properties may or may not be listed by the office/agent presenting the information.
Ryan Solberg, Broker · MaxLife Realty LLC · FL License #BK3354351 · Equal Housing Opportunity · Full disclaimer · DMCA