
$529,900
1161 Jackson Road
Clearwater, FL 33755
Listing updated: July 19, 2026 at 12:16 PM ET
Listing courtesy of Great Homes Realty Inc · Tomoko Ryan · MLS #TB8454348 · Active · 727-488-4825Property type
Year built
Lot size
Price / sq ft
HOA dues
Days on market
Garage space
Flood zone
About this home
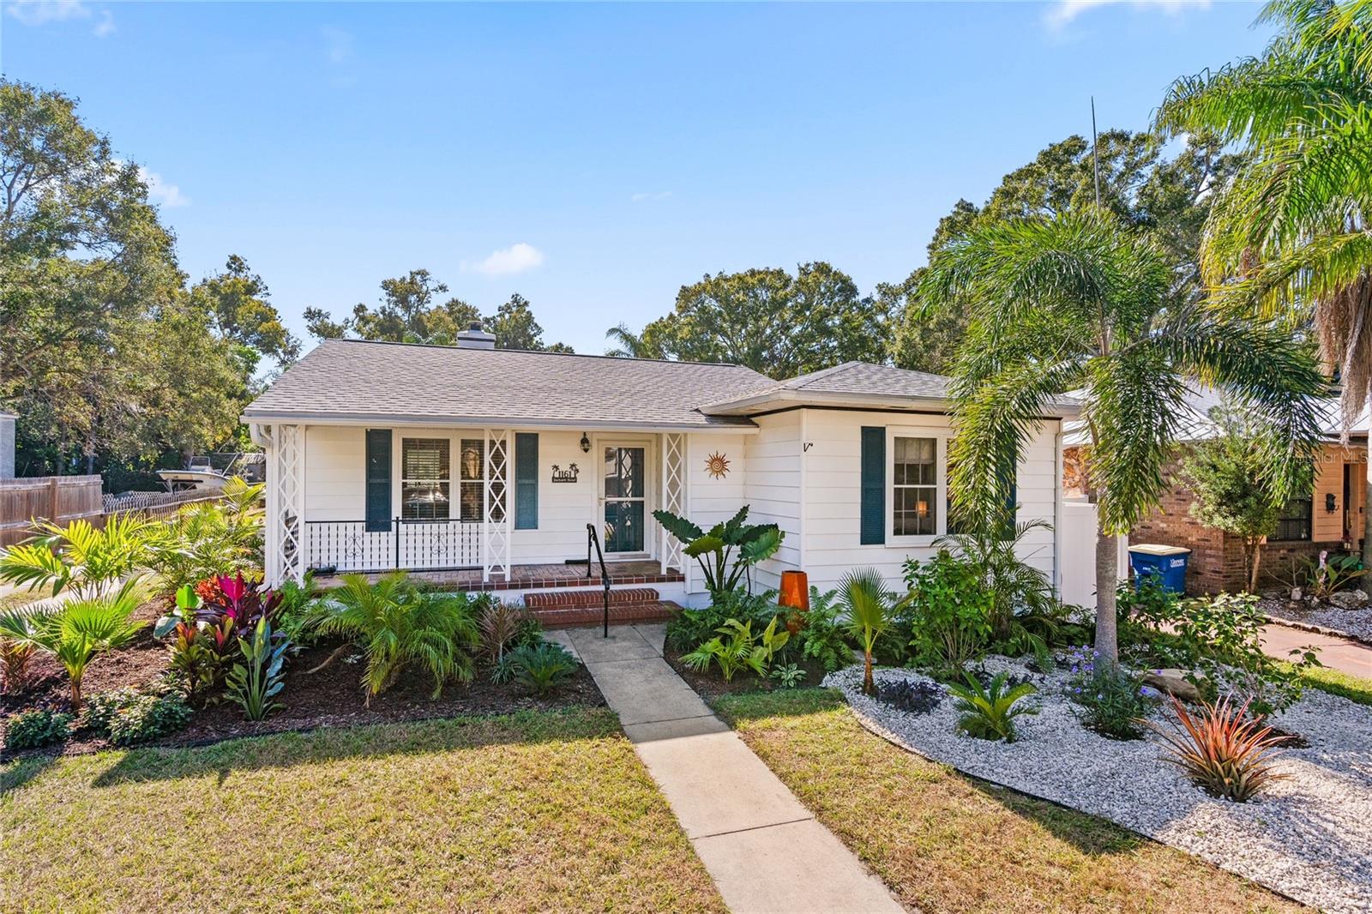
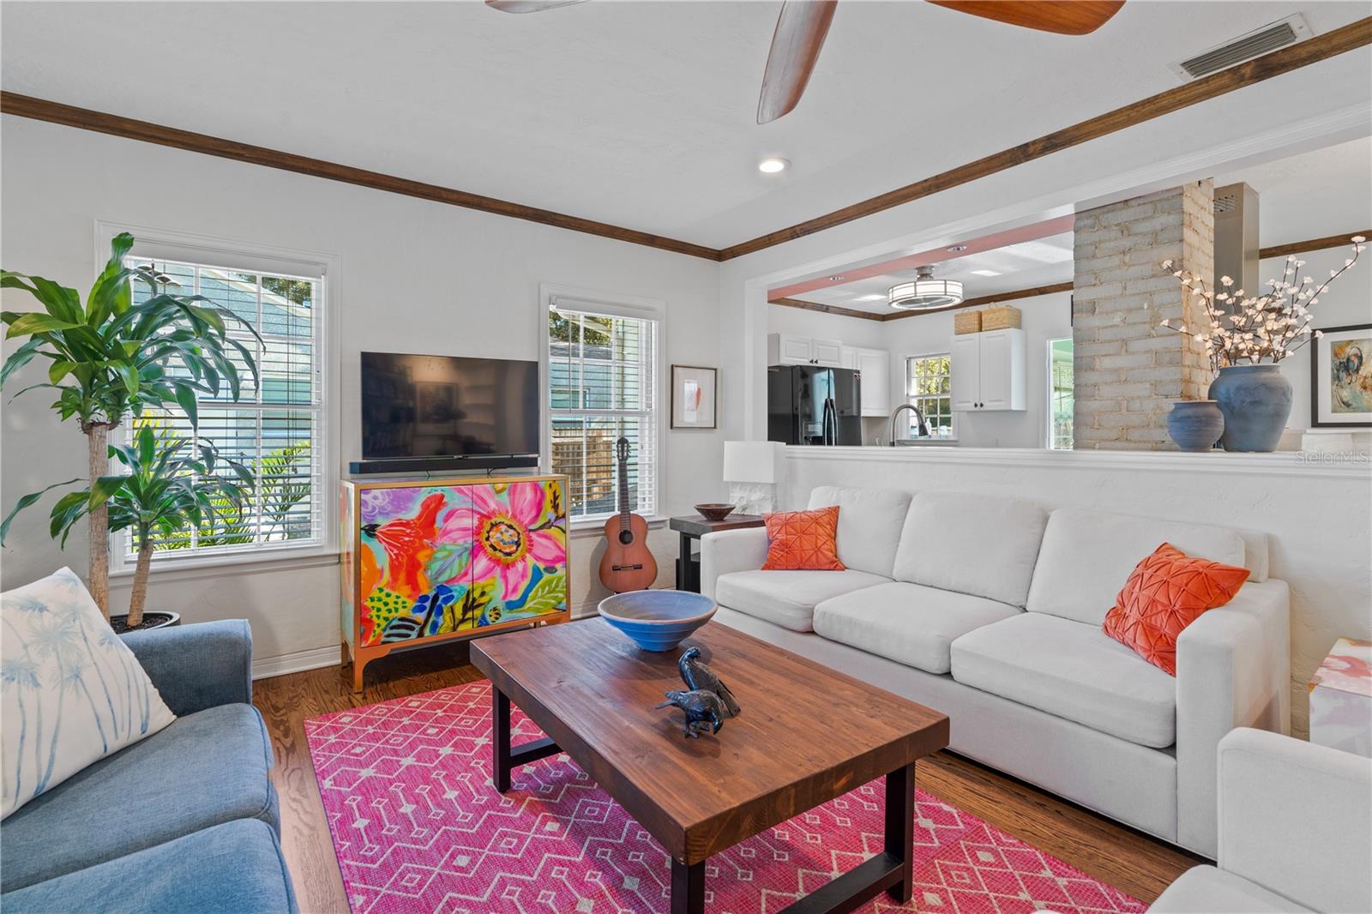
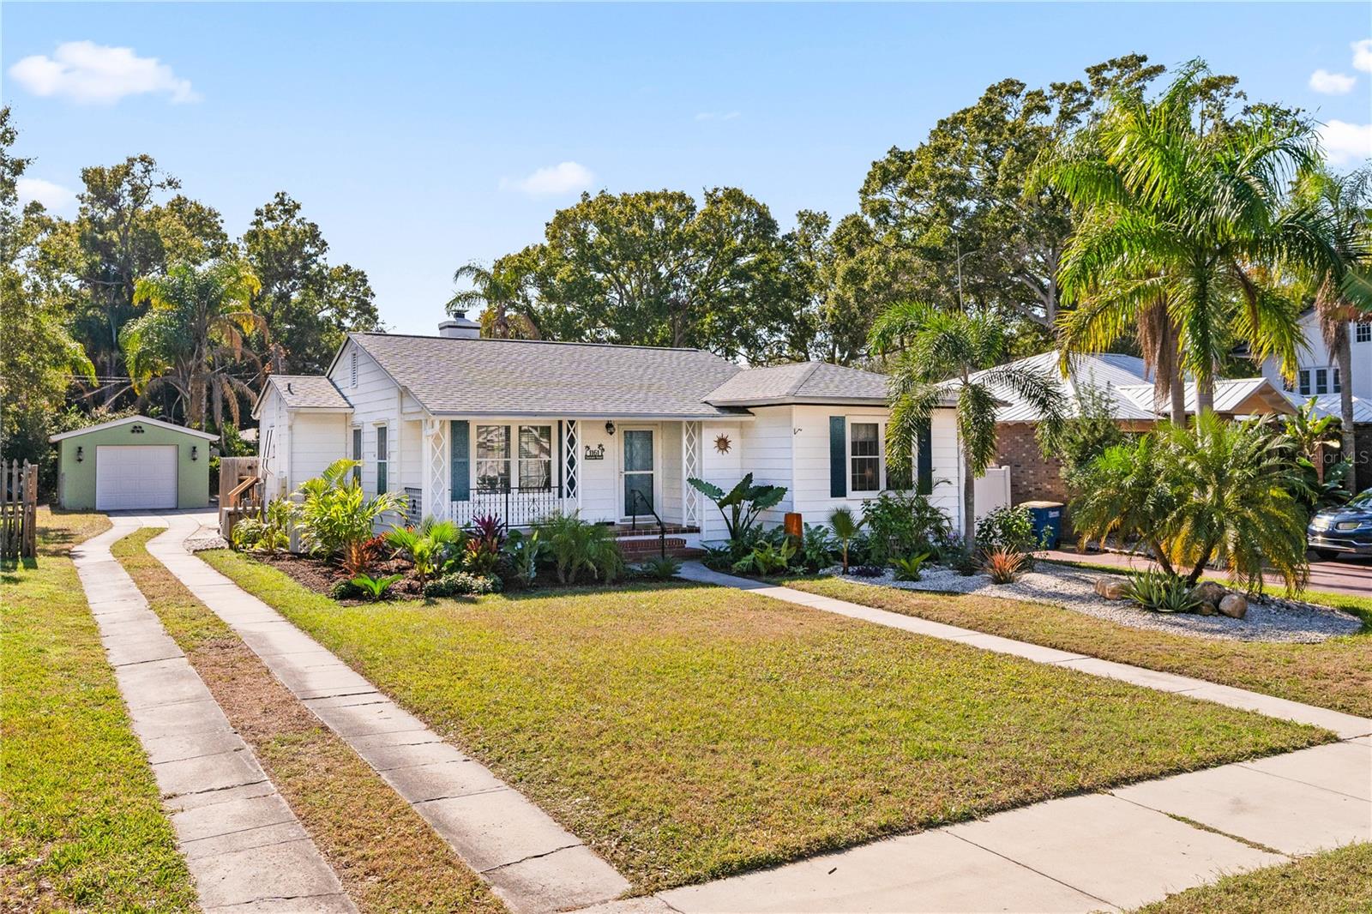
NEW PRICE & UPDATED KITCHEN! Stunning fairy-tale pool home in popular and prestigious "Presidential Area" in the heart Clearwater. Yes, you will be living next to the new up and coming Downtown Clearwater, and just minutes from the beaches and shopping, but still feel tucked away in a little resort on your own. This is true Florida living! This beautiful home features an additional, independent pool home or in-law suite, a detached garage and wonderful manicured pool area, great for entertaining! Main home has been restored and maintained with many original features and a really gorgeous original wood floor, also professionally refinished (sooooo beautiful!!!) It features two spacious bedrooms, one full bath and a half bathroom. In addition it has a light and bright sunroom which can be used as an office, gym or as an extra guest room. Out back, you'll find the detached pool house/in-law guest suite, also featuring a full bath. Enjoy your Florida paradise also from your large, screened porch overlooking the sparkling SALTWATER POOL surrounded by a beautifully paved deck! A one-car detached garage and a long driveway provide ample parking spaces. This is the house you have been waiting for! NON-FLOOD, NON-EVACUATION ZONE, NO HOA. Newer Roof.
Estimated monthly payment
Estimate only. Taxes use the listing's reported amount where available; insurance is a Florida-average estimate. Your actual payment will vary — run a full calculation or talk to a lender.
Price & listing history175 days on market
- Status: ActiveJul 17, 2026
- Listed$560,000Dec 16, 2025
- Price reduced$529,900
Facts & features
- Property type
- Residential
- Sub type
- Single Family Residence
- Status
- Active
- Days on market
- 175
- Subdivision
- Country Club Add
- County
- Pinellas
- Year built
- 1948
- Living area
- 1,565 sq ft
- Price/sq ft
- $339
- Building area
- 2,116 sq ft (Public Records)
- Lot size
- 10,660 sq ft
- Lot category
- 0 to less than 1/4
- Flood zone
- X
- Garage
- 1 spaces
- Pool
- Private pool
- Annual taxes
- $8,081 (2025)
- Parcel #
- 10-29-15-18414-003-0190
- Zoning
- RESIDENTIA
- MLS #
- TB8454348
Ask about this home
Have a question? Ask the broker directly.
Ryan Solberg answers personally — no call center, no spam. Your question goes straight to him.
Interior Details
- Bedrooms
- 2
- Full bathrooms
- 2
- Half bathrooms
- 1
- Flooring
- Tile, Vinyl, Wood
- Appliances
- Dishwasher, Dryer, Electric Water Heater, Range, Refrigerator, Washer
- Interior features
- Built-in Features, Ceiling Fans(s), Solid Wood Cabinets, Thermostat, Window Treatments
- Laundry
- Inside, Laundry Room
- Stories / Levels
- One
- Direction faces
- North
- In-law suite
- Yes
Heating & Cooling
- Heating
- Central, Electric
- Cooling
- Central Air, Wall/Window Unit(s)
Parking
- Garage spaces
- 1
- Attached garage
- No
- Parking features
- Driveway, Garage Door Opener
HOA & Financial
- Total monthly fees
- $0/mo
- Total annual fees
- $0
- CDD
- No
- Min lease term
- 1 Month
- Listing terms
- Cash, Conventional
- Ownership
- Fee Simple
- Available for lease
- Yes
- Lease restrictions
- Yes
- Additional lease restrictions
- Buyer must verify leasing rules with the City of Clearwater
Exterior & Construction
- Exterior features
- Sidewalk
- Construction materials
- Vinyl Siding, Frame
- Roof
- Shingle
- Foundation
- Crawlspace
- Pool
- Private pool
- Road surface
- Paved
Utilities
- Sewer
- Public Sewer
- Water source
- Public
- Utilities
- BB/HS Internet Available, Cable Available, Electricity Connected, Public, Sewer Connected, Water Connected
Community
- Pets allowed
- Yes
Schools
Letter grades: Florida DOE 2024–25 school grades (Orange, Seminole, Lake, Osceola, Brevard). Assigned schools from the listing agent — verify enrollment with the district.
Room Details
| Room | Level | Dimensions |
|---|---|---|
| Primary Bedroom | First | 11x12 |
| Living Room | First | 12x15 |
| Kitchen | First | 12x8 |
| Primary Bathroom | First | 8x10 |
Listing Details
- Listing date
- 2025-12-03
- On market date
- 2025-12-16
- Original list price
- $560,000
- Occupant type
- Owner
- MLS area
- 33755 - Clearwater
- Listing AOR
- Suncoast Tampa
- Status changed
- 2026-07-17
- Tax legal description
- COUNTRY CLUB ADD BLK 3, LOT 19
Flood risk
Minimal-risk area outside the mapped floodplain. Flood insurance is optional and typically low-cost.
Source: FEMA flood zone reported on the listing. Confirm current designation at FEMA Flood Map Service Center.
Location
Directions
Drew St to Jefferson Ave. North on Jefferson 0.1 miles to Jackson Rd. Left on Jackson Rd to address 1161 Jackson Rd on the left.
More homes like this
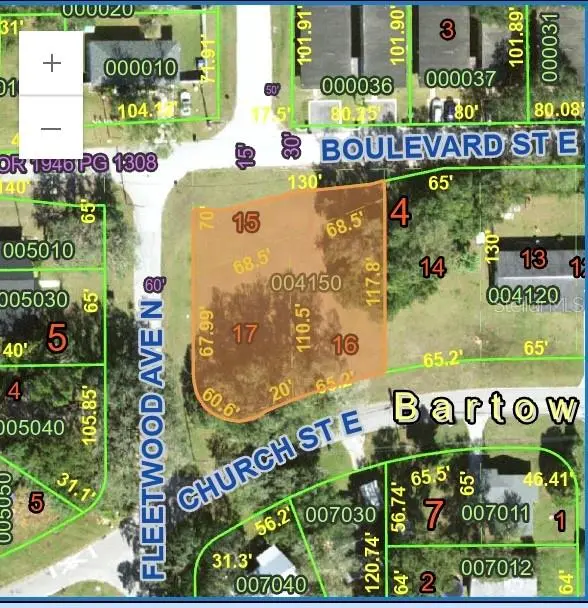
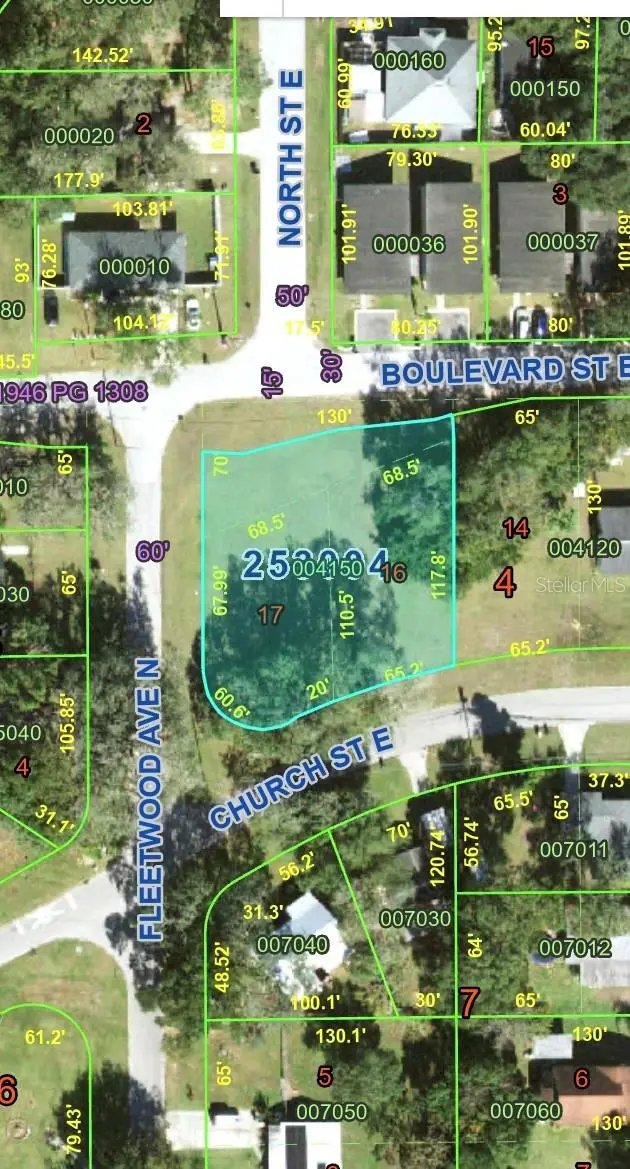
$100,000
E Church St
Bartow, FL 33830
0.41 acres
Country Club Add
MLS ID #P4936176, KELLER WILLIAMS REALTY SMART 1.
Listing provided by Stellar MLS
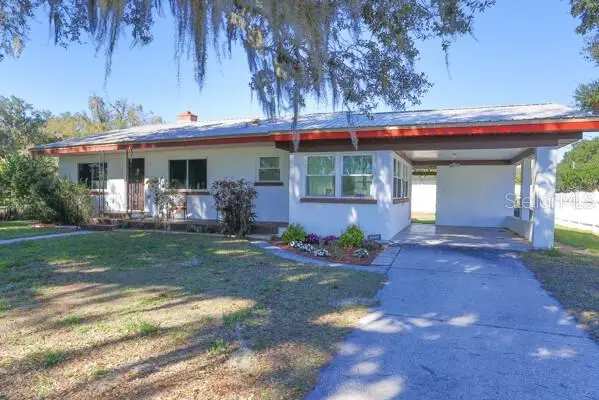
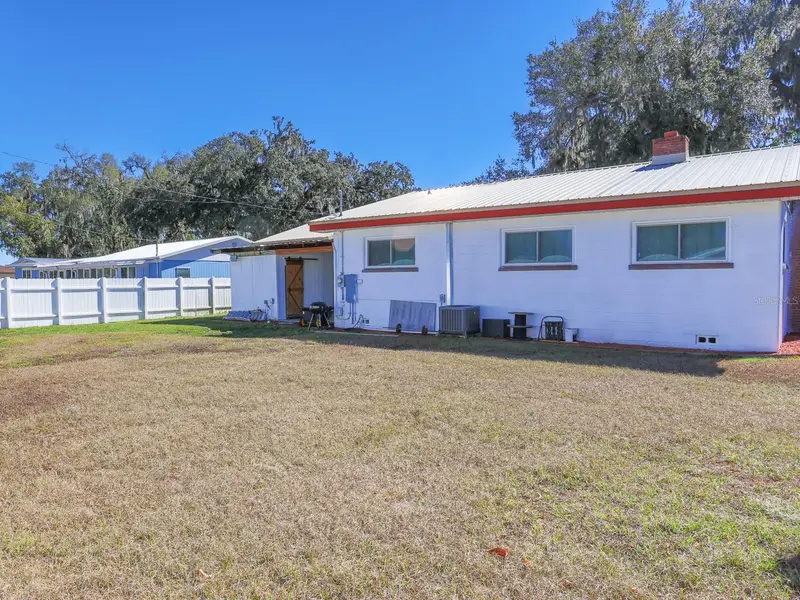
$296,000
2140 E Main St
Bartow, FL 33830
2 bd · 1 ba · 1,484 sqft
Country Club Add
MLS ID #L4958478, MEEKS REAL ESTATE LLC.
Listing provided by Stellar MLS
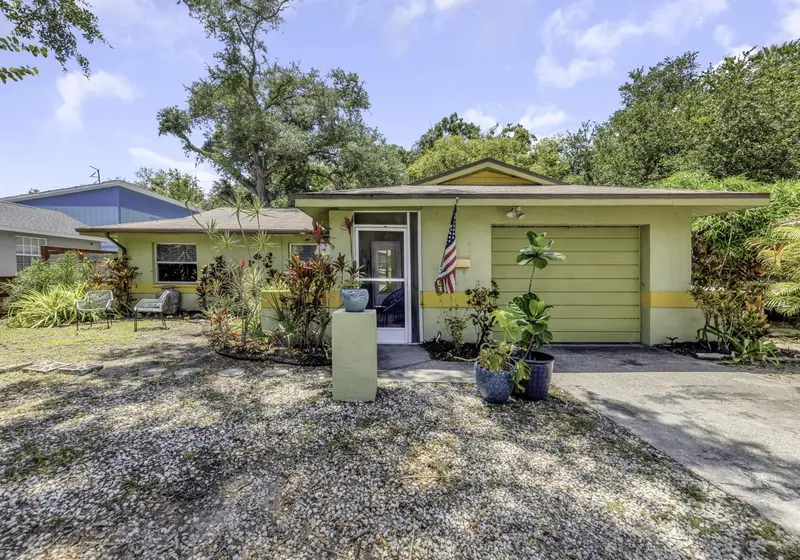
$412,000
416 N Washington Ave
Clearwater, FL 33755
3 bd · 2 ba · 1,375 sqft
Country Club Add
MLS ID #TB8507652, CENTURY 21 BEGGINS ENTERPRISES.
Listing provided by Stellar MLS
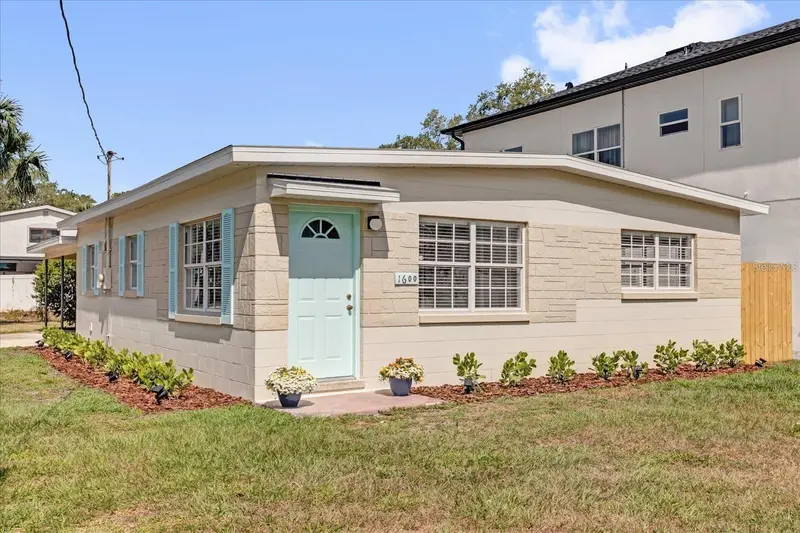
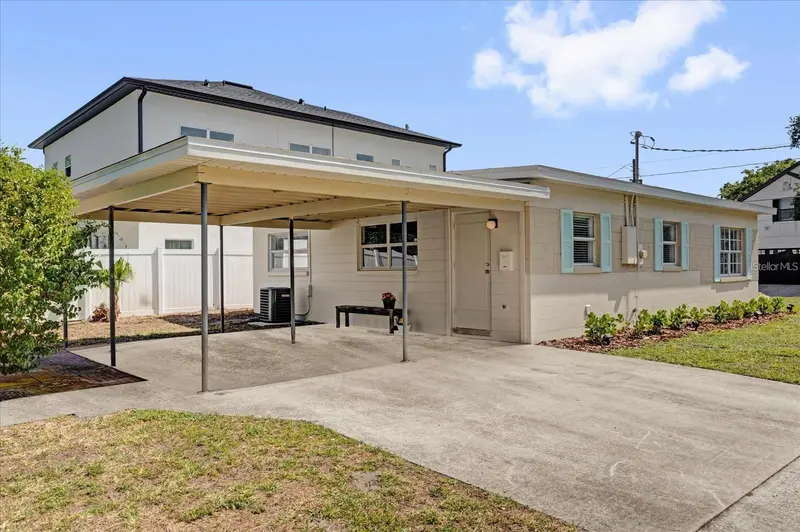
$465,000
1600 Hart Ln
Orlando, FL 32804
3 bd · 2 ba · 1,050 sqft
Country Club Add
MLS ID #R4911378, FAIRBANKS REALTY.
Listing provided by Stellar MLS

Listings courtesy of Stellar MLS as distributed by MLS GRID
IDX information is provided exclusively for consumers’ personal, non-commercial use and may not be used for any purpose other than to identify prospective properties consumers may be interested in purchasing.
Based on information submitted to the MLS GRID as of July 19, 2026 at 12:16 PM ET. All data is obtained from various sources and may not have been verified by broker or MLS GRID. Supplied Open House Information is subject to change without notice. All information should be independently reviewed and verified for accuracy. Properties may or may not be listed by the office/agent presenting the information.
All or a portion of the multiple listing information is provided by Stellar MLS, from a copyrighted compilation of listings. The compilation of listings and each individual listing are © 2026 Stellar MLS. All rights reserved.
Ryan Solberg, Broker · MaxLife Realty LLC · FL License #BK3354351 · Equal Housing Opportunity · Full disclaimer · DMCA