
$1,400,000
440 Bocilla Drive
Placida, FL 33946
Listing updated: June 17, 2026 at 10:02 AM ET
Listing courtesy of Michael Saunders & Company · Kevin Mackin · MLS #D6145086 · Active · 941-473-7750Property type
Year built
Lot size
Price / sq ft
HOA dues
Days on market
Garage spaces
Flood zone
About this home
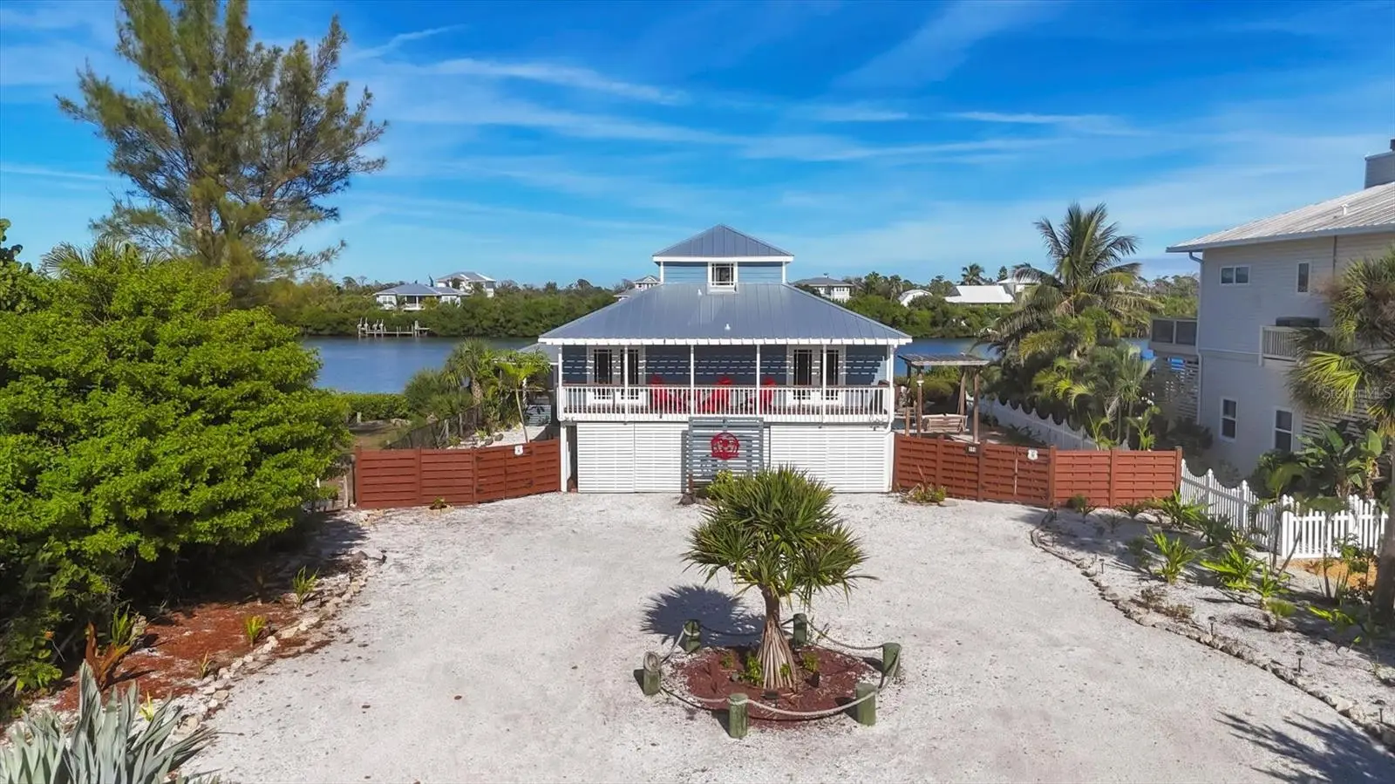
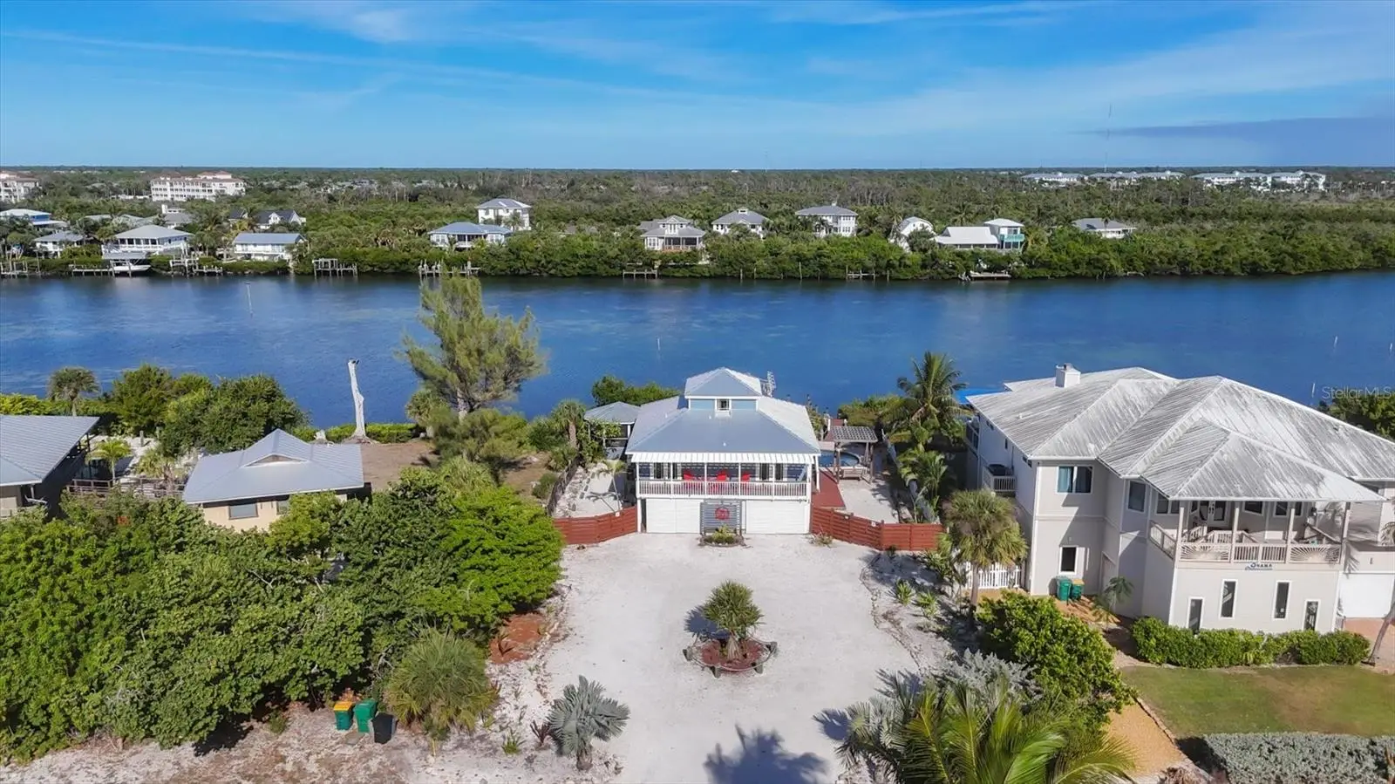
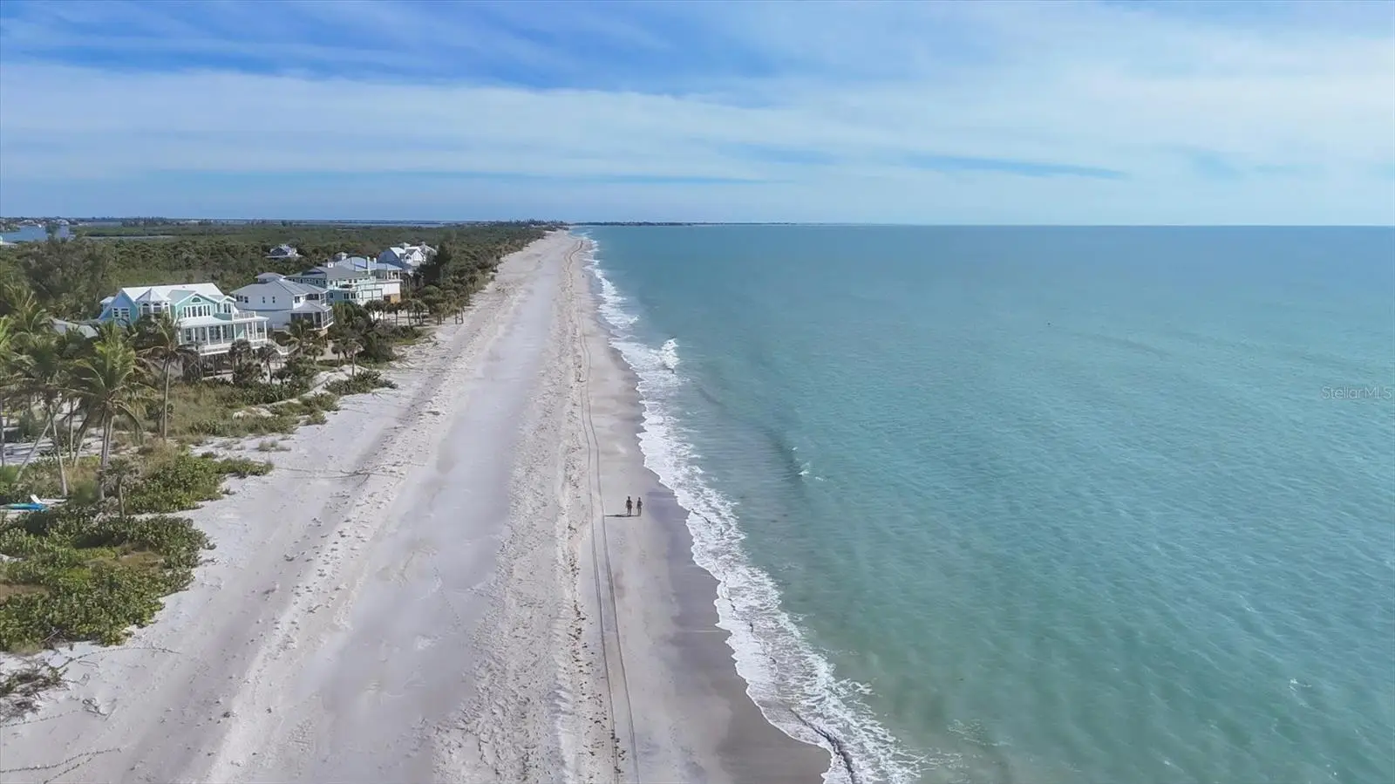
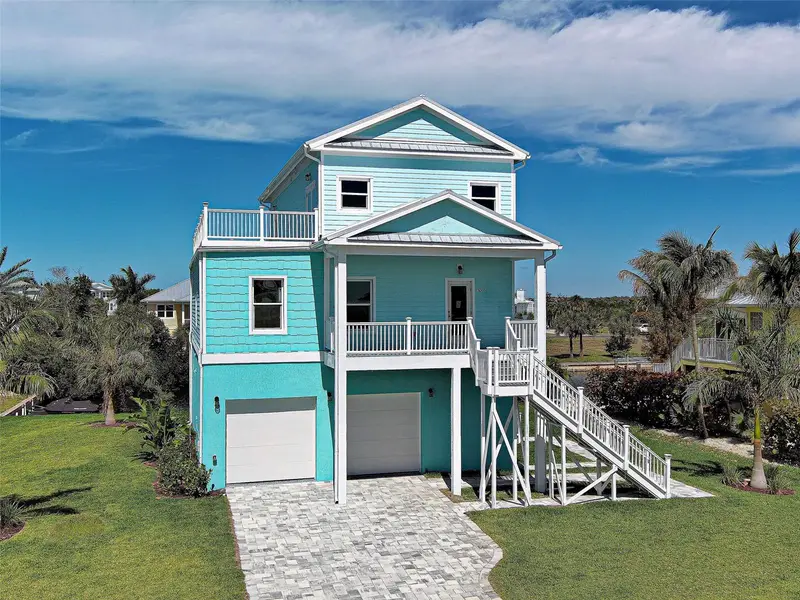
Upon arrival to this beach house, you'll instantly feel the island vibe. Home has updated roof, siding, and has IMPACT windows and doors. Upon entering the home, you'll immediately notice the spacious open floor plan as well as the artistic flair that flows throughout the entire property. The updated kitchen has sparkly white waterfall countertops with breakfast bar that seats six, white wooden cabinetry with an abundance of storage space, plus a wooden accent island. There is a stainless steel refrigerator, electric convection stove with double oven, dishwasher & sink. There is coretec plus vinyl flooring throughout the home. The living and dining room offer a very relaxing atmosphere with 6-1/2' by 20' of glass walls and door bringing in views of the amazing 400-foot-wide Kettle Harbor Waterway. This truly brings outside into your living space. Yes, you can truly see manatees and dolphins on a regular basis. The on-suite and second bedroom have private access to a 7' x 20' deck with a pergola for sunset viewing. Access to the third bedroom is by way of a beautiful wooden sap cherry staircase. It offers a half bath and its own private balcony overlooking Kettle Harbor. The outdoor oasis is second to none. A salt water pool is 17' x 28' and has a large covered seating and dining area. The ground level offers a air conditioned bonus room 11x18 and a full service pool bath. This area also offers an elevated outdoor wooden, screened kitchen & bar cabana with beautiful water views. To add to your outside enjoyment there is a pergola style swing bed, A 250 foot circular wooden deck for poolside sun enjoyment. For boating pleasure there is a wooden dock and a 10,000-pound boat lift. There are no bridges on Kettle Harbor and offers direct access to the ICW and Gulf. This home also has deeded beach access, just a quick walk or golf cart ride away.
Estimated monthly payment
Estimate only. Taxes use the listing's reported amount where available; insurance is a Florida-average estimate. Your actual payment will vary — run a full calculation or talk to a lender.
Price & listing history193 days on market
- Status: ActiveJun 17, 2026
- Listed$1,550,000Dec 5, 2025
- Price reduced$1,400,000
Facts & features
- Property type
- Residential
- Sub type
- Single Family Residence
- Status
- Active
- Days on market
- 193
- Subdivision
- Palm Island Estates Unit 4
- County
- Charlotte
- Year built
- 1981
- Living area
- 1,448 sq ft
- Price/sq ft
- $967
- Building area
- 2,401 sq ft (Public Records)
- Lot size
- 10,800 sq ft
- Lot category
- 1/4 to less than 1/2
- Flood zone
- AE (12015C0356G)
- Garage
- 2 spaces
- Pool
- Private pool
- Annual taxes
- $12,015 (2025)
- Parcel #
- 412033454003
- Zoning
- BBI
- MLS #
- D6145086
Ask about this home
Have a question? Ask the broker directly.
Ryan Solberg answers personally — no call center, no spam. Your question goes straight to him.
Interior Details
- Bedrooms
- 3
- Full bathrooms
- 3
- Flooring
- Luxury Vinyl
- Appliances
- Convection Oven, Dishwasher, Dryer, Microwave, Range, Range Hood, Refrigerator, Tankless Water Heater, Washer
- Interior features
- Ceiling Fans(s), Eat-in Kitchen, Open Floorplan, Primary Bedroom Main Floor, Solid Wood Cabinets, Split Bedroom, Stone Counters, Thermostat, Window Treatments
- Laundry
- Electric Dryer Hookup, Laundry Room, Washer Hookup
- Stories / Levels
- Two
- Direction faces
- West
Heating & Cooling
- Heating
- Central, Heat Pump
- Cooling
- Central Air
Parking
- Garage spaces
- 2
- Attached garage
- Yes
- Parking features
- Circular Driveway, Deeded, Driveway, Golf Cart Garage, Golf Cart Parking, Ground Level, Open
HOA & Financial
- Total monthly fees
- $0/mo
- Total annual fees
- $0
- CDD
- No
- Min lease term
- No Minimum
- Listing terms
- Cash, Conventional
- Ownership
- Fee Simple
- Available for lease
- Yes
- Lease restrictions
- No
Exterior & Construction
- Exterior features
- Balcony, Courtyard, French Doors, Outdoor Grill, Outdoor Kitchen, Outdoor Shower, Sliding Doors, Storage
- Construction materials
- Vinyl Siding, Frame
- Roof
- Metal
- Foundation
- Stilt/On Piling
- Pool
- Private pool
- Waterfront
- Yes
- Water access
- Yes
- Water view
- Yes
- Road surface
- Other
Utilities
- Sewer
- Septic Tank
- Water source
- Public
- Utilities
- BB/HS Internet Available, Cable Available, Cable Connected, Electricity Available, Electricity Connected, Fire Hydrant, Phone Available, Underground Utilities, Water Available, Water Connected
Room Details
| Room | Level | Dimensions |
|---|---|---|
| Kitchen | Second | 11x15 |
| Great Room | Second | 18x21 |
| Primary Bedroom | Second | 14x15 |
| Bedroom 2 | Second | 13x12 |
| Bedroom 3 | Second | 16x10 |
| Laundry | Second | 5x8 |
| Balcony/Porch/Lanai | Second | 12x12 |
| Bonus Room | First | 11x18 |
Listing Details
- Listing date
- 2025-12-05
- On market date
- 2025-12-05
- Original list price
- $1,550,000
- Occupant type
- Owner
- MLS area
- 33946 - Placida
- Listing AOR
- Englewood
- Status changed
- 2026-06-17
- Tax legal description
- PIE 004 000E 0141 PALM ISLAND ESTATES UNIT 4 BLK E LT 141 472/140 638/1701 903/1624 1058/1143 1149/801 2266/1371 2971/2116 3827/710 4817/793
Flood risk
FEMA Special Flood Hazard Area (1% annual-chance / “100-year” floodplain). Flood insurance is generally required by mortgage lenders.
Source: FEMA flood zone reported on the listing. Confirm current designation at FEMA Flood Map Service Center.
Location
Directions
South on Indiana, right on Placida Road, to right on Panama Blvd to car ferry landing.
More homes like this

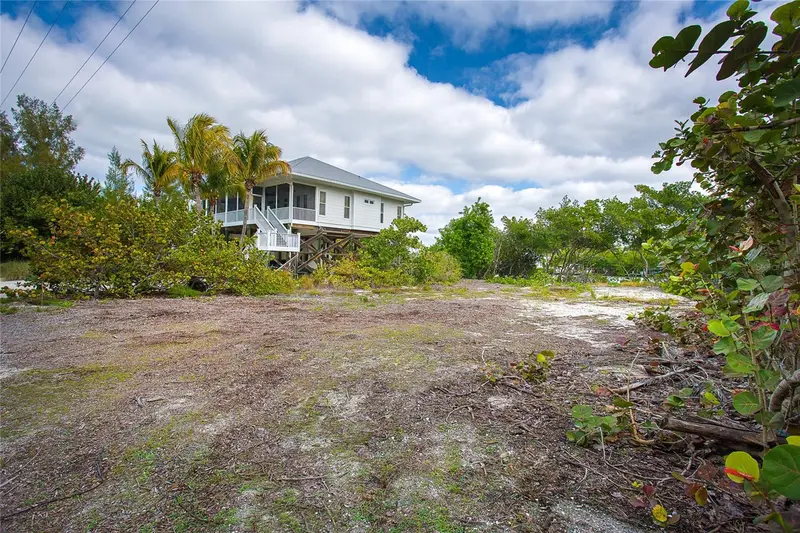
$329,000
270 S Gulf Blvd
Placida, FL 33946
0.24 acres
Palm Island Estates Unit 4
MLS ID #D6136066, ISLANDER PROPERTIES INC.
Listing provided by Stellar MLS
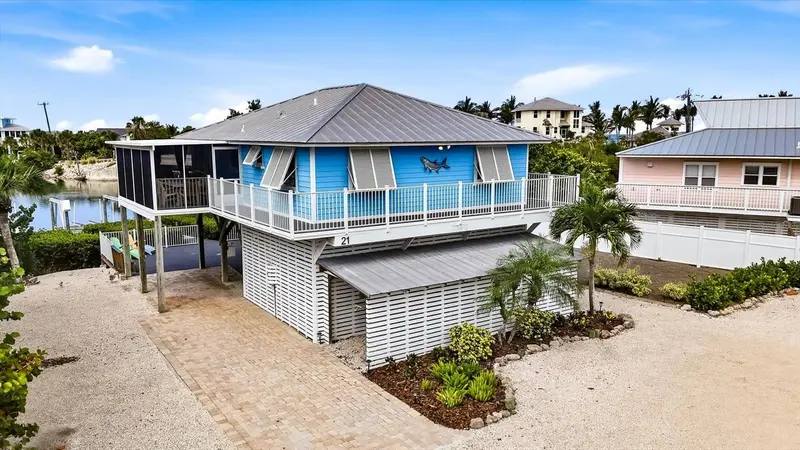
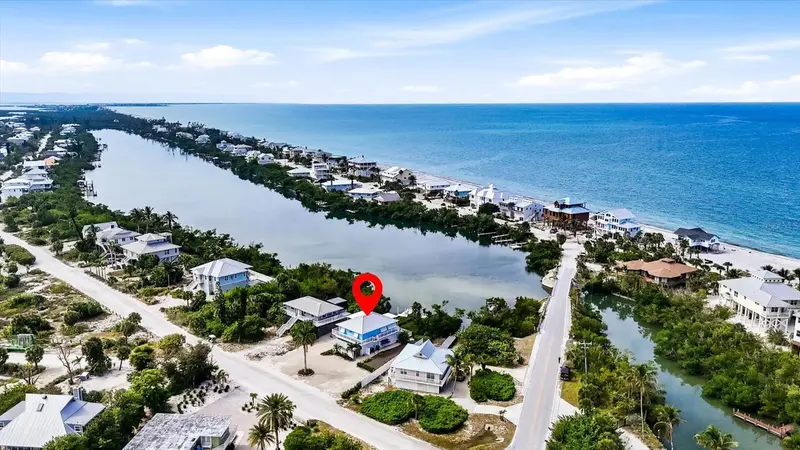
$939,000
21 Bocilla Dr
Placida, FL 33946
2 bd · 1 ba · 1,064 sqft
Palm Island Estates Unit 4
MLS ID #D6147337, MICHAEL SAUNDERS & COMPANY.
Listing provided by Stellar MLS
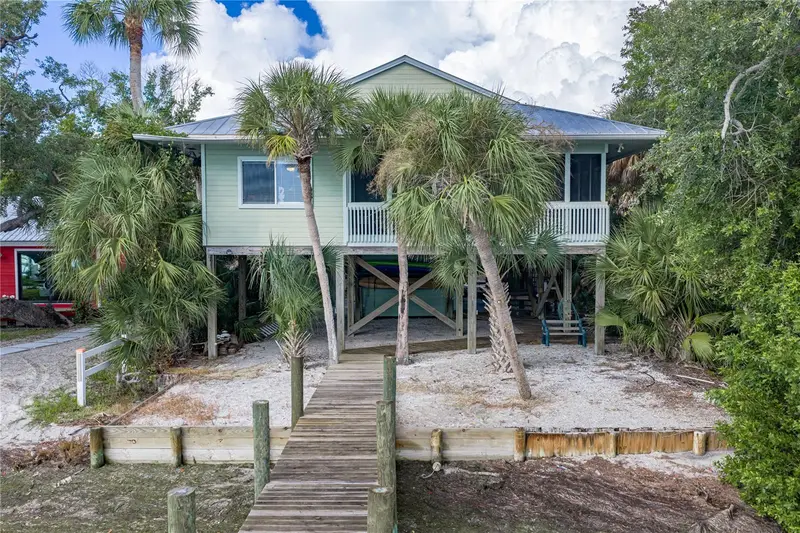
$1,149,000
8178 Little Gasparilla Is
Placida, FL 33946
3 bd · 2 ba · 1,564 sqft
Seaboard
MLS ID #P4939883, COLDWELL BANKER REALTY.
Listing provided by Stellar MLS
$1,300,000
13095 Via Cassia
Placida, FL 33946
3 bd · 3 ba · 3,056 sqft
Portofino
MLS ID #C7521559, COLDWELL BANKER SUNSTAR REALTY.
Listing provided by Stellar MLS

Listings courtesy of Stellar MLS as distributed by MLS GRID
IDX information is provided exclusively for consumers’ personal, non-commercial use and may not be used for any purpose other than to identify prospective properties consumers may be interested in purchasing.
Based on information submitted to the MLS GRID as of June 17, 2026 at 10:02 AM ET. All data is obtained from various sources and may not have been verified by broker or MLS GRID. Supplied Open House Information is subject to change without notice. All information should be independently reviewed and verified for accuracy. Properties may or may not be listed by the office/agent presenting the information.
All or a portion of the multiple listing information is provided by Stellar MLS, from a copyrighted compilation of listings. The compilation of listings and each individual listing are © 2026 Stellar MLS. All rights reserved.
Ryan Solberg, Broker · MaxLife Realty LLC · FL License #BK3354351 · Equal Housing Opportunity · Full disclaimer · DMCA