
$1,080,000
8759 Sonoma Coast Drive
Winter Garden, FL 34787
Listing updated: January 16, 2026 at 11:33 AM ET
Listing courtesy of Mbt Realty Llc · Victor Barroeta · MLS #S5139789 · Active · 407-283-3351Property type
Year built
Lot size
Price / sq ft
HOA dues
Days on market
Garage spaces
Flood zone
About this home
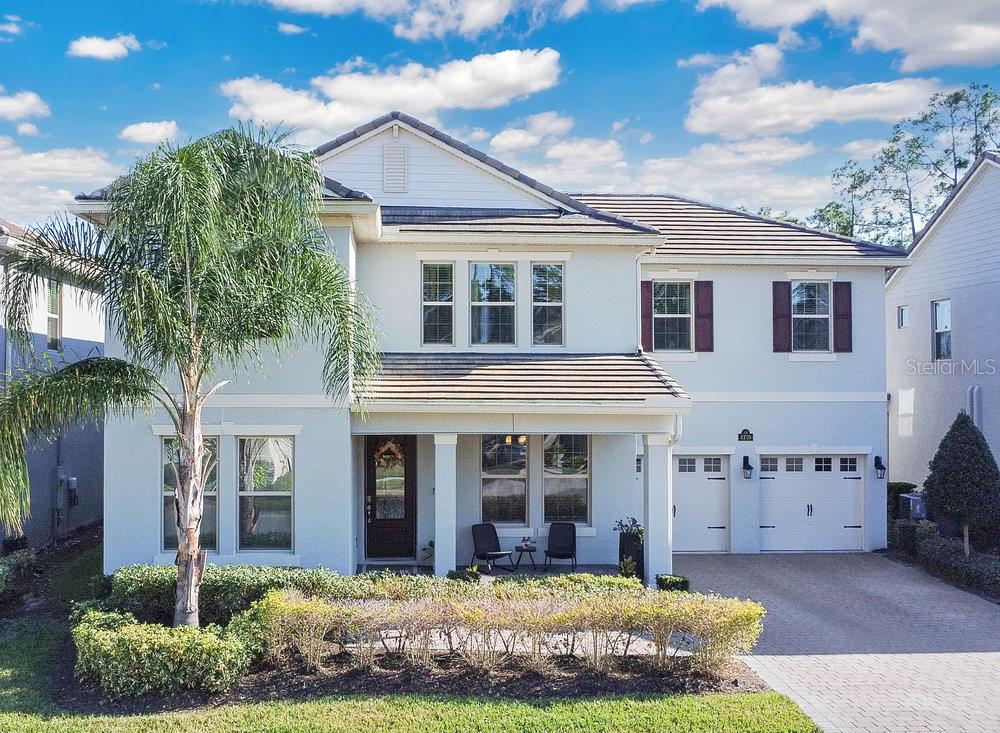
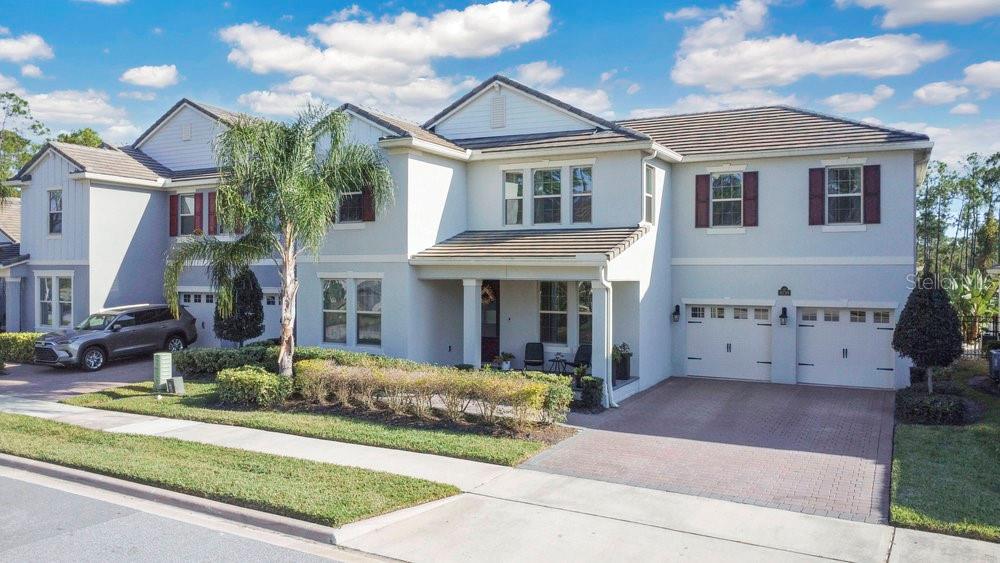
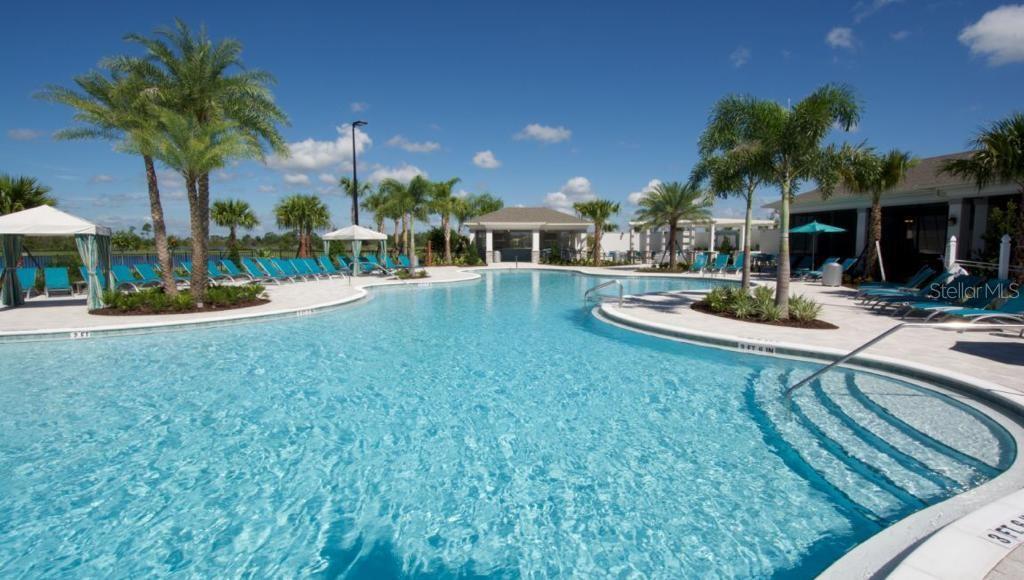
Welcome to your new home. This Kallan model is built with concrete block on both floors, belongs to the elegant Emerald Series with tile roofs and sits on a rare and extraordinary 60x315-foot lot, one of the largest lots in the entire neighborhood, in the highly desired Waterleigh community, offering conservation views and no rear neighbors. The impressive foyer leads your eyes to a beautiful wood and glass door that opens to the private office. Directly in front, you will find a guest bedroom and a full bathroom with a glass-enclosed shower. Just a few steps in, the space opens to a bright family room with an open-concept layout and a gourmet kitchen featuring modern 42-inch cabinets and an elegant backsplash. The butler’s pantry connects conveniently to the kitchen, and the dry bar extends your storage and serving space. The dining room offers serene views, while the family room opens to the covered lanai, perfect for cozy moments with family and friends. This home also offers the advantage of an additional full bathroom on the first floor with direct access to the backyard. The oversized backyard is a canvas to design the pool of your dreams, an outdoor summer kitchen, an extended covered patio, a gazebo, or even a sports area—there is space for everything you can imagine. The home features high ceilings with tray ceilings and a practical drop zone fully equipped with cabinets to keep your daily life organized. The 3-car tandem garage includes a spacious super storage area to help maintain visual order. The second floor features the remaining 4 bedrooms, 3 additional bathrooms, and a spacious loft. The comfortable owner’s suite includes a balcony overlooking the conservation area. The primary bathroom is generously sized and offers separate spaces for him and her, a glass-enclosed shower, and a relaxing soaking tub. The bright loft can serve as a family TV room. The next bedroom is quite spacious and includes a walk-in closet and its own private bathroom—ideal for a child or family member seeking independence. The additional two bedrooms share a bathroom with separation for added privacy between the toilet/tub area and the vanity space. The laundry room includes a washer, dryer, a utility sink, and cabinets that provide abundant storage for linens and cleaning supplies. The community offers three beautiful clubhouses, four resort-style pools, three fitness centers, putt-putt golf, beach volleyball, tennis courts, a lake-view BBQ area, dog park, open play fields, walking trails, and so much more. Living here is a lifestyle. The community also includes an elementary school and a middle school within the neighborhood, and the high school is just two miles away. The recently opened Publix adds convenience, and the home is only six minutes from Flamingo Crossings by Disney, where you’ll find restaurants, gas stations, shipping offices, Target, convenience stores, hotels, and everything you need. The community is neighboring Disney and provides quick access to Highway 429, which connects easily to the Turnpike, 408, 417, and I-4. Seeing this beautifully maintained home will make you want to make it yours. **The seller is offering $15,000 toward the buyer’s closing costs or to buy down the interest rate.**
Estimated monthly payment
Estimate only. Taxes use the listing's reported amount where available; insurance is a Florida-average estimate. Your actual payment will vary — run a full calculation or talk to a lender.
Price & listing history38 days on market
- Status: ActiveDec 10, 2025
- Listed$1,135,900Dec 9, 2025
- Price reduced$1,080,000
Facts & features
- Property type
- Residential
- Sub type
- Single Family Residence
- Status
- Active
- Days on market
- 38
- Subdivision
- Waterleigh
- County
- Orange
- Year built
- 2022
- Living area
- 3,416 sq ft
- Price/sq ft
- $316
- Building area
- 4,016 sq ft (Owner)
- Lot size
- 18,881 sq ft
- Lot category
- 1/4 to less than 1/2
- Flood zone
- X (12095C0375F)
- Garage
- 3 spaces
- Annual taxes
- $12,365 (2024)
- Parcel #
- 07-24-27-7507-07-060
- Zoning
- P-D
- MLS #
- S5139789
Ask about this home
Have a question? Ask the broker directly.
Ryan Solberg answers personally — no call center, no spam. Your question goes straight to him.
Interior Details
- Bedrooms
- 5
- Full bathrooms
- 5
- Flooring
- Carpet, Tile
- Appliances
- Built-In Oven, Cooktop, Dishwasher, Disposal, Dryer, Electric Water Heater, Exhaust Fan, Microwave, Range, Range Hood, Washer
- Interior features
- Ceiling Fans(s), Dry Bar, Eat-in Kitchen, Kitchen/Family Room Combo, L Dining, Open Floorplan, PrimaryBedroom Upstairs, Solid Surface Counters, Solid Wood Cabinets, Stone Counters, Thermostat, Tray Ceiling(s), Walk-In Closet(s)
- Laundry
- Laundry Room, Upper Level
- Stories / Levels
- Two
- Direction faces
- Northwest
Heating & Cooling
- Heating
- Central, Electric
- Cooling
- Central Air
Parking
- Garage spaces
- 3
- Attached garage
- Yes
HOA & Financial
- HOA fee
- $271 / Monthly
- Monthly HOA
- $271/mo
- Total monthly fees
- $271/mo
- Total annual fees
- $3,252
- HOA name
- Natalie Elbaz, Community Association Manager, CMCA
- CDD
- No
- Homestead exemption
- Yes
- Min lease term
- 7 Months
- Listing terms
- Cash, Conventional, FHA, USDA Loan, VA Loan
- Ownership
- Fee Simple
- Available for lease
- Yes
- Lease restrictions
- Yes
- Additional lease restrictions
- See Docs
- Approval process
- See Docs
Exterior & Construction
- Exterior features
- Sidewalk, Sliding Doors, Sprinkler Metered
- Construction materials
- Block, Stucco, Wood Siding
- Roof
- Tile
- Foundation
- Slab
- Road surface
- Paved
Utilities
- Sewer
- Public Sewer
- Water source
- Public
- Utilities
- Cable Available, Electricity Available, Fiber Optics, Phone Available, Sewer Connected, Sprinkler Meter, Sprinkler Recycled, Underground Utilities, Water Available
Community
- Pets allowed
- Yes
Schools
Letter grades: Florida DOE 2024–25 school grades (Orange, Seminole, Lake, Osceola, Brevard). Assigned schools from the listing agent — verify enrollment with the district.
Room Details
| Room | Level | Dimensions |
|---|---|---|
| Den | First | 12x12 |
| Dining Room | First | 11.2x14.2 |
| Kitchen | First | 11.8x18.8 |
| Living Room | First | 11.8x14 |
| Bedroom 5 | First | 12x12 |
| Balcony/Porch/Lanai | First | 16.4x10 |
| Primary Bedroom | Second | 13.8x18.8 |
| Bedroom 2 | Second | 11x14 |
| Bedroom 3 | Second | 10.4x12.8 |
| Bedroom 4 | Second | 11.8x11 |
| Loft | Second | 14.1x19.8 |
| Laundry | Second | 8x10 |
Listing Details
- Listing date
- 2025-12-05
- On market date
- 2025-12-09
- Original list price
- $1,135,900
- Occupant type
- Owner
- MLS area
- 34787 - Winter Garden/Oakland
- Listing AOR
- Osceola
- Home warranty
- Yes
- Status changed
- 2025-12-10
- Tax legal description
- WATERLEIGH PHASES 3B, 3C AND 3D 100/61 LOT 706
Flood risk
Minimal-risk area outside the mapped floodplain. Flood insurance is optional and typically low-cost.
Source: FEMA flood zone reported on the listing. Confirm current designation at FEMA Flood Map Service Center.
Location
Directions
Continue to Stoneybrook W Pkwy Take FL-429 S and Avalon Rd to Waterway Passage Dr in Horizon West Take Atwater Bay Dr and Lost Creek Dr to Sonoma Coast Dr 8759 Sonoma Coast Dr Winter Garden, FL 34787
More homes like this
$414,990
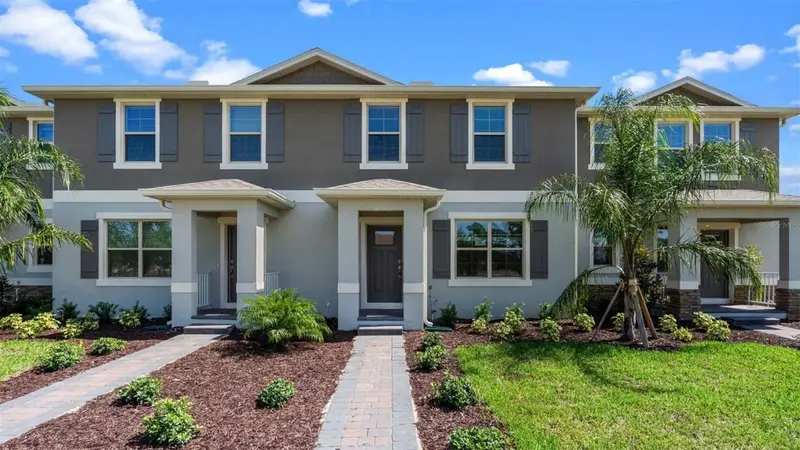
16576 Barbours Creek Way
Winter Garden, FL 34787
3 bd · 3 ba · 1,567 sqft
Waterleigh
MLS ID #O6423785, DR HORTON REALTY OF CENTRAL FLORIDA LLC.
Listing provided by Stellar MLS
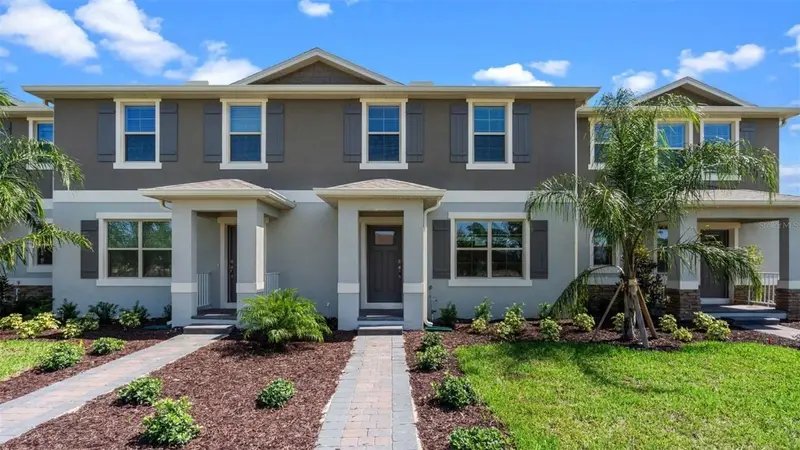
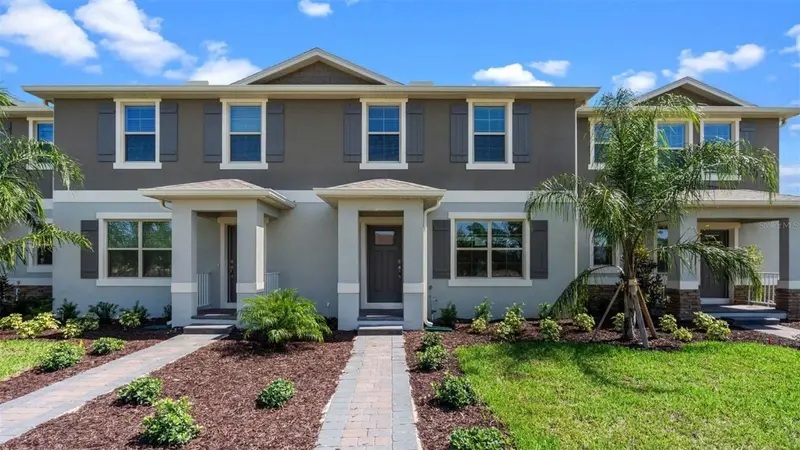
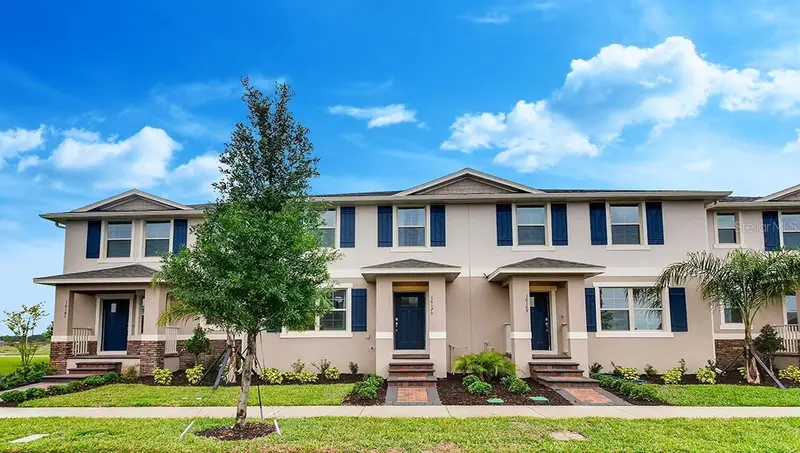
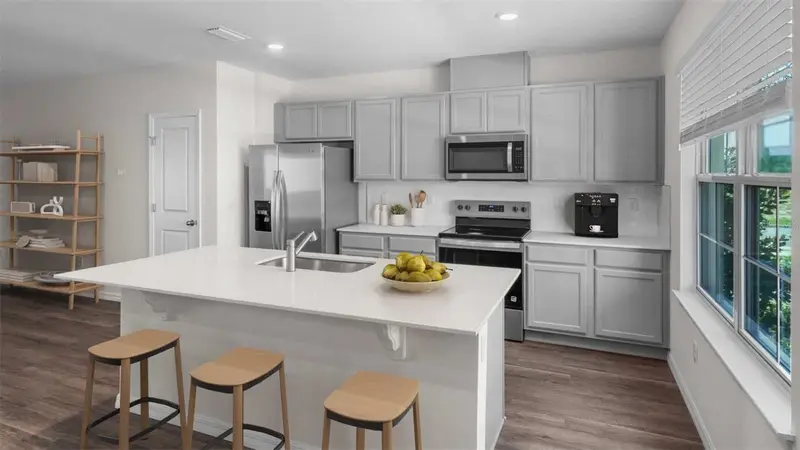
$414,990
16509 Barbours Creek Way
Winter Garden, FL 34787
3 bd · 3 ba · 1,567 sqft
Waterleigh
MLS ID #O6420095, DR HORTON REALTY OF CENTRAL FLORIDA LLC.
Listing provided by Stellar MLS
$414,990
16588 Barbours Creek Way
Winter Garden, FL 34787
3 bd · 3 ba · 1,567 sqft
Waterleigh
MLS ID #O6423874, DR HORTON REALTY OF CENTRAL FLORIDA LLC.
Listing provided by Stellar MLS
$414,990
16570 Barbours Creek Way
Winter Garden, FL 34787
3 bd · 3 ba · 1,567 sqft
Waterleigh
MLS ID #O6403257, DR HORTON REALTY OF CENTRAL FLORIDA LLC.
Listing provided by Stellar MLS

Listings courtesy of Stellar MLS as distributed by MLS GRID
IDX information is provided exclusively for consumers’ personal, non-commercial use and may not be used for any purpose other than to identify prospective properties consumers may be interested in purchasing.
Based on information submitted to the MLS GRID as of January 16, 2026 at 11:33 AM ET. All data is obtained from various sources and may not have been verified by broker or MLS GRID. Supplied Open House Information is subject to change without notice. All information should be independently reviewed and verified for accuracy. Properties may or may not be listed by the office/agent presenting the information.
All or a portion of the multiple listing information is provided by Stellar MLS, from a copyrighted compilation of listings. The compilation of listings and each individual listing are © 2026 Stellar MLS. All rights reserved.
Ryan Solberg, Broker · MaxLife Realty LLC · FL License #BK3354351 · Equal Housing Opportunity · Full disclaimer · DMCA