
$4,070,000
10641 Broadland Pass
Thonotosassa, FL 33592
Listing updated: June 15, 2026 at 12:37 PM ET
Listing courtesy of Curb And Key Realty Llc · Leopold Jean Baptiste · MLS #TB8453617 · Active · 813-451-3224Property type
Year built
Lot size
Price / sq ft
HOA dues
Days on market
Garage spaces
Flood zone
About this home
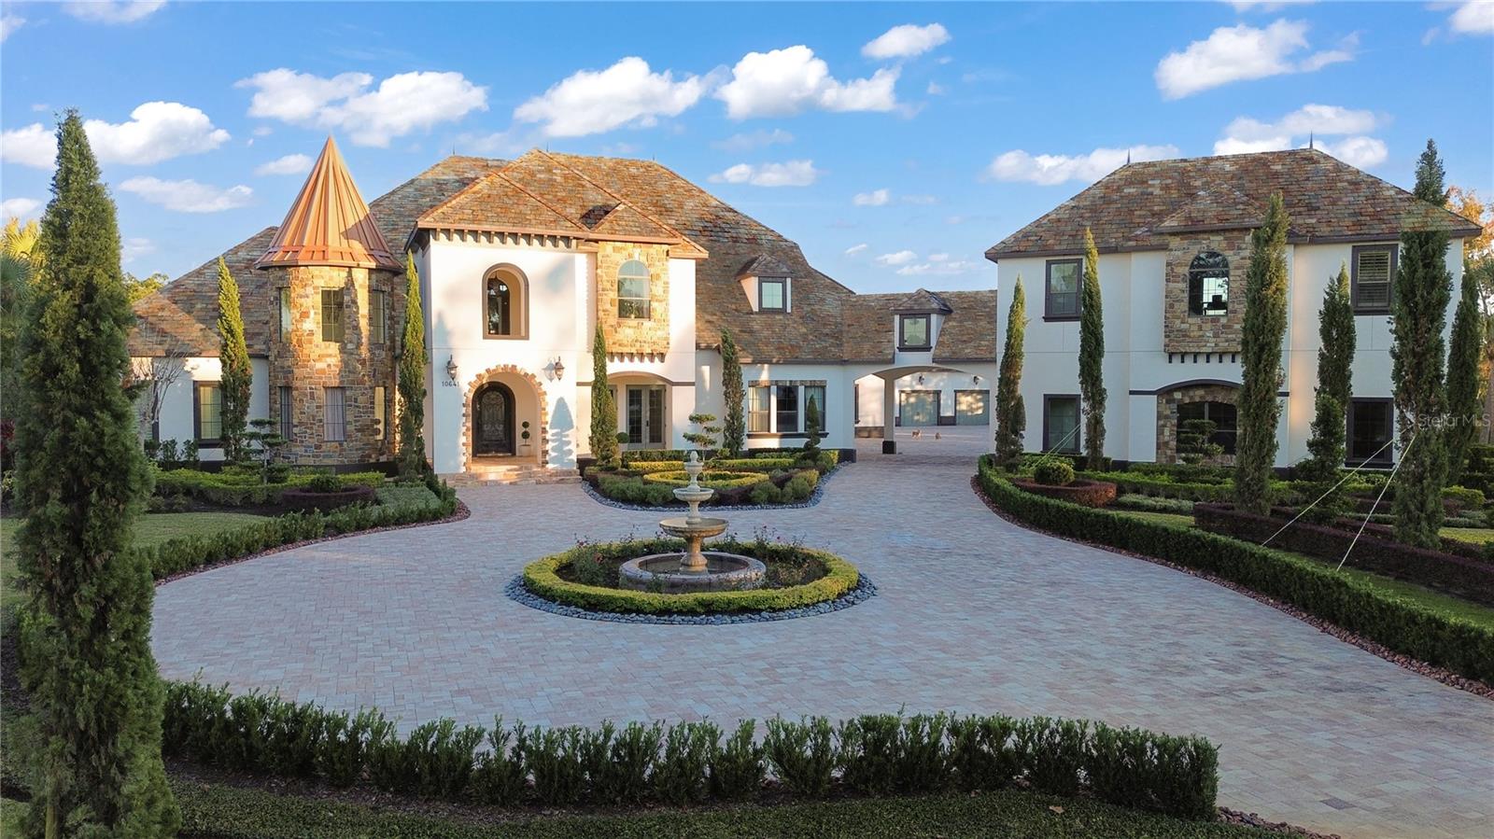
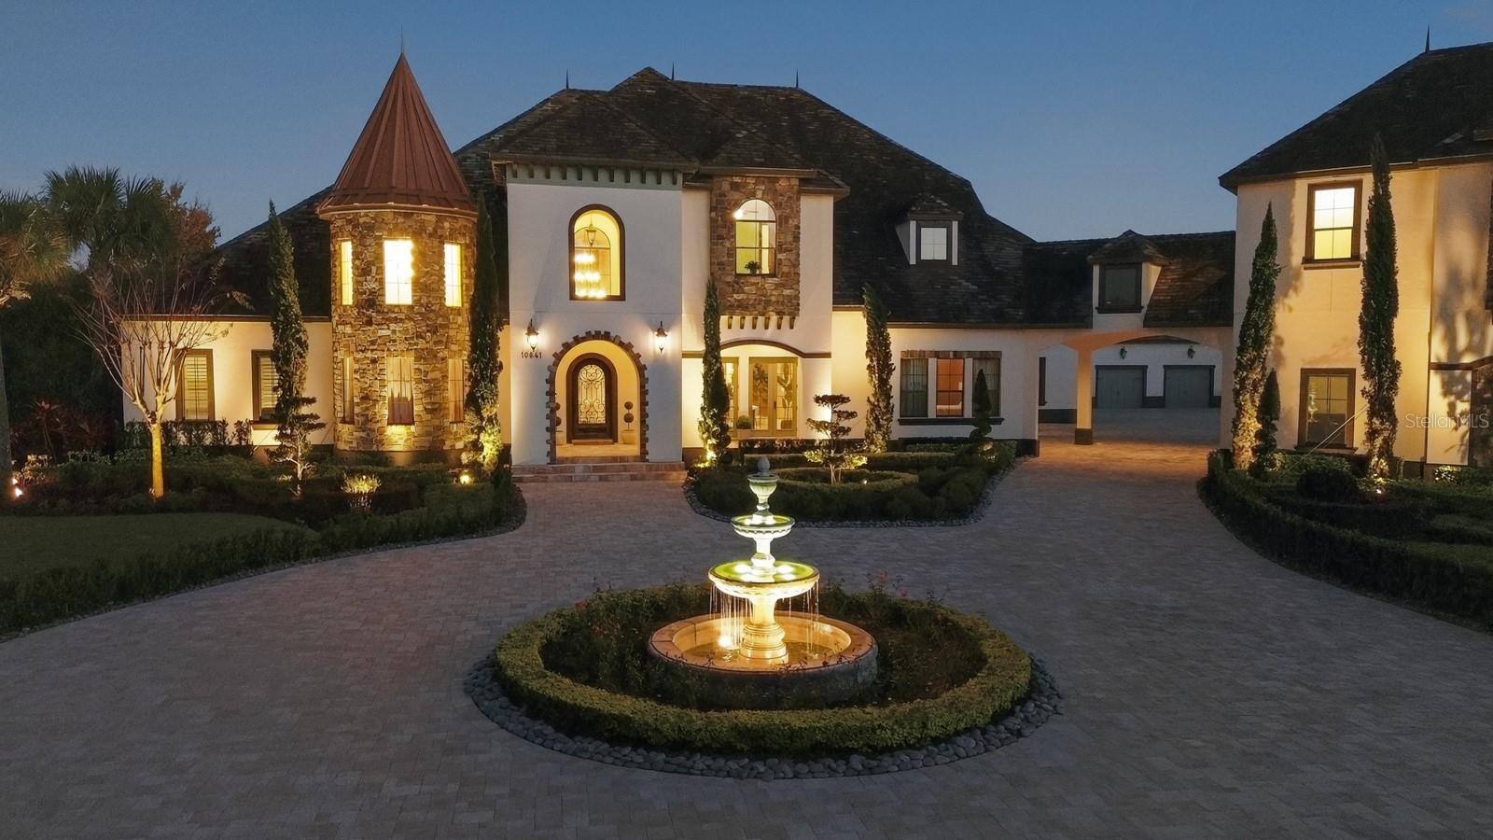
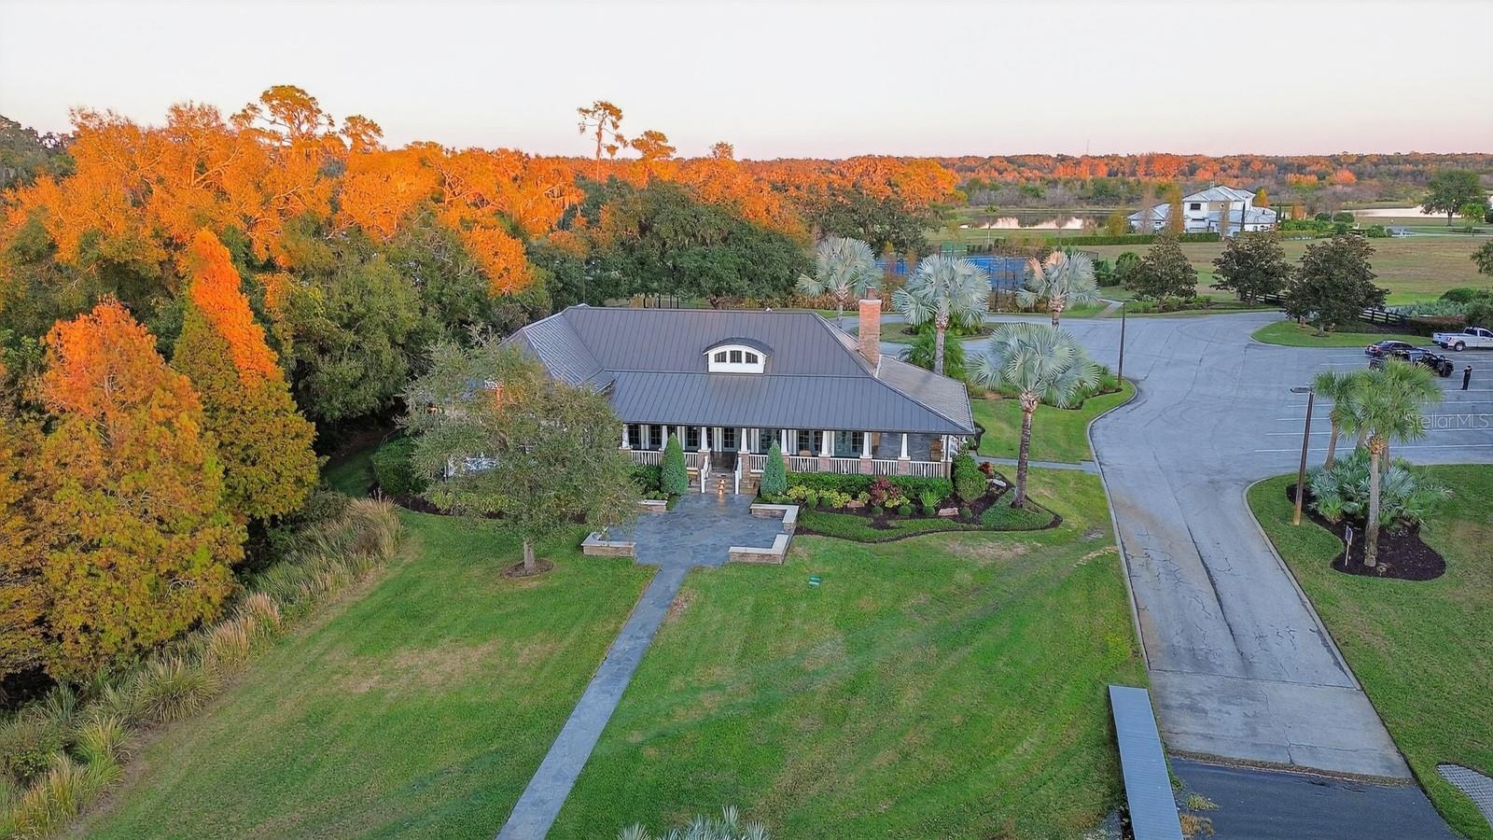
Welcome to 10641 Broadland Pass — an extraordinary luxury estate nestled on 7.5 private acres inside the prestigious guard-gated community of Stonelake Ranch, one of Tampa Bay’s most exclusive luxury enclaves. Previous contract fell through, creating a rare second opportunity to own this exceptional property. Offering more than 8,300 square feet of refined living space, this architectural masterpiece blends timeless craftsmanship, privacy, and resort-style living in a setting designed for the most discerning buyer. A long, tree-lined paver driveway creates a dramatic arrival experience, leading to a residence rich in stone, wood, and custom metal detailing inspired by elegant European design. Inside, soaring ceilings, abundant natural light, and stunning architectural finishes set the tone throughout the home. Expansive living spaces include a sophisticated formal living room, elegant dining area, and an impressive chef’s kitchen complete with premium appliances, oversized island, custom cabinetry, and seamless flow into the spacious family room—perfect for both intimate evenings and large-scale entertaining. The luxurious primary suite serves as a private retreat, featuring serene views of the surrounding grounds, generous proportions, and a spa-inspired bathroom designed for relaxation. Additional guest suites, secondary bedrooms, executive office, media room, and flexible bonus spaces provide exceptional comfort and versatility for multigenerational living, entertaining, or working from home. Step outside and experience the essence of Florida luxury living. The property’s 7.5 acres offer endless possibilities for creating your own private resort environment—from outdoor entertainment spaces and gardens to recreational amenities tailored to your vision. The scale, privacy, and natural beauty of this estate are truly rare within the Tampa Bay market. Residents of Stonelake Ranch enjoy an unmatched lifestyle with access to a private clubhouse, fitness center, equestrian trails, basketball court, Lakeside Park, and direct access to Lake Thonotosassa—ideal for boating, paddleboarding, fishing, and sunset gatherings on the water. Conveniently located just minutes from downtown Tampa, major hospitals, top-rated schools, New Tampa, Brandon, Bruce B. Downs, and Tampa International Airport, this property offers the perfect balance of luxury, tranquility, and accessibility. Seller is open to seller financing and creative financing options for qualified buyers, creating additional flexibility and unique ownership opportunities. 10641 Broadland Pass is more than a home—it is a private estate, a statement property, and a rare lifestyle opportunity in one of Tampa Bay’s premier luxury communities. Opportunities like this seldom become available.
Estimated monthly payment
Estimate only. Taxes use the listing's reported amount where available; insurance is a Florida-average estimate. Your actual payment will vary — run a full calculation or talk to a lender.
Price & listing history154 days on market
- Status: ActiveMar 22, 2026
- Listed$4,200,000Dec 17, 2025
- Price reduced$4,070,000
Facts & features
- Property type
- Residential
- Sub type
- Single Family Residence
- Status
- Active
- Days on market
- 154
- Subdivision
- Stonelake Ranch Ph 1
- County
- Hillsborough
- Year built
- 2008
- Living area
- 8,334 sq ft
- Price/sq ft
- $488
- Building area
- 12,374 sq ft (Public Records)
- Lot size
- 326,700 sq ft
- Lot category
- 5 to less than 10
- Flood zone
- AE (12057C0242H)
- Garage
- 15 spaces
- Pool
- Private pool
- Annual taxes
- $49,405 (2024)
- Parcel #
- U-12-28-20-75S-000000-00088.0
- Zoning
- PD
- MLS #
- TB8453617
Ask about this home
Have a question? Ask the broker directly.
Ryan Solberg answers personally — no call center, no spam. Your question goes straight to him.
Interior Details
- Bedrooms
- 5
- Full bathrooms
- 4
- Half bathrooms
- 2
- Flooring
- Terrazzo, Tile, Wood
- Appliances
- Cooktop, Dishwasher, Refrigerator, Tankless Water Heater, Water Softener
- Interior features
- Built-in Features, Ceiling Fans(s), Crown Molding, Eat-in Kitchen, High Ceilings, Open Floorplan, Primary Bedroom Main Floor, Split Bedroom, Stone Counters, Thermostat
- Laundry
- Laundry Room
- Stories / Levels
- Two
- Direction faces
- West
- Fireplace
- Yes
- In-law suite
- Yes
Heating & Cooling
- Heating
- Central
- Cooling
- Central Air
Parking
- Garage spaces
- 15
- Attached garage
- Yes
HOA & Financial
- HOA fee
- $2,250 / Quarterly
- Monthly HOA
- $750/mo
- Total monthly fees
- $750/mo
- Total annual fees
- $9,000
- HOA name
- Matt McCartney 813-381-3006
- CDD
- No
- Homestead exemption
- Yes
- Listing terms
- Cash, Conventional, Owner Financing, Private Financing Available
- Ownership
- Fee Simple
- Available for lease
- No
- Additional lease restrictions
- See Deed Restrictions and contact association to confirm all information. Do not rely on our representation
Exterior & Construction
- Exterior features
- Balcony, Fire Pit, Outdoor Grill, Outdoor Kitchen, Outdoor Shower
- Construction materials
- Block, Stucco
- Roof
- Slate
- Foundation
- Slab
- Pool
- Private pool
- Road surface
- Concrete, Paved
Utilities
- Sewer
- Septic Tank
- Water source
- Well
- Utilities
- BB/HS Internet Available, Cable Available, Electricity Connected
Community
- Pets allowed
- Yes
Room Details
| Room | Level | Dimensions |
|---|---|---|
| Primary Bedroom | First | 24x20 |
| Primary Bathroom | First | 17x18 |
| Dining Room | First | |
| Kitchen | First | 16x33 |
| Living Room | First | |
| Foyer | First | 14.8x24 |
| Bedroom 2 | First | 14x16 |
| Bedroom 3 | First | |
| Bedroom 4 | Second | 14x18 |
| Bedroom 5 | Second | 12x18 |
| Kitchen | First | 6x7 |
| Great Room | First | 30x24 |
| Media Room | Second | 17x26 |
| Gym | Second | 25x19 |
Listing Details
- Listing date
- 2025-12-17
- On market date
- 2025-12-17
- Original list price
- $4,200,000
- Occupant type
- Owner
- MLS area
- 33592 - Thonotosassa
- Listing AOR
- Suncoast Tampa
- Status changed
- 2026-03-22
- Tax legal description
- STONELAKE RANCH PHASE 1 LOT 88
Flood risk
FEMA Special Flood Hazard Area (1% annual-chance / “100-year” floodplain). Flood insurance is generally required by mortgage lenders.
Source: FEMA flood zone reported on the listing. Confirm current designation at FEMA Flood Map Service Center.
Location
Directions
From Tampa: I-4 East, Take McIntosh Exit 14, Turn left (north) on McIntosh, Turn left (West) onto Thonotosassa Rd, community is on the right. Once you enter the community turn right (East) onto Broadland Pass, home will be on your right.
More homes like this
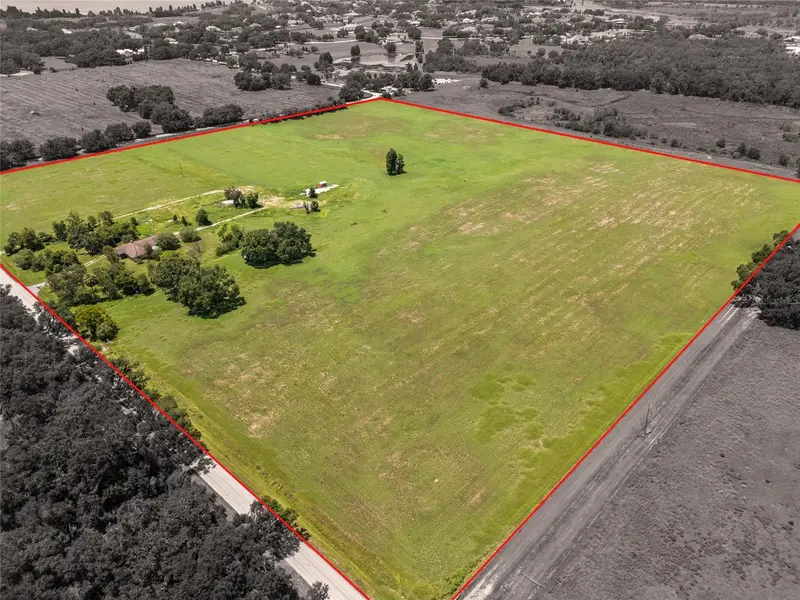
$4,000,000
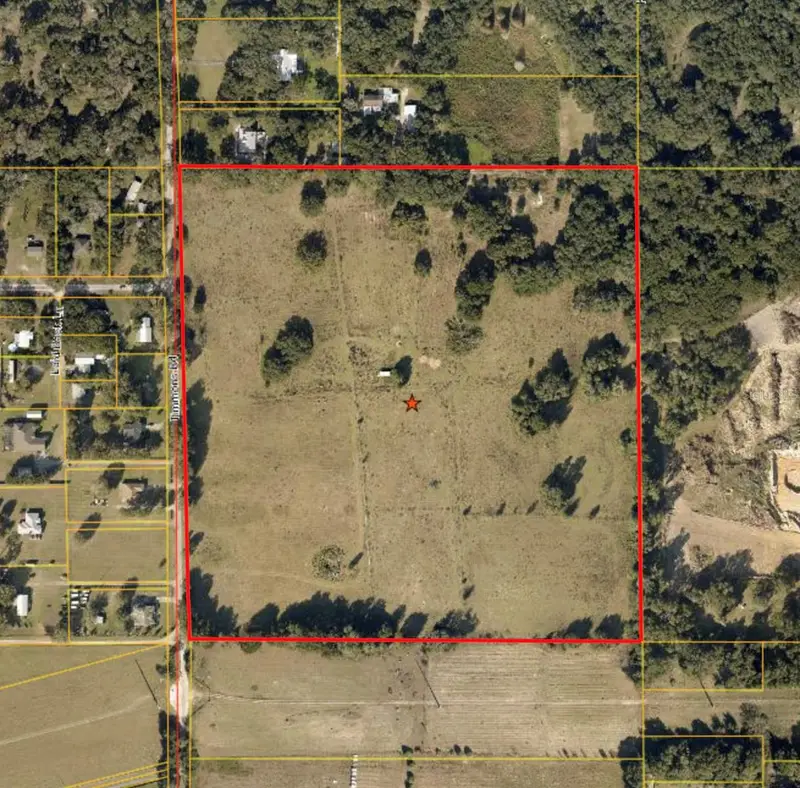
10201 Timmons Rd
Thonotosassa, FL 33592
40 acres
Unplatted
MLS ID #T3457837, BHOGADE LLC.
Listing provided by Stellar MLS
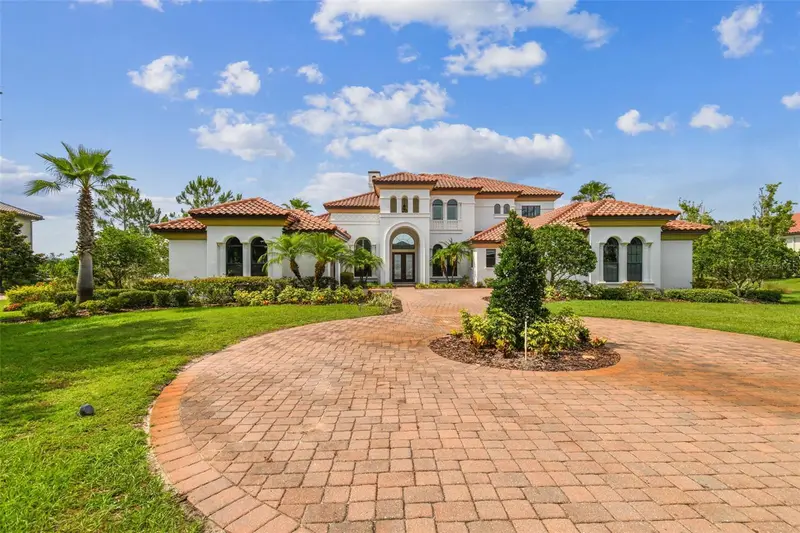
$5,200,000
12410 Thonotosassa Rd
Thonotosassa, FL 33592
39.4 acres
Unplatted
MLS ID #TB8417428, LPT REALTY, LLC.
Listing provided by Stellar MLS
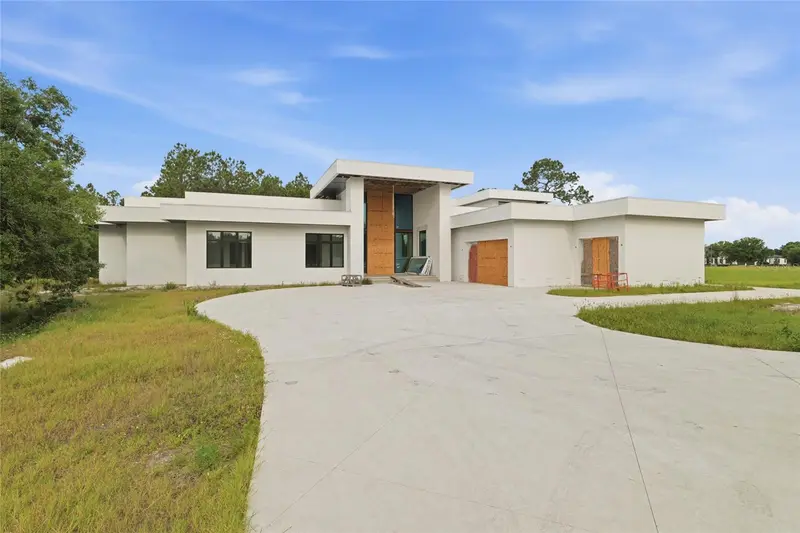
$2,780,000
12310 Stonelake Ranch Blvd
Thonotosassa, FL 33592
5 bd · 8 ba · 5,859 sqft
Stonelake Ranch Ph 3
MLS ID #T3528010, PINEYWOODS REALTY LLC.
Listing provided by Stellar MLS
$3,200,000
12505 Stonelake Ranch Blvd
Thonotosassa, FL 33592
6 bd · 9 ba · 8,686 sqft
Stonelake Ranch - Ph 4
MLS ID #TB8501189, PREMIER SOTHEBYS INTL REALTY.
Listing provided by Stellar MLS

Listings courtesy of Stellar MLS as distributed by MLS GRID
IDX information is provided exclusively for consumers’ personal, non-commercial use and may not be used for any purpose other than to identify prospective properties consumers may be interested in purchasing.
Based on information submitted to the MLS GRID as of June 15, 2026 at 12:37 PM ET. All data is obtained from various sources and may not have been verified by broker or MLS GRID. Supplied Open House Information is subject to change without notice. All information should be independently reviewed and verified for accuracy. Properties may or may not be listed by the office/agent presenting the information.
All or a portion of the multiple listing information is provided by Stellar MLS, from a copyrighted compilation of listings. The compilation of listings and each individual listing are © 2026 Stellar MLS. All rights reserved.
Ryan Solberg, Broker · MaxLife Realty LLC · FL License #BK3354351 · Equal Housing Opportunity · Full disclaimer · DMCA