
$1,379,000
7121 Rum Bay Drive
Placida, FL 33946
Listing updated: September 23, 2026 at 12:45 PM ET
Listing courtesy of Michael Saunders & Company · Kevin Mackin · MLS #D6145061 · Active · 941-473-7750Property type
Year built
Lot size
Price / sq ft
HOA dues
Days on market
Flood zone
About this home
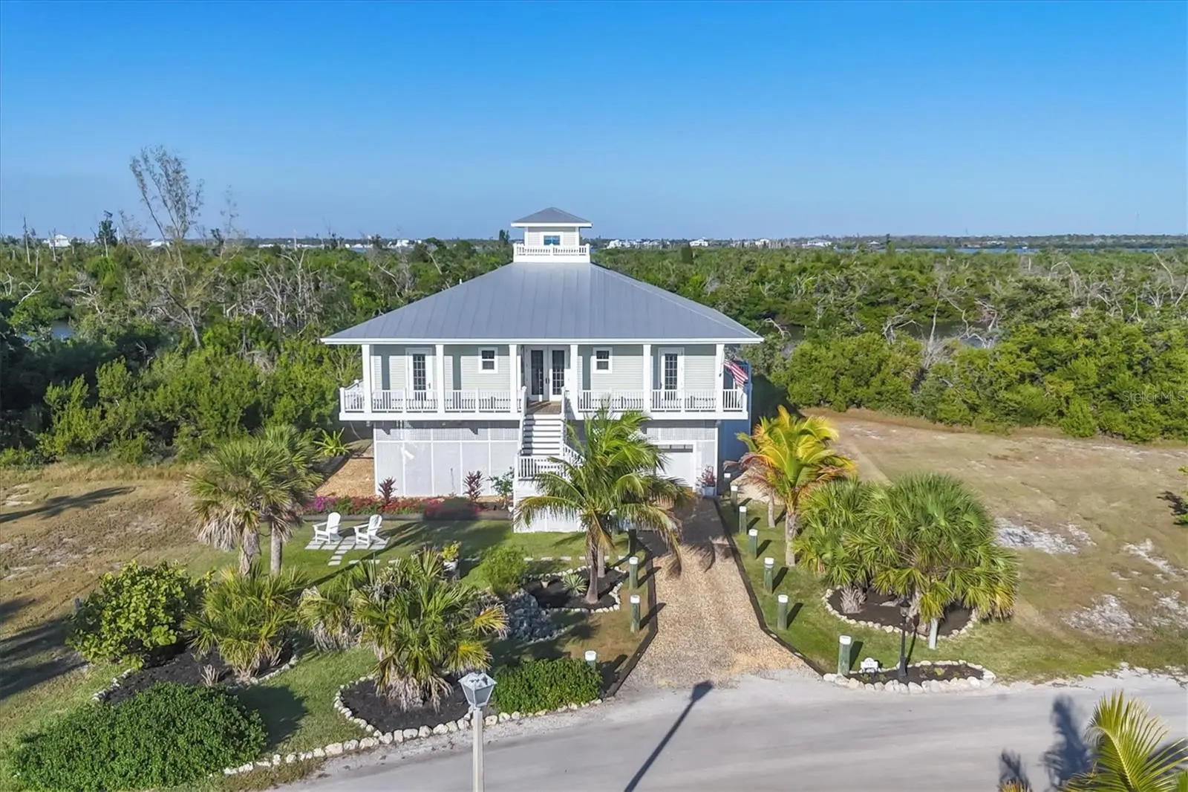
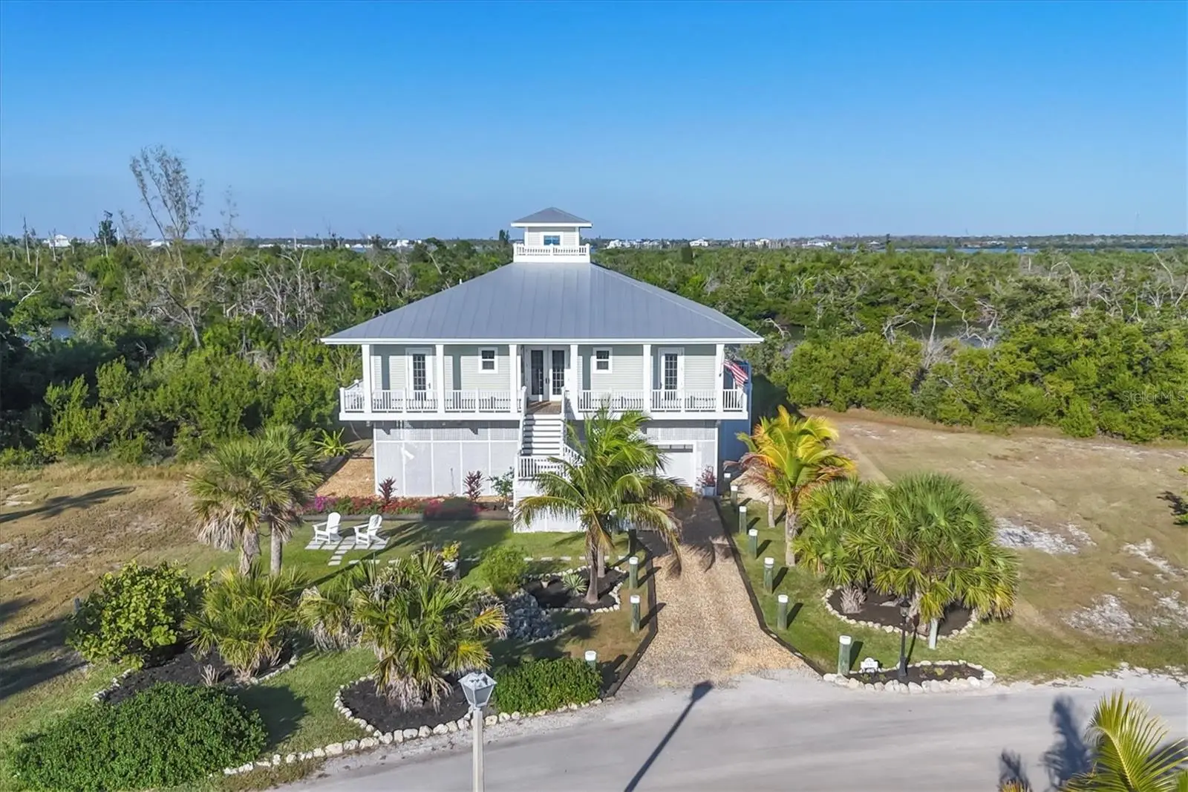
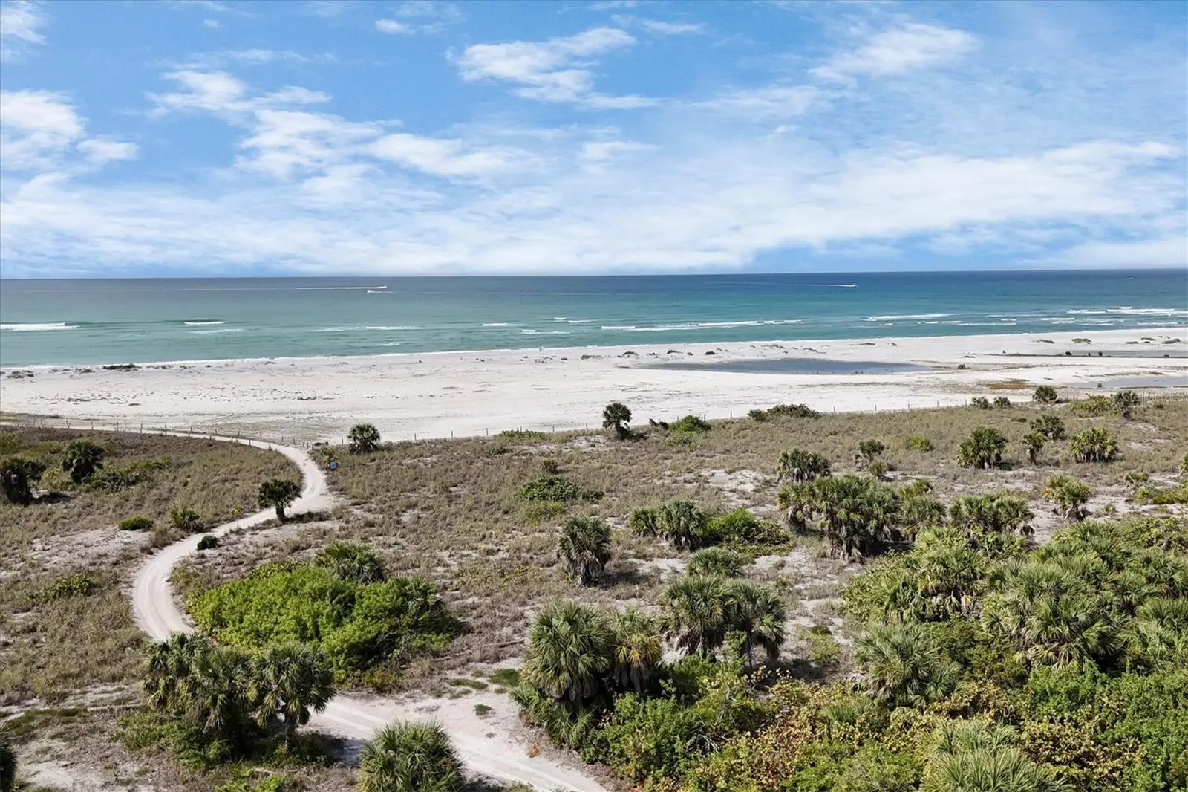
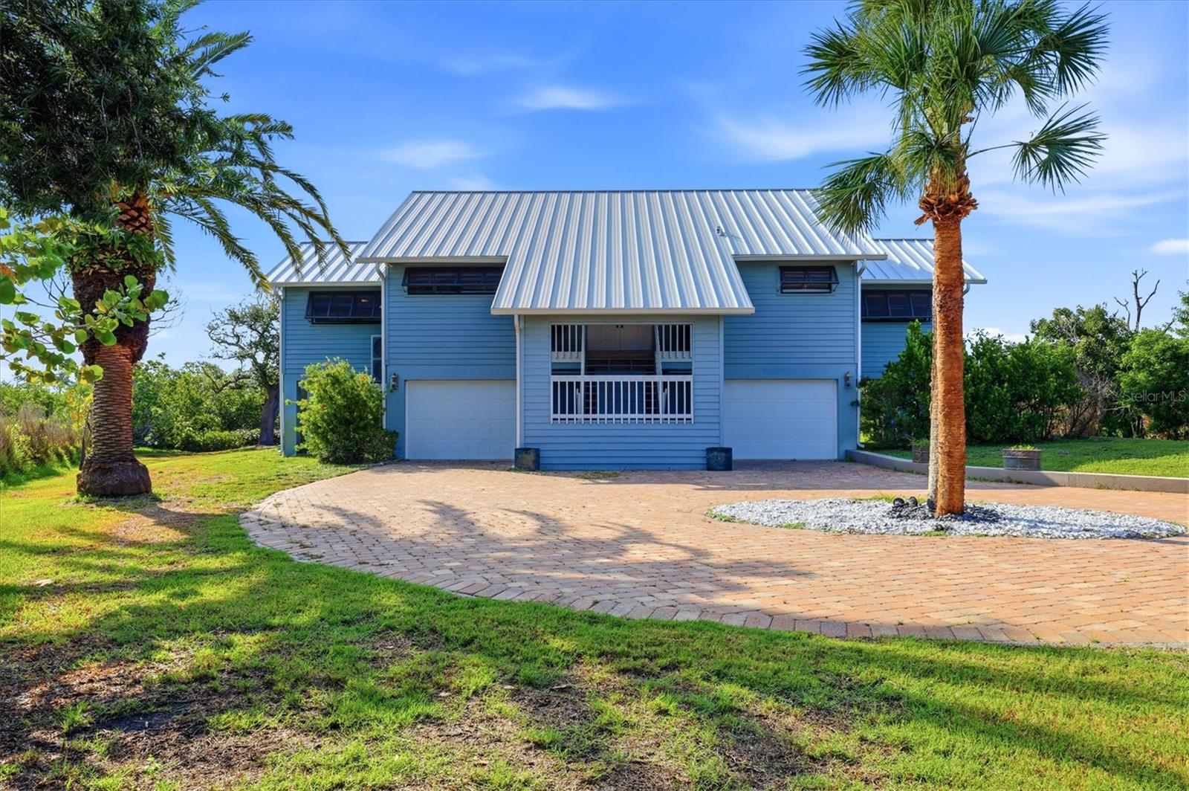
AMAZINGLY LOW ASSUMABLE MORTGAGE AVAILABLE FOR QUALIFIED BUYERS! 3BR • 2BA • 2017 Custom Home • Palm Island Resort Beautifully crafted 2017 custom home in the gated, golf-cart community of Palm Island Resort in Placida, FL. Features include soaring ceilings, crown moldings, custom cabinetry, tiger-wood flooring, and abundant natural light. Home is in pristine, move-in condition with hurricane-rated doors and windows. The open floor plan flows to a 12' x 55' screened lanai overlooking a large backyard and Knights Bay. Gourmet kitchen includes a 48" Sub-Zero refrigerator, Conestoga cabinetry, granite counters, induction oven, and custom bar. Bedrooms feature plantation shutters and oversized closets; the primary suite offers a large walk-in closet, luxury bath, and French doors to the lanai. Additional amenities: indoor enclosed elevator, spacious laundry room, golf-cart garage with storage, and outdoor rinse shower. Walking distance to tennis & pickleball courts, pool, clubhouse, and fitness center, plus deeded access to two miles of private beach.
Estimated monthly payment
Estimate only. Taxes use the listing's reported amount where available; insurance is a Florida-average estimate. Your actual payment will vary — run a full calculation or talk to a lender.
Price & listing history288 days on market
- Status: ActiveJun 9, 2026
- Listed$1,379,000Dec 5, 2025
- Price increased$1,379,000
Facts & features
- Property type
- Residential
- Sub type
- Single Family Residence
- Status
- Active
- Days on market
- 288
- Subdivision
- Island Harbor Bch Club Sec 01
- County
- Charlotte
- Year built
- 2017
- Living area
- 2,064 sq ft
- Price/sq ft
- $668
- Building area
- 3,304 sq ft (Public Records)
- Lot size
- 14,160 sq ft
- Lot category
- 1/4 to less than 1/2
- Flood zone
- AE (12015C0189G)
- Annual taxes
- $10,859 (2025)
- Parcel #
- 412020352007
- Zoning
- PD
- MLS #
- D6145061
Ask about this home
Have a question? Ask the broker directly.
Ryan Solberg answers personally — no call center, no spam. Your question goes straight to him.
Interior Details
- Bedrooms
- 3
- Full bathrooms
- 2
- Flooring
- Other, Wood
- Appliances
- Cooktop, Dishwasher, Disposal, Dryer, Electric Water Heater, Exhaust Fan, Freezer, Ice Maker, Microwave, Range, Range Hood, Refrigerator, Washer, Water Filtration System
- Interior features
- Cathedral Ceiling(s), Ceiling Fans(s), Crown Molding, Living Room/Dining Room Combo, Open Floorplan, Primary Bedroom Main Floor, Solid Wood Cabinets, Split Bedroom, Stone Counters, Tray Ceiling(s), Vaulted Ceiling(s), Walk-In Closet(s), Window Treatments
- Laundry
- Laundry Room
- Stories / Levels
- Two
- Direction faces
- West
Heating & Cooling
- Heating
- Central, Electric, Exhaust Fan
- Cooling
- Central Air
HOA & Financial
- HOA fee
- $1,150 / Quarterly
- Monthly HOA
- $383/mo
- Total monthly fees
- $383/mo
- Total annual fees
- $4,600
- HOA name
- Olaf Leante
- CDD
- No
- Homestead exemption
- Yes
- Min lease term
- No Minimum
- Listing terms
- Cash, Conventional
- Ownership
- Fee Simple
- Available for lease
- Yes
- Lease restrictions
- No
Exterior & Construction
- Exterior features
- Balcony, Outdoor Shower, Rain Gutters
- Construction materials
- Vinyl Siding, Frame
- Roof
- Metal
- Foundation
- Stilt/On Piling
- Waterfront
- Yes
- Water access
- Yes
- Water view
- Yes
- Road surface
- Other
Utilities
- Sewer
- Public Sewer
- Water source
- Public
- Utilities
- BB/HS Internet Available, Electricity Connected, Fire Hydrant, Phone Available, Public, Underground Utilities, Water Connected
Community
- Pets allowed
- Cats OK, Dogs OK
Room Details
| Room | Level | Dimensions |
|---|---|---|
| Living Room | Second | 17x22 |
| Dining Room | Second | 13x13 |
| Kitchen | Second | 14x13 |
| Primary Bedroom | Second | 16x13 |
| Bedroom 2 | Second | 11x12 |
| Bedroom 3 | Second | 12x12 |
| Balcony/Porch/Lanai | Second | 55x12 |
| Laundry | Second | 8x8 |
Listing Details
- Listing date
- 2025-12-05
- On market date
- 2025-12-05
- Original list price
- $1,379,000
- Occupant type
- Owner
- MLS area
- 33946 - Placida
- Listing AOR
- Englewood
- Status changed
- 2026-06-09
- Tax legal description
- IHB 001 0000 0077 ISLAND HARBOR BCH CLUB SEC 1 LT 77 1037/890 1066/932 1776/1815 1916/303 CT3404/1921 CT3593/2151 3969/1946 4202/2102 RES4337/2078 4836/234 IHB 001 0000 0078 ISLAND HARBOR BCH CLUB SEC 1 LT 78 1037/890 1066/932 1776/1815 191
Flood risk
FEMA Special Flood Hazard Area (1% annual-chance / “100-year” floodplain). Flood insurance is generally required by mortgage lenders.
Source: FEMA flood zone reported on the listing. Confirm current designation at FEMA Flood Map Service Center.
Location
Directions
South on Indiana, to right on Placida Road, to right on Panama Blvd to car ferry landing.
More homes like this
$1,065,000
6010 Boca Grande Cswy #C32
Boca Grande, FL 33921
2 bd · 2 ba · 1,248 sqft
Boca Grande North Ph C
MLS ID #D6146748, BOCA GRANDE REAL ESTATE, INC..
Listing provided by Stellar MLS
$899,000
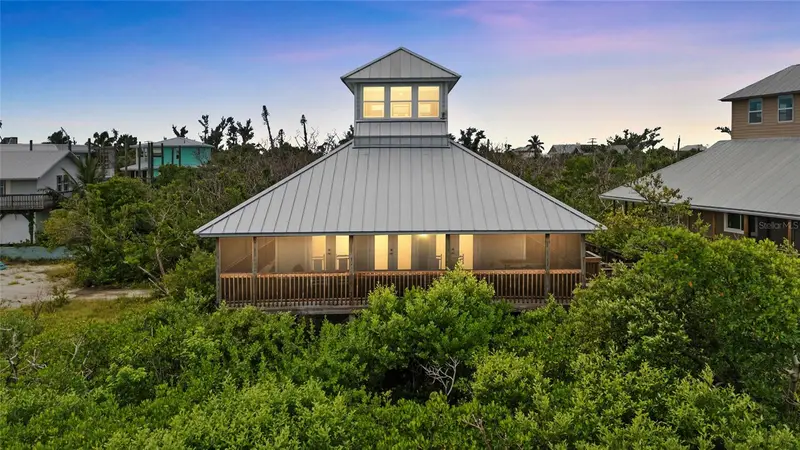
1649 Manor Rd
Englewood, FL 34223
3 bd · 2 ba · 2,013 sqft
Pine Manor
MLS ID #A4701932, PREMIER SOTHEBY'S INTERNATIONAL REALTY.
Listing provided by Stellar MLS
$1,199,999
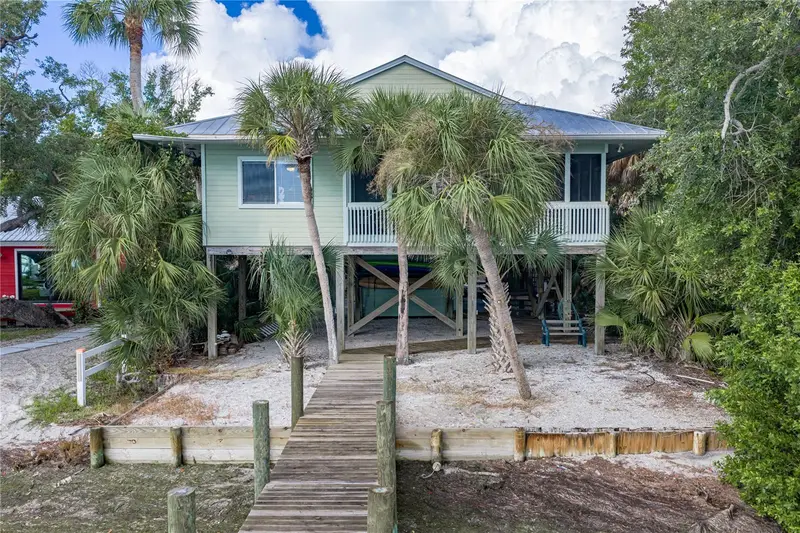
8772 Little Gasparilla Is
Placida, FL 33946
2 bd · 2 ba · 1,586 sqft
Seaboard
MLS ID #D6143924, TARPON REAL ESTATE, INC..
Listing provided by Stellar MLS
$1,149,000
8178 Little Gasparilla Is
Placida, FL 33946
3 bd · 2 ba · 1,564 sqft
Seaboard
MLS ID #P4939883, COLDWELL BANKER REALTY.
Listing provided by Stellar MLS

Listings courtesy of Stellar MLS as distributed by MLS GRID
IDX information is provided exclusively for consumers’ personal, non-commercial use and may not be used for any purpose other than to identify prospective properties consumers may be interested in purchasing.
Based on information submitted to the MLS GRID as of September 23, 2026 at 12:45 PM ET. All data is obtained from various sources and may not have been verified by broker or MLS GRID. Supplied Open House Information is subject to change without notice. All information should be independently reviewed and verified for accuracy. Properties may or may not be listed by the office/agent presenting the information.
All or a portion of the multiple listing information is provided by Stellar MLS, from a copyrighted compilation of listings. The compilation of listings and each individual listing are © 2026 Stellar MLS. All rights reserved.
Ryan Solberg, Broker · MaxLife Realty LLC · FL License #BK3354351 · Equal Housing Opportunity · Full disclaimer · DMCA