
$2,880,000
1976 Kansas Avenue
St Petersburg, FL 33703
Listing updated: June 25, 2026 at 7:08 AM ET
Listing courtesy of Re/Max Realty Unlimited · Lari Averbeck LLC · MLS #TB8453291 · Active · 727-280-9996Property type
Year built
Lot size
Price / sq ft
HOA dues
Days on market
Garage spaces
Flood zone
About this home
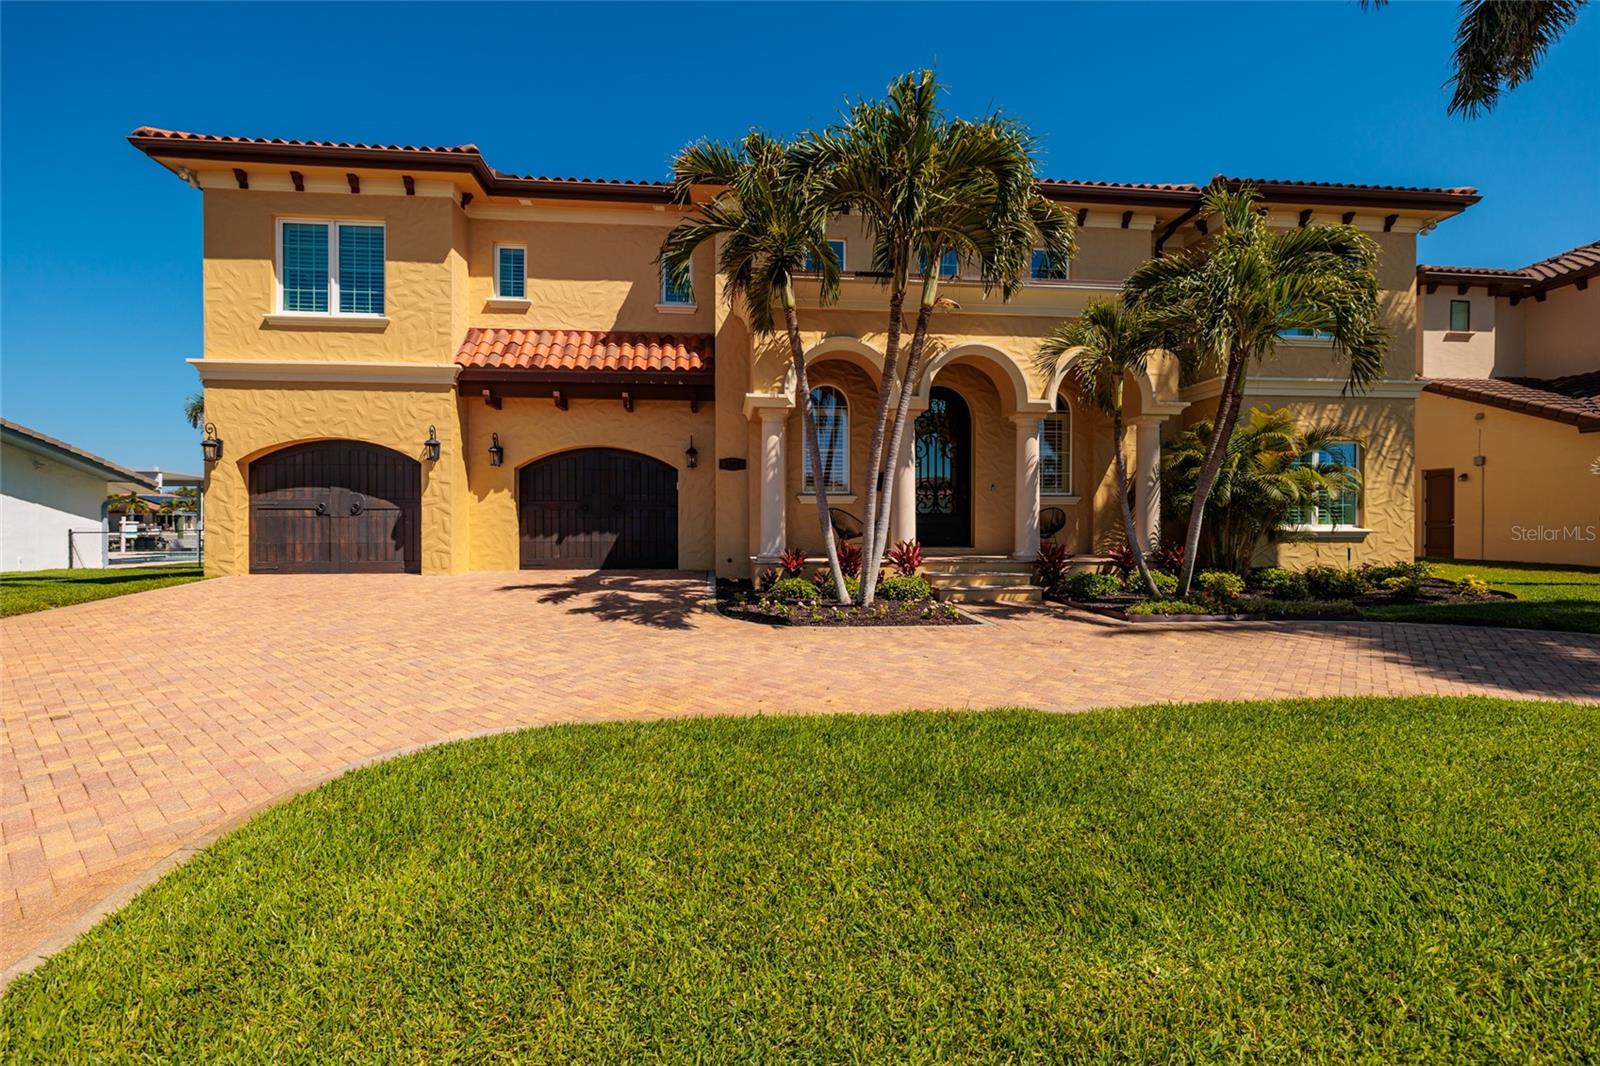
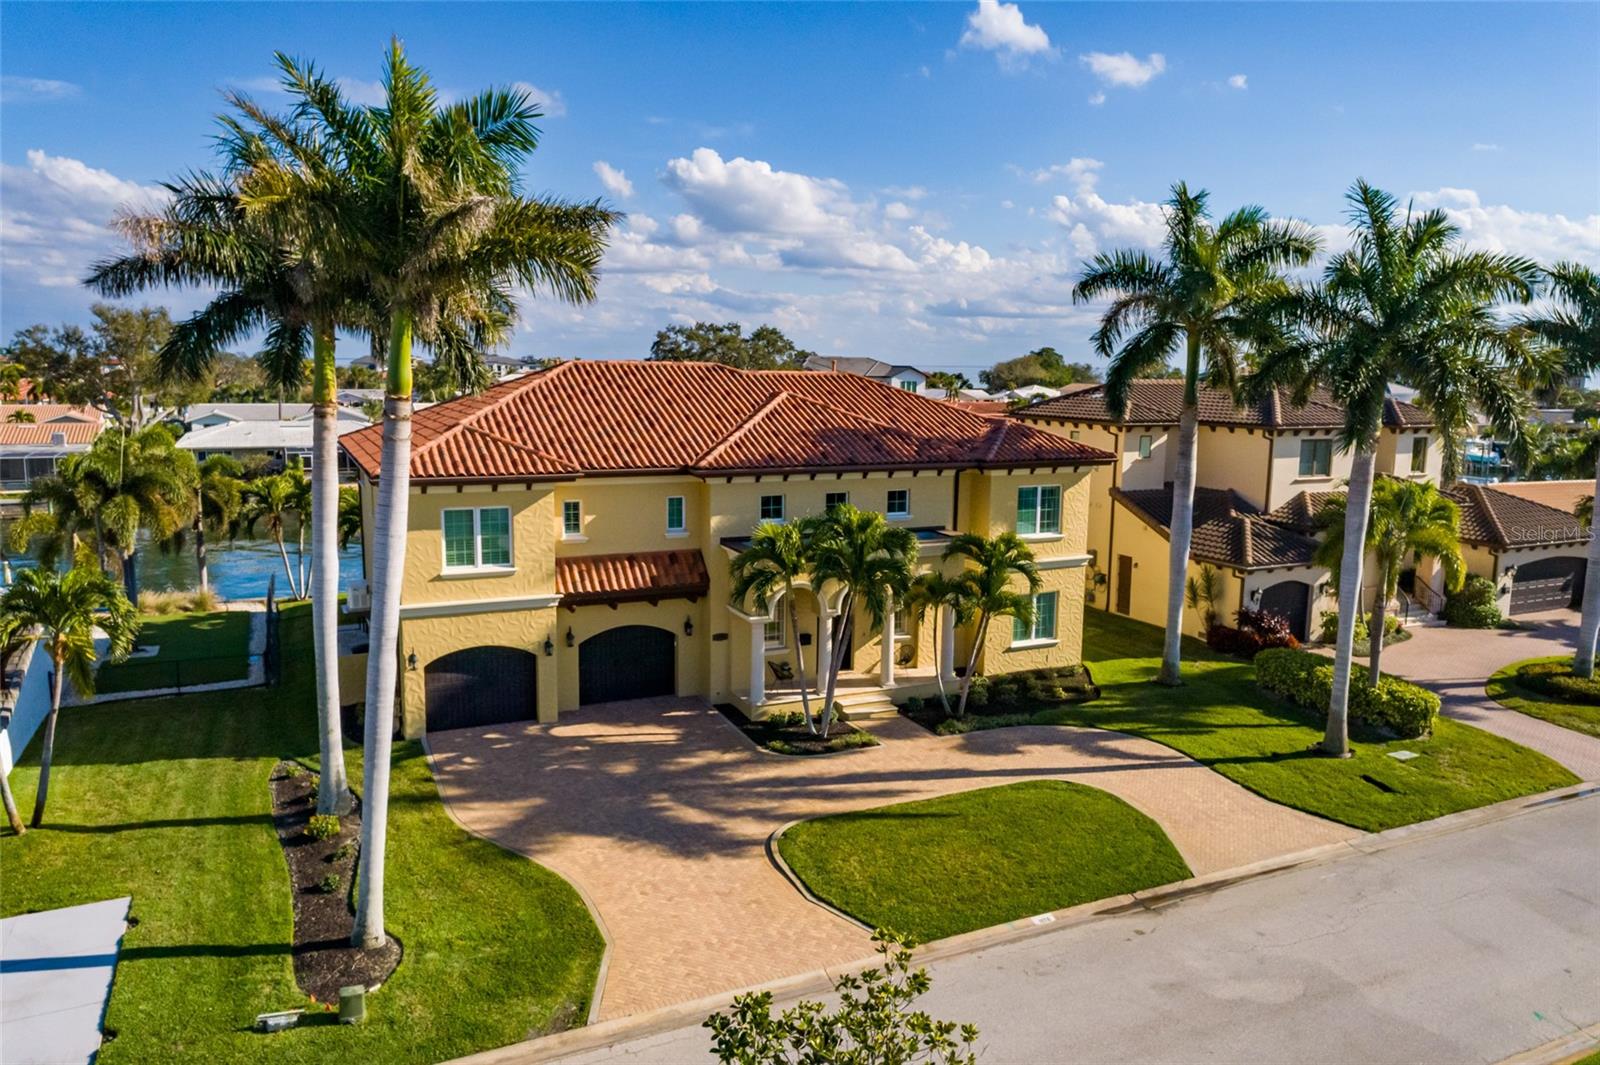
Palm Beach Mediterranean Style in St. Pete! This home is for buyers who want a home with a SOUL! Built by respected builder John Wallace for his own family, this exceptional residence is a rare example of a waterfront home where you don’t just see the quality—YOU FEEL IT. (Bye Bye Builder Grade!) This is not TRENDING luxury... It's enduring LUXURY. From the moment you step inside, the home delivers a sense of solid, quiet, custom craftsmanship that sets it apart from today’s builder-grade new construction. Buyers consistently remark on the attention to detail—from the way the floors feel underfoot, to the fully trimmed windows, to the coffered ceilings that frame the soaring entry and hallways—creating a home that feels both luxurious and remarkably warm and livable. A grand two-story entry with coffered ceilings, transom windows, wrought iron staircase, and rich custom millwork sets the tone, while solid core doors, crown molding, and built-ins throughout reflect true, enduring craftsmanship. The layout is intentionally designed to live beautifully, not just to impress. The ground floor offers expansive living space that flows directly to the pool, patio, and dock—perfect for everyday waterfront living and boating with two boat lifts (6,000 and 12,000 lb) and protected canal access to open Tampa Bay. This level also works exceptionally well for multi-generational living, featuring an elevator, two bedrooms, two full baths, a living room, and two separate bonus rooms. Upstairs, the kitchen is truly the heart of the home, opening seamlessly to informal living and dining areas. The kitchen’s solid wood cabinetry provides a timeless, high-quality foundation and makes it easy to refresh the look with paint and countertops of your choice, if desired. The kitchen features a full Thermador appliance suite, a massive granite island with prep sink, wine cooler, pull-out storage, a separate counter with seating, a triple sink with pass-through to the living room, and a breakfast nook. Entertaining is effortless with a separate service kitchen and a formal dining room for special occasions. The second-floor living area opens to a balcony overlooking the water—perfect for relaxing, hosting, or enjoying the constant rhythm of boating life. Beyond beauty, this home was built for serious peace of mind, featuring insulated concrete form (ICF) construction, reinforced pilings, a double sea wall, elevated lot, hurricane-impact windows and doors, hurricane-rated garage doors, flow-through garage vents, and a whole-house Generac generator. Additional features include an elevator, heated saltwater pool and spa, composite dock, reclaimed water irrigation, and an active Sentricon system. Located in a walkable, social waterfront neighborhood, this is a home that defies expectations—timeless in its bones, easy to personalize cosmetically, and truly something you have to experience in person to appreciate. Ask your Realtor for the full list of features and safety details. Welcome home to Old-world architectural warmth with modern engineering!
Local Insight
At $605/sqft for a 2013 waterfront home in Venetian Isles, you're paying a premium for direct water access and the private pool, but that AE flood zone designation is a serious consideration—you'll want to verify flood insurance costs and elevation requirements before committing. The 0.23-acre lot is tight for a nearly $3M property, so you're really buying the water frontage and the 4-car garage suggests this appeals to collectors or multi-vehicle households rather than offering broad resale appeal. The lack of HOA is a plus, but factor in whether the waterfront maintenance and seawall upkeep fall entirely on you.
AI-generated insight based on listing data and neighborhood context. Verify independently.
Estimated monthly payment
Estimate only. Taxes use the listing's reported amount where available; insurance is a Florida-average estimate. Your actual payment will vary — run a full calculation or talk to a lender.
Price & listing history146 days on market
- Status: ActiveJan 30, 2026
- Listed$3,775,000Jan 30, 2026
- Price reduced$2,880,000
Facts & features
- Property type
- Residential
- Sub type
- Single Family Residence
- Status
- Active
- Days on market
- 146
- Subdivision
- Venetian Isles
- County
- Pinellas
- Year built
- 2013
- Living area
- 4,757 sq ft
- Price/sq ft
- $605
- Building area
- 6,589 sq ft (Public Records)
- Lot size
- 9,932 sq ft
- Lot category
- 0 to less than 1/4
- Flood zone
- AE (12103C0228H)
- Garage
- 4 spaces
- Pool
- Private pool
- Annual taxes
- $21,899 (2024)
- Parcel #
- 03-31-17-93870-002-0300
- MLS #
- TB8453291
Ask about this home
Have a question? Ask the broker directly.
Ryan Solberg answers personally — no call center, no spam. Your question goes straight to him.
Interior Details
- Bedrooms
- 5
- Full bathrooms
- 5
- Half bathrooms
- 1
- Flooring
- Tile, Wood
- Appliances
- Bar Fridge, Built-In Oven, Convection Oven, Dishwasher, Disposal, Dryer, Gas Water Heater, Microwave, Range, Refrigerator, Washer, Wine Refrigerator
- Interior features
- Built-in Features, Ceiling Fans(s), Coffered Ceiling(s), Crown Molding, Eat-in Kitchen, Elevator, High Ceilings, Kitchen/Family Room Combo, Pest Guard System, PrimaryBedroom Upstairs, Solid Surface Counters, Solid Wood Cabinets, Split Bedroom, Thermostat, Tray Ceiling(s), Walk-In Closet(s), Wet Bar, Window Treatments
- Laundry
- Inside, Laundry Room, Other, Upper Level
- Stories / Levels
- Two
- Direction faces
- Northwest
Heating & Cooling
- Heating
- Natural Gas, Zoned
- Cooling
- Central Air, Zoned
Parking
- Garage spaces
- 4
- Attached garage
- Yes
- Parking features
- Driveway, Garage Door Opener, Ground Level, Oversized, Tandem, Workshop in Garage
HOA & Financial
- Total monthly fees
- $0/mo
- Total annual fees
- $0
- CDD
- No
- Min lease term
- 1-7 Days
- Listing terms
- Cash, Conventional, VA Loan
- Ownership
- Fee Simple
- Available for lease
- Yes
- Lease restrictions
- Yes
- Additional lease restrictions
- See City of St Pete for restrictions
Exterior & Construction
- Exterior features
- Balcony, French Doors, Other, Sprinkler Metered
- Construction materials
- ICFs (Insulated Concrete Forms), Stucco
- Roof
- Tile
- Foundation
- Slab
- Pool
- Private pool
- Waterfront
- Yes
- Water access
- Yes
- Water view
- Yes
- Road surface
- Paved
Utilities
- Sewer
- Public Sewer
- Water source
- Public
- Utilities
- Electricity Connected, Natural Gas Connected, Sewer Connected, Sprinkler Meter, Sprinkler Recycled, Water Connected
Community
- Pets allowed
- Yes
Schools
Letter grades: Florida DOE 2024–25 school grades (Orange, Seminole, Lake, Osceola, Brevard). Assigned schools from the listing agent — verify enrollment with the district.
Room Details
| Room | Level | Dimensions |
|---|---|---|
| Office | First | 11x10 |
| Family Room | First | 14x25 |
| Bonus Room | First | 11x15 |
| Bathroom 1 | First | 13x14 |
| Bathroom 2 | First | 14x11 |
| Living Room | Second | 18x20 |
| Kitchen | Second | 14x15 |
| Dinette | Second | 11x8 |
| Dining Room | Second | 12x14 |
| Bathroom 3 | Second | 12x13 |
| Bathroom 4 | Second | 11x13 |
| Primary Bedroom | Second | 16x13 |
| Balcony/Porch/Lanai | Second | 12x31 |
Listing Details
- Listing date
- 2025-12-12
- On market date
- 2026-01-30
- Original list price
- $3,775,000
- Occupant type
- Owner
- MLS area
- 33703 - St Pete
- Listing AOR
- Suncoast Tampa
- Status changed
- 2026-01-30
- Tax legal description
- VENETIAN ISLES UNIT 1 BLK 2, LOT 30
Flood risk
FEMA Special Flood Hazard Area (1% annual-chance / “100-year” floodplain). Flood insurance is generally required by mortgage lenders.
Source: FEMA flood zone reported on the listing. Confirm current designation at FEMA Flood Map Service Center.
Location
Directions
Head North on Overlook Drive NE, enter Venetian Isles and turn right on Grand Canal Blvd NE. Follow to Kansas Ave. House is on left.
More homes like this
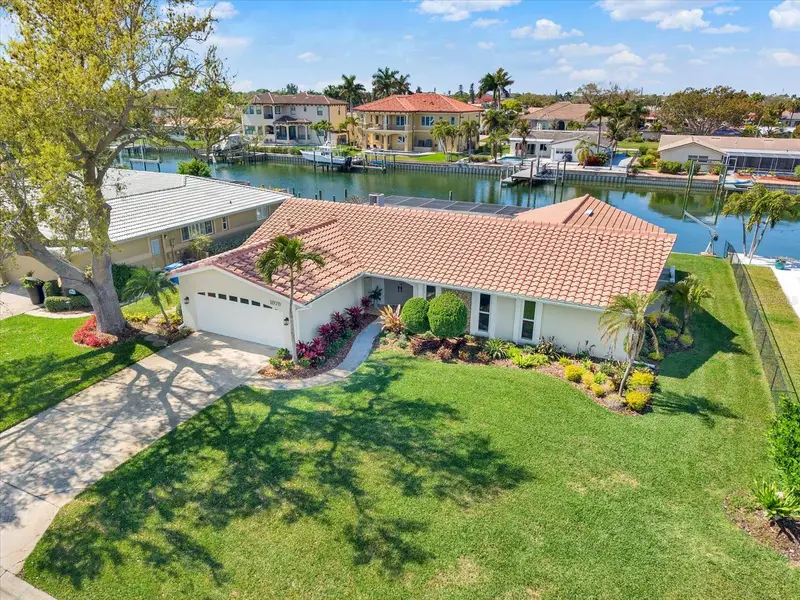
$1,175,000
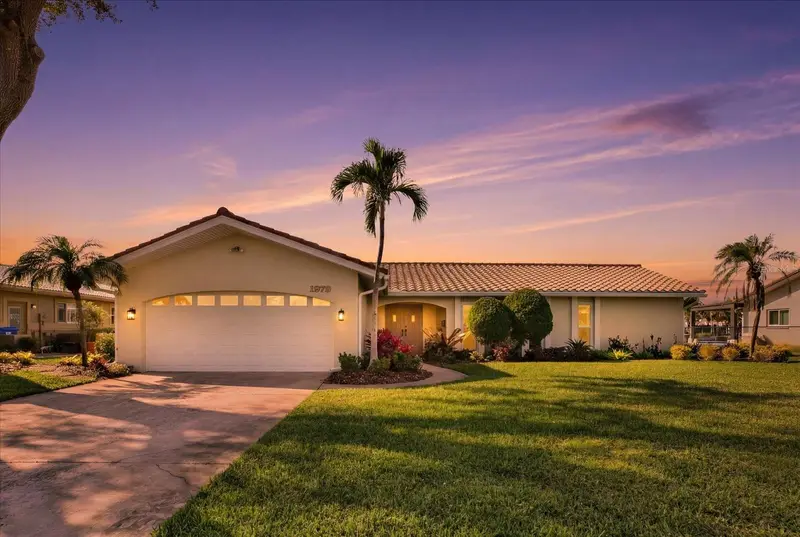
1979 Iowa Ave Ne
St Petersburg, FL 33703
3 bd · 2 ba · 1,996 sqft
Venetian Isles
MLS ID #TB8482630, KELLER WILLIAMS GULF BEACHES.
Listing provided by Stellar MLS
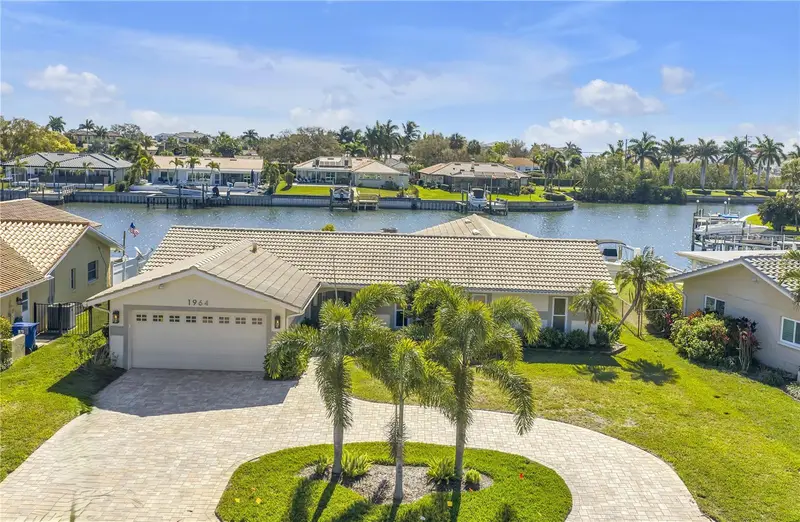
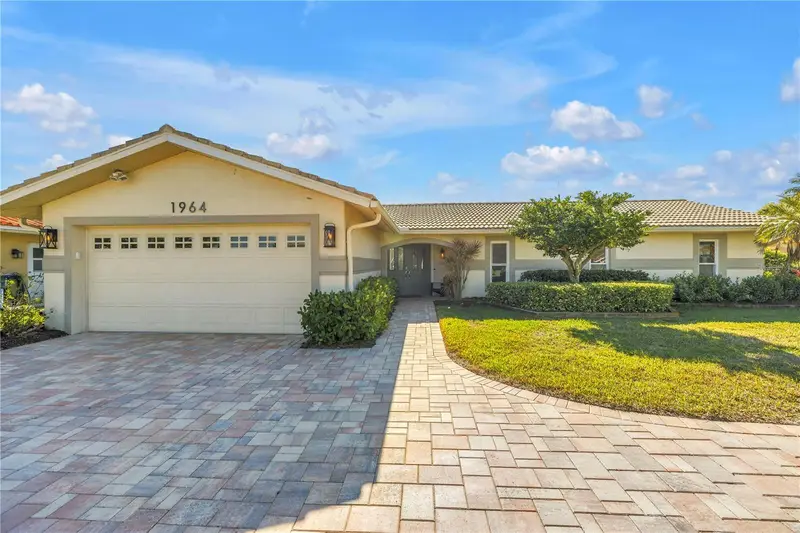
$1,175,000
1964 Massachusetts Ave Ne
St Petersburg, FL 33703
4 bd · 2 ba · 2,499 sqft
Venetian Isles
MLS ID #TB8481560, SOUTHERN ROOTS REALTY, LLC.
Listing provided by Stellar MLS
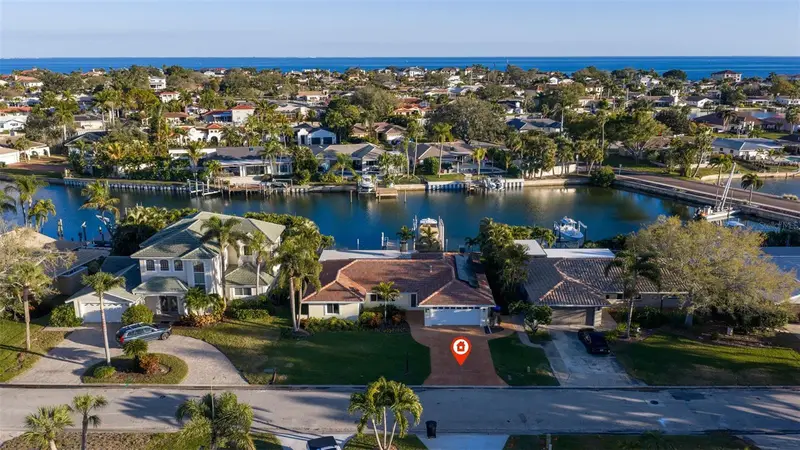
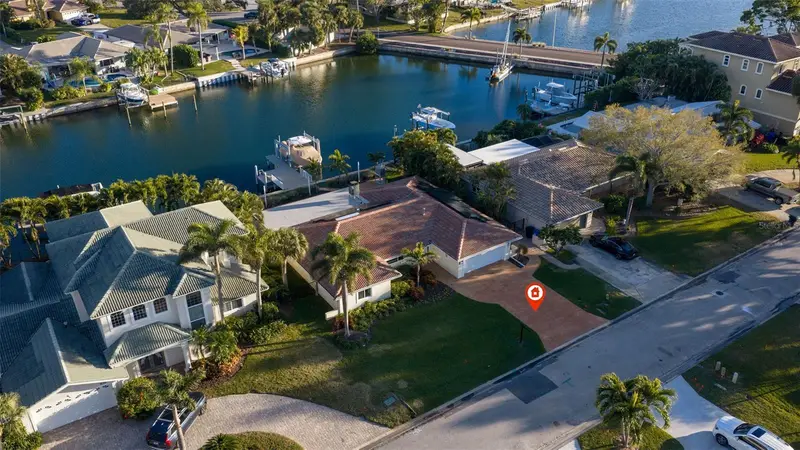
$1,299,000
2024 Massachusetts Ave Ne
St Petersburg, FL 33703
3 bd · 2 ba · 1,772 sqft
Venetian Isles
MLS ID #TB8475638, CENTURY 21 LISTSMART.
Listing provided by Stellar MLS
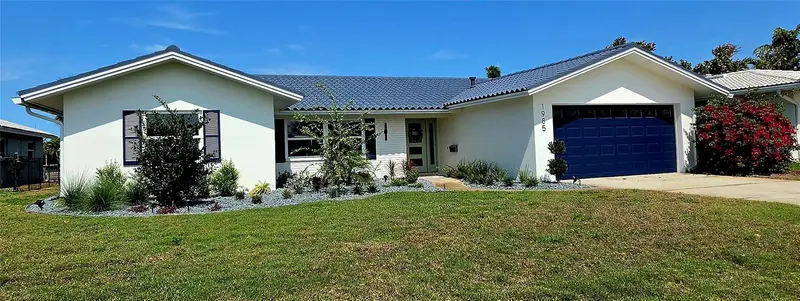
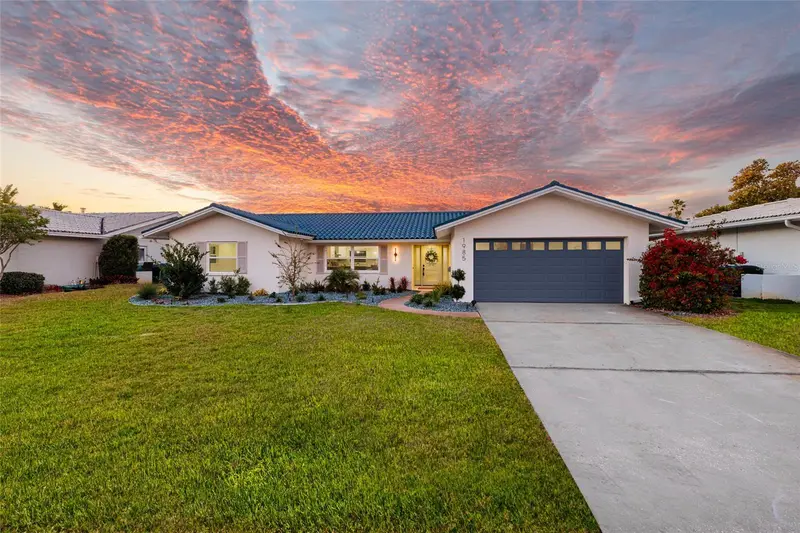
$1,309,900
1985 Michigan Ave Ne
St Petersburg, FL 33703
4 bd · 2 ba · 2,048 sqft
Venetian Isles
MLS ID #TB8480157, BROPHY REAL ESTATE.
Listing provided by Stellar MLS

Listings courtesy of Stellar MLS as distributed by MLS GRID
IDX information is provided exclusively for consumers’ personal, non-commercial use and may not be used for any purpose other than to identify prospective properties consumers may be interested in purchasing.
Based on information submitted to the MLS GRID as of June 25, 2026 at 7:08 AM ET. All data is obtained from various sources and may not have been verified by broker or MLS GRID. Supplied Open House Information is subject to change without notice. All information should be independently reviewed and verified for accuracy. Properties may or may not be listed by the office/agent presenting the information.
Ryan Solberg, Broker · MaxLife Realty LLC · FL License #BK3354351 · Equal Housing Opportunity · Full disclaimer · DMCA