
$239,999
14064 Textile Run
Parrish, FL 34219
Listing updated: June 28, 2026 at 5:06 PM ET
Listing courtesy of Taylor Morrison Realty Of Fl · Michelle Campbell · MLS #TB8453165 · Active · 813-333-1171Property type
Year built
Price / sq ft
HOA dues
Days on market
Flood zone
About this home
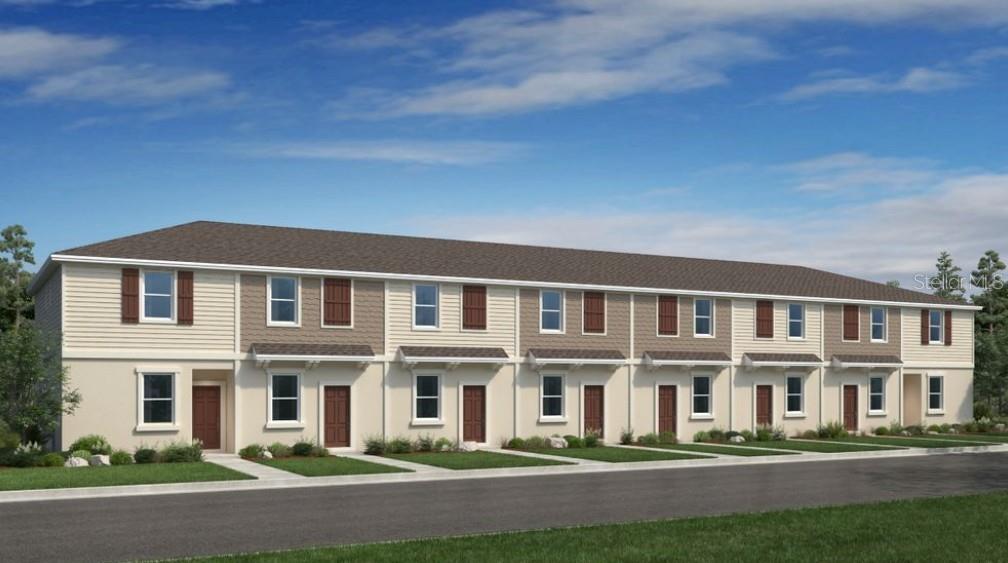
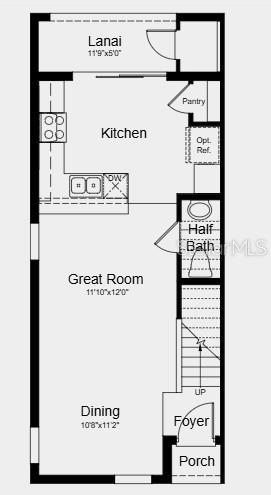
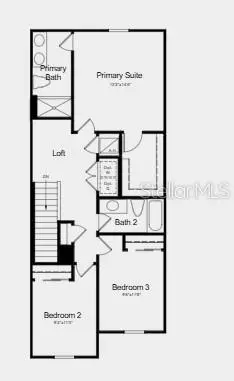
What's Special: Corner Lot | End Unit | Model Home | Model Leaseback. Model Home - Available Now! Built by America’s Most Trusted Homebuilder. Welcome to the Hazel at 14064 Textile Run in The Towns at Firethorn! Designed for comfort and style! Step into an inviting foyer that opens to a bright dining area and spacious great room. Toward the back, the kitchen shines with a large pantry and easy access to a charming outdoor patio—perfect for relaxing or entertaining. A convenient powder room completes the first floor. Upstairs, the private primary suite offers two generous closets and a spa-like bath, while a secondary bedroom with en-suite bath and nearby laundry make everyday living effortless. Nestled in Firethorn, this master-planned community pairs small-town charm with Gulf Coast beauty. Enjoy quick access to St. Petersburg, Sarasota, and world-famous beaches, plus shopping, dining, and entertainment. With I-75 nearby, commuting is simple, and adventures await at Lake Manatee State Park, Fort Hamer Park, and even Disney World or Busch Gardens. Life feels brighter at The Towns at Firethorn! Additional Highlights Include: Whole house blinds. MLS#TB8453165
Estimated monthly payment
Estimate only. Taxes use the listing's reported amount where available; insurance is a Florida-average estimate. Your actual payment will vary — run a full calculation or talk to a lender.
Price & listing history207 days on market
- Status: ActiveDec 3, 2025
- Listed$249,000Dec 3, 2025
- Price reduced$239,999
Facts & features
- Property type
- Residential
- Sub type
- Townhouse
- Status
- Active
- Days on market
- 207
- Subdivision
- The Towns At Firethorn
- County
- Manatee
- Year built
- 2024
- Living area
- 1,205 sq ft
- Price/sq ft
- $199
- Building area
- 1,282 sq ft (Builder)
- Lot size
- 0 sq ft
- Lot category
- Non-Applicable
- Flood zone
- X
- Parcel #
- NALOT_1071
- Zoning
- RES
- MLS #
- TB8453165
Ask about this home
Have a question? Ask the broker directly.
Ryan Solberg answers personally — no call center, no spam. Your question goes straight to him.
Interior Details
- Bedrooms
- 2
- Full bathrooms
- 2
- Half bathrooms
- 1
- Flooring
- Carpet, Tile
- Appliances
- Convection Oven, Dishwasher, Disposal, Dryer, Microwave, Refrigerator, Washer
- Interior features
- Open Floorplan, Window Treatments
- Laundry
- Inside, Laundry Room
- Stories / Levels
- Two
- Direction faces
- South
- New construction
- Yes
Heating & Cooling
- Heating
- Electric
- Cooling
- Central Air
Parking
- Attached garage
- No
- Parking features
- Common
HOA & Financial
- HOA fee
- $780 / Quarterly
- Monthly HOA
- $260/mo
- Total monthly fees
- $260/mo
- Total annual fees
- $3,120
- HOA name
- Castle Management Group
- CDD
- Yes
- Min lease term
- 7 Months
- Listing terms
- Cash, Conventional, FHA, VA Loan
- Ownership
- Fee Simple
- Available for lease
- Yes
- Lease restrictions
- Yes
- Additional lease restrictions
- See Sales Agent for details.
- Approval process
- See Sales Agent for details.
Exterior & Construction
- Exterior features
- Hurricane Shutters, Sliding Doors, Storage
- Construction materials
- Block, Concrete, Stucco
- Roof
- Shingle
- Foundation
- Slab
- Road surface
- Paved
Utilities
- Sewer
- Public Sewer
- Water source
- Public
- Utilities
- Cable Available, Electricity Available, Fire Hydrant, Phone Available, Public, Sewer Available, Sprinkler Recycled, Underground Utilities, Water Available
Community
- Pets allowed
- Breed Restrictions, Number Limit, Yes
Schools
Letter grades: Florida DOE 2024–25 school grades (Orange, Seminole, Lake, Osceola, Brevard). Assigned schools from the listing agent — verify enrollment with the district.
Room Details
| Room | Level | Dimensions |
|---|---|---|
| Primary Bedroom | Second | 12x12 |
| Bedroom 2 | Second | 12x10 |
| Dining Room | First | 10x11 |
| Kitchen | First | 10x10 |
| Living Room | First | 12x11 |
| Laundry | Second | 6x8 |
Listing Details
- Listing date
- 2025-12-03
- On market date
- 2025-12-03
- Original list price
- $249,000
- Occupant type
- Vacant
- MLS area
- 34219 - Parrish
- Listing AOR
- Suncoast Tampa
- Home warranty
- Yes
- Status changed
- 2025-12-03
- Tax legal description
- FIRETHORN PHASE 1A, according to plat recorded in Plat Book 86 Pages 120 through 145, of the Public Records of Manatee County, Florida
Flood risk
Minimal-risk area outside the mapped floodplain. Flood insurance is optional and typically low-cost.
Source: FEMA flood zone reported on the listing. Confirm current designation at FEMA Flood Map Service Center.
Location
Directions
From Community to Interim Selling Location - Turn left onto Cornerstone Way. At the roundabout, turn left onto Firewalk Trail. Turn right onto Buckeye Rd and proceed west for approximately 6 miles. Turn left onto Artisan Lakes Parkway. Edgestone Townhomes entrance will be ahead on your right. Follow directional signs to the Sales Center. From Interim Selling Location to Community - Turn right from Edgestone at Artisan Lakes and make a U-turn on Artisan Lakes Parkway. Turn right on Buckeye Rd and head east for approximately six miles. The Firethorn Community entrance will be ahead on your left; turn left onto Firewalk Trail. At the roundabout, turn right onto Cornerstone Way. The Towns at Firethorn will be ahead on your right.
More homes like this
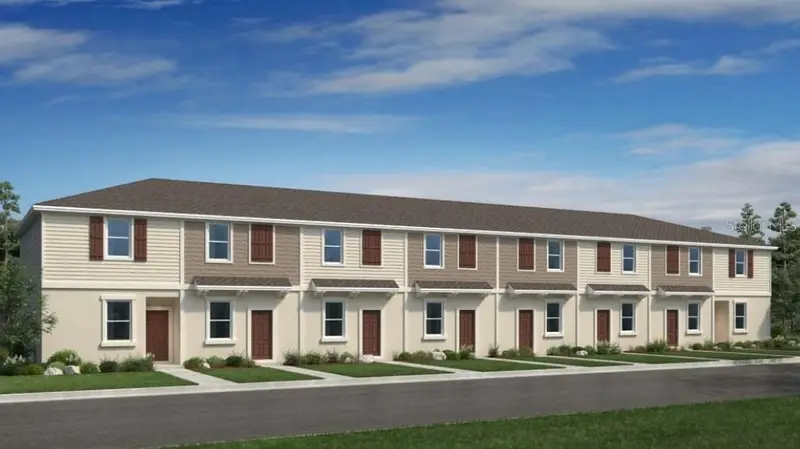
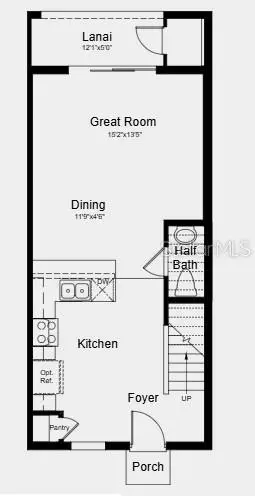
$229,999
14060 Textile Run
Parrish, FL 34219
2 bd · 3 ba · 1,219 sqft
The Towns At Firethorn
MLS ID #TB8453200, TAYLOR MORRISON REALTY OF FL.
Listing provided by Stellar MLS
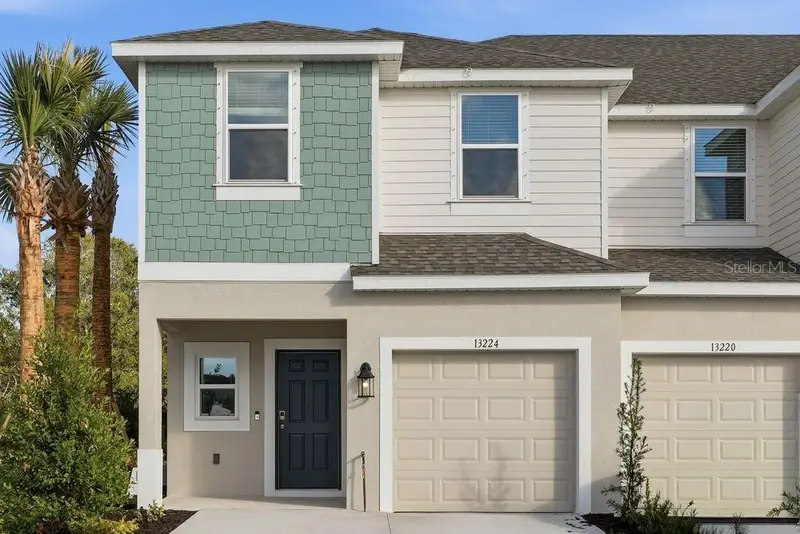
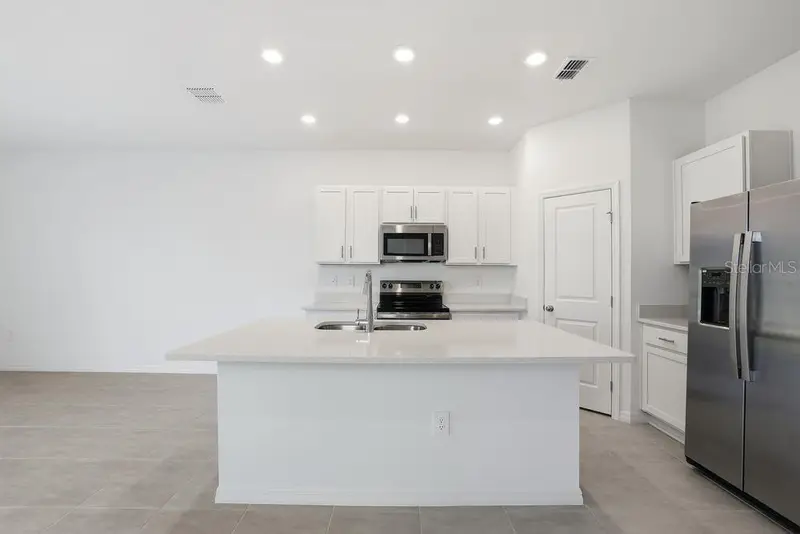
$279,999
13224 Stable Pl
Parrish, FL 34219
3 bd · 3 ba · 1,558 sqft
The Towns At Firethorn
MLS ID #TB8435373, TAYLOR MORRISON REALTY OF FL.
Listing provided by Stellar MLS
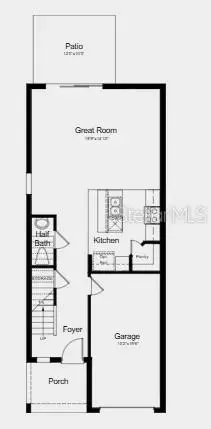
$284,999
13134 Stable Pl
Parrish, FL 34219
3 bd · 3 ba · 1,558 sqft
The Towns At Firethorn
MLS ID #TB8495318, TAYLOR MORRISON REALTY OF FL.
Listing provided by Stellar MLS

Listings courtesy of Stellar MLS as distributed by MLS GRID
IDX information is provided exclusively for consumers’ personal, non-commercial use and may not be used for any purpose other than to identify prospective properties consumers may be interested in purchasing.
Based on information submitted to the MLS GRID as of June 28, 2026 at 5:06 PM ET. All data is obtained from various sources and may not have been verified by broker or MLS GRID. Supplied Open House Information is subject to change without notice. All information should be independently reviewed and verified for accuracy. Properties may or may not be listed by the office/agent presenting the information.
All or a portion of the multiple listing information is provided by Stellar MLS, from a copyrighted compilation of listings. The compilation of listings and each individual listing are © 2026 Stellar MLS. All rights reserved.
Ryan Solberg, Broker · MaxLife Realty LLC · FL License #BK3354351 · Equal Housing Opportunity · Full disclaimer · DMCA