
$434,000
11403 Camden Yard Lane
Lithia, FL 33547
Listing updated: August 23, 2026 at 1:05 PM ET
Listing courtesy of Dalton Wade Inc · Kita Martinez · MLS #TB8453066 · Active · 888-668-8283Property type
Year built
Lot size
Price / sq ft
HOA dues
Days on market
Garage spaces
Flood zone
About this home
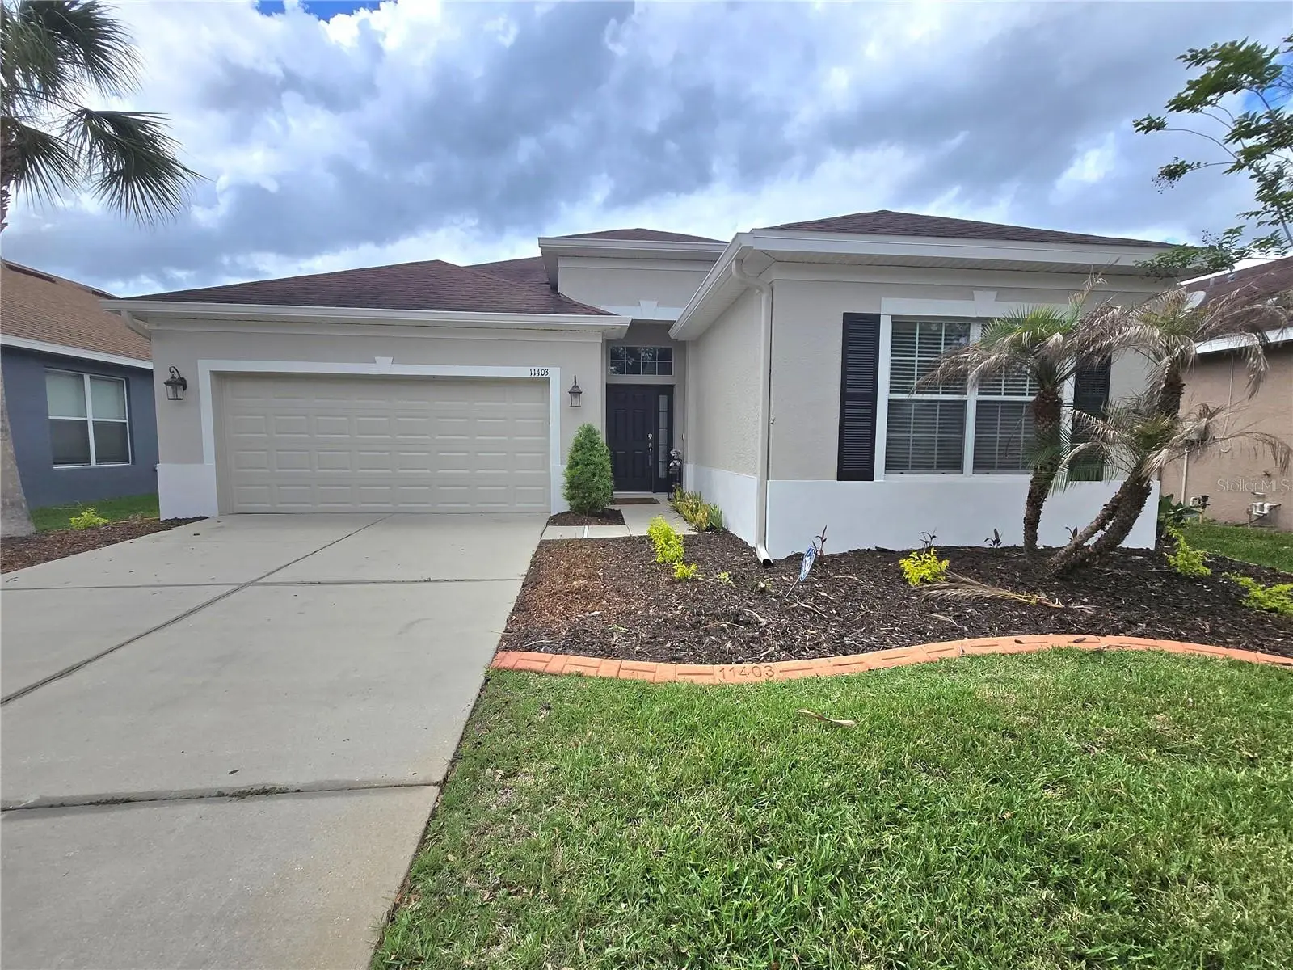
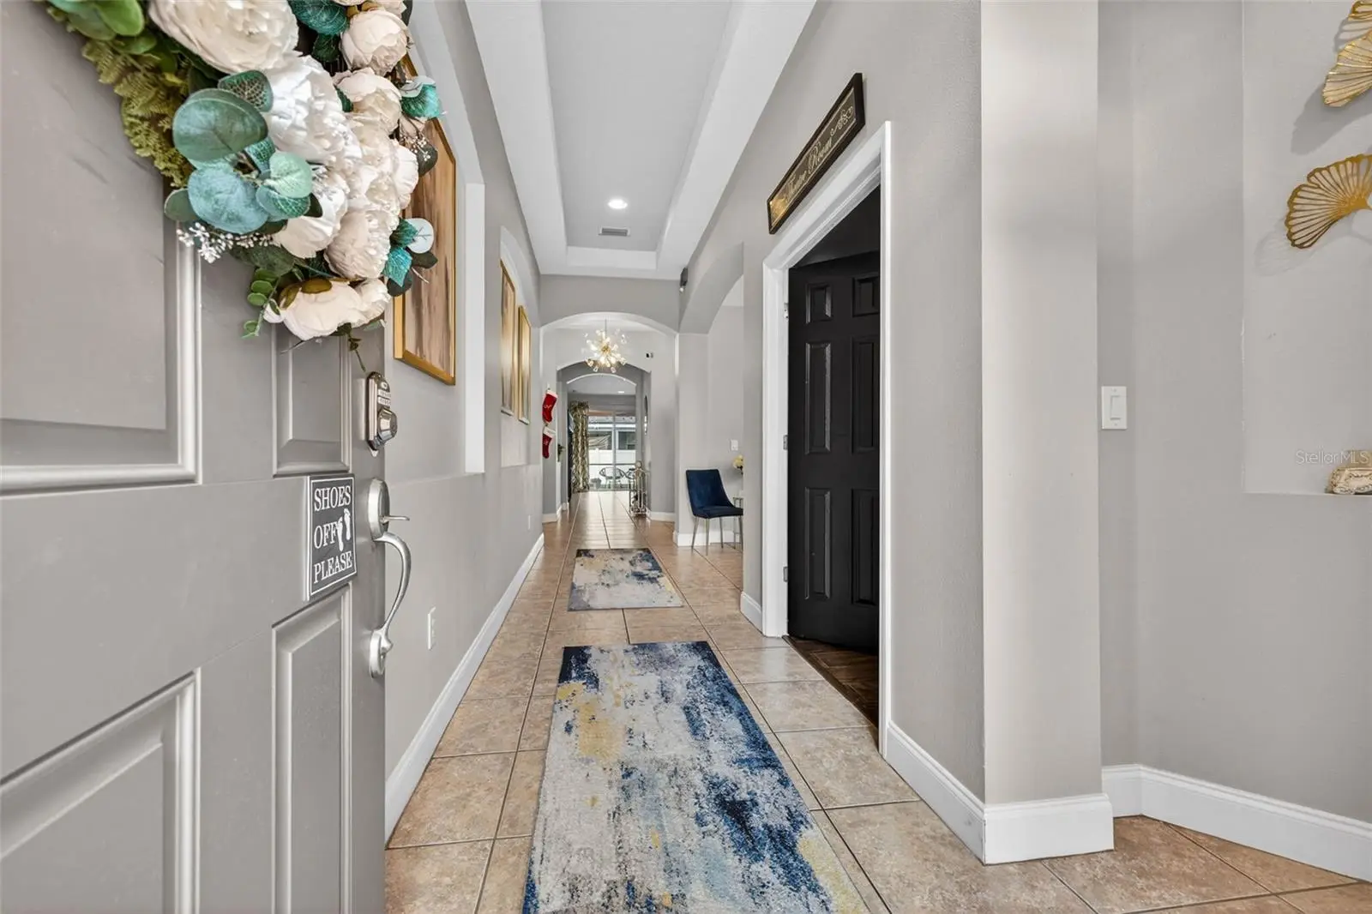
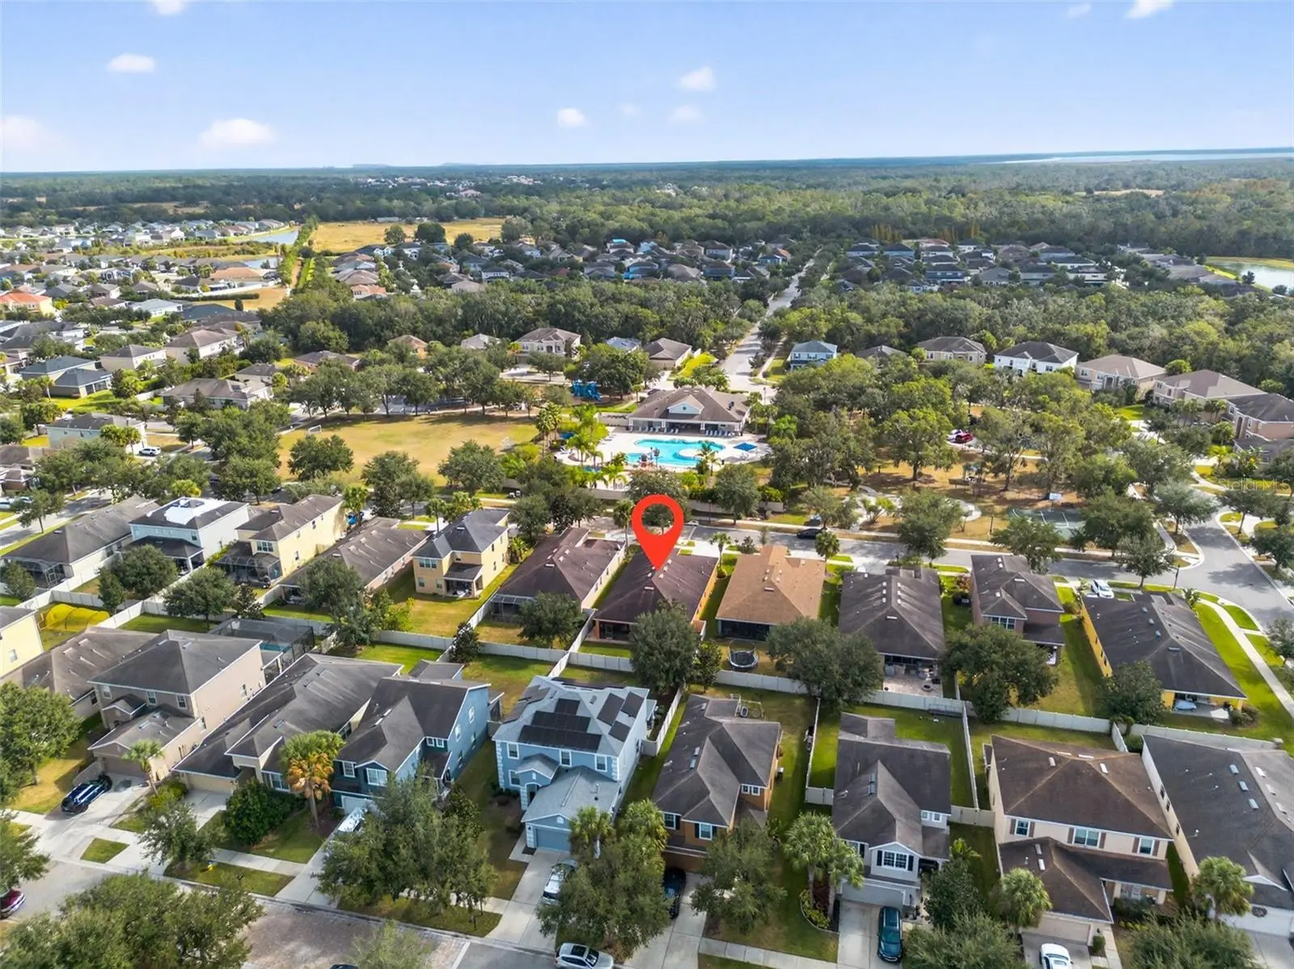
$15,000 Price Drop — Seller Is Ready to Move. The price just came down $15,000, and the seller is motivated. If you've been circling this one, waiting for the number to make sense — it just did. Here's what that money buys you: a 4-bedroom home sitting directly across from the best real estate in the entire community. The resort-style pool, dog park, skate park, basketball courts, sports field, and clubhouse are all a walk across the street — not a drive, not a bike ride. Front door to poolside in under a minute. Homes in this position rarely come up, and they don't come up at this price. Inside, four true bedrooms give you room to spread out — guest space, a home office, a workout room, whatever the layout of your life demands. Parks, trails, and an easy shot into Tampa round it out. Aggressively priced, walkable to everything, and in one of Lithia's most desirable communities. At this number, it's not built to sit. Book your private showing today and come in with your strongest offer — this is the window. Seller is a licensed real estate agent.
Estimated monthly payment
Estimate only. Taxes use the listing's reported amount where available; insurance is a Florida-average estimate. Your actual payment will vary — run a full calculation or talk to a lender.
Price & listing history231 days on market
- Status: ActiveJan 15, 2026
- Listed$544,999Dec 3, 2025
- Price reduced$434,000
Facts & features
- Property type
- Residential
- Sub type
- Single Family Residence
- Status
- Active
- Days on market
- 231
- Subdivision
- Channing Park
- County
- Hillsborough
- Year built
- 2013
- Living area
- 2,329 sq ft
- Price/sq ft
- $186
- Lot size
- 5,873 sq ft
- Lot category
- 0 to less than 1/4
- Flood zone
- X (12057C0530H)
- Garage
- 2 spaces
- Annual taxes
- $7,633 (2024)
- Parcel #
- U-33-30-21-9Q5-000000-00295.0
- Zoning
- PD
- MLS #
- TB8453066
Ask about this home
Have a question? Ask the broker directly.
Ryan Solberg answers personally — no call center, no spam. Your question goes straight to him.
Interior Details
- Bedrooms
- 4
- Full bathrooms
- 3
- Flooring
- Ceramic Tile, Hardwood
- Appliances
- Dishwasher, Disposal, Gas Water Heater, Microwave, Range, Refrigerator
- Interior features
- Built-in Features, Ceiling Fans(s), Central Vaccum, Eat-in Kitchen, In Wall Pest System, Open Floorplan, Primary Bedroom Main Floor, Split Bedroom, Stone Counters, Tray Ceiling(s), Walk-In Closet(s)
- Laundry
- Laundry Room
- Stories / Levels
- One
- Direction faces
- Southeast
Heating & Cooling
- Heating
- Central
- Cooling
- Central Air
Parking
- Garage spaces
- 2
- Attached garage
- Yes
HOA & Financial
- HOA fee
- $400 / Quarterly
- Monthly HOA
- $133/mo
- Total monthly fees
- $133/mo
- Total annual fees
- $1,600
- HOA name
- Terra Management
- CDD
- Yes
- Homestead exemption
- Yes
- Min lease term
- 1-2 Years
- Listing terms
- Cash, Conventional, FHA, VA Loan
- Ownership
- Fee Simple
- Available for lease
- Yes
- Lease restrictions
- Yes
- Additional lease restrictions
- See HOA for Restrictions.
- Approval process
- See HOA for Restrictions.
Exterior & Construction
- Exterior features
- Private Mailbox, Rain Gutters, Sidewalk, Sliding Doors
- Construction materials
- Block, Stucco
- Roof
- Shingle
- Foundation
- Block
- Road surface
- Asphalt
Utilities
- Sewer
- Public Sewer
- Water source
- Public
- Utilities
- BB/HS Internet Available, Natural Gas Connected, Public, Water Connected
Community
- Pets allowed
- Yes
Schools
Letter grades: Florida DOE 2024–25 school grades (Orange, Seminole, Lake, Osceola, Brevard). Assigned schools from the listing agent — verify enrollment with the district.
Room Details
| Room | Level | Dimensions |
|---|---|---|
| Primary Bedroom | First | 14x16 |
| Kitchen | First | 10x14 |
| Great Room | First | 15x19 |
Listing Details
- Listing date
- 2025-12-02
- On market date
- 2025-12-03
- Original list price
- $544,999
- Occupant type
- Owner
- MLS area
- 33547 - Lithia
- Listing AOR
- Suncoast Tampa
- Status changed
- 2026-01-15
- Tax legal description
- CHANNING PARK 50-FOOT SINGLE FAMILY LOTS LOT 295
Flood risk
Minimal-risk area outside the mapped floodplain. Flood insurance is optional and typically low-cost.
Source: FEMA flood zone reported on the listing. Confirm current designation at FEMA Flood Map Service Center.
Location
Directions
Go East on Gibsonton Dr from I-75. Continue on Boyette Rd. Continue on Fishhawk Blvd. Turn right onto Lithia Pinecrest Rd (CR-640). Turn right onto Boyette Rd. Turn right onto Dorman Rd. Turn left onto Foster Carriage Rd. Turn right onto Chelsea Downs Cir. Turn left onto Camden Yard Ln.
More homes like this
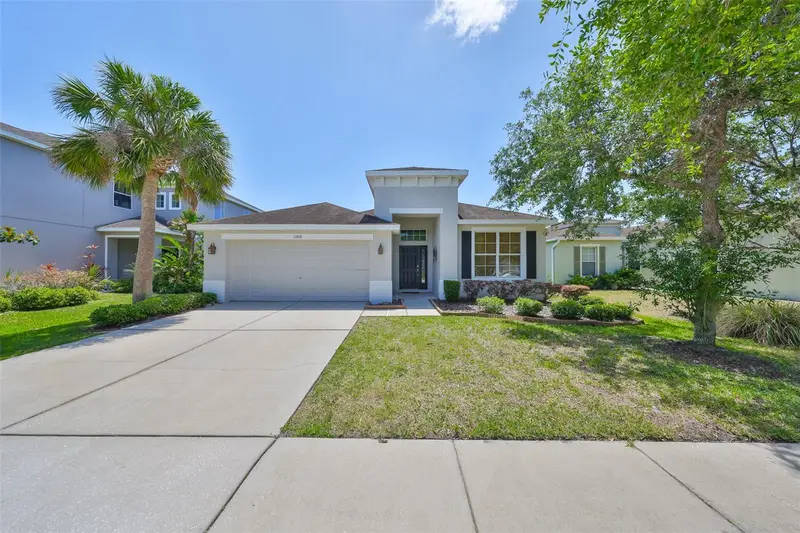
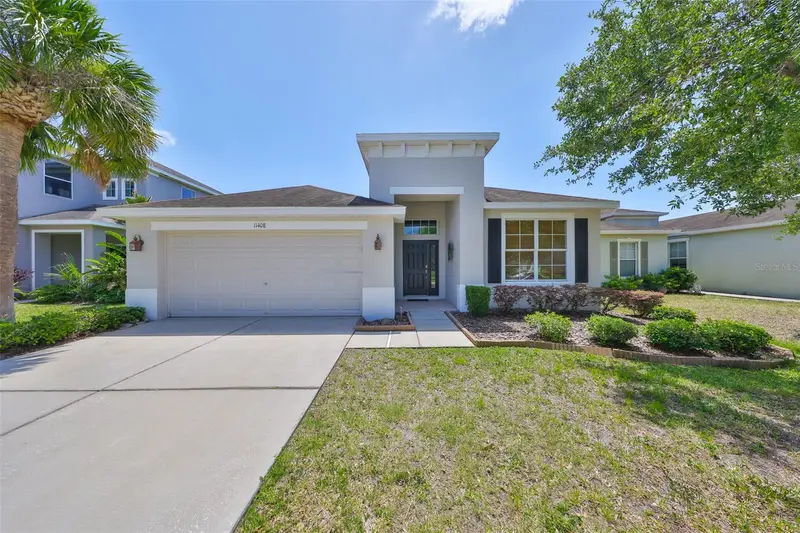
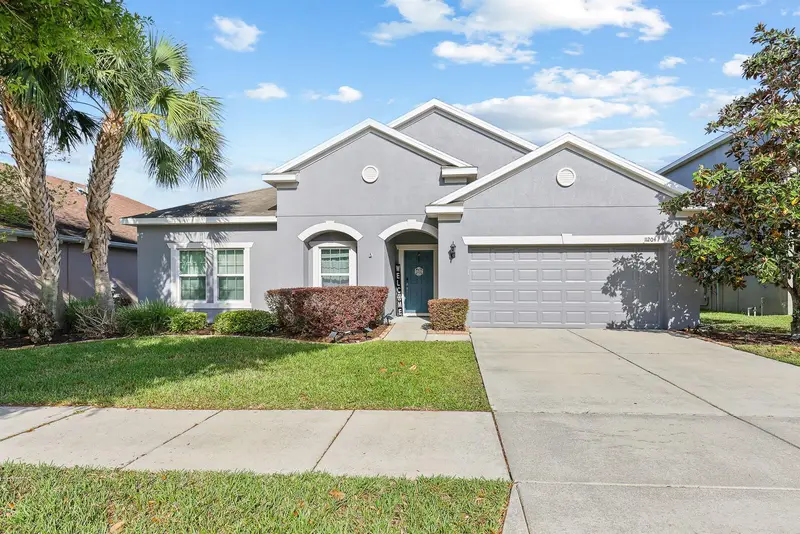
$460,000
11408 Coventry Grove Cir
Lithia, FL 33547
3 bd · 2 ba · 2,071 sqft
Channing Park
MLS ID #TB8384901, CENTURY 21 BEGGINS ENTERPRISES.
Listing provided by Stellar MLS
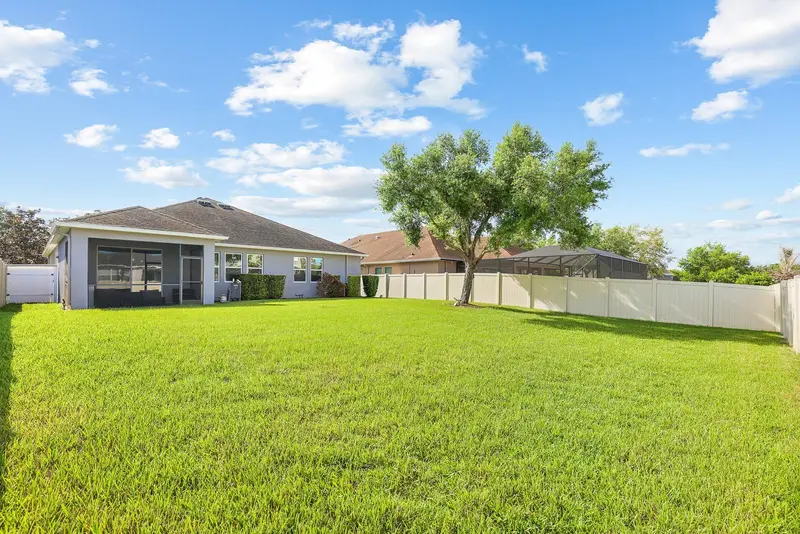
$479,000
11204 Coventry Grove Cir
Lithia, FL 33547
4 bd · 2 ba · 2,237 sqft
Channing Park
MLS ID #TB8488331, EATON REALTY.
Listing provided by Stellar MLS
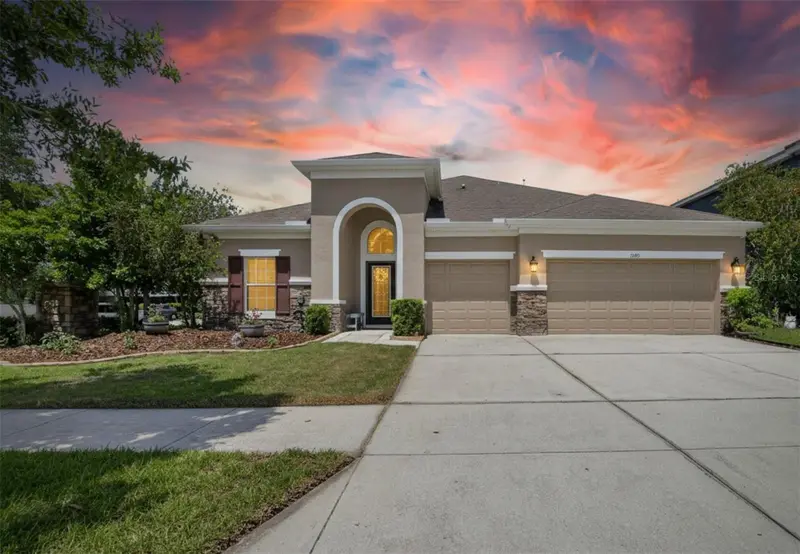
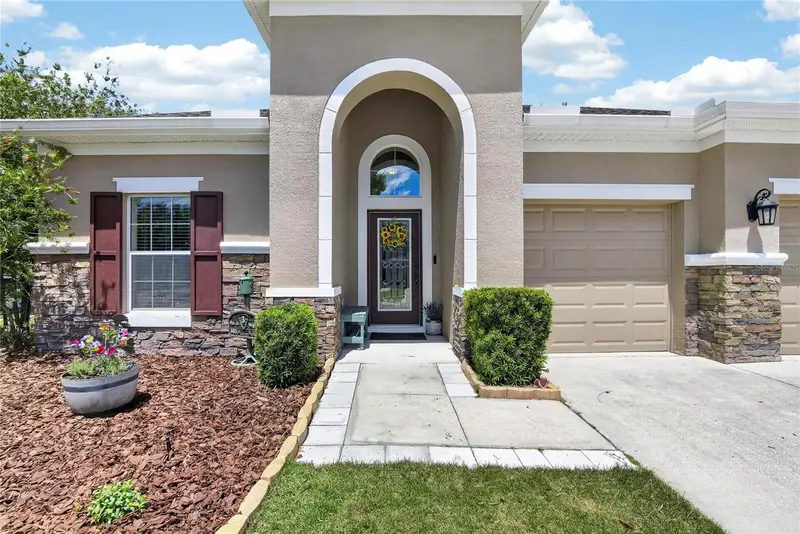
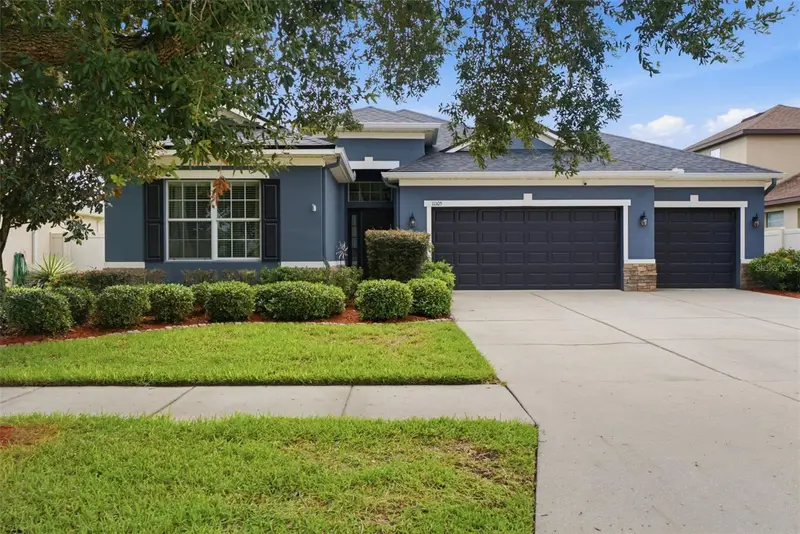
$565,000
11321 Scribner Station Ln
Lithia, FL 33547
4 bd · 3 ba · 2,585 sqft
Channing Park
MLS ID #TB8502499, DALTON WADE INC.
Listing provided by Stellar MLS
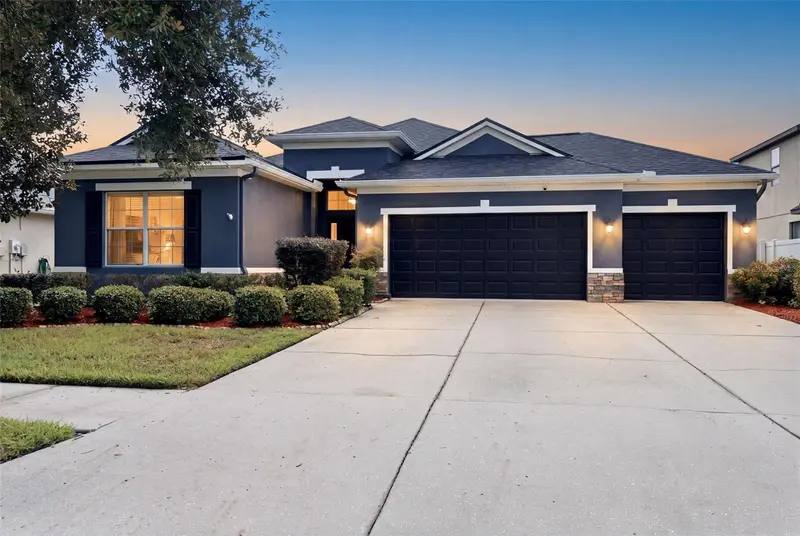
$599,900
11105 Wembley Landing Dr
Lithia, FL 33547
4 bd · 3 ba · 2,319 sqft
Channing Park
MLS ID #TB8534288, WESTON GROUP.
Listing provided by Stellar MLS

Listings courtesy of Stellar MLS as distributed by MLS GRID
IDX information is provided exclusively for consumers’ personal, non-commercial use and may not be used for any purpose other than to identify prospective properties consumers may be interested in purchasing.
Based on information submitted to the MLS GRID as of August 23, 2026 at 1:05 PM ET. All data is obtained from various sources and may not have been verified by broker or MLS GRID. Supplied Open House Information is subject to change without notice. All information should be independently reviewed and verified for accuracy. Properties may or may not be listed by the office/agent presenting the information.
All or a portion of the multiple listing information is provided by Stellar MLS, from a copyrighted compilation of listings. The compilation of listings and each individual listing are © 2026 Stellar MLS. All rights reserved.
Ryan Solberg, Broker · MaxLife Realty LLC · FL License #BK3354351 · Equal Housing Opportunity · Full disclaimer · DMCA