
$2,700,000
3103 Seigneury Drive
Windermere, FL 34786
Listing updated: December 3, 2025 at 6:49 AM ET
Listing courtesy of New Solutions Realty Inc · Arletis Delarm · MLS #O6364283 · Active · 407-451-5473Property type
Year built
Lot size
Price / sq ft
HOA dues
Day on market
Garage spaces
Flood zone
About this home
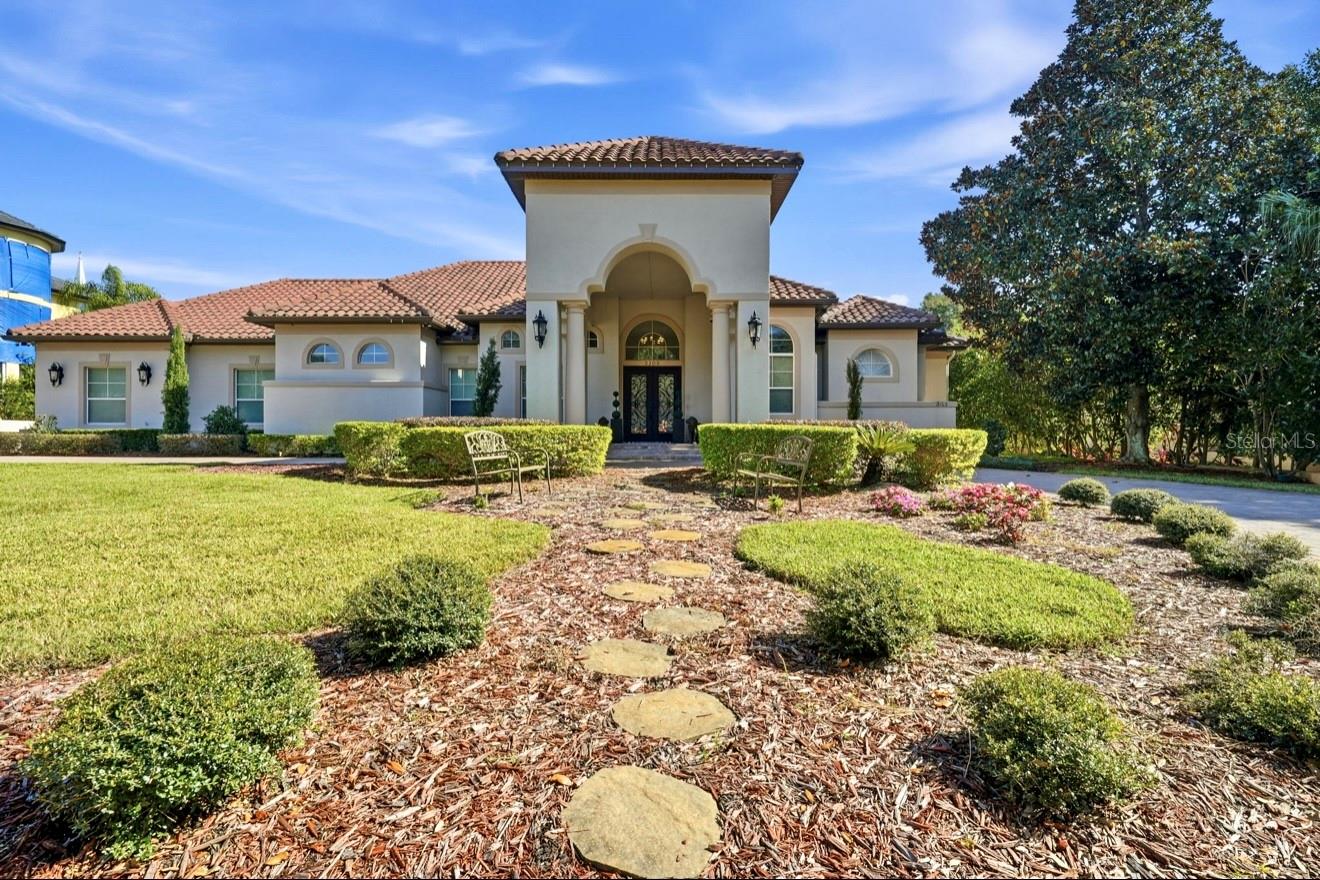
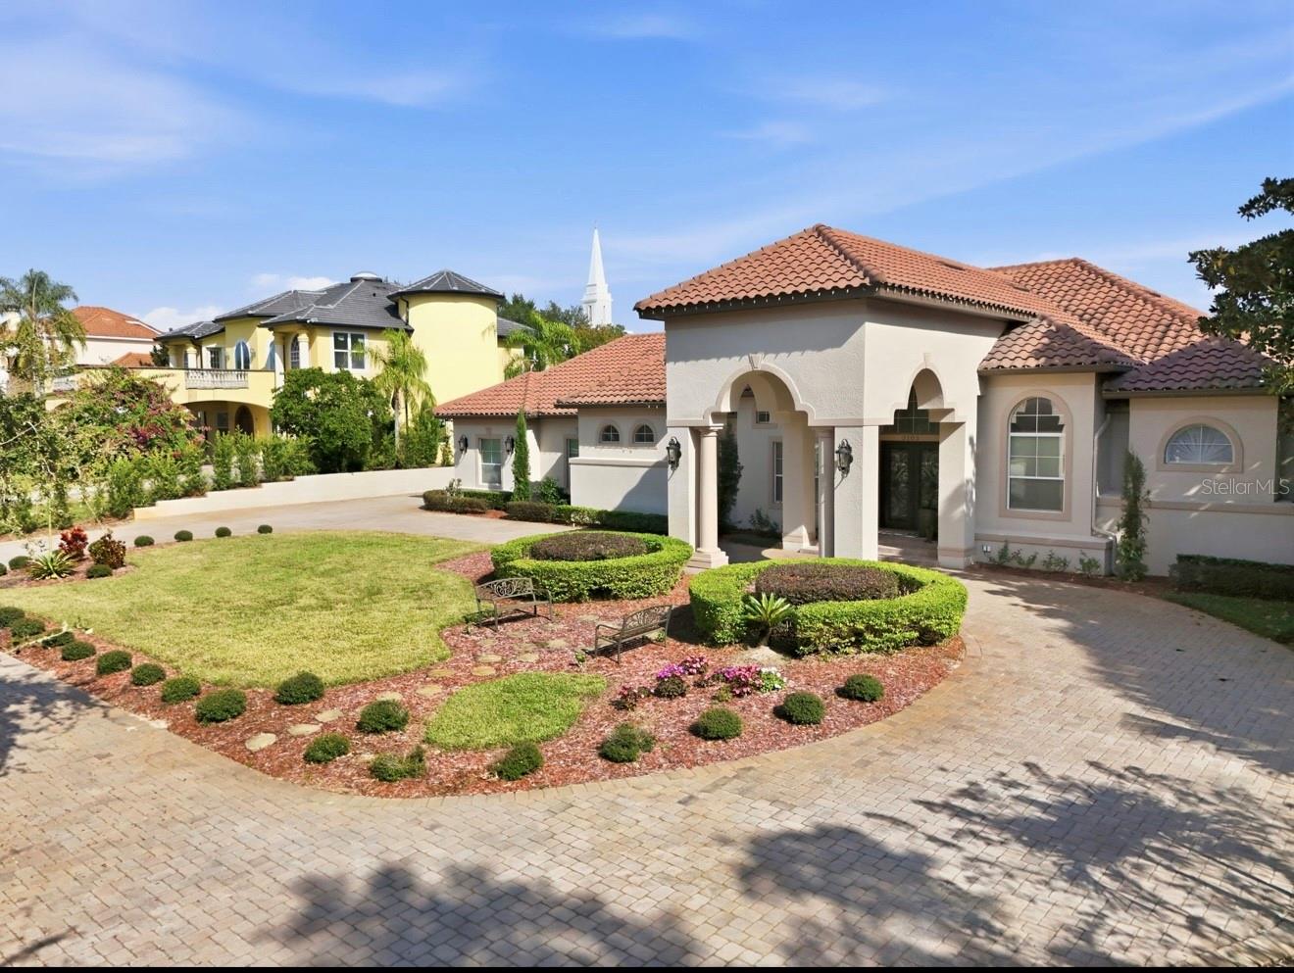
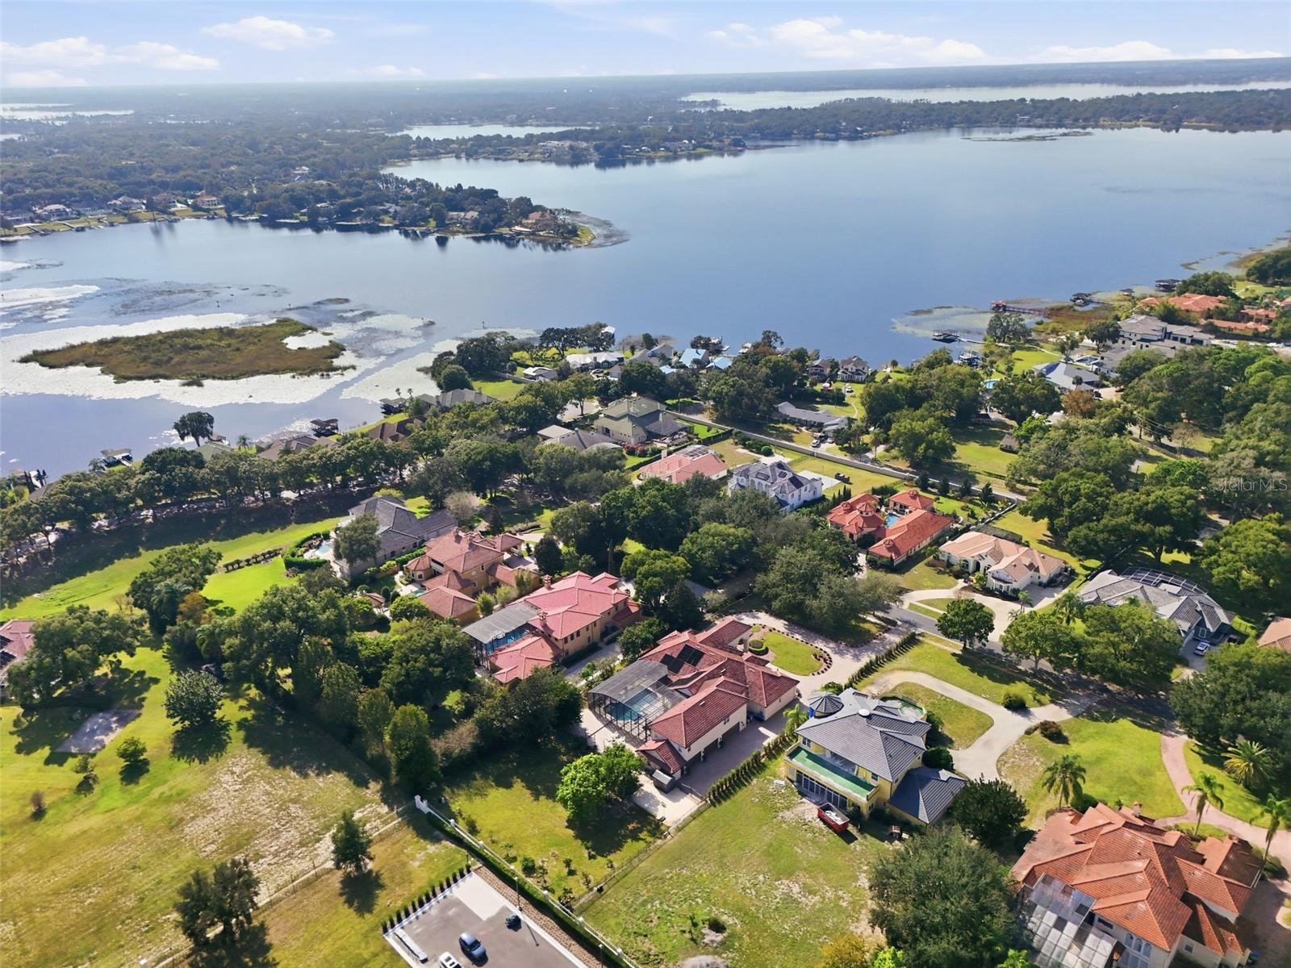
Stunning 8BR/5BA Renovated Estate in Exclusive Windermere Community Beautifully updated 7-bedroom, 5-bathroom home located in one of Windermere’s most exclusive neighborhoods, known for its quiet setting and top-rated schools. This spacious residence offers extensive renovations completed by the current owner, including four new A/C units, all new interior and exterior lighting, and updated finishes throughout. The outdoor area is designed for entertaining and everyday enjoyment, featuring a new master outdoor kitchen, a resurfaced pool (2023), and a completely new pool system including pump, heater, and equipment. All pool screen panels have been replaced for a fresh, clean enclosure. Additional upgrades include new irrigation, a massive paver driveway, new landscaping with multiple fruit trees, and tasteful furnishing throughout the home. With generous living spaces, large bedrooms, and a flexible floor plan ideal for families of all sizes, this property is truly move-in ready. Located close to premium shopping, dining, and major attractions, this is a rare opportunity to own a fully renovated home in one of Central Florida’s most desirable Windermere communities.
Estimated monthly payment
Estimate only. Taxes use the listing's reported amount where available; insurance is a Florida-average estimate. Your actual payment will vary — run a full calculation or talk to a lender.
Price & listing history1 days on market
- Status: ActiveDec 2, 2025
- Listed$2,700,000Dec 2, 2025
- Price increased$2,700,000
Facts & features
- Property type
- Residential
- Sub type
- Single Family Residence
- Status
- Active
- Days on market
- 1
- Subdivision
- Harbor Isle
- County
- Orange
- Year built
- 2003
- Living area
- 5,607 sq ft
- Price/sq ft
- $482
- Building area
- 6,900 sq ft (Owner)
- Lot size
- 45,126 sq ft
- Lot category
- 1 to less than 2
- Flood zone
- X (12095C0220H)
- Garage
- 6 spaces
- Pool
- Private pool
- Annual taxes
- $22,020 (2024)
- Parcel #
- 09-23-28-3394-00-070
- Zoning
- R-CE
- MLS #
- O6364283
Ask about this home
Have a question? Ask the broker directly.
Ryan Solberg answers personally — no call center, no spam. Your question goes straight to him.
Interior Details
- Bedrooms
- 8
- Full bathrooms
- 5
- Half bathrooms
- 1
- Flooring
- Tile, Vinyl, Wood
- Appliances
- Bar Fridge, Convection Oven, Cooktop, Dishwasher, Disposal, Dryer, Freezer, Ice Maker, Microwave, Range, Refrigerator, Washer, Water Filtration System, Wine Refrigerator
- Interior features
- Cathedral Ceiling(s), Ceiling Fans(s), Eat-in Kitchen, High Ceilings, Kitchen/Family Room Combo, Primary Bedroom Main Floor, Solid Surface Counters, Solid Wood Cabinets, Split Bedroom, Stone Counters, Thermostat, Walk-In Closet(s), Window Treatments
- Laundry
- Laundry Closet, Laundry Room
- Stories / Levels
- Two
- Direction faces
- Northeast
- Fireplace
- Yes
Heating & Cooling
- Heating
- Central
- Cooling
- Central Air
Parking
- Garage spaces
- 6
- Attached garage
- Yes
HOA & Financial
- HOA fee
- $2,600 / Annually
- Monthly HOA
- $217/mo
- Total monthly fees
- $217/mo
- Total annual fees
- $2,600
- HOA name
- Frank Abrue
- CDD
- No
- Min lease term
- No Minimum
- Ownership
- Fee Simple
- Available for lease
- Yes
- Lease restrictions
- No
Exterior & Construction
- Exterior features
- Balcony, Fire Pit, French Doors, Garden, Outdoor Grill, Outdoor Kitchen, Outdoor Shower, Sidewalk, Sliding Doors, Sprinkler Metered, Storage
- Construction materials
- Block, Concrete
- Roof
- Tile
- Foundation
- Slab
- Pool
- Private pool
- Road surface
- Asphalt, Brick
Utilities
- Sewer
- Public Sewer
- Water source
- None
- Utilities
- Cable Available, Other
Community
- Pets allowed
- Cats OK, Dogs OK
Room Details
| Room | Level | Dimensions |
|---|---|---|
| Family Room | First | 28x22 |
| Kitchen | First | 20x20 |
| Primary Bedroom | First | 20x22 |
| Living Room | First | 15x13 |
Listing Details
- Listing date
- 2025-12-01
- On market date
- 2025-12-02
- Original list price
- $2,700,000
- Occupant type
- Owner
- MLS area
- 34786 - Windermere
- Listing AOR
- Orlando Regional
- Status changed
- 2025-12-02
- Tax legal description
- HARBOR ISLE UNIT TWO 35/33 LOT 7
Flood risk
Minimal-risk area outside the mapped floodplain. Flood insurance is optional and typically low-cost.
Source: FEMA flood zone reported on the listing. Confirm current designation at FEMA Flood Map Service Center.
Location
Directions
From Apopka Vineland and Conroy Windermere road head North to Harbor Isle drive through the gate, left on Seigneury, home will be on the right.
More homes like this
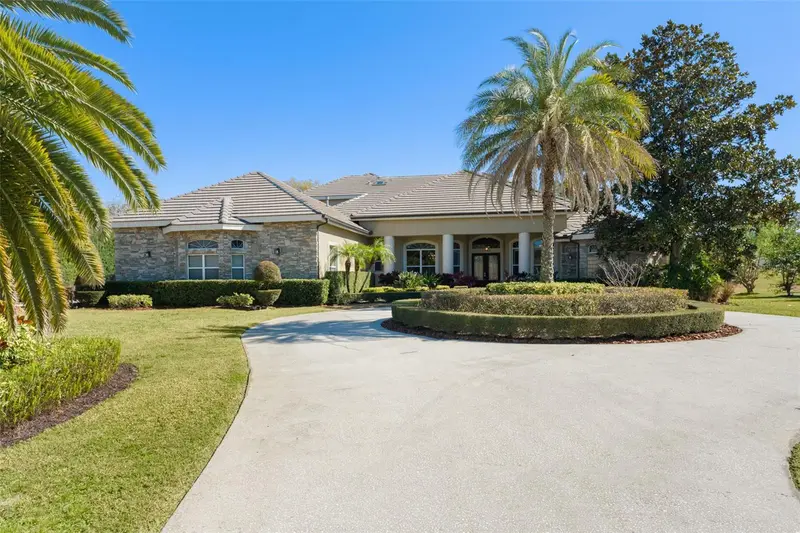
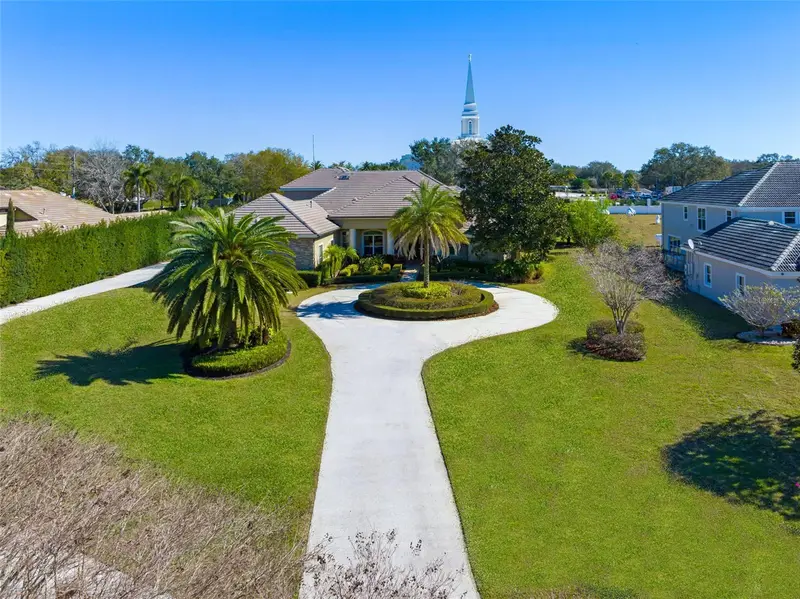
$1,750,000
3013 Seigneury Dr
Windermere, FL 34786
4 bd · 5 ba · 5,130 sqft
Harbor Isle
MLS ID #O6377087, STOCKWORTH REALTY GROUP.
Listing provided by Stellar MLS
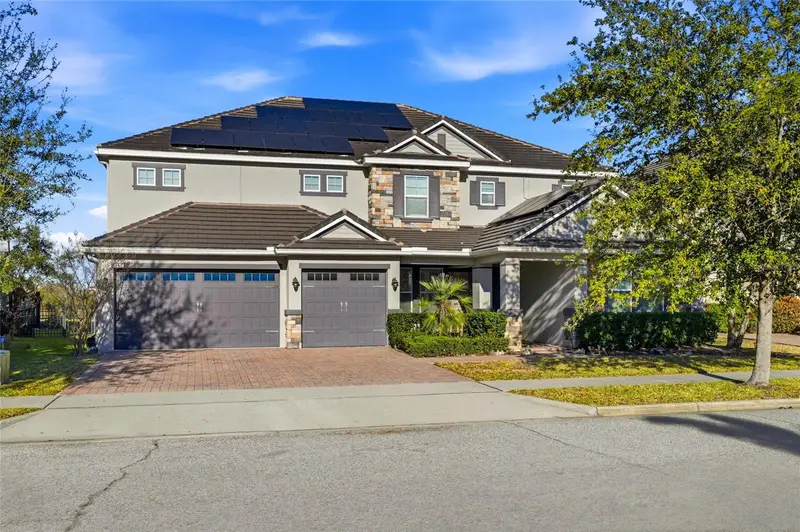
$2,200,000
11545 Brickyard Pond Ln
Windermere, FL 34786
8 bd · 9 ba · 4,735 sqft
Lake Burden South Ph I
MLS ID #O6378961, WRA BUSINESS & REAL ESTATE.
Listing provided by Stellar MLS
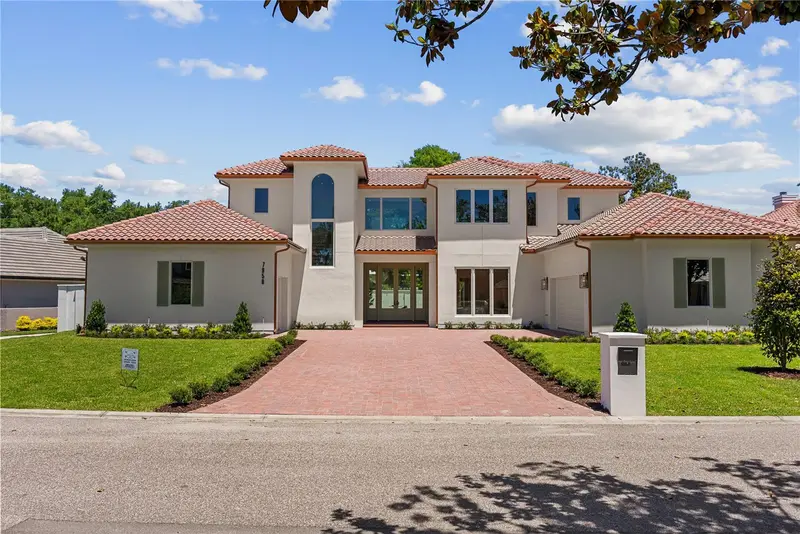
$3,600,000
7958 S Park Pl
Orlando, FL 32819
5 bd · 6 ba · 4,839 sqft
South Bay Sec 04
MLS ID #O6375392, PREMIER SOTHEBYS INT'L REALTY.
Listing provided by Stellar MLS
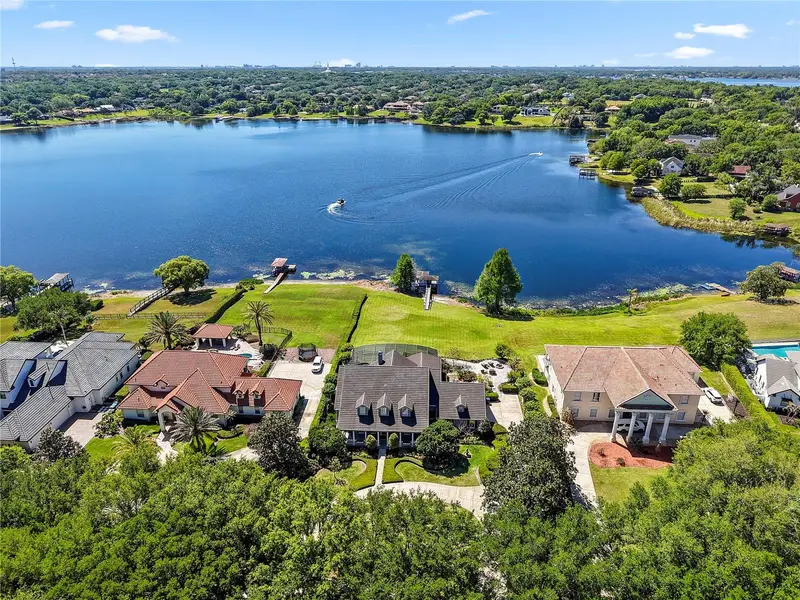
$2,500,000
9648 Weatherstone Ct
Windermere, FL 34786
6 bd · 4 ba · 4,482 sqft
Weatherstone On Lake Olivia
MLS ID #O6400680, THE AGENCY FL.
Listing provided by Stellar MLS

Listings courtesy of Stellar MLS as distributed by MLS GRID
IDX information is provided exclusively for consumers’ personal, non-commercial use and may not be used for any purpose other than to identify prospective properties consumers may be interested in purchasing.
Based on information submitted to the MLS GRID as of December 3, 2025 at 6:49 AM ET. All data is obtained from various sources and may not have been verified by broker or MLS GRID. Supplied Open House Information is subject to change without notice. All information should be independently reviewed and verified for accuracy. Properties may or may not be listed by the office/agent presenting the information.
Ryan Solberg, Broker · MaxLife Realty LLC · FL License #BK3354351 · Equal Housing Opportunity · Full disclaimer · DMCA