
$320,000
1220 Tahitian Sunrise Drive
Plant City, FL 33565
Listing updated: August 21, 2026 at 3:41 PM ET
Listing courtesy of Charles Rutenberg Realty Inc · Sean McKenney · MLS #TB8452296 · Active · 727-538-9200Property type
Year built
Lot size
Price / sq ft
HOA dues
Days on market
Garage spaces
Flood zone
About this home
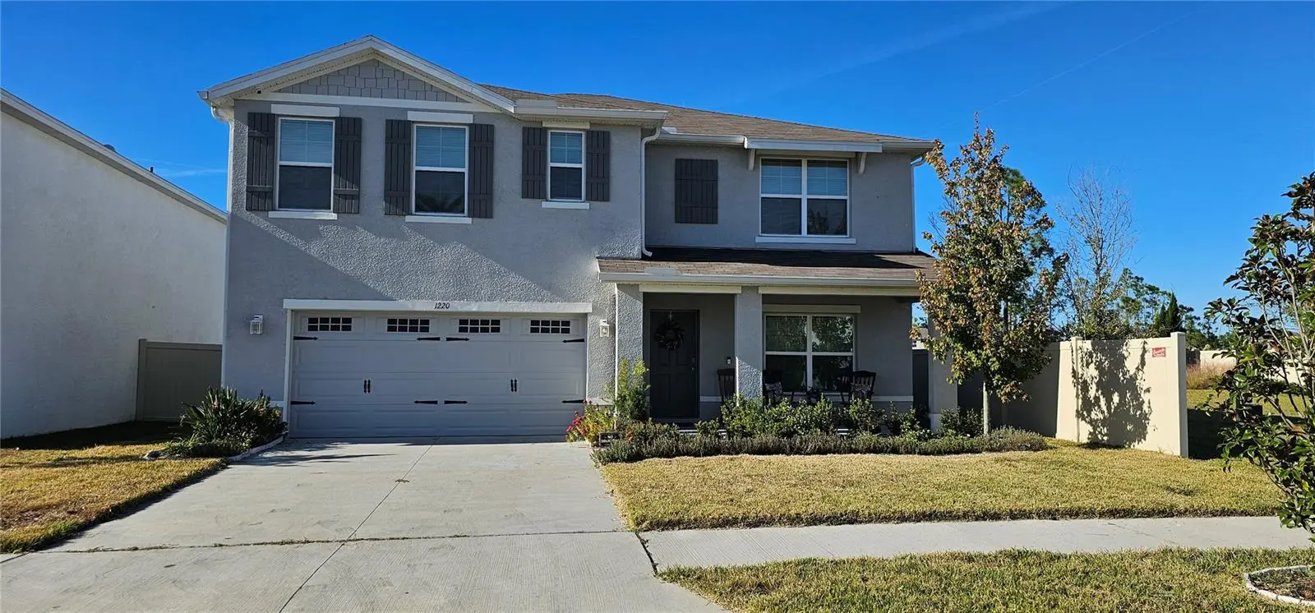
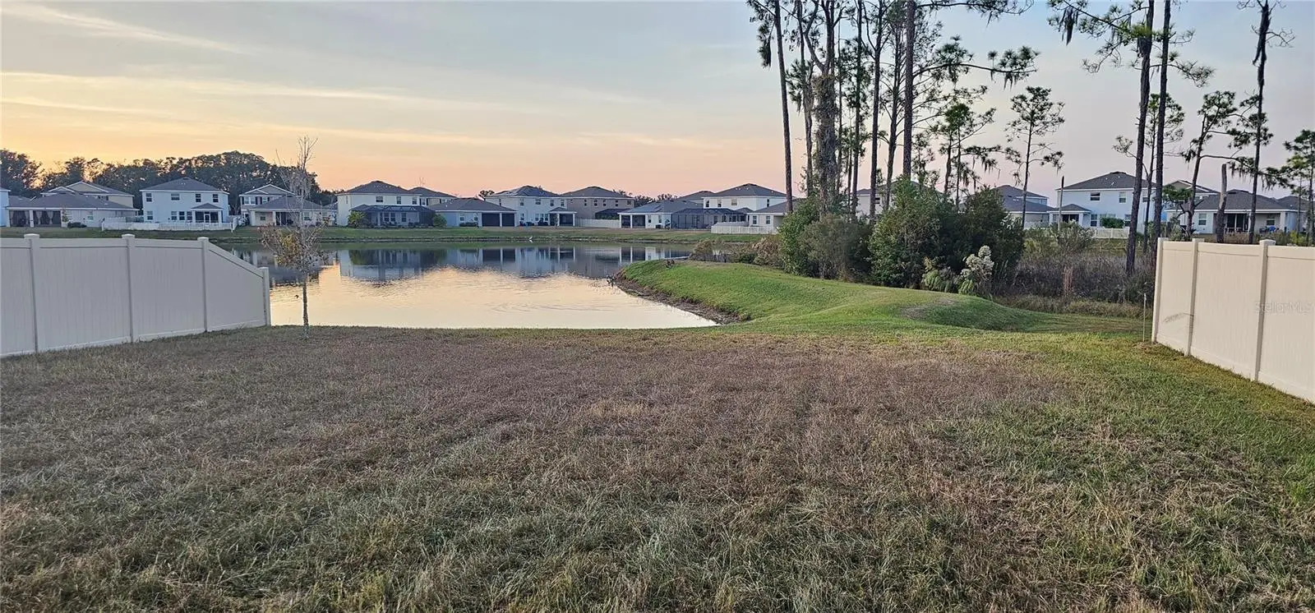
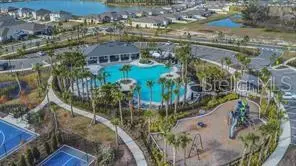
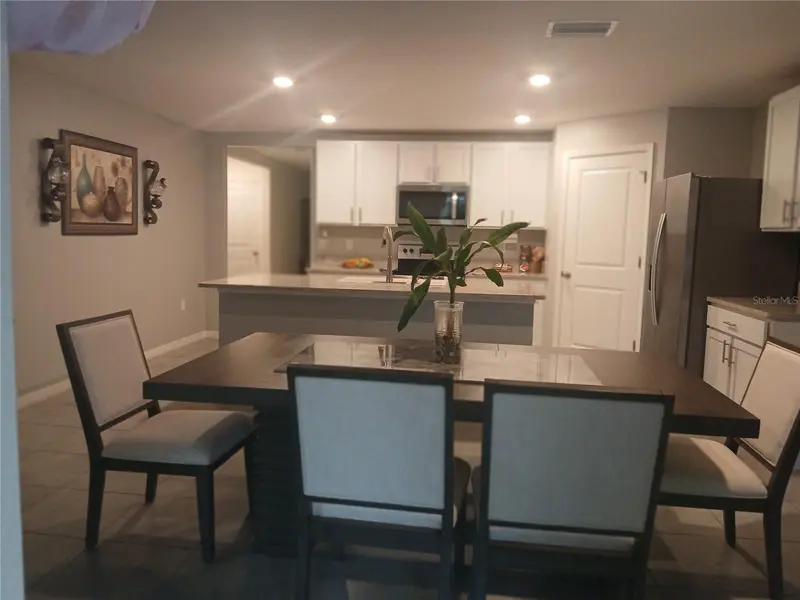
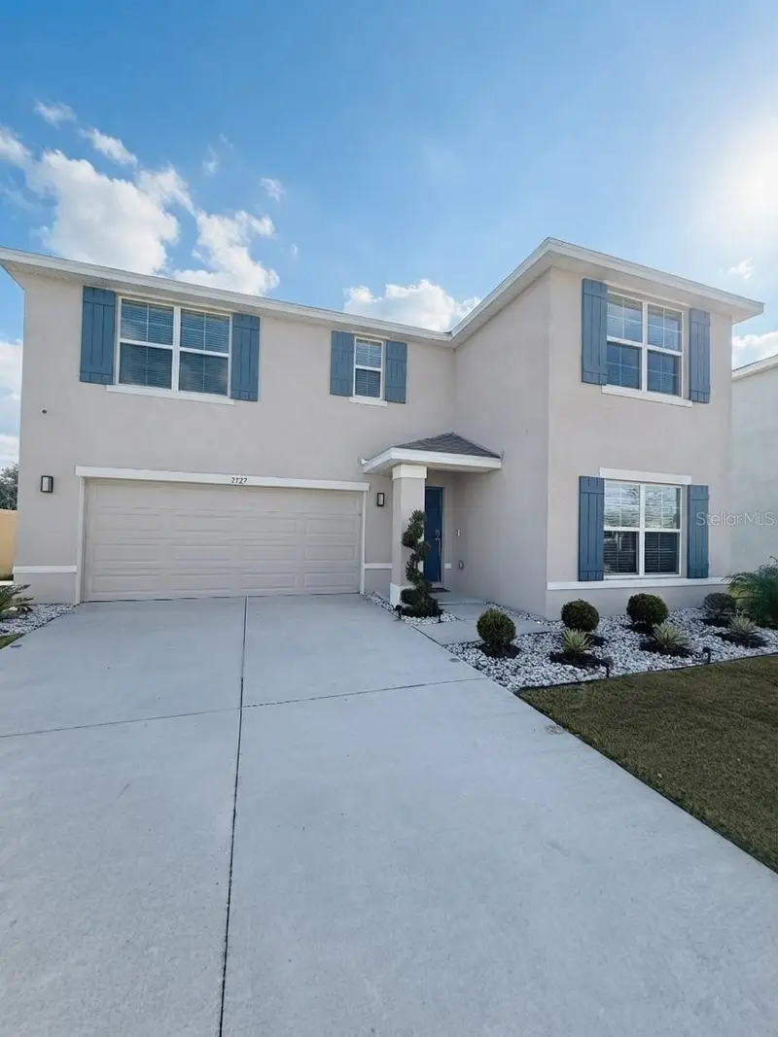
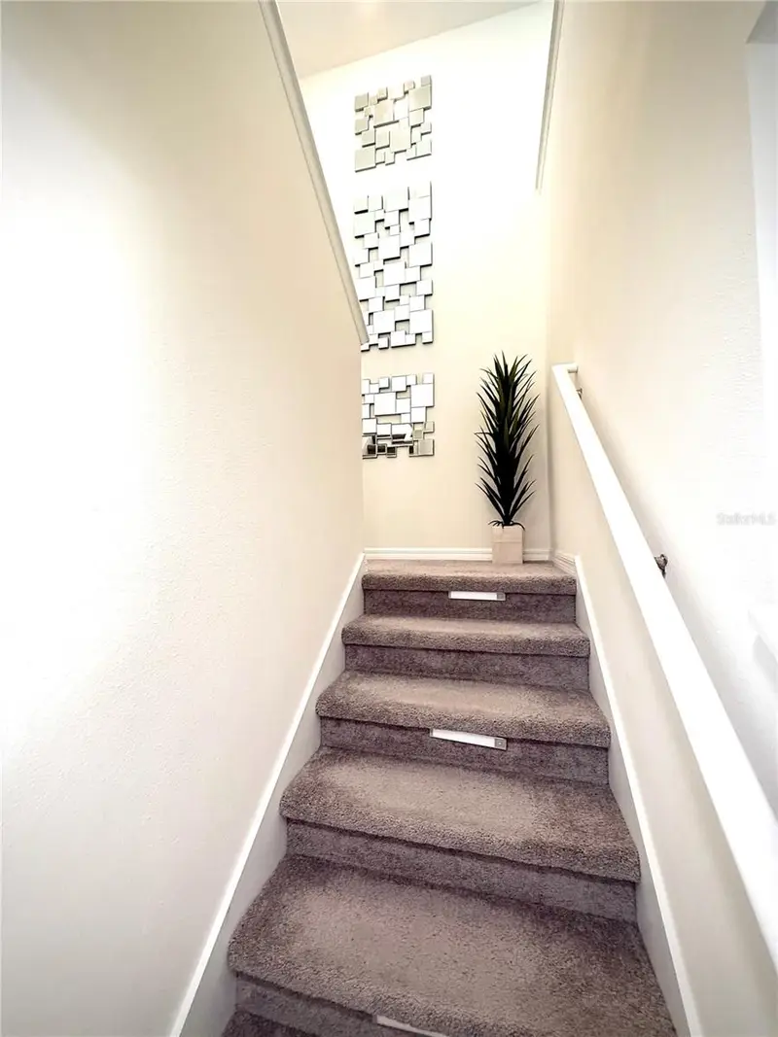
Short Sale. Step into 1220 Tahitian Sunrise Drive, a thoughtfully upgraded 5-bedroom, 3-bath residence offering over 2,694 square feet of refined living space. This home blends luxury finishes with practical enhancements, creating a comfortable, high-end everyday living experience. The chef-inspired kitchen showcases beautiful wood cabinets, granite, an oversized island with drop-in sink and overhang for bar stools, full-height backsplash to the ceiling, large pantry and custom wine glass racks. Builder-grade fixtures have been replaced throughout with designer faucets, custom cabinet hardware, and elevated lighting in the living areas, stairway, and primary suite, giving the home a cohesive, upscale feel. Downstairs, off the foyer is a formal living/dining or sitting room. The foyer opens up to the kitchen, staircase, large living room, breakfast area, full bath, guest room and sliding glass doors to the huge backyard w/ peaceful pond views. The staircase has been redesigned with widened treads and an upscale railing, creating a striking architectural feature as you enter the home. Upstairs, luxury vinyl plank and tile flooring run throughout all four bedrooms and open loft/entertainment room and closets, offering durability and style with low maintenance. The spacious primary suite features two walk-in closets, dual sinks w/ designer mirrors, large shower w/ porcelain tile and rainfall showerhead, and a separate water closet. The North Park Isle community offers a beautiful resort-style pool with tennis, basketball & pickleball courts, a playground, dog park and even a kayak launch! Conveniently located just minutes from the new BayCare South Florida Hospital, as well as the entrance ramps to I-4. Schools, shopping and entertainment are all nearby as well! Schedule a showing today!
Estimated monthly payment
Estimate only. Taxes use the listing's reported amount where available; insurance is a Florida-average estimate. Your actual payment will vary — run a full calculation or talk to a lender.
Price & listing history261 days on market
- Status: ActiveDec 4, 2025
- Listed$440,000Dec 3, 2025
- Price reduced$320,000
Facts & features
- Property type
- Residential
- Sub type
- Single Family Residence
- Status
- Active
- Days on market
- 261
- Subdivision
- North Park Isle Ph 1b 1c & 1d
- County
- Hillsborough
- Year built
- 2023
- Living area
- 2,674 sq ft
- Price/sq ft
- $120
- Building area
- 3,246 sq ft (Public Records)
- Lot size
- 6,253 sq ft
- Lot category
- 0 to less than 1/4
- Flood zone
- x
- Garage
- 2 spaces
- Annual taxes
- $5,592 (2025)
- Parcel #
- P-09-28-22-C6L-000000-00184.0
- Zoning
- PD
- MLS #
- TB8452296
Ask about this home
Have a question? Ask the broker directly.
Ryan Solberg answers personally — no call center, no spam. Your question goes straight to him.
Interior Details
- Bedrooms
- 5
- Full bathrooms
- 3
- Flooring
- Ceramic Tile, Luxury Vinyl
- Appliances
- Dishwasher, Electric Water Heater, Microwave, Range
- Interior features
- Ceiling Fans(s), Eat-in Kitchen, Kitchen/Family Room Combo, Open Floorplan, PrimaryBedroom Upstairs, Thermostat, Walk-In Closet(s)
- Laundry
- Inside, Laundry Room
- Stories / Levels
- One
- Direction faces
- North
Heating & Cooling
- Heating
- Central
- Cooling
- Central Air
Parking
- Garage spaces
- 2
- Attached garage
- Yes
HOA & Financial
- HOA fee
- $110 / Annually
- Monthly HOA
- $9/mo
- Total monthly fees
- $9/mo
- Total annual fees
- $110
- HOA name
- Heather Dilley
- CDD
- Yes
- Homestead exemption
- Yes
- Min lease term
- 6 Months
- Listing terms
- Cash, Conventional, FHA, VA Loan
- Ownership
- Fee Simple
- Available for lease
- Yes
- Lease restrictions
- Yes
- Additional lease restrictions
- see HOA for lease restrictions
- Approval process
- see HOA for approval process
Exterior & Construction
- Exterior features
- Lighting, Rain Gutters
- Construction materials
- Block
- Roof
- Shingle
- Foundation
- Slab
- Waterfront
- Yes
- Water access
- Yes
- Water view
- Yes
- Road surface
- Asphalt
Utilities
- Sewer
- Public Sewer
- Water source
- Public
- Utilities
- Cable Available
Community
- Pets allowed
- Yes
Schools
Letter grades: Florida DOE 2024–25 school grades (Orange, Seminole, Lake, Osceola, Brevard). Assigned schools from the listing agent — verify enrollment with the district.
Room Details
| Room | Level | Dimensions |
|---|---|---|
| Primary Bedroom | Second | 13x20 |
| Kitchen | First | 11.3x13.6 |
| Great Room | First | 15.1x15.4 |
Listing Details
- Listing date
- 2025-11-26
- On market date
- 2025-12-03
- Original list price
- $440,000
- Occupant type
- Vacant
- Special conditions
- Short Sale
- MLS area
- 33565 - Plant City
- Listing AOR
- Suncoast Tampa
- Status changed
- 2025-12-04
- Tax legal description
- NORTH PARK ISLE PHASES 1B 1C AND 1D LOT 184
Flood risk
Minimal-risk area outside the mapped floodplain. Flood insurance is optional and typically low-cost.
Source: FEMA flood zone reported on the listing. Confirm current designation at FEMA Flood Map Service Center.
Location
Directions
Make right on N Park Rd, Left on E Sam Allen Rd, Right on N Maryland Ave, Left on Tahitian Sunrise Dr.
More homes like this
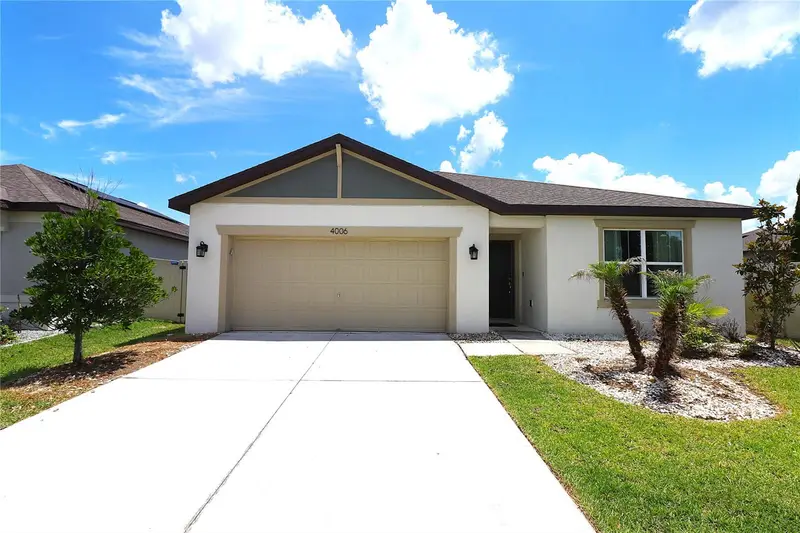
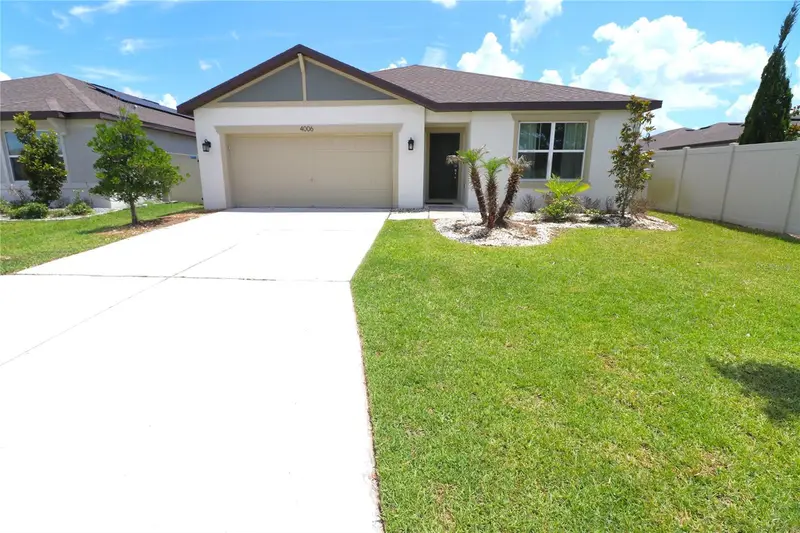
$324,900
4006 Capri Coast Dr
Plant City, FL 33565
4 bd · 2 ba · 1,844 sqft
North Park Isle Ph 1b 1c & 1d
MLS ID #TB8512204, SK REALTY.
Listing provided by Stellar MLS
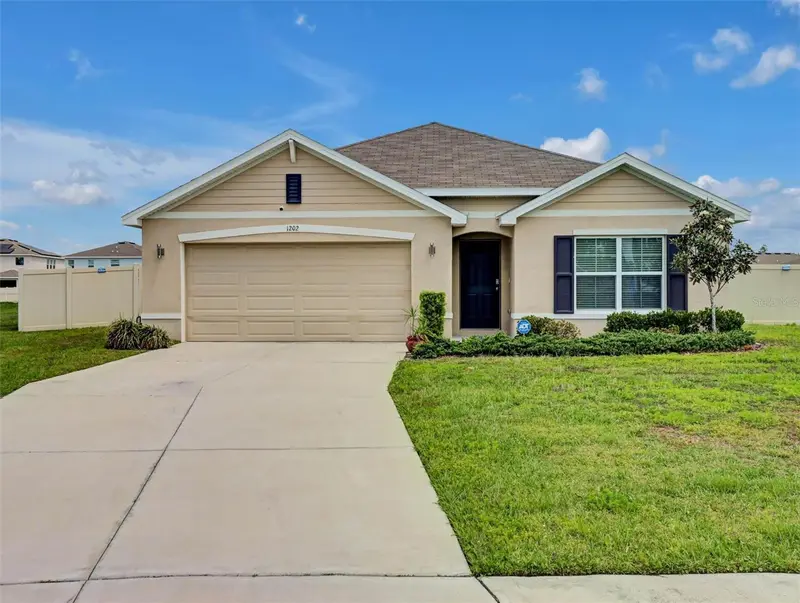
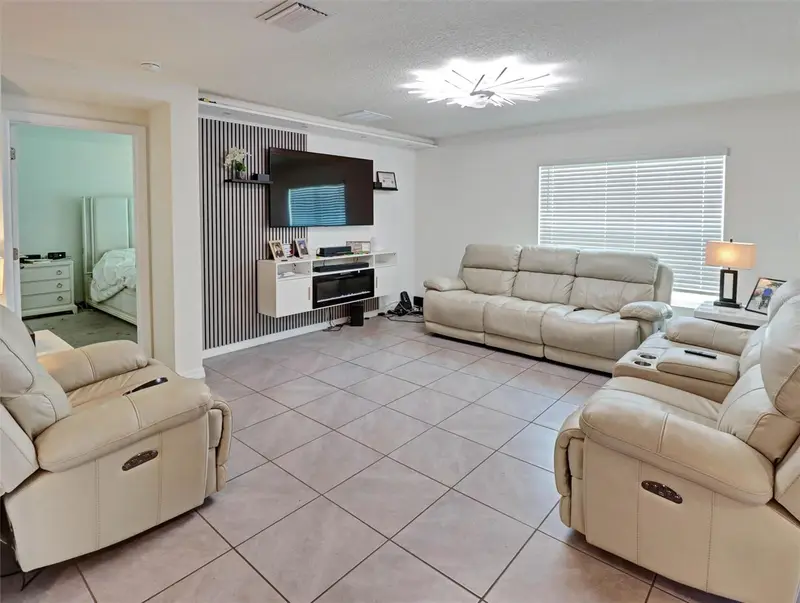
$334,000
1202 Tahitian Sunrise Dr
Plant City, FL 33565
4 bd · 2 ba · 1,846 sqft
North Park Isle Ph 1b 1c & 1d
MLS ID #TB8501210, FLORIDA FAMILY R E SER INC.
Listing provided by Stellar MLS
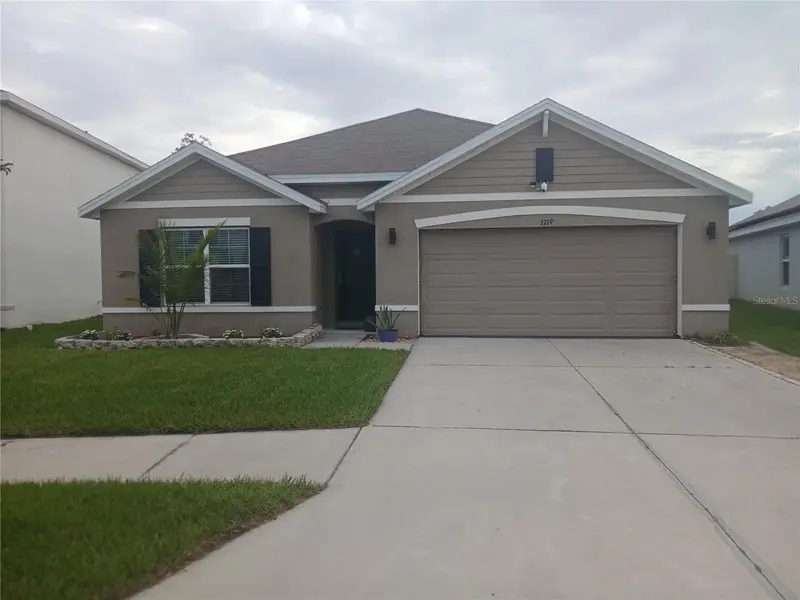
$370,000
3719 Capri Coast Dr
Plant City, FL 33565
4 bd · 2 ba · 1,846 sqft
North Park Isle Ph 1b 1c & 1d
MLS ID #TB8515540, CHARLES RUTENBERG REALTY INC.
Listing provided by Stellar MLS
$395,000
3727 Capri Coast Dr
Plant City, FL 33565
4 bd · 3 ba · 2,435 sqft
North Park Isle Ph 1b 1c & 1d
MLS ID #O6360228, PROPERTY PARTNERS REALTY INC.
Listing provided by Stellar MLS

Listings courtesy of Stellar MLS as distributed by MLS GRID
IDX information is provided exclusively for consumers’ personal, non-commercial use and may not be used for any purpose other than to identify prospective properties consumers may be interested in purchasing.
Based on information submitted to the MLS GRID as of August 21, 2026 at 3:41 PM ET. All data is obtained from various sources and may not have been verified by broker or MLS GRID. Supplied Open House Information is subject to change without notice. All information should be independently reviewed and verified for accuracy. Properties may or may not be listed by the office/agent presenting the information.
All or a portion of the multiple listing information is provided by Stellar MLS, from a copyrighted compilation of listings. The compilation of listings and each individual listing are © 2026 Stellar MLS. All rights reserved.
Ryan Solberg, Broker · MaxLife Realty LLC · FL License #BK3354351 · Equal Housing Opportunity · Full disclaimer · DMCA