
$995,000
2 Humming Bird Circle
Bunnell, FL 32110
Listing updated: December 8, 2025 at 10:48 AM ET
Listing courtesy of Venture Development Realty,Inc · Elizabeth Kargar · MLS #FC314398 · Active · 386-366-0091Property type
Year built
Lot size
Price / sq ft
HOA dues
Days on market
Garage spaces
Flood zone
About this home
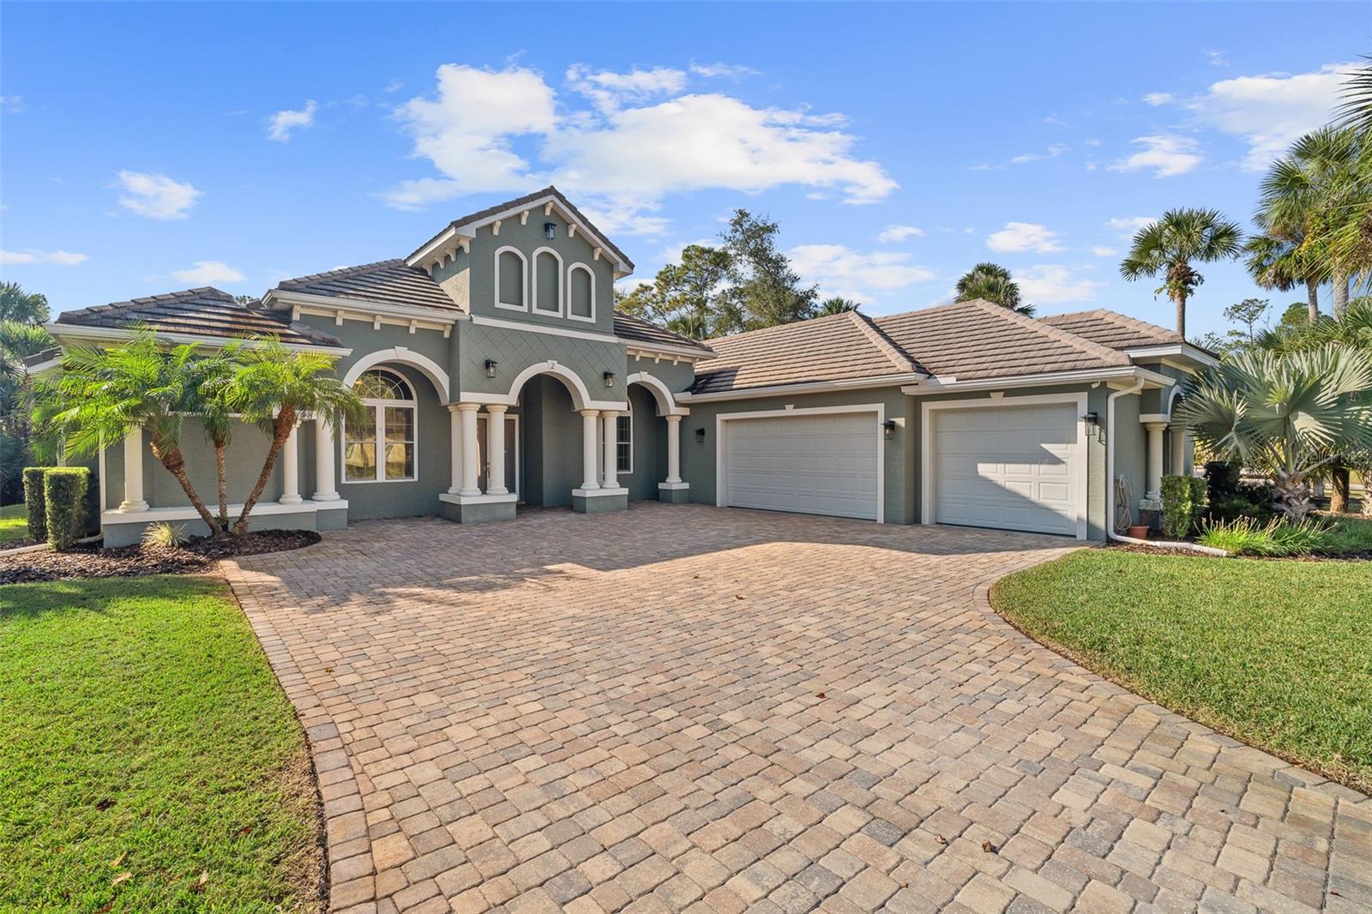
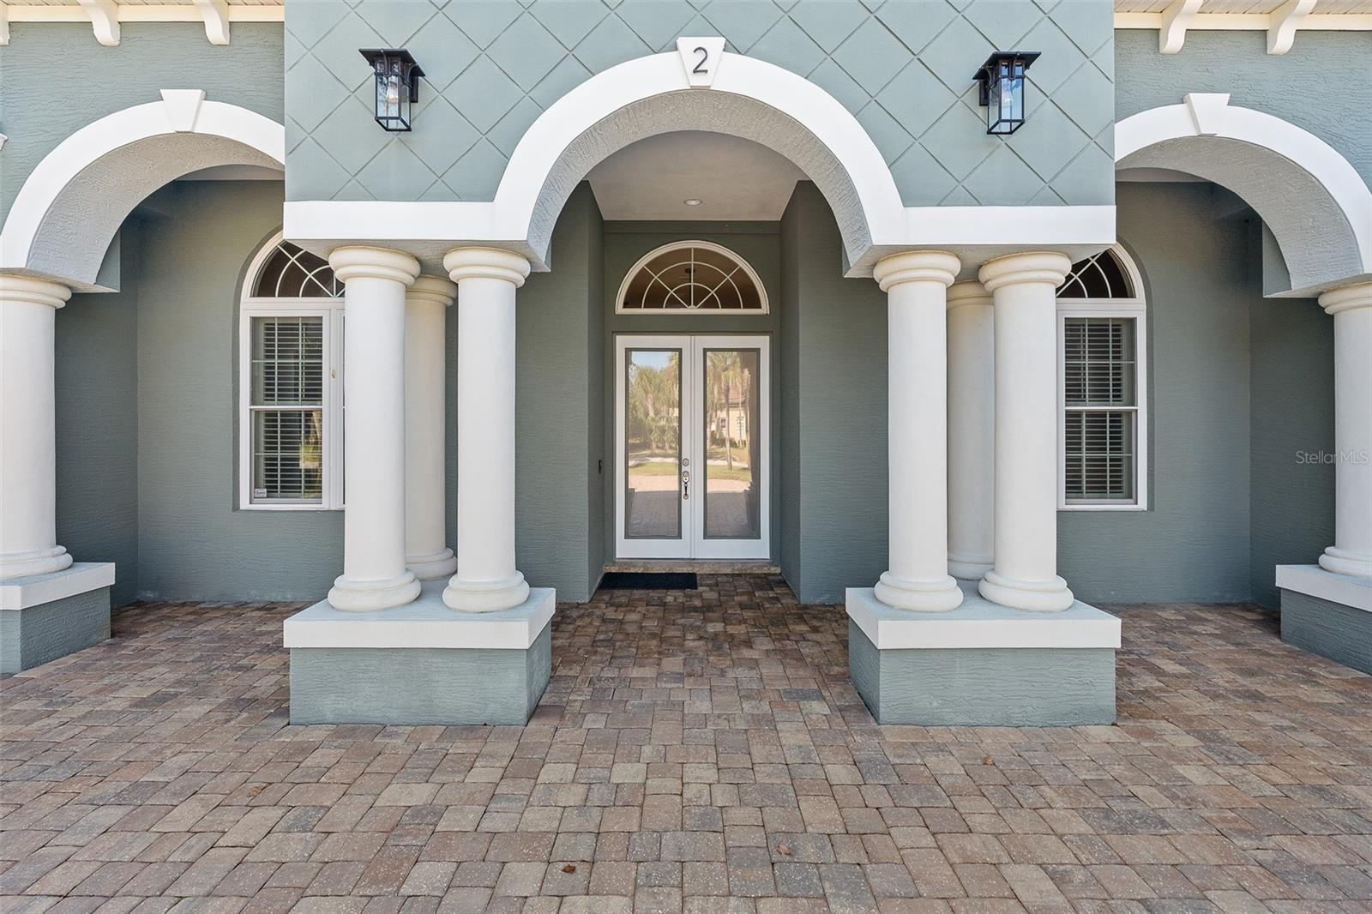
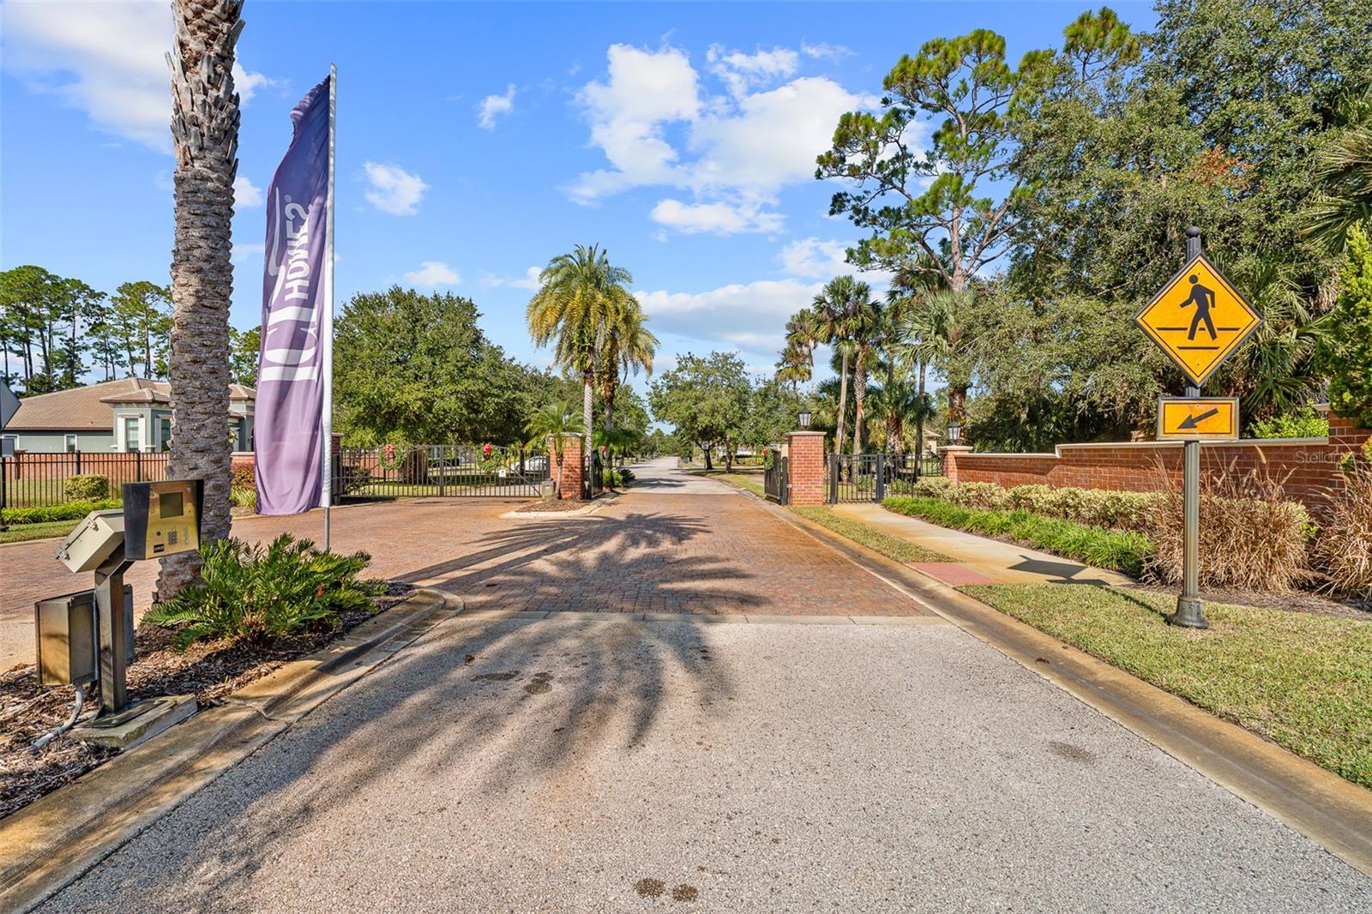
Step into an estate home that blends architectural presence with modern luxury and effortless Florida living. Located at 2 Hummingbird Circle inside a private gated community, this 4-bedroom plus office, 3.5-bath residence with tile roof and pool is designed for those who appreciate space, craftsmanship, and resort-style comfort. A double glass-door entry opens to a tiled foyer with high ceilings and an immediate sense of light and volume. The formal living room welcomes you with engineered hardwood, elegant trim work, and French doors that open to the lanai for seamless indoor-outdoor living. A crown-molded double-tray ceiling and custom chandelier elevate the formal dining room. The kitchen features granite countertops, travertine backsplash, gas range, GE stainless appliances, large two-tone island with dovetail soft-close cabinetry, pantry with built-ins, and instant hot water. The breakfast nook and family room continue the open flow with hardwood flooring, gas fireplace, plantation shutters, and French doors framing views of the pool and fountain. The primary suite is its own retreat with sitting area, wood flooring, dual custom walk-in closets, plantation shutters, French doors to the lanai, and a spa-inspired bath featuring dual granite vanities, expanded make-up vanity, large soaking tub, and floor-to-ceiling tiled walk-in shower. Additional bedrooms are generously sized. The fourth bedroom includes wood floors, shutters, walk-in closet, and a private en-suite with granite vanity and tiled shower. Bedroom three offers wood floors and walk-in closet with Jack-and-Jill access to a dual-sink bathroom with granite counters, separate tub/shower, and dedicated toilet with bidet. Bedroom two is currently used as an office with wood floors and shutters. A separate front office/den includes wood floors, French doors, plantation shutters, and a tray ceiling. The freshly screened lanai opens to a beautifully designed electric-heated saltwater pool with fountain features and pre-plumbing for a future summer kitchen or fire elements. Set on a mature, lushly landscaped lot, the outdoor space delivers privacy, relaxation, and entertainment capability. A well-appointed laundry room includes wood cabinetry, utility sink, and storage. The oversized 3+ car garage features epoxy flooring and houses central vacuum, irrigation equipment, and instant hot water system. Upgrades include surround sound inside/outside, exterior security cameras, custom trim work, rounded countertop edges, excellent attic storage, tankless water heater (~2 yrs), new pool pump, Aqualink app control, updated washer/dryer/refrigerator/dishwasher, and tile + hardwood floors throughout. Fully irrigated landscaping and premium finishes enhance the property further. Situated in a secure gate-access neighborhood with convenient connection to Plantation Bay amenities, this home offers luxury, comfort, and refined Florida living.
Estimated monthly payment
Estimate only. Taxes use the listing's reported amount where available; insurance is a Florida-average estimate. Your actual payment will vary — run a full calculation or talk to a lender.
Price & listing history9 days on market
- Status: ActiveNov 29, 2025
- Listed$995,000Nov 29, 2025
- Price increased$995,000
Facts & features
- Property type
- Residential
- Sub type
- Single Family Residence
- Status
- Active
- Days on market
- 9
- Subdivision
- Plantation Reserve Estates Sub
- County
- Flagler
- Year built
- 2014
- Living area
- 3,250 sq ft
- Price/sq ft
- $306
- Building area
- 4,919 sq ft (Public Records)
- Lot size
- 28,445 sq ft
- Lot category
- 1/2 to less than 1
- Flood zone
- X (12035C0245E)
- Garage
- 3 spaces
- Pool
- Private pool
- Annual taxes
- $9,889 (2024)
- Parcel #
- 03-13-31-5140-00000-0100
- Zoning
- PUD
- MLS #
- FC314398
Ask about this home
Have a question? Ask the broker directly.
Ryan Solberg answers personally — no call center, no spam. Your question goes straight to him.
Interior Details
- Bedrooms
- 4
- Full bathrooms
- 3
- Half bathrooms
- 1
- Flooring
- Hardwood, Tile
- Appliances
- Built-In Oven, Cooktop, Dishwasher, Dryer, Microwave, Other, Refrigerator, Tankless Water Heater, Washer
- Interior features
- Ceiling Fans(s), Central Vaccum, Eat-in Kitchen, High Ceilings, Kitchen/Family Room Combo, Open Floorplan, Solid Surface Counters, Solid Wood Cabinets, Split Bedroom, Stone Counters, Thermostat, Tray Ceiling(s), Walk-In Closet(s), Window Treatments
- Laundry
- Electric Dryer Hookup, Inside, Laundry Room, Washer Hookup
- Stories / Levels
- One
- Direction faces
- North
- Fireplace
- Yes
Heating & Cooling
- Heating
- Central, Electric
- Cooling
- Central Air
Parking
- Garage spaces
- 3
- Attached garage
- Yes
- Parking features
- Driveway, Garage Door Opener, Garage Faces Side, Oversized
HOA & Financial
- HOA fee
- $132 / Monthly
- Monthly HOA
- $132/mo
- Total monthly fees
- $132/mo
- Total annual fees
- $1,587
- HOA name
- Southern States Mgmt
- CDD
- No
- Homestead exemption
- Yes
- Min lease term
- 6 Months
- Listing terms
- Cash, Conventional, VA Loan
- Ownership
- Fee Simple
- Available for lease
- Yes
- Lease restrictions
- Yes
- Additional lease restrictions
- Ask Listing Agent
- Approval process
- Ask Listing Agent
Exterior & Construction
- Exterior features
- French Doors, Lighting, Private Mailbox, Private Yard, Sidewalk
- Construction materials
- Concrete, Stucco
- Roof
- Tile
- Foundation
- Slab
- Pool
- Private pool
- Road surface
- Paved
Utilities
- Sewer
- Public Sewer
- Water source
- Public
- Utilities
- BB/HS Internet Available, Cable Available, Electricity Connected, Public, Sewer Connected, Underground Utilities, Water Connected
Community
- Pets allowed
- Cats OK, Dogs OK, Yes
Room Details
| Room | Level | Dimensions |
|---|---|---|
| Living Room | First | 14x16 |
| Dining Room | First | 12x15.7 |
| Kitchen | First | 15.1x14 |
| Family Room | First | 14.6x15.9 |
| Primary Bedroom | First | 14.7x22.1 |
| Bedroom 2 | First | 12.8x12.4 |
| Bedroom 3 | First | 12.8x13.6 |
| Bedroom 4 | First | 12.8x12.6 |
| Office | First | 12x11.5 |
| Dinette | First | 9x12 |
Listing Details
- Listing date
- 2025-11-28
- On market date
- 2025-11-29
- Original list price
- $995,000
- Occupant type
- Owner
- MLS area
- 32110 - Bunnell
- Listing AOR
- Flagler
- Status changed
- 2025-11-29
- Tax legal description
- PLANTATION RESERVE ESTATES S/D MB 37 PG 14 LOT 10 OR 1949/1657 OR 2233/794 OR 2444/350
Flood risk
Minimal-risk area outside the mapped floodplain. Flood insurance is optional and typically low-cost.
Source: FEMA flood zone reported on the listing. Confirm current designation at FEMA Flood Map Service Center.
Location
Directions
I-95, exit 278, west on Old Dixie Hwy to R into The Reserve (Plantation Reserve Estates) thru gate, R Humming Bird, house on the Right
More homes like this
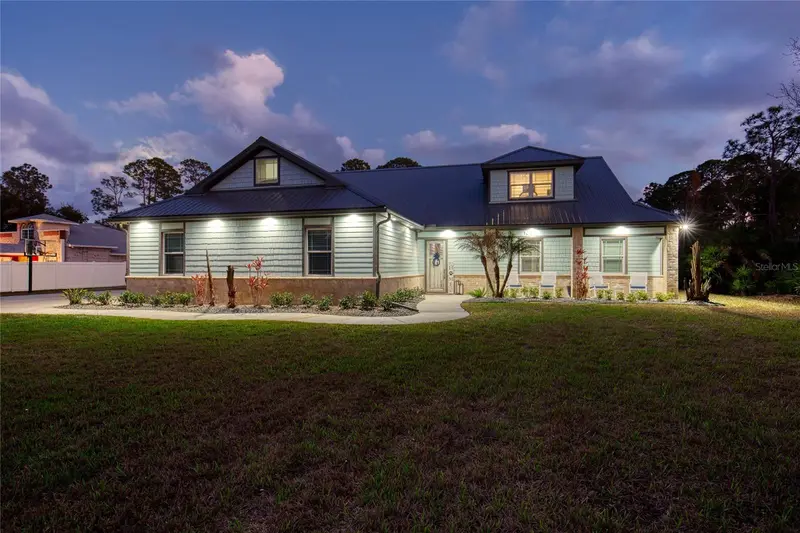
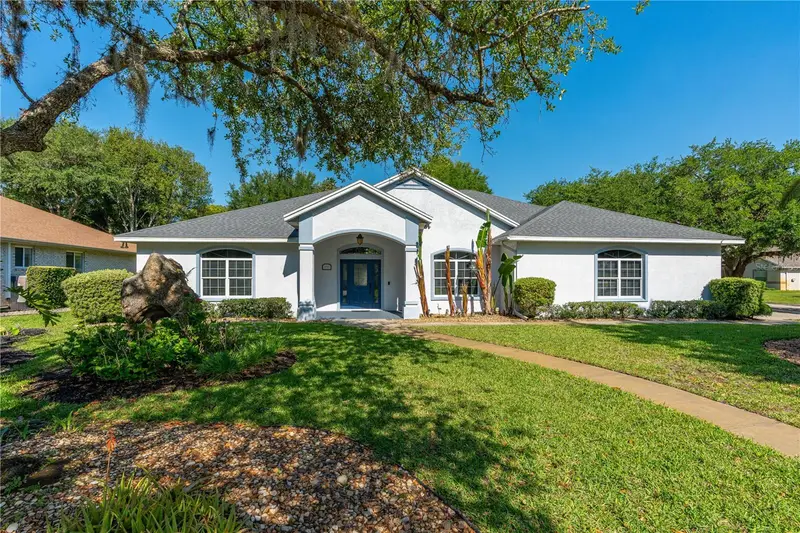
$1,250,000
108 Pine Tree Dr
Ormond Beach, FL 32174
4 bd · 4 ba · 3,090 sqft
Village Pine Run
MLS ID #V4947638, REALTY PROS ASSURED.
Listing provided by Stellar MLS
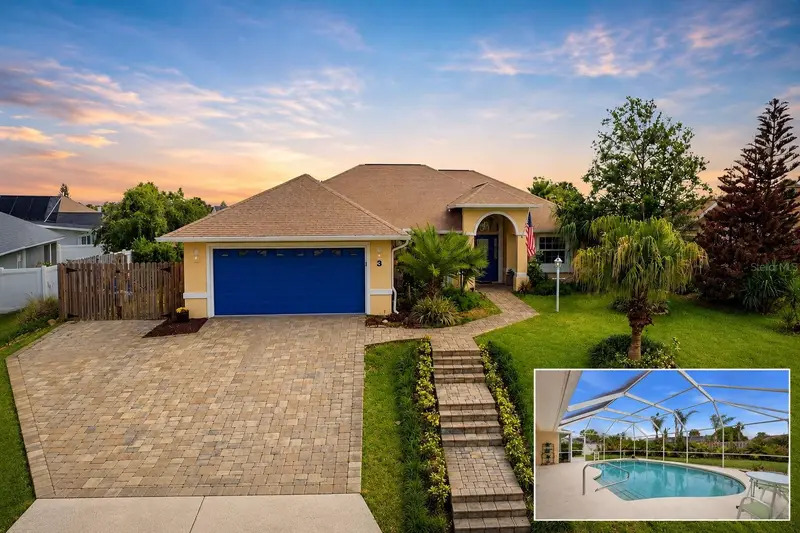
$625,000
3722 Longford Cir
Ormond Beach, FL 32174
4 bd · 3 ba · 2,580 sqft
Halifax Plantation Unit 02 Sec A
MLS ID #V4948705, ADAMS, CAMERON & CO., REALTORS.
Listing provided by Stellar MLS
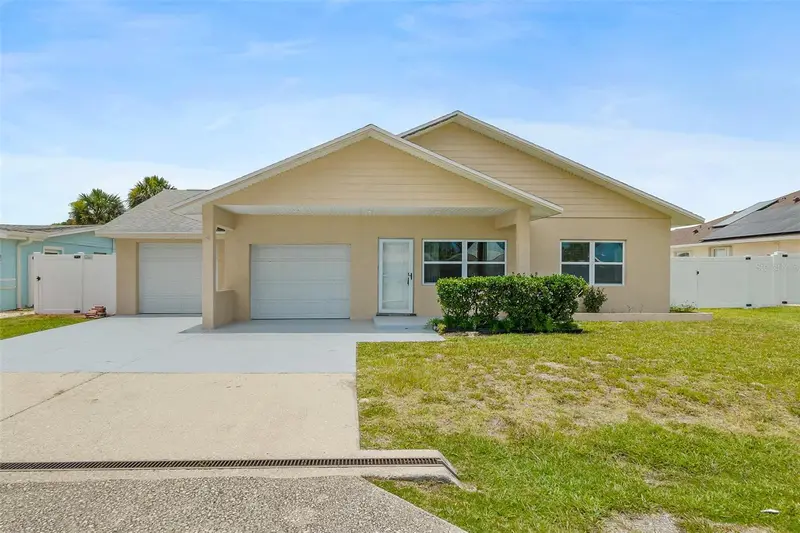
$629,900
3 Seabridge Dr
Ormond Beach, FL 32176
3 bd · 2 ba · 2,029 sqft
2444 - Seabridge Subdivision - Obs
MLS ID #FC318928, COLDWELL BANKER PREMIER PROPERTIES.
Listing provided by Stellar MLS
$709,000
143 Avalon Ave
Flagler Beach, FL 32136
3 bd · 2 ba · 1,717 sqft
Venice Park
MLS ID #FC319291, CLARION GROUP, INC..
Listing provided by Stellar MLS

Listings courtesy of Stellar MLS as distributed by MLS GRID
IDX information is provided exclusively for consumers’ personal, non-commercial use and may not be used for any purpose other than to identify prospective properties consumers may be interested in purchasing.
Based on information submitted to the MLS GRID as of December 8, 2025 at 10:48 AM ET. All data is obtained from various sources and may not have been verified by broker or MLS GRID. Supplied Open House Information is subject to change without notice. All information should be independently reviewed and verified for accuracy. Properties may or may not be listed by the office/agent presenting the information.
Ryan Solberg, Broker · MaxLife Realty LLC · FL License #BK3354351 · Equal Housing Opportunity · Full disclaimer · DMCA