
$399,990
8252 Nightingale Road
Weeki Wachee, FL 34613
Listing updated: August 12, 2026 at 4:19 PM ET
Listing courtesy of Vitale Homes Realty Llc · Dane Ayers · MLS #W7881082 · Active · 727-222-0123Property type
Year built
Lot size
Price / sq ft
HOA dues
Days on market
Garage spaces
Flood zone
About this home
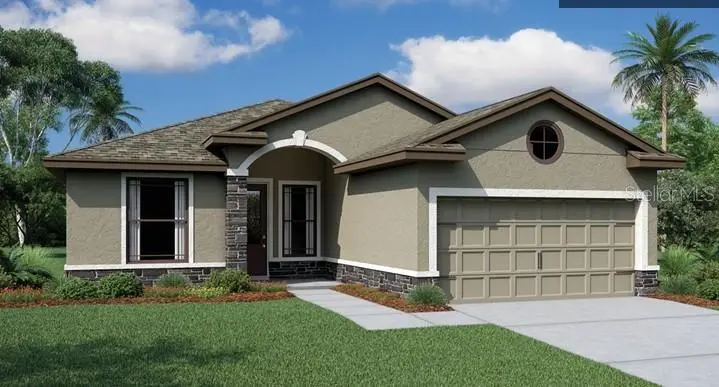
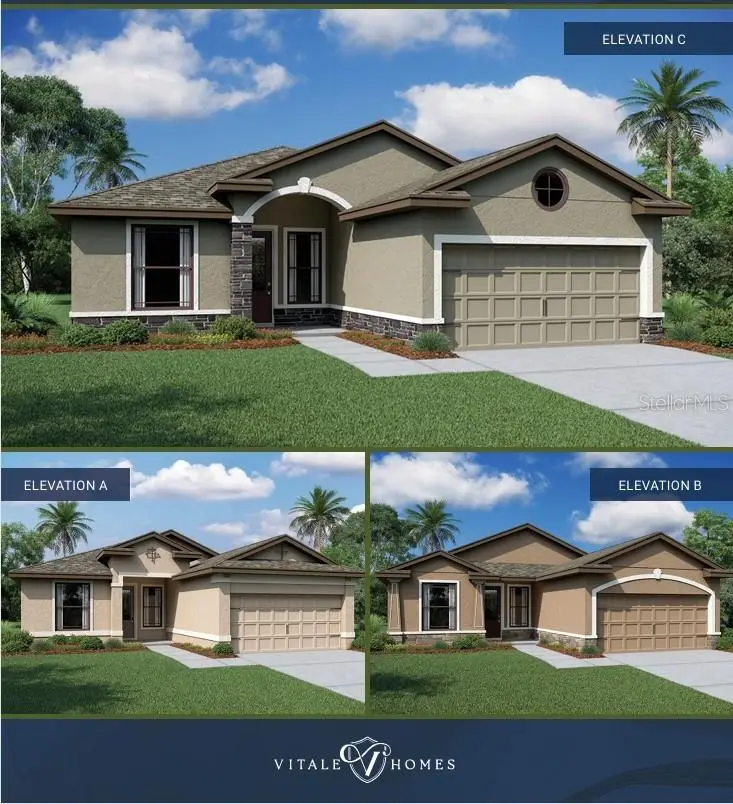
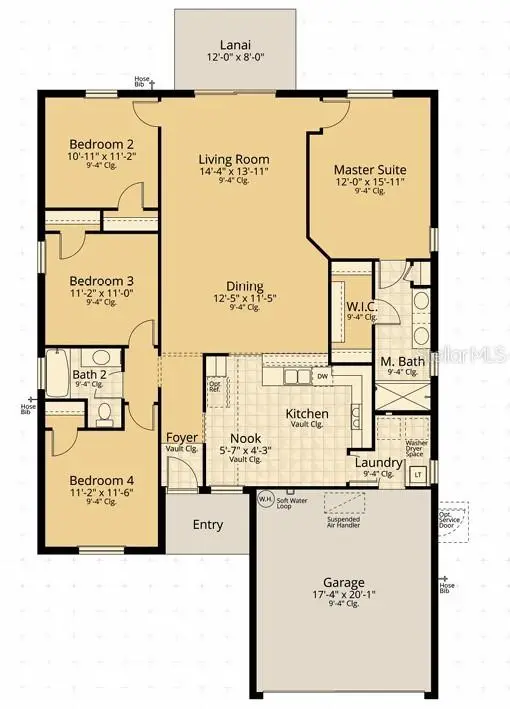
Pre-Construction. To be built. The Venezia is the perfect floor plan if you’re looking for four bedrooms, an affordable price, and luxury finishes. ONE OF THE FLOOR PLANS YOU CAN BUILD ON THIS LOT. The Venezia offers an open-concept design showcases tall ceilings, luxury plank flooring in the kitchen, dining room, and great room, and sliding glass doors that lead to the backyard. The gourmet kitchen features a peninsula island with counter-height seating, a spacious breakfast nook, painted cabinets with hardware, 42" uppers, a stylish tiled backsplash, granite countertops, and stainless steel appliances. This thoughtful split plan places three guest bedrooms and a full bath on one side of the home, with the private owner’s retreat on the opposite side. Both bathrooms include tiled shower walls/tub surrounds, matching luxury cabinets, and granite countertops. The owner’s suite offers a step-in shower with a glass enclosure and a spacious walk-in closet. Additional luxury features include 5-inch baseboards, R-38 insulation, and other energy-efficient details designed to help lower utility bills. Located in Royal Highlands, Weeki Wachee, this home sits on an oversized homesite surrounded by the natural beauty of mature trees, wildlife, and wide-open skies. With no HOA fees and a serene setting close to Weeki Wachee Springs, Gulf Coast beaches, shopping, dining, and the Suncoast Parkway, Royal Highlands offers the perfect balance of peaceful living and modern convenience. The builder is currently offering a special incentive on all new construction in Royal Highlands—call us today to learn more! This is a TO BE BUILT HOME. Still time to pick Structural Changes as well as Design Choices.
Estimated monthly payment
Estimate only. Taxes use the listing's reported amount where available; insurance is a Florida-average estimate. Your actual payment will vary — run a full calculation or talk to a lender.
Price & listing history257 days on market
- Status: ActiveNov 28, 2025
- Listed$402,990Nov 28, 2025
- Price reduced$399,990
Facts & features
- Property type
- Residential
- Sub type
- Single Family Residence
- Status
- Active
- Days on market
- 257
- Subdivision
- Royal Highlands
- County
- Hernando
- Year built
- 2026
- Living area
- 1,655 sq ft
- Price/sq ft
- $242
- Building area
- 2,201 sq ft (Builder)
- Lot size
- 30,000 sq ft
- Lot category
- 1/2 to less than 1
- Flood zone
- X
- Garage
- 2 spaces
- Annual taxes
- $483 (2024)
- Parcel #
- R01-221-17-3300-0027-0080
- Zoning
- R
- MLS #
- W7881082
Ask about this home
Have a question? Ask the broker directly.
Ryan Solberg answers personally — no call center, no spam. Your question goes straight to him.
Interior Details
- Bedrooms
- 4
- Full bathrooms
- 2
- Flooring
- Carpet, Ceramic Tile
- Appliances
- Dishwasher, Disposal, Exhaust Fan, Microwave, Range, Range Hood
- Interior features
- In Wall Pest System, Pest Guard System, Primary Bedroom Main Floor, Split Bedroom, Stone Counters, Thermostat, Window Treatments
- Laundry
- Electric Dryer Hookup, Inside, Washer Hookup
- Stories / Levels
- One
- Direction faces
- West
- New construction
- Yes
Heating & Cooling
- Heating
- Central, Electric
- Cooling
- Central Air
Parking
- Garage spaces
- 2
- Attached garage
- Yes
HOA & Financial
- Total monthly fees
- $0/mo
- Total annual fees
- $0
- CDD
- No
- Homestead exemption
- Yes
- Min lease term
- 7 Months
- Listing terms
- Cash, Conventional, FHA, VA Loan
- Ownership
- Fee Simple
- Available for lease
- Yes
- Lease restrictions
- Yes
- Additional lease restrictions
- Per County Guidelines
Exterior & Construction
- Construction materials
- Block, Stucco
- Roof
- Shingle
- Foundation
- Slab
- Road surface
- Paved
Utilities
- Sewer
- Septic Tank
- Water source
- Well
- Utilities
- Cable Available, Electricity Connected, Water Available
Room Details
| Room | Level | Dimensions |
|---|---|---|
| Kitchen | First | |
| Living Room | First | 14x14 |
| Dining Room | First | 12x11 |
| Primary Bedroom | First | 12x16 |
| Bedroom 2 | First | 11x11 |
| Bedroom 3 | First | 11x11 |
| Bedroom 4 | First |
Listing Details
- Listing date
- 2025-11-28
- On market date
- 2025-11-28
- Original list price
- $402,990
- Occupant type
- Vacant
- MLS area
- 34613 - Brooksville/Spring Hill/Weeki Wachee
- Listing AOR
- West Pasco
- Status changed
- 2025-11-28
- Tax legal description
- ROYAL HIGHLANDS UNIT 2 BLK 27 LOT 8
Flood risk
Minimal-risk area outside the mapped floodplain. Flood insurance is optional and typically low-cost.
Source: FEMA flood zone reported on the listing. Confirm current designation at FEMA Flood Map Service Center.
Location
Directions
Turn right (east) onto Hexam Road Hexam Rd intersects US-19. Drive straight on Hexam Road Stay on Hexam Rd for about 4 miles. 10399 Hexam Rd on the right
More homes like this
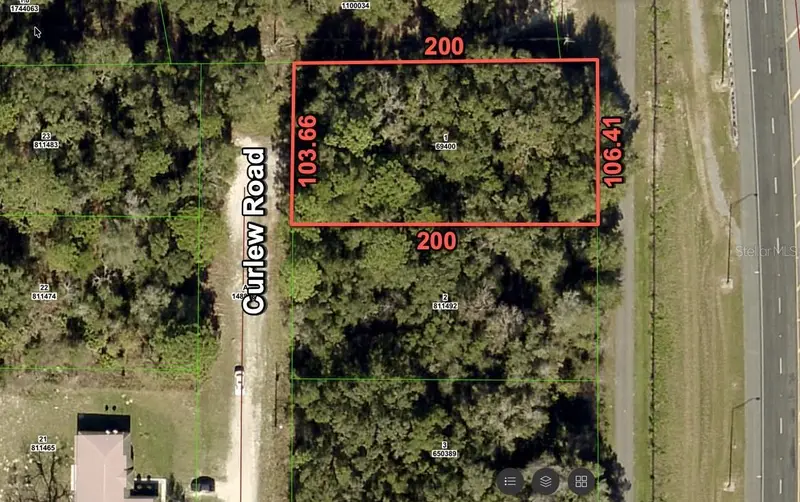
$24,900
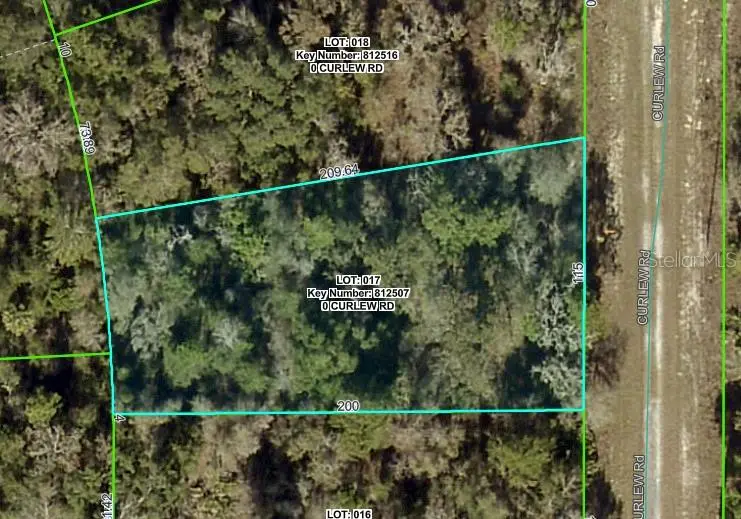
Curlew Rd
Brooksville, FL 34614
0.46 acres
Royal Highlands
MLS ID #W7879929, WEICHERT REALTORS FL TROPICS.
Listing provided by Stellar MLS
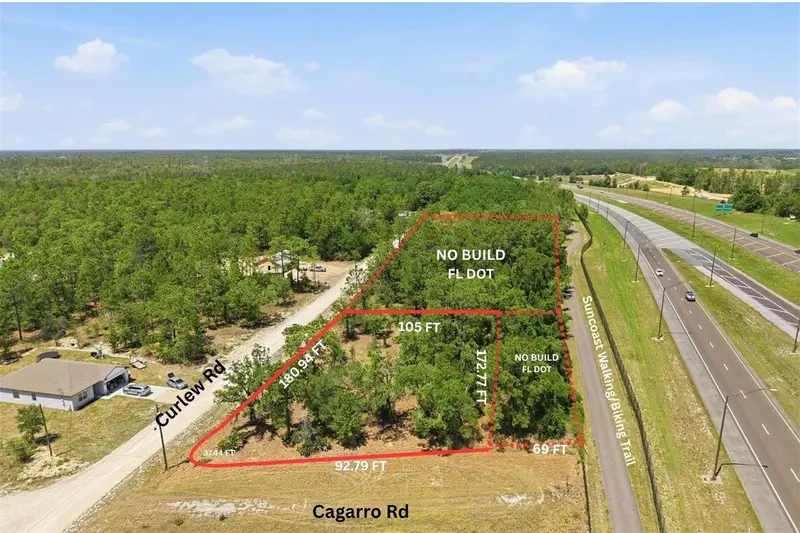
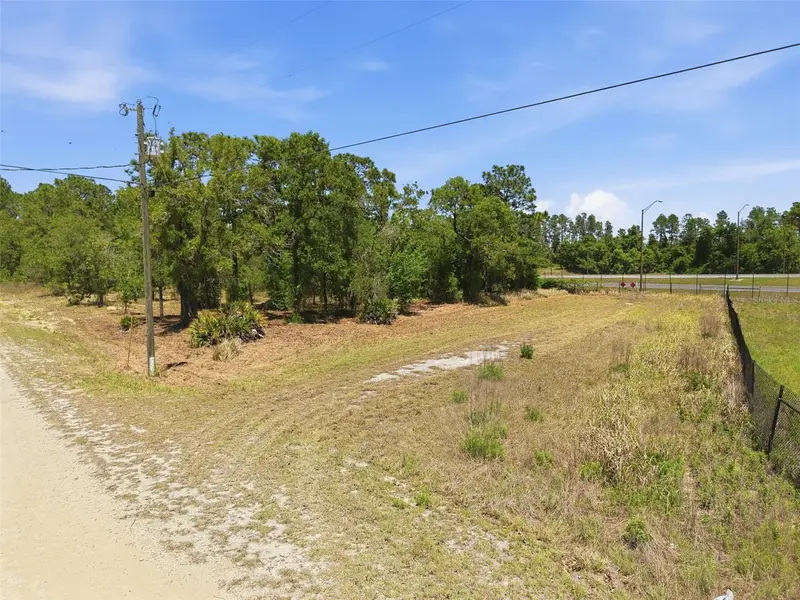
$25,900
16486 Curlew Rd
Brooksville, FL 34614
0.5 acres
Royal Highlands
MLS ID #O6420255, FLORIDA RE ANALYSTS, INC.
Listing provided by Stellar MLS
$26,500
Lot 10 Cagarro Rd
Weeki Wachee, FL 34614
0.48 acres
Royal Highlands
MLS ID #W7885108, DALTON WADE INC.
Listing provided by Stellar MLS
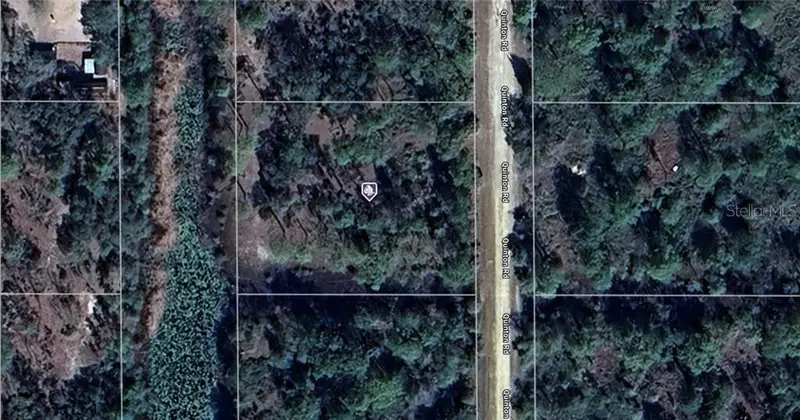
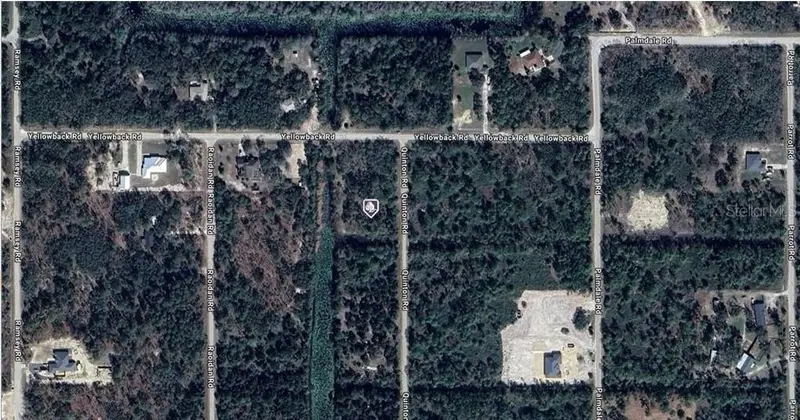
$29,000
0 Quinton Rd
Brooksville, FL 34614
0.66 acres
Royal Highlands
MLS ID #A4665606, KELLER WILLIAMS ISLAND LIFE REAL ESTATE.
Listing provided by Stellar MLS

Listings courtesy of Stellar MLS as distributed by MLS GRID
IDX information is provided exclusively for consumers’ personal, non-commercial use and may not be used for any purpose other than to identify prospective properties consumers may be interested in purchasing.
Based on information submitted to the MLS GRID as of August 12, 2026 at 4:19 PM ET. All data is obtained from various sources and may not have been verified by broker or MLS GRID. Supplied Open House Information is subject to change without notice. All information should be independently reviewed and verified for accuracy. Properties may or may not be listed by the office/agent presenting the information.
All or a portion of the multiple listing information is provided by Stellar MLS, from a copyrighted compilation of listings. The compilation of listings and each individual listing are © 2026 Stellar MLS. All rights reserved.
Ryan Solberg, Broker · MaxLife Realty LLC · FL License #BK3354351 · Equal Housing Opportunity · Full disclaimer · DMCA