
$910,000
1461 Marlin Street
Nokomis, FL 34275
Listing updated: June 14, 2026 at 2:06 PM ET
Listing courtesy of Keller Williams Island Life Real Estate · Michelle Hupp · MLS #N6141707 · Active · 941-254-6467Property type
Year built
Lot size
Price / sq ft
HOA dues
Days on market
Garage spaces
Flood zone
About this home
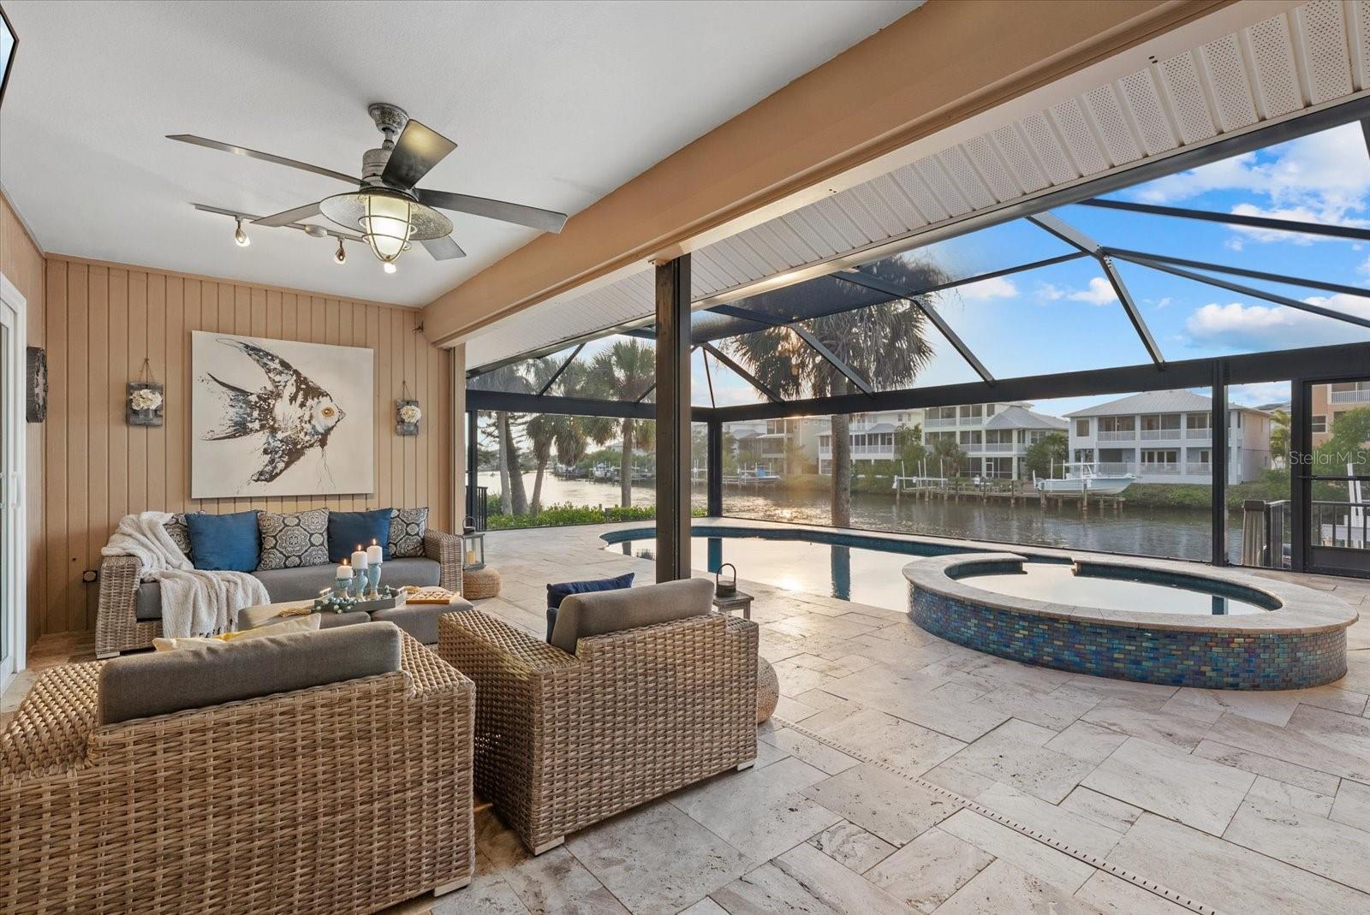
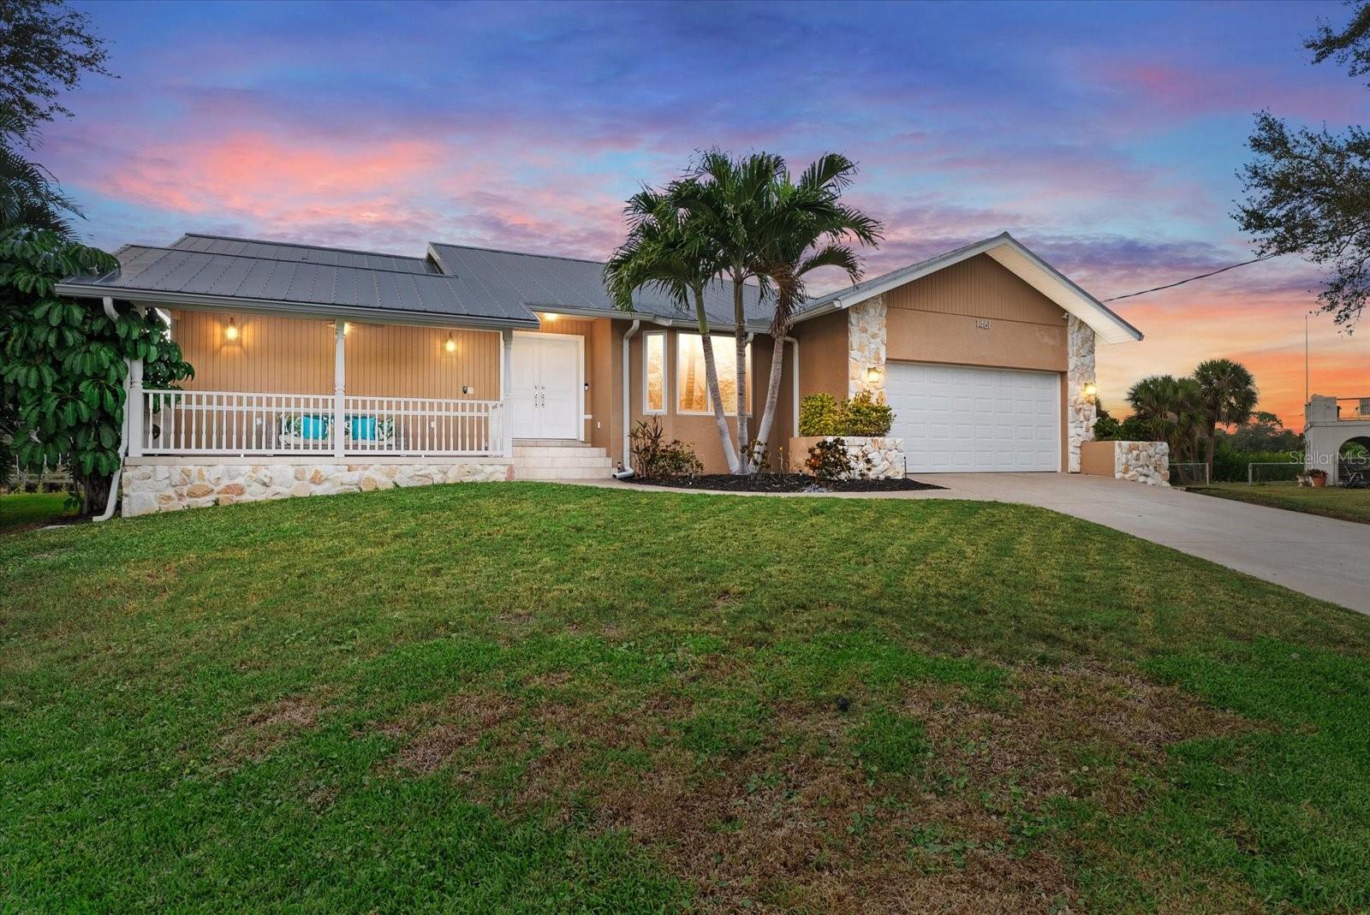
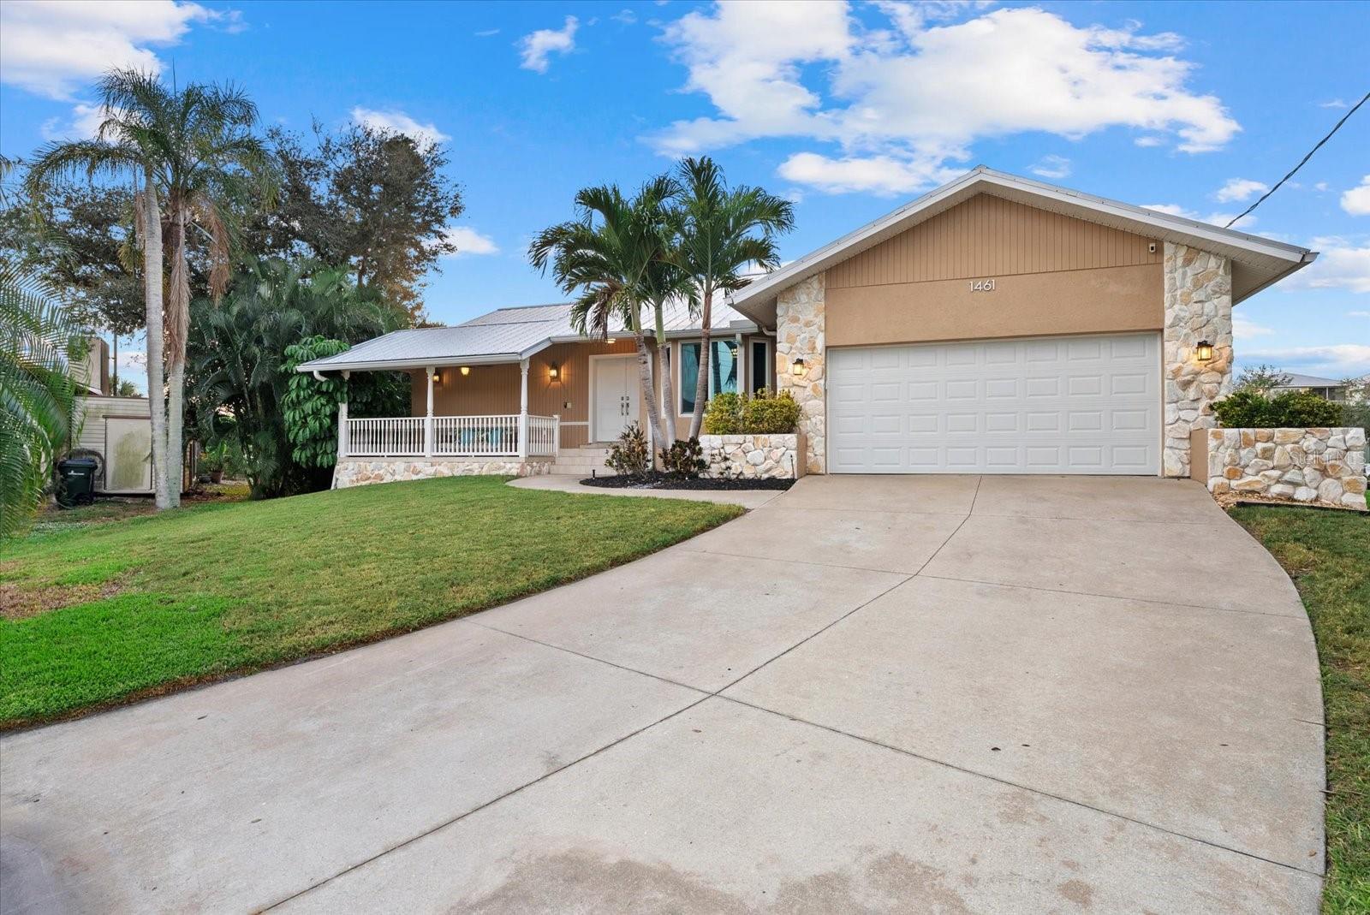
DOCK AND 16,000 LB BOAT LIFT! GULF ACCESS! PRIVATE SALTWATER POOL! IMPACT GLASS! HIGH ELEVATION! NEW SEPTIC SYSTEM in process and the deposit is paid. Experience the Florida lifestyle of coastal living at 1461 Marlin St, Nokomis - an elevated and updated waterfront retreat boasting over $300,000 of Seller improvements. This home is ELEVATED at more than 11 feet, keeping it high and dry and solid through storm season with zero flooding over the years. HIGHLIGHTS include: HVAC with 9 years remaining warranty (parts & labor), water heater, pool equipment with WIFI automation (2024); hurricane IMPACT WINDOWS AND DOORS, new garage door, new pool cage with panoramic screens, home RE-PIPED and UPDATED BATHROOM (2018); METAL ROOF with one year remaining warranty, pool resurfaced and new travertine pool deck (2017) – the list goes on! Perfectly positioned at the end of a tranquil cul-de-sac, with over a 1/3 of an acre, this Nokomis residence offers an extraordinary blend of sophistication, privacy, and true Gulf-access living along the serene waters of Shakett Creek. Step inside this waterfront 3-bedroom, split floor plan home to discover water views and a bright interior adorned with tile flooring, plantation shutters, and HURRICANE IMPACT GLASS throughout. Every detail has been thoughtfully elevated, including beautifully renovated bathrooms, one of which offers effortless pool access to complement the home’s indoor-outdoor lifestyle. The primary bedroom features water views with sliding glass doors for pool access, large walk-in closet with custom shelving, updated primary bathroom with dual vanities, updated shower with a separate soaking tub and a private water closet. The guest bedroom positioned at the rear of the home also features sliding glass doors for pool access and sunset water views! The updated guest bathroom is complete with easy pool access! Your private outdoor sanctuary rivals a luxury resort—featuring a NEWER pool cage with panoramic screens to enjoy unobstructed water and sunset views, NEWER travertine tiled pool deck, recently resurfaced sparkling solar HEATED POOL with back up SPA heater, and a dock with a 16,000-lb boat lift. Whether you’re relaxing poolside, cruising to the Gulf, launching your paddleboard or kayak, casting a line from your dock or savoring quiet water views, this waterfront setting is unmatched. While the home is on public water, there is a private well for all your irrigation needs. Ideally located near Nokomis Beach, downtown Venice, Venice Beach, Sarasota Memorial Hospital, with easy I-75 access, this GULF ACCESS home offers both exclusivity and unbeatable convenience. With its extensive updates, premier waterfront access, and ELEVATED construction, this exceptional residence delivers a rare opportunity to own a true coastal haven.
Estimated monthly payment
Estimate only. Taxes use the listing's reported amount where available; insurance is a Florida-average estimate. Your actual payment will vary — run a full calculation or talk to a lender.
Price & listing history180 days on market
- Status: ActiveJun 5, 2026
- Listed$1,050,000Nov 29, 2025
- Price reduced$910,000
Facts & features
- Property type
- Residential
- Sub type
- Single Family Residence
- Status
- Active
- Days on market
- 180
- Cumulative DOM
- 335
- Subdivision
- Waterfront Estates
- County
- Sarasota
- Year built
- 1986
- Living area
- 2,006 sq ft
- Price/sq ft
- $454
- Building area
- 2,800 sq ft (Public Records)
- Lot size
- 16,672 sq ft
- Lot category
- 1/4 to less than 1/2
- Flood zone
- AE (12115C0243G)
- Garage
- 2 spaces
- Pool
- Private pool
- Annual taxes
- $5,875 (2025)
- Parcel #
- 0383080001
- Zoning
- RSF3
- MLS #
- N6141707
Ask about this home
Have a question? Ask the broker directly.
Ryan Solberg answers personally — no call center, no spam. Your question goes straight to him.
Interior Details
- Bedrooms
- 3
- Full bathrooms
- 2
- Flooring
- Ceramic Tile
- Appliances
- Dishwasher, Dryer, Electric Water Heater, Exhaust Fan, Microwave, Range, Refrigerator, Washer
- Interior features
- Ceiling Fans(s), High Ceilings, Kitchen/Family Room Combo, Primary Bedroom Main Floor, Split Bedroom, Thermostat, Vaulted Ceiling(s), Walk-In Closet(s), Window Treatments
- Laundry
- In Garage, Washer Hookup
- Stories / Levels
- One
- Direction faces
- East
Heating & Cooling
- Heating
- Central, Electric
- Cooling
- Central Air
Parking
- Garage spaces
- 2
- Attached garage
- Yes
- Parking features
- Driveway, Garage Door Opener, Ground Level, Off Street
HOA & Financial
- Total monthly fees
- $0/mo
- Total annual fees
- $0
- CDD
- No
- Homestead exemption
- Yes
- Min lease term
- 1 Month
- Listing terms
- Cash, Conventional, VA Loan
- Ownership
- Fee Simple
- Available for lease
- Yes
- Lease restrictions
- Yes
- Additional lease restrictions
- Please refer to the county for any leasing restrictions
Exterior & Construction
- Exterior features
- Outdoor Shower, Private Mailbox, Private Yard, Rain Gutters, Sliding Doors
- Construction materials
- Block, Concrete, Stucco
- Roof
- Metal
- Foundation
- Stem Wall
- Pool
- Private pool
- Waterfront
- Yes
- Water access
- Yes
- Water view
- Yes
- Road surface
- Paved
Utilities
- Sewer
- Septic Tank
- Water source
- Public
- Utilities
- BB/HS Internet Available, Cable Connected, Electricity Connected
Community
- Pets allowed
- Cats OK, Dogs OK, Yes
Schools
Letter grades: Florida DOE 2024–25 school grades (Orange, Seminole, Lake, Osceola, Brevard). Assigned schools from the listing agent — verify enrollment with the district.
Room Details
| Room | Level | Dimensions |
|---|---|---|
| Primary Bedroom | First | 13x15 |
| Primary Bathroom | First | 9x13 |
| Bedroom 2 | First | 11x12 |
| Bedroom 3 | First | 11x12 |
| Bathroom 2 | First | 12x5 |
| Living Room | First | 13x13 |
| Kitchen | First | 12x14 |
| Dining Room | First | 11x9 |
| Family Room | First | 16x20 |
| Foyer | First | 7x5 |
Listing Details
- Listing date
- 2025-11-24
- On market date
- 2025-11-29
- Original list price
- $1,050,000
- Occupant type
- Owner
- MLS area
- 34275 - Nokomis/North Venice
- Listing AOR
- Venice
- Status changed
- 2026-06-05
- Tax legal description
- LOT 67 WATERFRONT ESTATES
Flood risk
FEMA Special Flood Hazard Area (1% annual-chance / “100-year” floodplain). Flood insurance is generally required by mortgage lenders.
Source: FEMA flood zone reported on the listing. Confirm current designation at FEMA Flood Map Service Center.
Location
Directions
From Laurel Rd and Albee Farm Rd, head south. Turn right on Marlin St, the home is located at the end of the cul-de-sac.
More homes like this
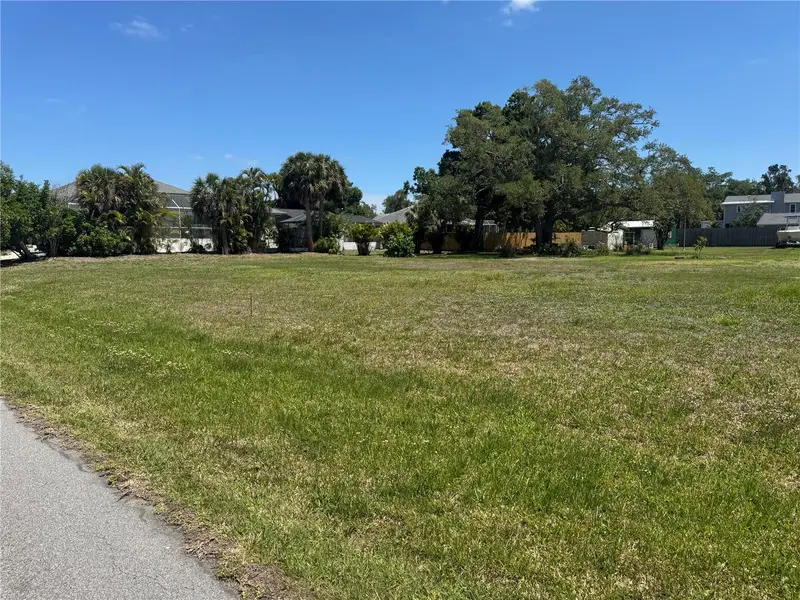
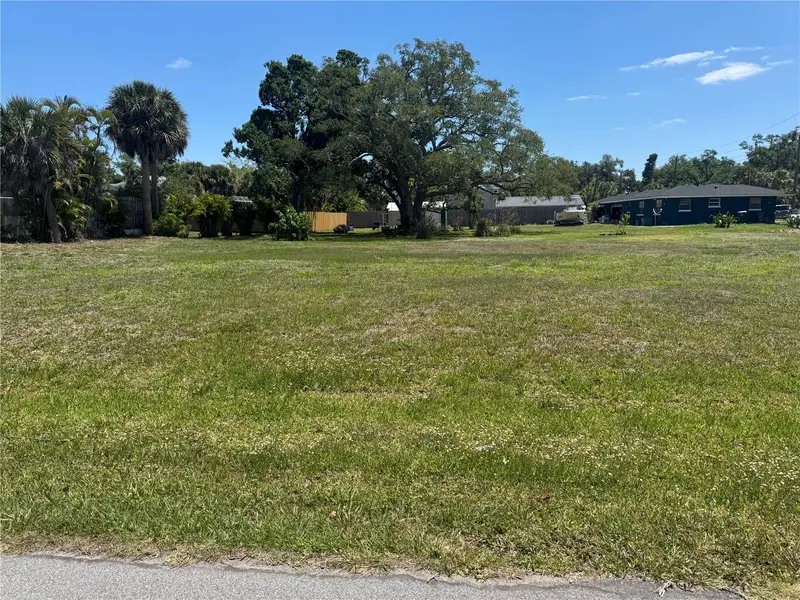
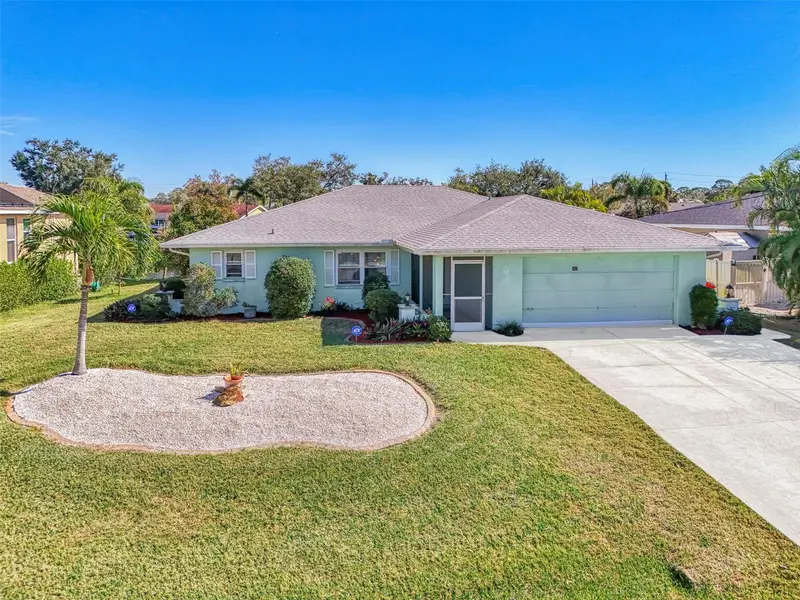
$85,000
Bonito Ave
Nokomis, FL 34275
0.22 acres
Waterfront Estates
MLS ID #C7525170, EXP REALTY LLC.
Listing provided by Stellar MLS
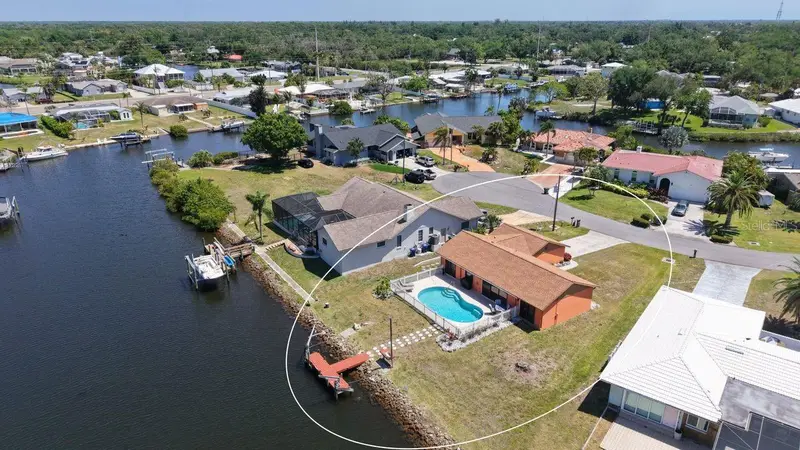
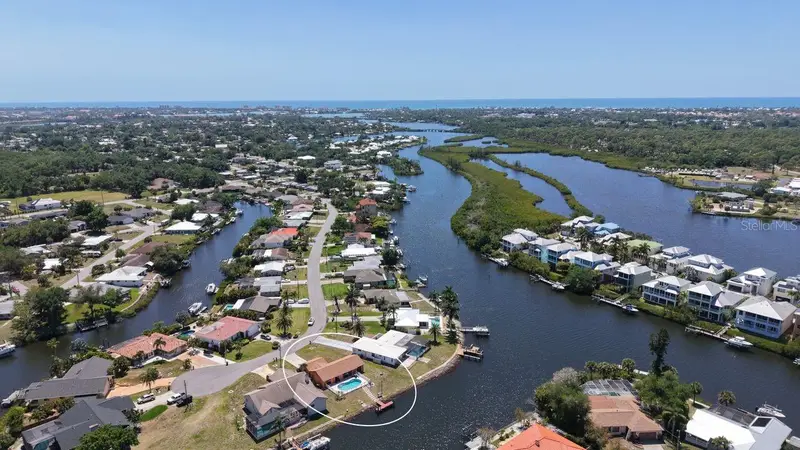
$495,000
723 Portia St N
Nokomis, FL 34275
2 bd · 2 ba · 1,214 sqft
Waterfront Estates
MLS ID #N6143875, COLDWELL BANKER REALTY.
Listing provided by Stellar MLS
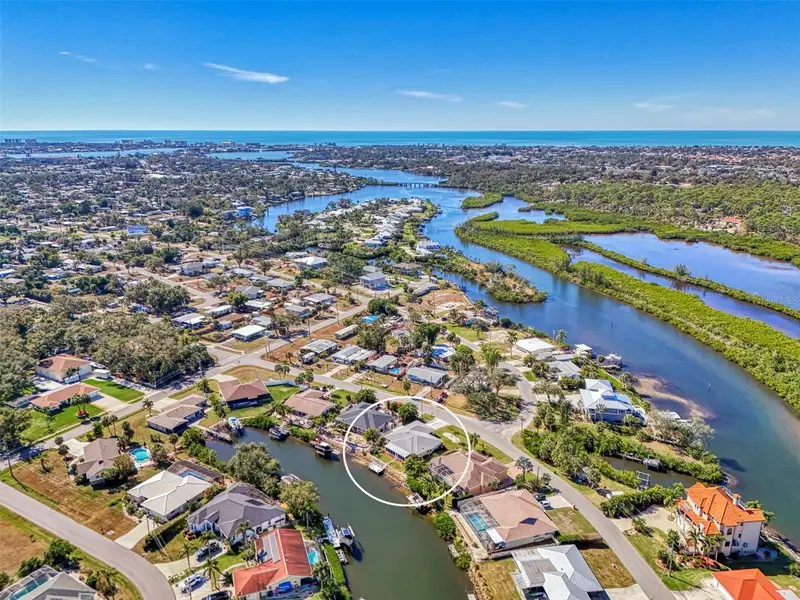
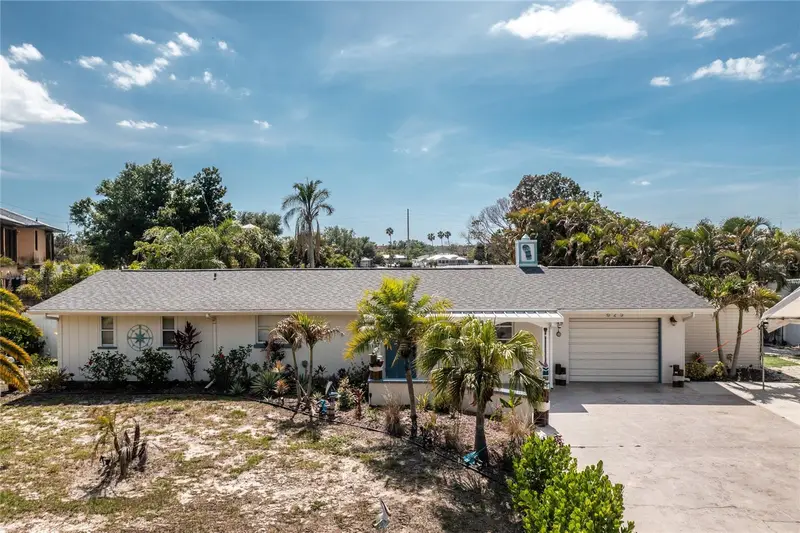
$499,999
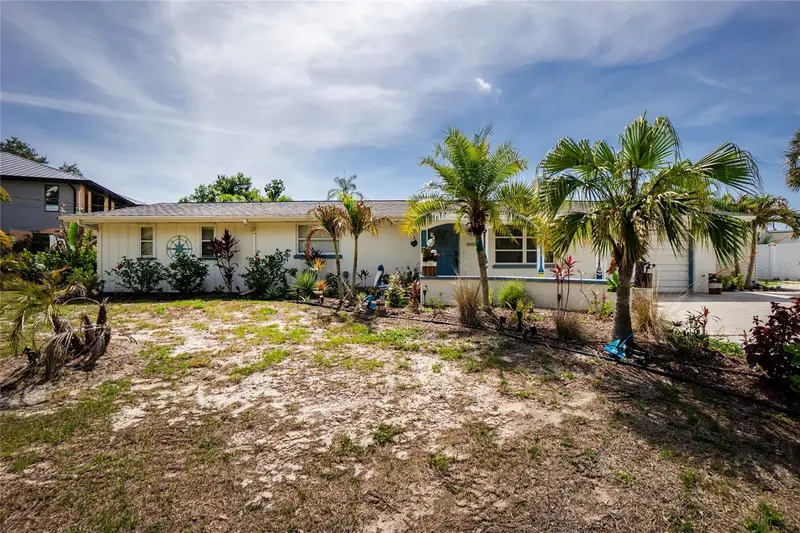
602 Portia St N
Nokomis, FL 34275
2 bd · 2 ba · 2,016 sqft
Waterfront Estates
MLS ID #A4680568, WHITE SANDS REALTY GROUP FL.
Listing provided by Stellar MLS
$575,000
625 Sandpiper Ln
Nokomis, FL 34275
2 bd · 2 ba · 1,494 sqft
Waterfront Estates
MLS ID #N6144187, KW COASTAL LIVING.
Listing provided by Stellar MLS

Listings courtesy of Stellar MLS as distributed by MLS GRID
IDX information is provided exclusively for consumers’ personal, non-commercial use and may not be used for any purpose other than to identify prospective properties consumers may be interested in purchasing.
Based on information submitted to the MLS GRID as of June 14, 2026 at 2:06 PM ET. All data is obtained from various sources and may not have been verified by broker or MLS GRID. Supplied Open House Information is subject to change without notice. All information should be independently reviewed and verified for accuracy. Properties may or may not be listed by the office/agent presenting the information.
All or a portion of the multiple listing information is provided by Stellar MLS, from a copyrighted compilation of listings. The compilation of listings and each individual listing are © 2026 Stellar MLS. All rights reserved.
Ryan Solberg, Broker · MaxLife Realty LLC · FL License #BK3354351 · Equal Housing Opportunity · Full disclaimer · DMCA