


$255,000
5108 Brittany Drive
St Petersburg, FL 33715
Listing updated: July 15, 2026 at 5:04 PM ET
Listing courtesy of Redfin Corporation · Christine Tatum · MLS #TB8451827 · Active · 617-458-2883Property type
Year built
Price / sq ft
HOA dues
Days on market
Flood zone
About this home
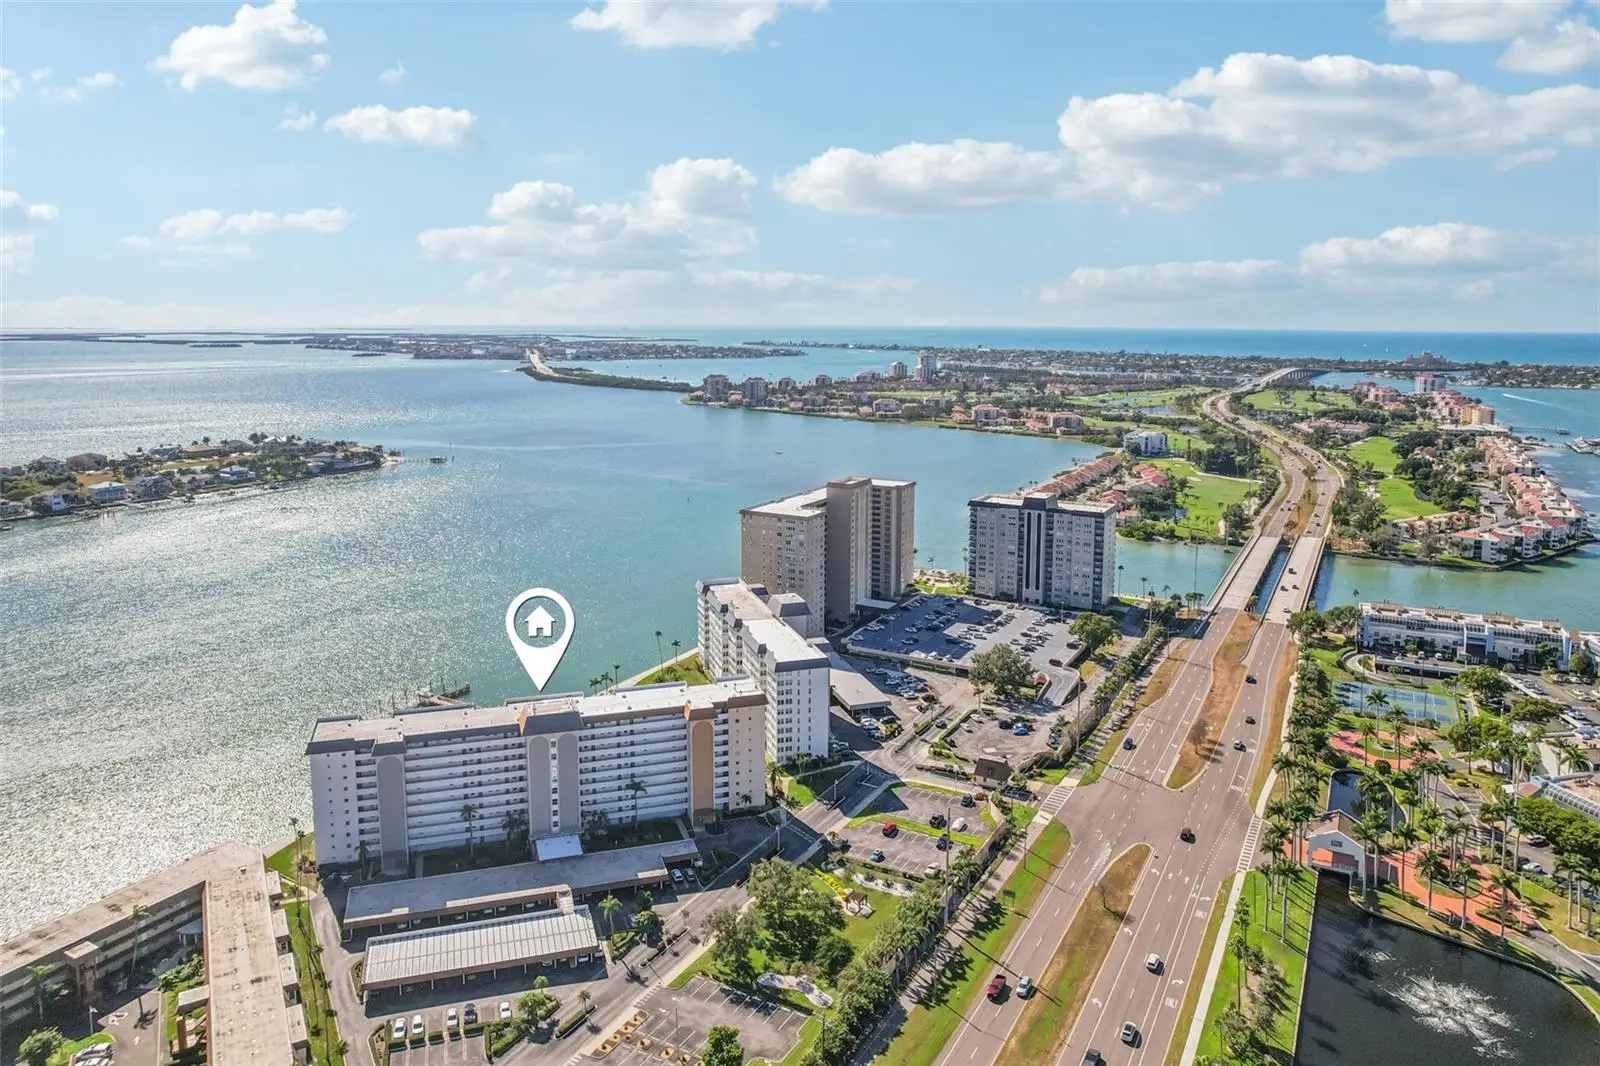
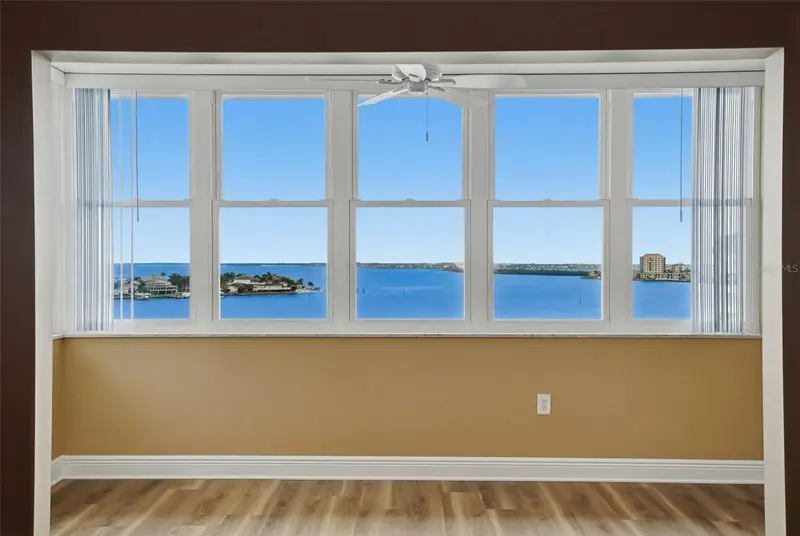
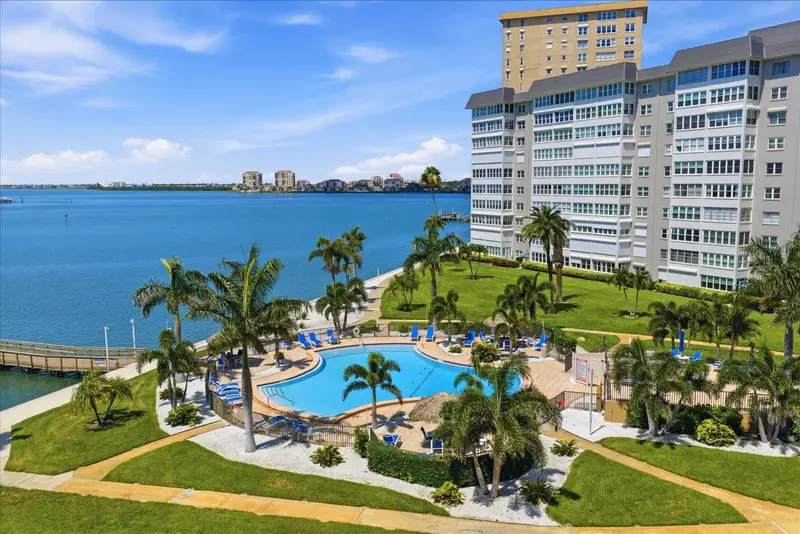
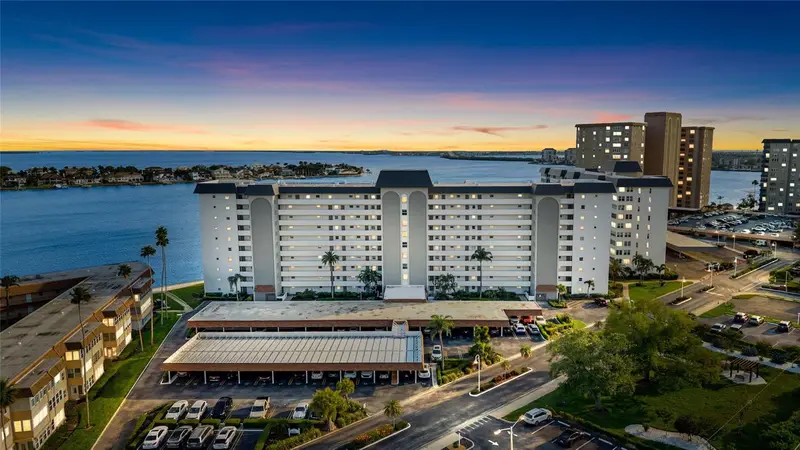
One of the best values currently available in Point Brittany, this 8th-floor waterfront condo offers an exceptional opportunity to enjoy resort-style living with breathtaking views of Boca Ciega Bay. Spend your days watching boats glide across the water, spotting dolphins, and taking in the serene greenspace, walking trail, and pool below. Inside, tile flooring runs throughout the home for easy upkeep, while the kitchen is equipped with Corian countertops and modern appliances designed for both style and functionality. The spacious Florida Room offers a front-row seat to stunning sunsets and creates the perfect setting to relax and enjoy the ever-changing waterfront scenery. Both bedrooms are generously sized, providing comfort and flexibility for everyday living. Point Brittany is known for its impressive lineup of amenities, including four pools, a spa, tennis courts, walking trails, fitness room, yoga studio, craft room, billiards, poker room, puzzle area, kayak launch stations, shuffleboard, and more. The location is equally impressive, situated less than two miles from the beautiful beaches of St. Pete Beach and Pass-a-Grille, with convenient access to Isla Del Sol Golf Club, Fort De Soto Park, shopping, and major roadways. Just 10 minutes away, Downtown St. Petersburg offers an exciting mix of attractions, including the Rays, the Rowdies, The Pier, museums, waterfront dining, shopping, and year-round entertainment. Don't miss this opportunity to secure one of the most attractively priced waterfront residences in Point Brittany while enjoying the very best of Florida's coastal lifestyle.
Estimated monthly payment
Estimate only. Taxes use the listing's reported amount where available; insurance is a Florida-average estimate. Your actual payment will vary — run a full calculation or talk to a lender.
Price & listing history134 days on market
- Status: ActiveJun 16, 2026
- Listed$355,000Dec 2, 2025
- Price reduced$255,000
Facts & features
- Property type
- Residential
- Sub type
- Condominium
- Status
- Active
- Days on market
- 134
- Subdivision
- Bayway Isles Point Brittany Two
- County
- Pinellas
- Year built
- 1969
- Living area
- 1,605 sq ft
- Price/sq ft
- $159
- Flood zone
- AE (12103C0279H)
- Parcel #
- 09-32-16-05628-000-0805
- MLS #
- TB8451827
Ask about this home
Have a question? Ask the broker directly.
Ryan Solberg answers personally — no call center, no spam. Your question goes straight to him.
Interior Details
- Bedrooms
- 2
- Full bathrooms
- 2
- Flooring
- Tile
- Appliances
- Dishwasher, Microwave, Range, Refrigerator
- Interior features
- Ceiling Fans(s), Crown Molding, Eat-in Kitchen, High Ceilings, Living Room/Dining Room Combo, Open Floorplan, Primary Bedroom Main Floor, Solid Surface Counters, Thermostat, Walk-In Closet(s), Window Treatments
- Laundry
- Common Area
- Stories / Levels
- One
- Direction faces
- North
Heating & Cooling
- Heating
- Electric
- Cooling
- Central Air
Parking
- Parking features
- Assigned, Covered, Guest
- Carport
- Yes
HOA & Financial
- Total monthly fees
- $1,200/mo
- Total annual fees
- $14,400
- HOA name
- Resource Property Management
- CDD
- No
- Min lease term
- 6 Months
- Listing terms
- Cash, Conventional
- Ownership
- Condominium
- Available for lease
- Yes
- Lease restrictions
- Yes
- Additional lease restrictions
- Owners contemplating rental or sale of units should contact the Association Board of Directors for information on specific limitations and procedures to be followed.
- Approval process
- Owners contemplating rental or sale of units should contact the Association Board of Directors for information on specific limitations and procedures to be followed.
Exterior & Construction
- Exterior features
- Lighting, Sidewalk, Tennis Court(s)
- Construction materials
- Concrete
- Roof
- Other
- Foundation
- Other, Stilt/On Piling
- Water access
- Yes
- Water view
- Yes
- Road surface
- Paved
Utilities
- Sewer
- Public Sewer
- Water source
- Public
- Utilities
- Electricity Connected, Public, Sewer Connected, Underground Utilities, Water Connected
Community
- Pets allowed
- No
- Senior community
- Yes
Room Details
| Room | Level | Dimensions |
|---|---|---|
| Kitchen | First | |
| Living Room | First | |
| Primary Bedroom | First |
Listing Details
- Listing date
- 2025-12-02
- On market date
- 2025-12-02
- Original list price
- $355,000
- Occupant type
- Vacant
- MLS area
- 33715 - St Pete/Tierra Verde
- Listing AOR
- Suncoast Tampa
- Status changed
- 2026-06-16
- Tax legal description
- BAYWAY ISLES POINT BRITTANY TWO CONDO UNIT 805 TOGETHER WITH THE USE OF CARPORT 42
Flood risk
FEMA Special Flood Hazard Area (1% annual-chance / “100-year” floodplain). Flood insurance is generally required by mortgage lenders.
Source: FEMA flood zone reported on the listing. Confirm current designation at FEMA Flood Map Service Center.
Location
Directions
Follow FL-573 N to W Gandy Blvd. Follow W Gandy Blvd and I-275 S to FL-682 W/54th Ave S/Pinellas Bayway in St. Petersburg. Take exit 17 from I-275 S. Continue on FL-682 W/54th Ave S/Pinellas Bayway. Drive to Brittany Dr S. Destination will be on the left.
More homes like this
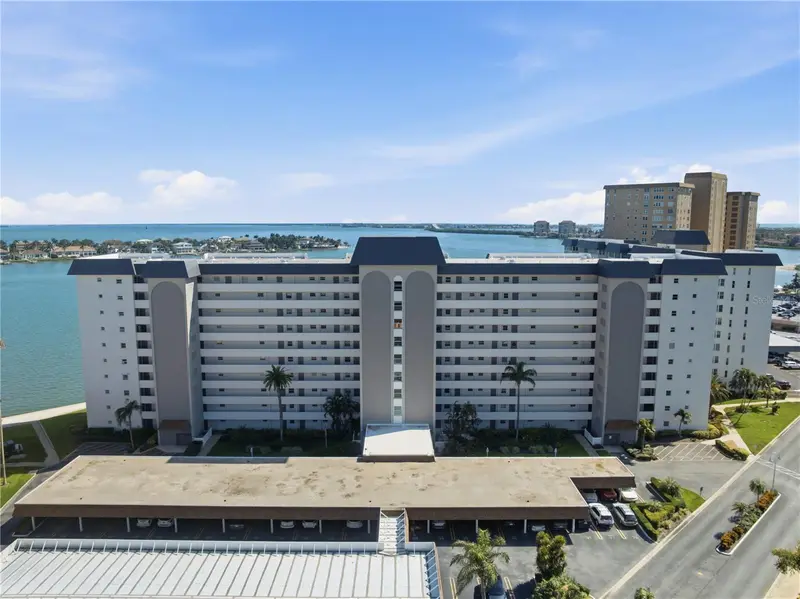
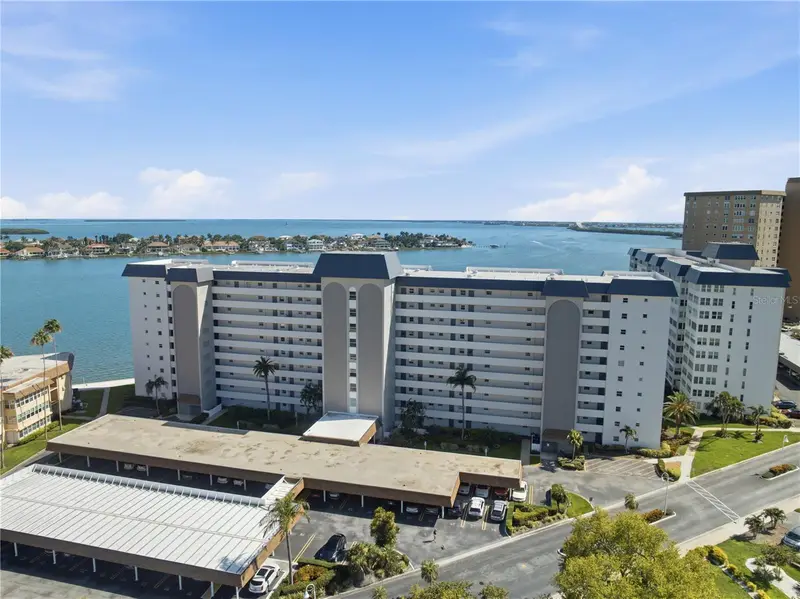
$292,000
5108 Brittany Dr S #506
St Petersburg, FL 33715
2 bd · 2 ba · 1,605 sqft
Bayway Isles Point Brittany Two
MLS ID #TB8512505, FUTURE HOME REALTY INC.
Listing provided by Stellar MLS
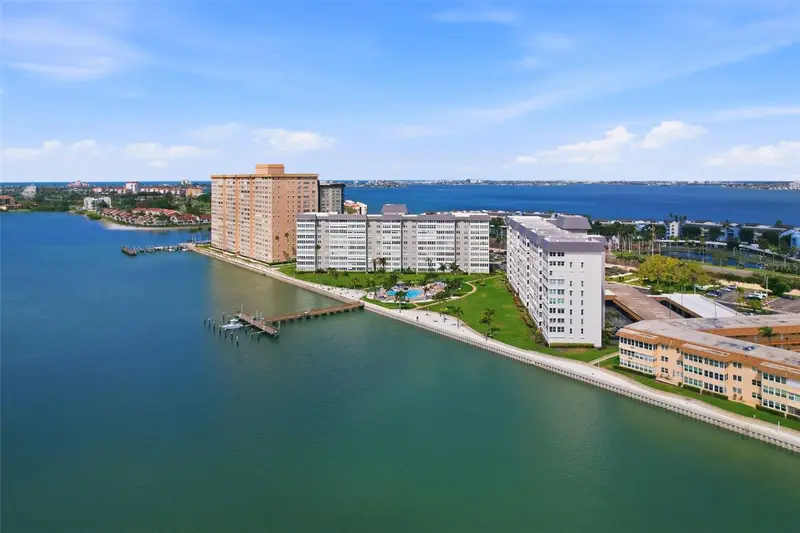
$299,000
5108 Brittany Dr S #1006
St Petersburg, FL 33715
2 bd · 2 ba · 1,605 sqft
Bayway Isles Point Brittany Two
MLS ID #TB8486817, COMPASS FLORIDA LLC.
Listing provided by Stellar MLS
$299,000
5108 Brittany Dr S #607
St Petersburg, FL 33715
2 bd · 2 ba · 1,605 sqft
Bayway Isles Point Brittany Two
MLS ID #TB8507559, SMITH & ASSOCIATES REAL ESTATE.
Listing provided by Stellar MLS
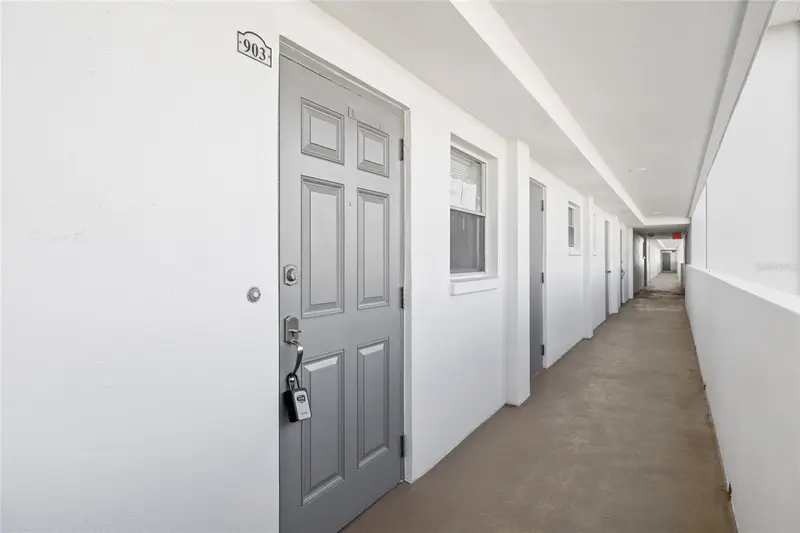
$299,500
5108 Brittany Dr S #903
St Petersburg, FL 33715
2 bd · 2 ba · 1,605 sqft
Bayway Isles Point Brittany Two
MLS ID #TB8499893, EXP REALTY LLC.
Listing provided by Stellar MLS

Listings courtesy of Stellar MLS as distributed by MLS GRID
IDX information is provided exclusively for consumers’ personal, non-commercial use and may not be used for any purpose other than to identify prospective properties consumers may be interested in purchasing.
Based on information submitted to the MLS GRID as of July 15, 2026 at 5:04 PM ET. All data is obtained from various sources and may not have been verified by broker or MLS GRID. Supplied Open House Information is subject to change without notice. All information should be independently reviewed and verified for accuracy. Properties may or may not be listed by the office/agent presenting the information.
All or a portion of the multiple listing information is provided by Stellar MLS, from a copyrighted compilation of listings. The compilation of listings and each individual listing are © 2026 Stellar MLS. All rights reserved.
Ryan Solberg, Broker · MaxLife Realty LLC · FL License #BK3354351 · Equal Housing Opportunity · Full disclaimer · DMCA