
$5,750,000
10042 Gulf Boulevard
Treasure Island, FL 33706
Listing updated: May 30, 2026 at 2:10 PM ET
Listing courtesy of Smith & Associates Real Estate · Tia Hockensmith · MLS #TB8451652 · Active · 727-342-3800Property type
Year built
Lot size
Price / sq ft
HOA dues
Days on market
Garage spaces
Flood zone
About this home
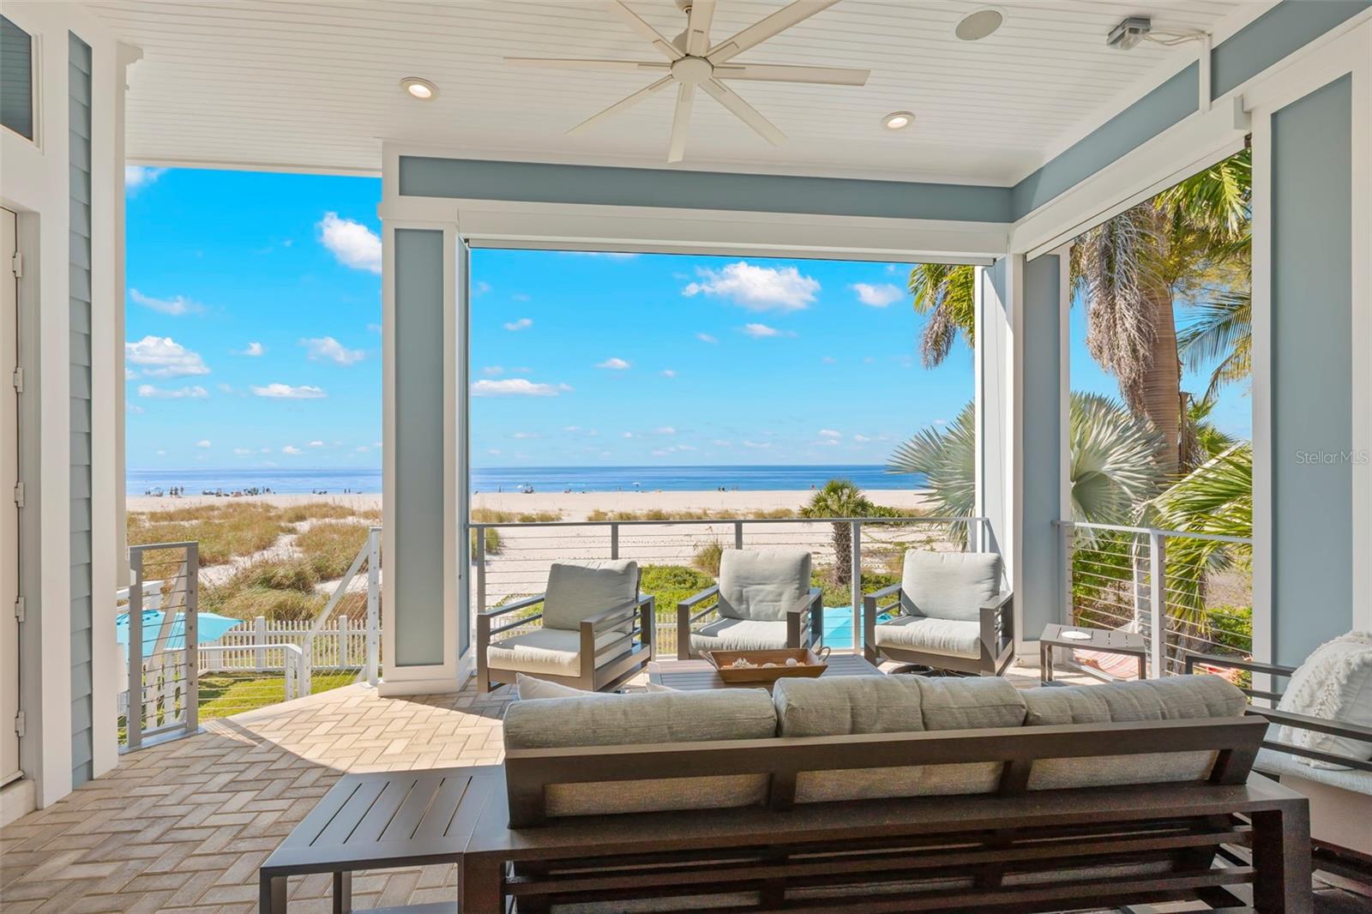
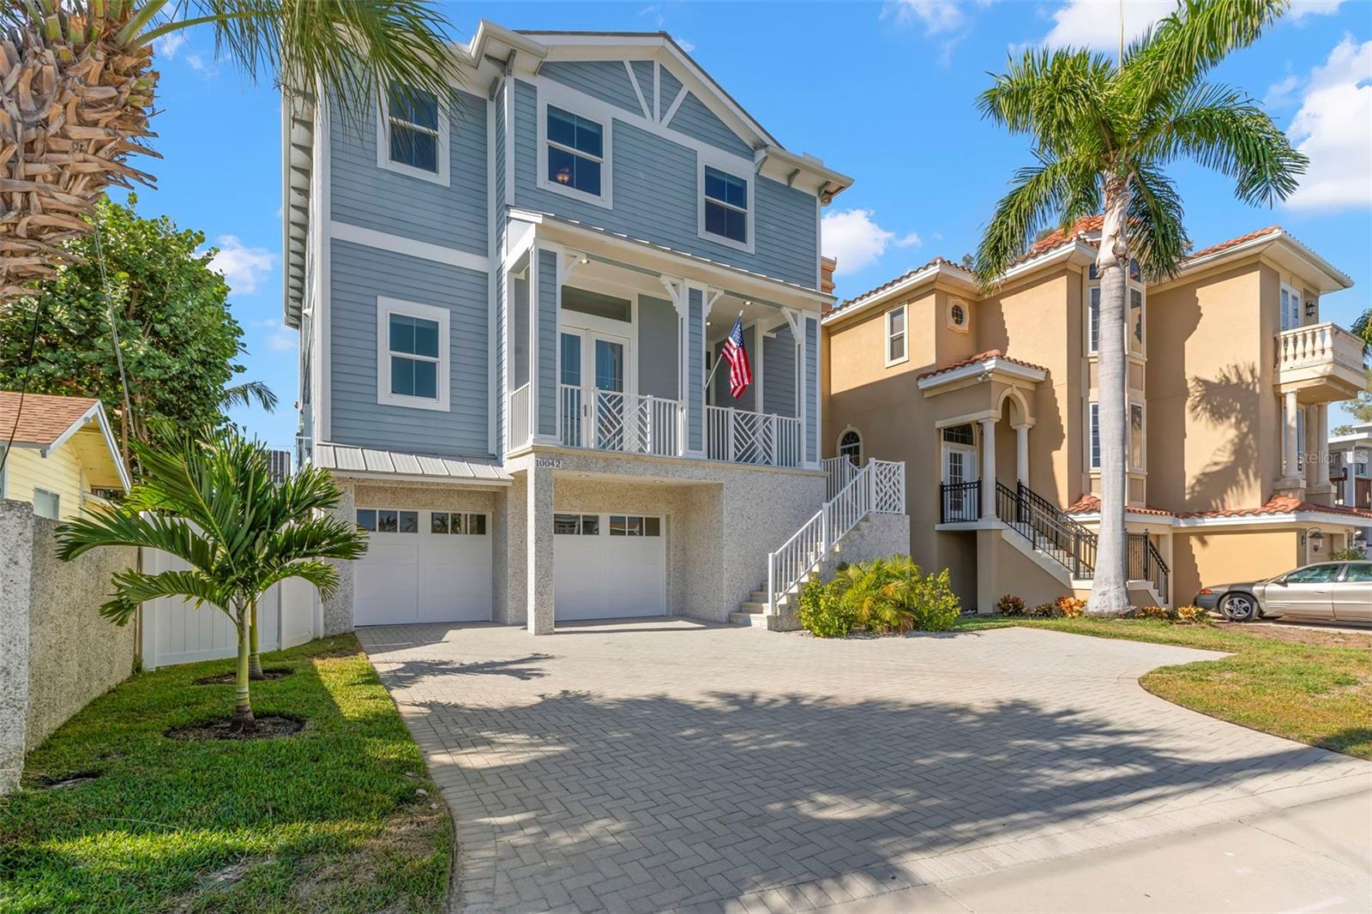
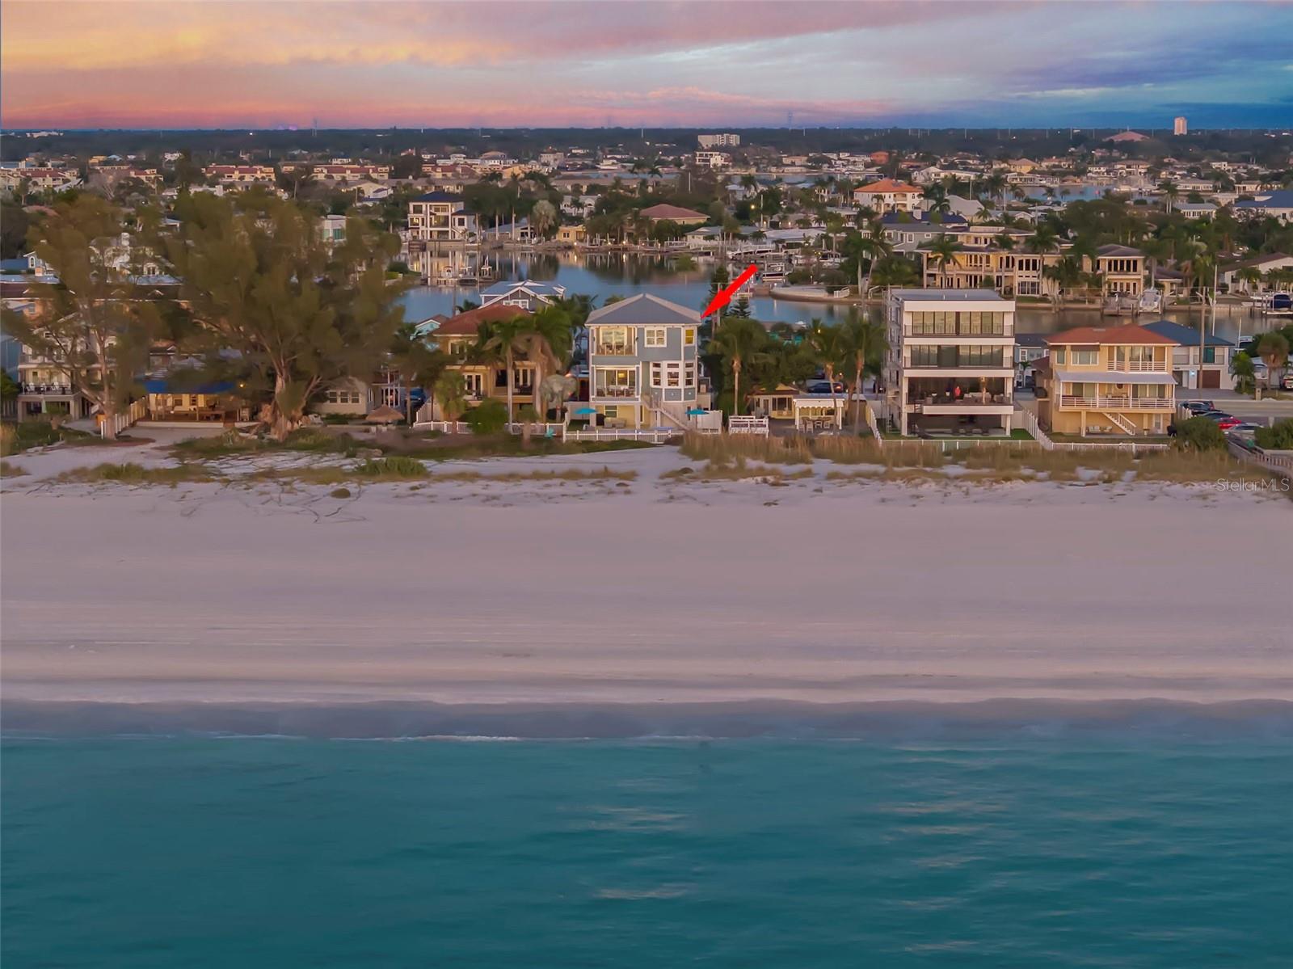
From Sunrise over the Intracoastal to Sunset on The Gulf, everything in between is simply magical! Coastal Charm and Contemporary Elegance are gracefully combined within this Gulf Front Residence. Ceilings soar over eleven feet to capture sunlight across architectural details and layers of texture. Hardwood floors stretch from room to room in earthy driftwood hues. Enter this Key West Styled residence through a stylish two story foyer with shell stucco walls and a private elevator reaching all levels. A large gathering room draws you to the ocean, while the gourmet kitchen and formal dining room anchor you for entertainment flowing toward the beach side lanai. Four spacious bedrooms, all with ensuite baths, provide comfort and privacy for residents and their guests. The Primary Suite, on the top floor, has an office area, mini bar and private balcony overlooking the Gulf. The Primary Bath has a jetted tub, double vanity and glass enclosed shower as well as two customized walk-in wardrobes. The second and third bedrooms, also on the third floor, each have their personal ensuite baths and generous custom closets. Full sized laundry room on this floor includes a laundry tub, built-in valet and large linen closet. The fourth bedroom suite is on the main living level with doors opening to the front porch to enjoy sunrise views over the Intracoastal. The sparkling Gulf Front Pool and Spa are heated for year-round enjoyment. Chill and Grill on the covered lanai with a front row seat for Treasure Island’s world-famous sunsets! Take a private path from the pool straight to the sandy shoreline and rinse off in your outdoor shower. The attached garage has double and single overhead doors to accommodate three to six vehicles, bicycles or a golf cart. This home is being offered fully furnished so you can start living your best beach life today!
Estimated monthly payment
Estimate only. Taxes use the listing's reported amount where available; insurance is a Florida-average estimate. Your actual payment will vary — run a full calculation or talk to a lender.
Price & listing history179 days on market
- Status: ActiveDec 2, 2025
- Listed$6,250,000Dec 2, 2025
- Price reduced$5,750,000
Facts & features
- Property type
- Residential
- Sub type
- Single Family Residence
- Status
- Active
- Days on market
- 179
- Subdivision
- Boca Ciega Pass Sub
- County
- Pinellas
- Year built
- 2012
- Living area
- 3,186 sq ft
- Price/sq ft
- $1,805
- Building area
- 5,616 sq ft (Public Records)
- Lot size
- 6,377 sq ft
- Lot category
- 0 to less than 1/4
- Flood zone
- AE (12103C0194H)
- Garage
- 6 spaces
- Pool
- Private pool
- Annual taxes
- $59,214 (2025)
- Parcel #
- 26-31-15-09630-000-0320
- Zoning
- RFH-50
- MLS #
- TB8451652
Ask about this home
Have a question? Ask the broker directly.
Ryan Solberg answers personally — no call center, no spam. Your question goes straight to him.
Interior Details
- Bedrooms
- 4
- Full bathrooms
- 4
- Half bathrooms
- 1
- Flooring
- Carpet, Ceramic Tile, Travertine, Wood
- Appliances
- Bar Fridge, Built-In Oven, Cooktop, Dishwasher, Disposal, Dryer, Freezer, Gas Water Heater, Microwave, Range Hood, Refrigerator, Tankless Water Heater, Washer, Water Softener, Wine Refrigerator
- Interior features
- Built-in Features, Ceiling Fans(s), Coffered Ceiling(s), Dry Bar, Eat-in Kitchen, Elevator, High Ceilings, Open Floorplan, PrimaryBedroom Upstairs, Solid Surface Counters, Solid Wood Cabinets, Split Bedroom, Stone Counters, Thermostat, Tray Ceiling(s), Walk-In Closet(s), Window Treatments
- Laundry
- Electric Dryer Hookup, Inside, Laundry Room, Upper Level, Washer Hookup
- Stories / Levels
- Three Or More
- Direction faces
- East
Heating & Cooling
- Heating
- Central, Electric
- Cooling
- Central Air, Zoned
Parking
- Garage spaces
- 6
- Attached garage
- Yes
- Parking features
- Driveway, Garage Door Opener, Golf Cart Garage, Golf Cart Parking, Ground Level, Guest, Oversized, Parking Pad, Tandem, Basement
HOA & Financial
- Total monthly fees
- $0/mo
- Total annual fees
- $0
- CDD
- No
- Min lease term
- No Minimum
- Listing terms
- Cash, Conventional
- Ownership
- Fee Simple
- Available for lease
- Yes
- Lease restrictions
- Yes
- Additional lease restrictions
- Zoned RFH- 50 Please contact the City of Treasure Island for a copy of their rental policies and apply for City of Treasure Island Local Business Tax 727 547-4575 #244
Exterior & Construction
- Exterior features
- Balcony, Outdoor Shower, Private Mailbox, Rain Gutters, Sidewalk, Sliding Doors
- Construction materials
- Block, HardiPlank Type, Stucco
- Roof
- Metal
- Foundation
- Stilt/On Piling
- Pool
- Private pool
- Waterfront
- Yes
- Water access
- Yes
- Water view
- Yes
- Road surface
- Paved
Utilities
- Sewer
- Public Sewer
- Water source
- Public
- Utilities
- Cable Connected, Electricity Connected, Natural Gas Connected, Public, Sewer Connected, Sprinkler Recycled, Water Connected
Schools
Letter grades: Florida DOE 2024–25 school grades (Orange, Seminole, Lake, Osceola, Brevard). Assigned schools from the listing agent — verify enrollment with the district.
Room Details
| Room | Level | Dimensions |
|---|---|---|
| Living Room | Second | 18.4x22.6 |
| Dining Room | Second | 13.8x16.7 |
| Kitchen | Second | 13.9x17.11 |
| Primary Bedroom | Third | 18.1x21.6 |
| Primary Bathroom | Third | 13.8x16.2 |
| Bedroom 2 | Third | 14.1x13.5 |
| Bathroom 2 | Third | 5x9.9 |
| Bedroom 3 | Third | 11.9x14.8 |
| Bathroom 3 | Third | 8.1x12.2 |
| Bedroom 4 | Second | 11.3x15.5 |
| Bathroom 4 | Second | 8.1x7.6 |
| Laundry | Third | 11.1x7.1 |
Listing Details
- Listing date
- 2025-11-26
- On market date
- 2025-12-02
- Original list price
- $6,250,000
- Occupant type
- Owner
- MLS area
- 33706 - Pass a Grille Bch/St Pete Bch/Treasure Isl
- Listing AOR
- Suncoast Tampa
- Status changed
- 2025-12-02
- Tax legal description
- BOCA CIEGA PASS SUB LOT 32 & 30FT VAC ST ADJ ON W LESS RD ON E
Flood risk
FEMA Special Flood Hazard Area (1% annual-chance / “100-year” floodplain). Flood insurance is generally required by mortgage lenders.
Source: FEMA flood zone reported on the listing. Confirm current designation at FEMA Flood Map Service Center.
Location
Directions
From Gulf Boulevard in Treasure Island to Property Address. Please park in the driveway or in public parking to the south of the home. Do not park on the street.
More homes like this
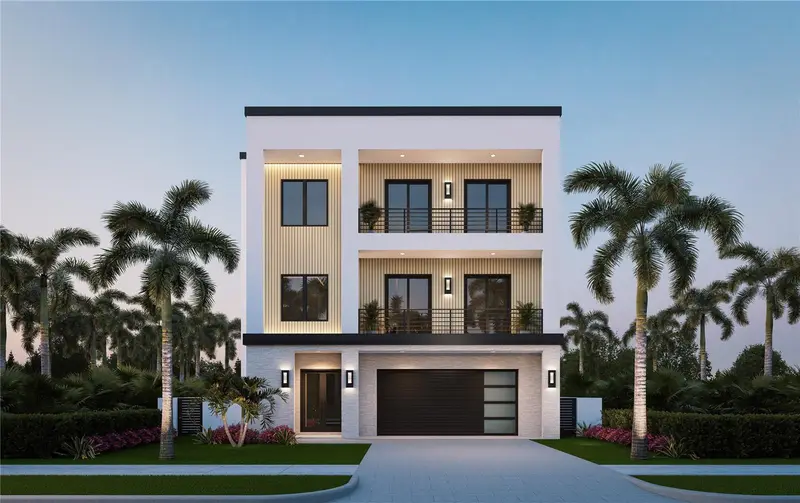
$3,800,000
302 176th Avenue Cir
Redington Shores, FL 33708
4 bd · 3 ba · 3,846 sqft
Harbor Shores 5th Add
MLS ID #A4661643, 1ST CLASS REAL ESTATE SUNCOAST.
Listing provided by Stellar MLS
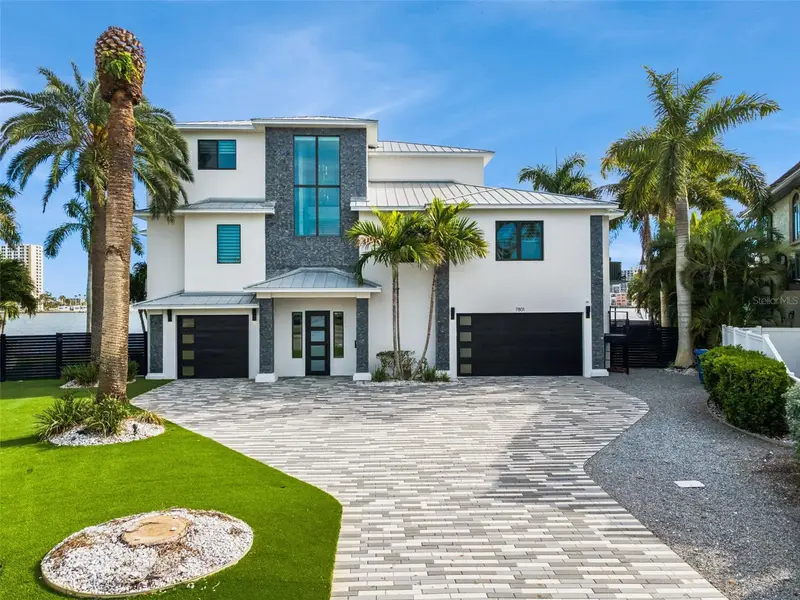
$4,445,000
7801 9th Ave S
St Petersburg, FL 33707
4 bd · 4 ba · 3,685 sqft
South Cswy Isle Yacht Club Add
MLS ID #O6369589, LPT REALTY, LLC.
Listing provided by Stellar MLS
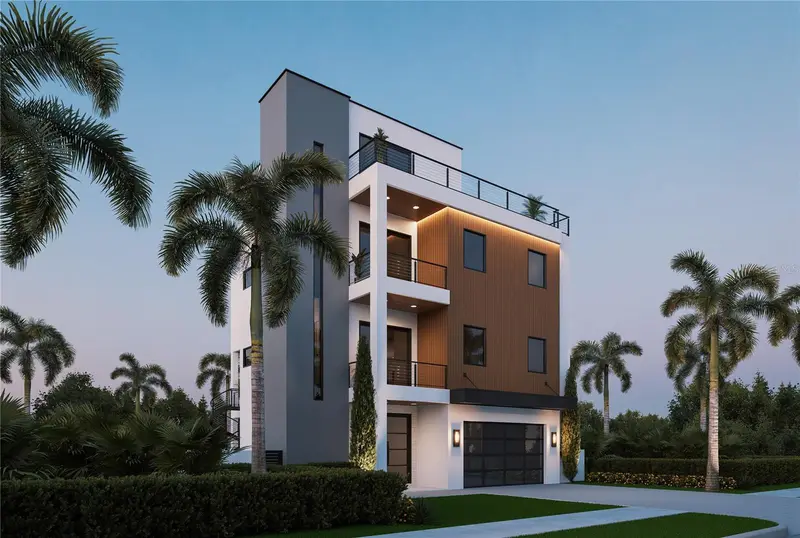
$3,600,000
300 176th Avenue Cir
Redington Shores, FL 33708
4 bd · 3 ba · 3,904 sqft
Harbor Shores 5th Add
MLS ID #A4661000, 1ST CLASS REAL ESTATE SUNCOAST.
Listing provided by Stellar MLS
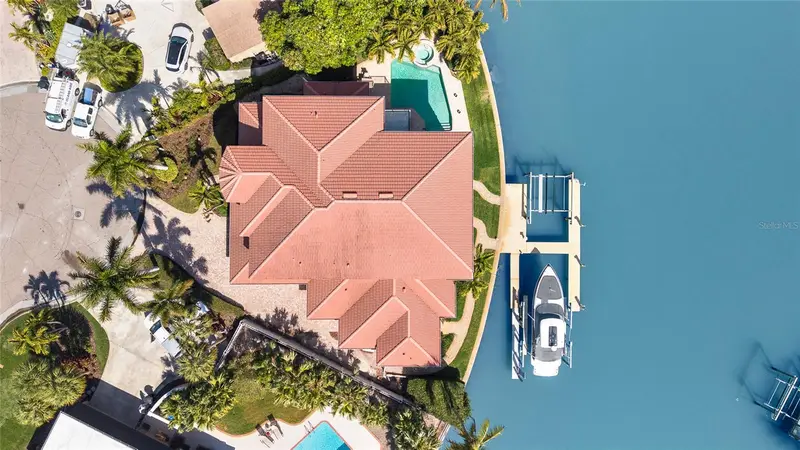
$3,695,000
4914 59th Ave S
St Petersburg, FL 33715
5 bd · 5 ba · 5,086 sqft
Bayway Isles
MLS ID #TB8476570, ALLEN COLLINS REALTY INC.
Listing provided by Stellar MLS

Listings courtesy of Stellar MLS as distributed by MLS GRID
IDX information is provided exclusively for consumers’ personal, non-commercial use and may not be used for any purpose other than to identify prospective properties consumers may be interested in purchasing.
Based on information submitted to the MLS GRID as of May 30, 2026 at 2:10 PM ET. All data is obtained from various sources and may not have been verified by broker or MLS GRID. Supplied Open House Information is subject to change without notice. All information should be independently reviewed and verified for accuracy. Properties may or may not be listed by the office/agent presenting the information.
Ryan Solberg, Broker · MaxLife Realty LLC · FL License #BK3354351 · Equal Housing Opportunity · Full disclaimer · DMCA