
$865,000
15162 Canopy Cover Drive
Winter Garden, FL 34787
Listing updated: June 23, 2026 at 9:33 AM ET
Listing courtesy of La Rosa Realty Llc · Angela Camacho · MLS #S5139203 · Active · 321-939-3748Property type
Year built
Lot size
Price / sq ft
HOA dues
Days on market
Garage spaces
Flood zone
About this home
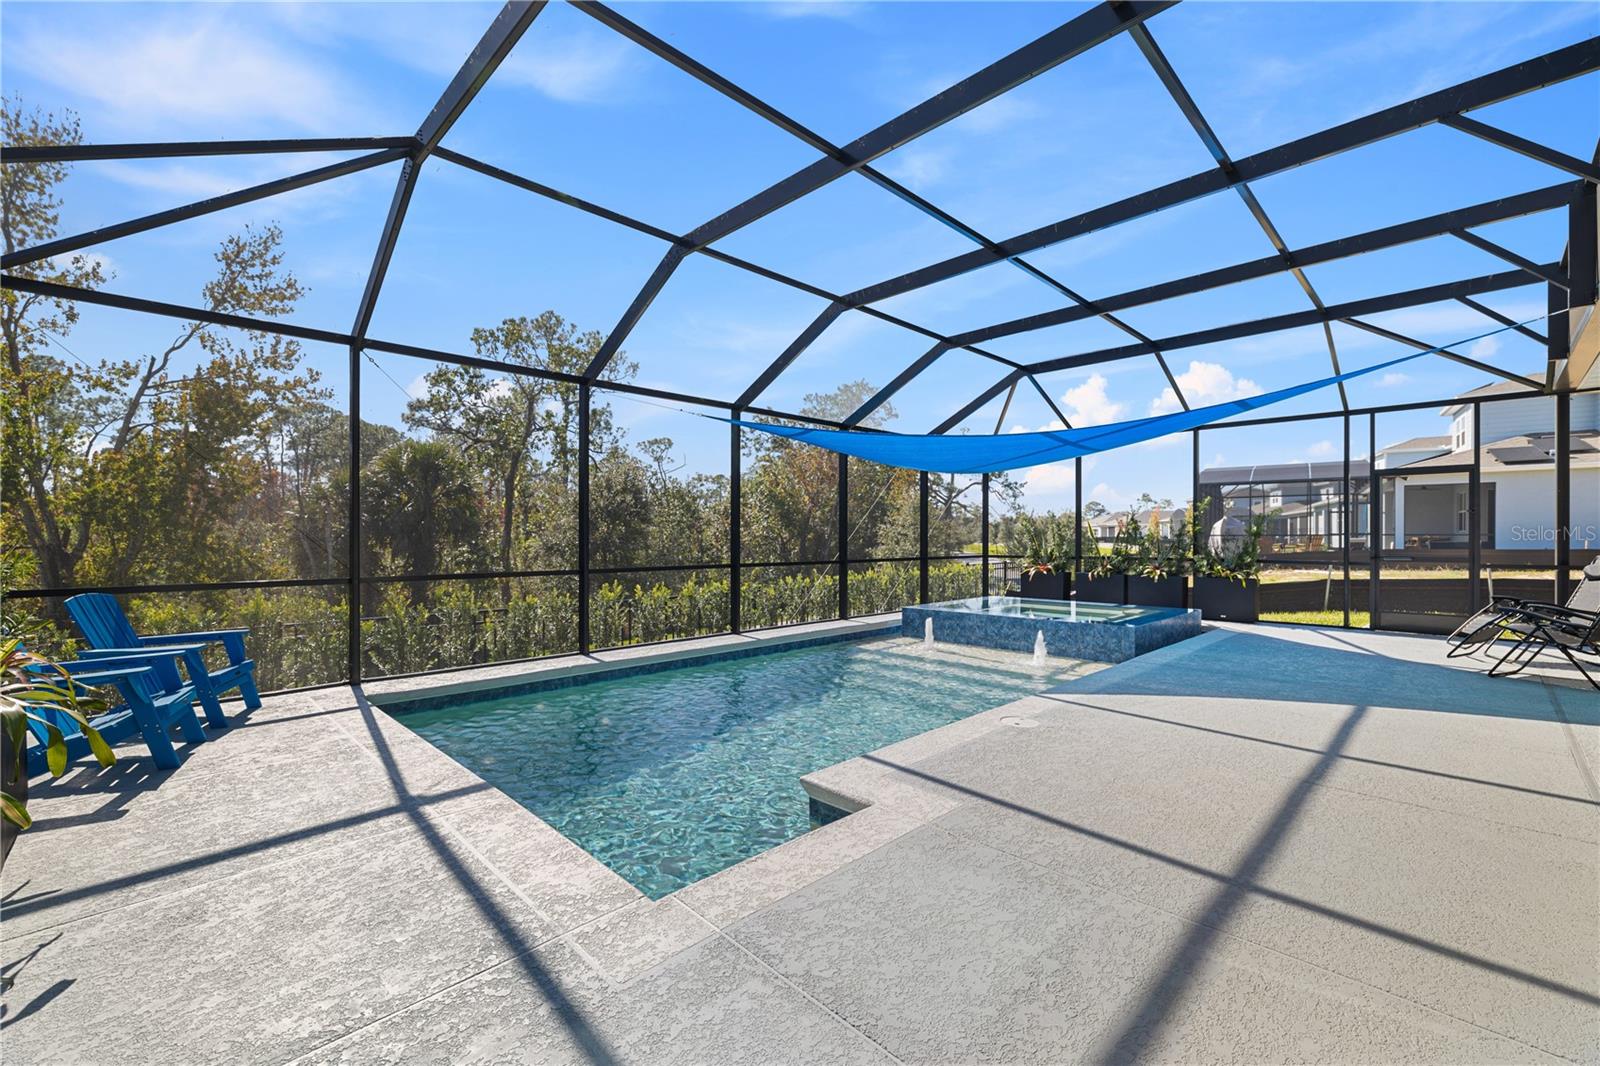
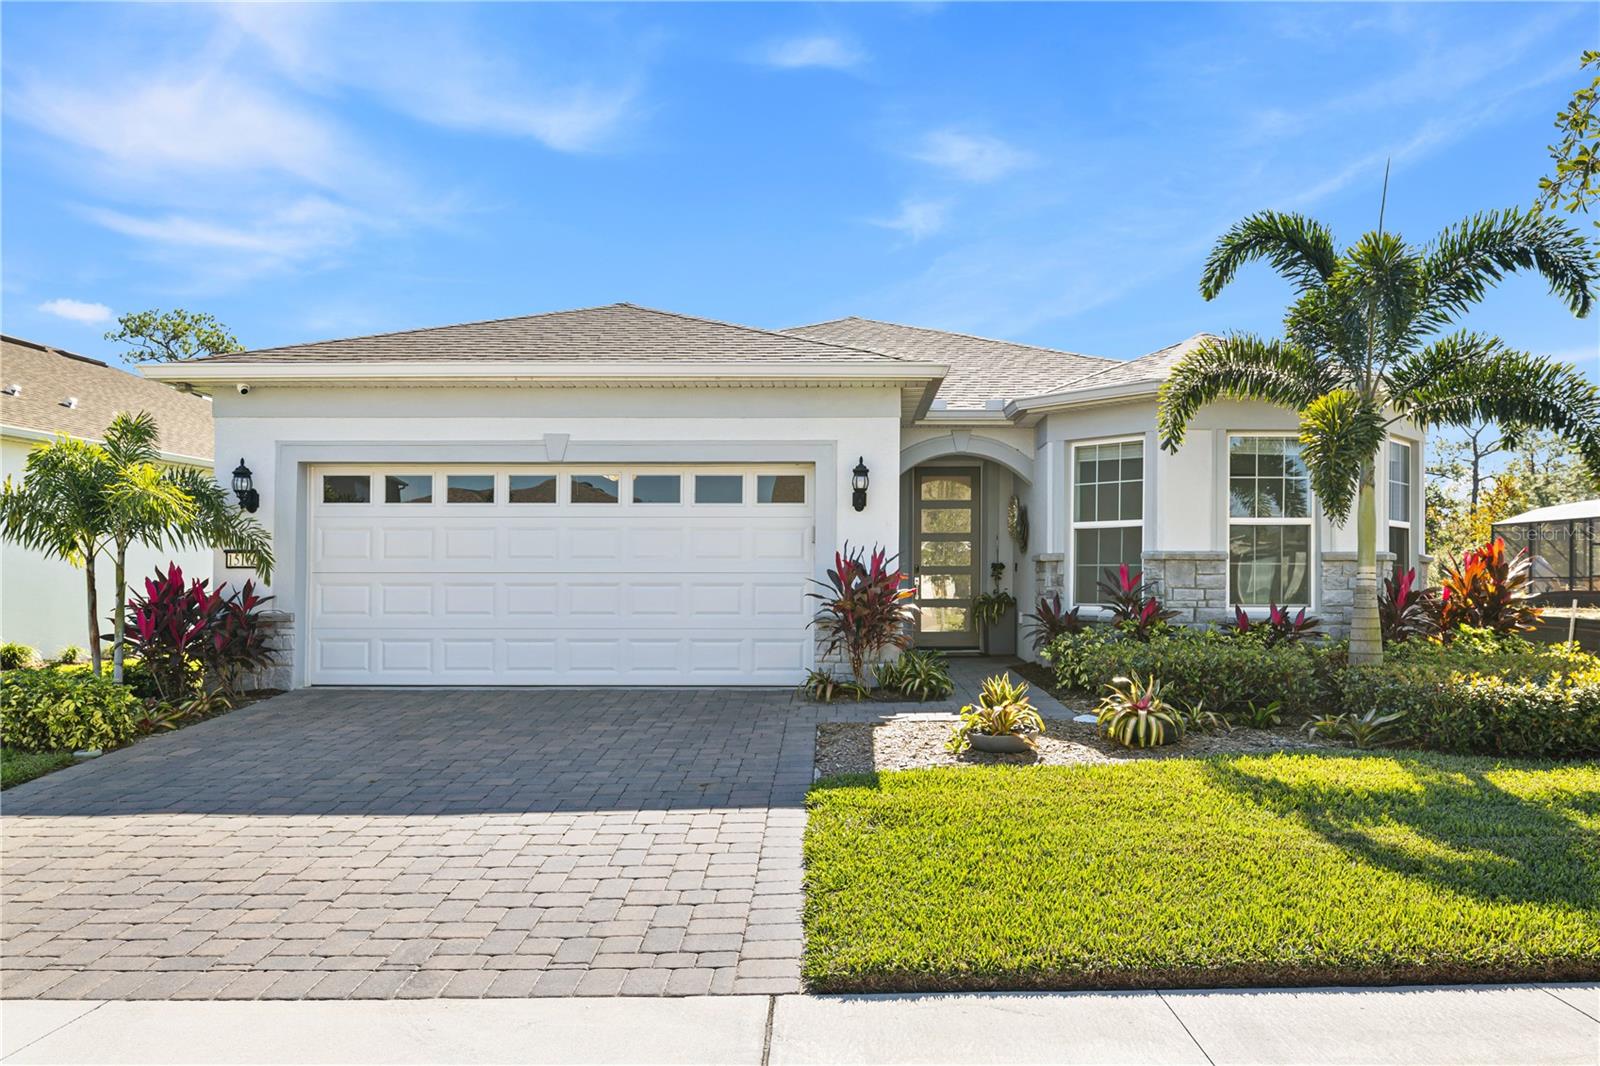
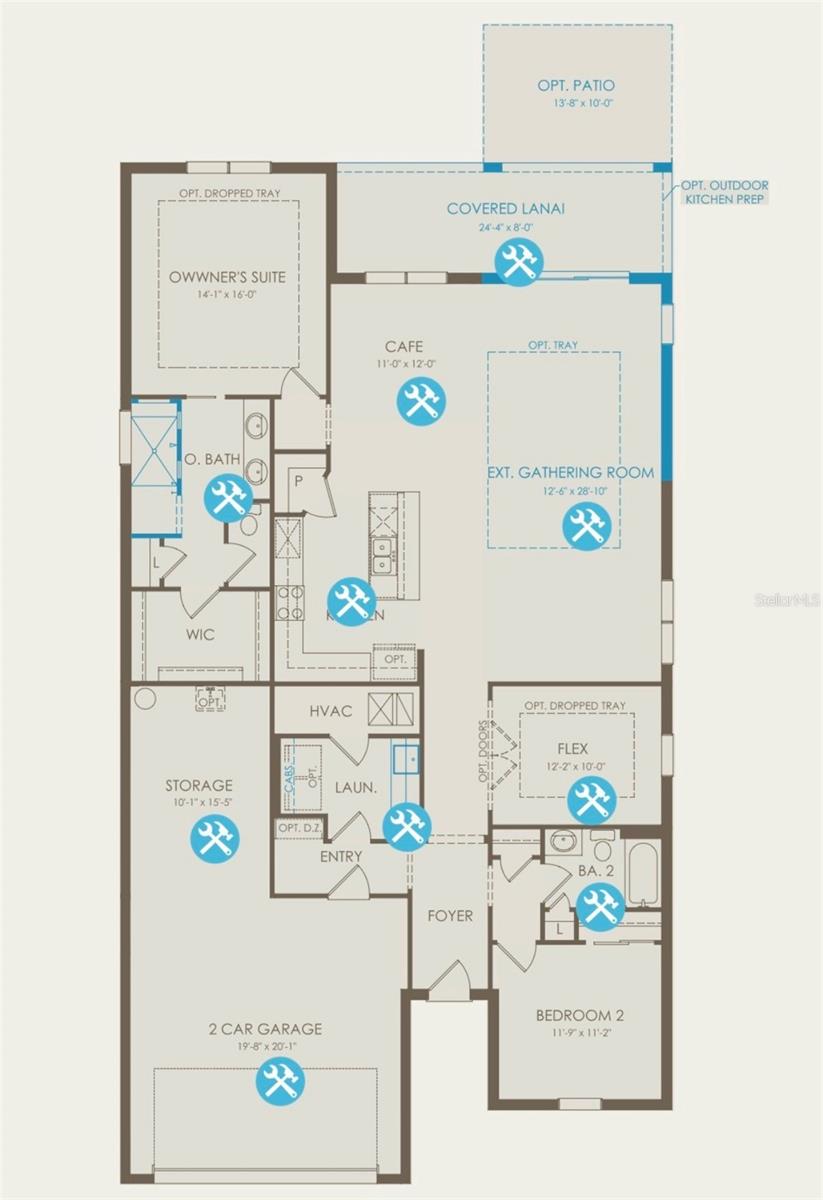
$20K FOR CLOSING COSTS!! REDUCED PRICE TAKE ADVANTAGE!! HEATED SALT WATER POOL IN A CONSERVATION LOT! This exceptional Mystique model by Pulte showcases one of the most impressive outdoor living spaces within Del Webb Oasis, a boutique 55+ resort-style community just minutes from Orlando’s top attractions. Situated on a premium conservation lot, this home offers privacy, tranquility, and unobstructed natural views—an ideal setting for those seeking an elevated and peaceful living experience. With more than $100k in upgrades. At the heart of the property is a remarkable outdoor retreat. Enjoy a custom heated saltwater pool, spa with App-controlled pool features for temperature and lighting and an extended covered lanai featuring a fully equipped outdoor kitchen in this Peaceful conservation backdrop with no rear neighbors. Designed for year-round enjoyment, this space is perfect for entertaining, relaxing, and embracing Florida living at its finest. Sliding glass doors seamlessly connects the indoor living areas to the lanai, enhancing the home’s expansive and open feel. The exterior also includes gutters for added protection and maintenance ease. Inside, this single-story residence features 2 bedrooms, a flex room, perfect for an office, hobby space, or guest accommodations 2 bathrooms, and a 3-car tandem garage. The open-concept layout offers tall ceilings, abundant natural light, and a spacious gathering room. The gourmet kitchen is equipped with built-in Whirlpool appliances, 42” white soft-close cabinetry, Quartz countertops, decorative tile backsplas. The kitchen boasts exquisite, luxurious finishes that elevate the confort and elegance of this wonderful home. The owner’s suite includes a luxury frameless glass walk-in shower, dual quartz vanities, a linen closet, and elegant finishes.. Additional interior upgrades include designer tile flooring throughout, crown molding, 8’ interior doors, comfort-height toilets, and brushed nickel hardware. The laundry room features Whirlpool washer and dryer, quartz countertop, a utility sink, and upgraded cabinetry. This home offers multiple automated features for effortless living: • Electric curtains in the living room and owner’s suite – Controlled via mobile app or Alexa • Smart security camera system, fully app-managed • App-controlled pool system • Watershield Gold softener system included Del Webb Oasis is a natural-gas 55+ community offering resort-style amenities such as a zero-entry pool with sun shelf and lap lanes, private cabanas, spa, fire pits with fireworks views, fitness center, tennis and pickleball courts, walking trails with fitness stations, and a robust calendar of activities organized by a full-time Lifestyle Director. Combining a premier conservation lot, a standout outdoor living area, and high-end interior upgrades, this residence stands out as one of the most desirable homes available in Del Webb Oasis’s 55+ collection. At last, the property you've been waiting for is here - A refined, luxurious retreat just for you.
Local Insight
At $422/sqft in a brand-new 55+ community, you're paying a premium for that private pool and the lifestyle appeal, but the $545 monthly HOA is solid for what you're getting—just factor that into your long-term affordability math. The 0.18-acre lot is tight even by active adult standards, so if you value outdoor space or plan major landscaping, this isn't it, but the 3-car garage and flood zone X rating are genuine pluses for practicality. Winter Garden's explosive growth (the area pulled in nearly 15,000 new residents in a decade) means your resale liquidity should be strong, though you'll want to confirm how built-out this phase is and what's coming next to the neighborhood.
AI-generated insight based on listing data and neighborhood context. Verify independently.
Estimated monthly payment
Estimate only. Taxes use the listing's reported amount where available; insurance is a Florida-average estimate. Your actual payment will vary — run a full calculation or talk to a lender.
Price & listing history198 days on market
- Status: ActiveMay 20, 2026
- Listed$996,000Nov 28, 2025
- Price reduced$865,000
Facts & features
- Property type
- Residential
- Sub type
- Single Family Residence
- Status
- Active
- Days on market
- 198
- Subdivision
- Del Webb Oasis Phase 2
- County
- Orange
- Year built
- 2023
- Living area
- 2,049 sq ft
- Price/sq ft
- $422
- Building area
- 2,877 sq ft (Builder)
- Lot size
- 7,625 sq ft
- Lot category
- 0 to less than 1/4
- Flood zone
- X
- Garage
- 3 spaces
- Pool
- Private pool
- Annual taxes
- $1,939 (2023)
- Parcel #
- 29-24-27-1951-01-570
- Zoning
- P-D
- MLS #
- S5139203
Ask about this home
Have a question? Ask the broker directly.
Ryan Solberg answers personally — no call center, no spam. Your question goes straight to him.
Interior Details
- Bedrooms
- 2
- Full bathrooms
- 2
- Flooring
- Tile
- Appliances
- Dishwasher, Dryer, Microwave, Range Hood, Refrigerator, Washer
- Interior features
- Cathedral Ceiling(s), Ceiling Fans(s), Crown Molding, High Ceilings, Living Room/Dining Room Combo, Open Floorplan, Walk-In Closet(s)
- Laundry
- Laundry Closet
- Stories / Levels
- One
- Direction faces
- North
Heating & Cooling
- Heating
- Central
- Cooling
- Central Air
Parking
- Garage spaces
- 3
- Attached garage
- Yes
HOA & Financial
- HOA fee
- $545 / Monthly
- Monthly HOA
- $545/mo
- Total monthly fees
- $545/mo
- Total annual fees
- $6,540
- HOA name
- Del Webb Homeowner Association
- CDD
- No
- Homestead exemption
- Yes
- Min lease term
- 8-12 Months
- Ownership
- Fee Simple
- Available for lease
- Yes
- Lease restrictions
- Yes
- Additional lease restrictions
- Buyer to confirm all restrictions with HOA
Exterior & Construction
- Exterior features
- Outdoor Kitchen, Rain Gutters, Sprinkler Metered, Tennis Court(s)
- Construction materials
- Block, Concrete, Stucco
- Roof
- Shingle
- Foundation
- Block
- Pool
- Private pool
- Road surface
- Concrete
Utilities
- Sewer
- Public Sewer
- Water source
- Public
- Utilities
- Cable Available, Electricity Available, Natural Gas Available, Public, Water Available
Community
- Pets allowed
- Dogs OK
- Senior community
- Yes
Room Details
| Room | Level | Dimensions |
|---|---|---|
| Primary Bedroom | First | 14x16 |
| Bedroom 2 | First | 12x11 |
| Family Room | First | 12x10 |
| Great Room | First | 23x40 |
| Kitchen | First |
Listing Details
- Listing date
- 2025-11-28
- On market date
- 2025-11-28
- Original list price
- $996,000
- Occupant type
- Owner
- MLS area
- 34787 - Winter Garden/Oakland
- Listing AOR
- Osceola
- Status changed
- 2026-05-20
- Tax legal description
- DEL WEBB OASIS PHASE 2 111/43 LOT 157
Flood risk
Minimal-risk area outside the mapped floodplain. Flood insurance is optional and typically low-cost.
Source: FEMA flood zone reported on the listing. Confirm current designation at FEMA Flood Map Service Center.
Location
Directions
From Avalon Road) Head South On Avalon Road. Turn Left Onto Hartzog Rd. Del Webb Oasis Will Be On Your Right. (From 429 North) Take Exit 8 For Disney. Turn Left Onto Western Way. Turn Left Onto Flamingo Crossings Blvd, Which Becomes Hartzog Rd. Del Webb Oasis Will Be On Your Right. (From World Drive) Turn Onto W Buena Vista Dr. Turn Right Onto Western Way. Turn Left Onto Flamingo Crossings Blvd, Which Becomes Hartzog Rd. Del Webb Oasis Will Be On Your Right. (From 429 South) Take Exit 8 For Disney. Turn Right Onto Western Way. Take An Immediate Left Onto Flamingo Crossings Blvd, Which Becomes Hartzog Rd. Del Webb Oasis Will Be On Your Right.
More homes like this
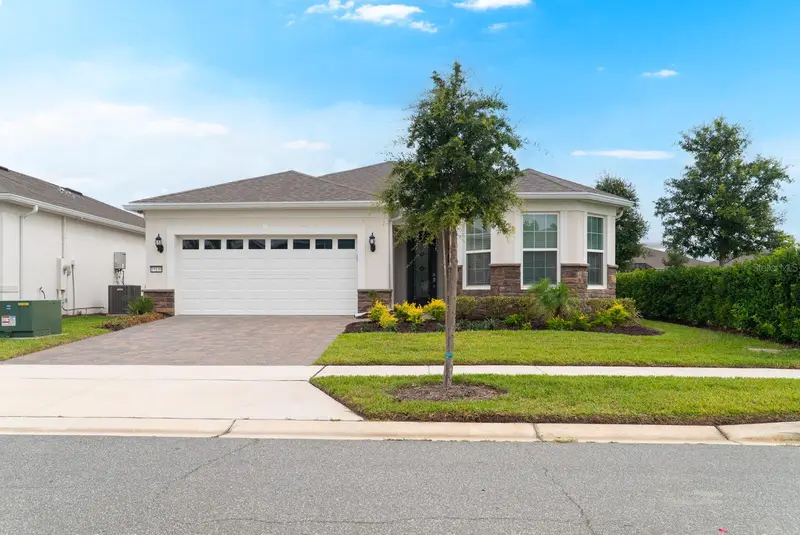
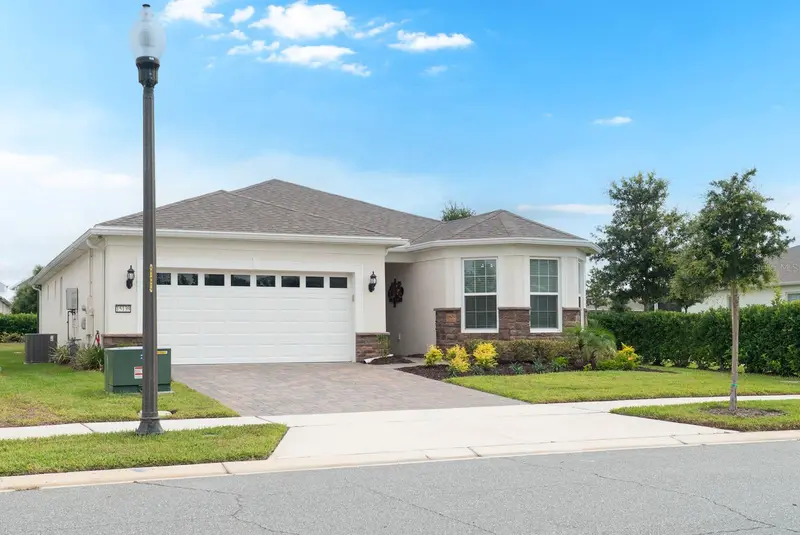
$699,000
15139 Canopy Cover Dr
Winter Garden, FL 34787
2 bd · 2 ba · 2,000 sqft
Del Webb Oasis Phase 2
MLS ID #O6415871, INTERNATIONAL TEAM INC.
Listing provided by Stellar MLS
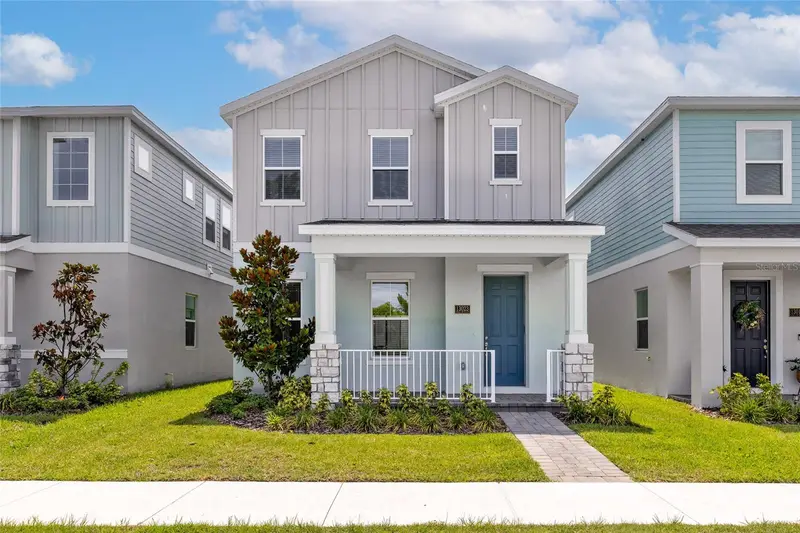
$539,990
13023 Tranquil Water Aly
Winter Garden, FL 34787
3 bd · 3 ba · 2,078 sqft
Serenade At Ovation
MLS ID #O6419366, LPT REALTY LLC.
Listing provided by Stellar MLS
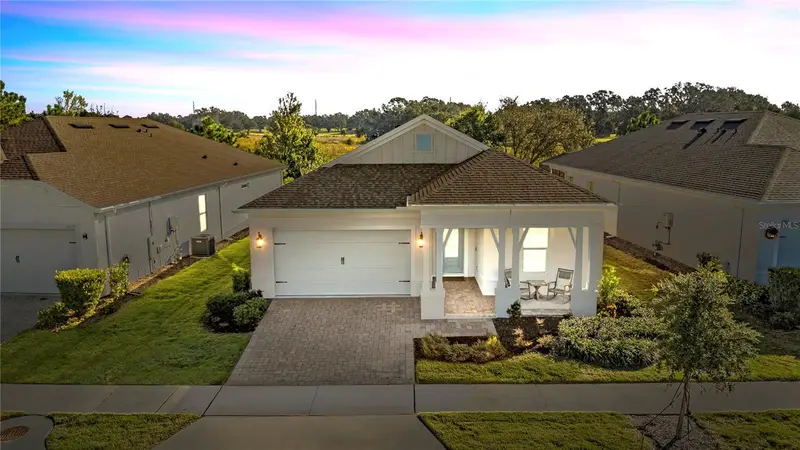
$555,000
2071 Limestone Trl
Kissimmee, FL 34747
3 bd · 2 ba · 2,066 sqft
Four Seasons At Orlando Ph 3c & 3d
MLS ID #O6412612, VIVA ORLANDO REALTY INC..
Listing provided by Stellar MLS
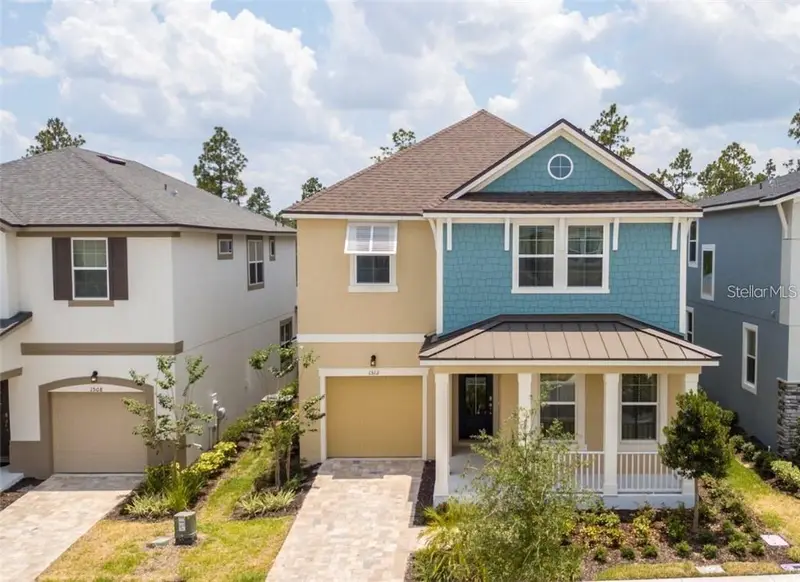
$599,000
1512 Nassau Point Trl
Kissimmee, FL 34747
7 bd · 7 ba · 3,533 sqft
Solara Resort
MLS ID #O6372606, REDFIN CORPORATION.
Listing provided by Stellar MLS

Listings courtesy of Stellar MLS as distributed by MLS GRID
IDX information is provided exclusively for consumers’ personal, non-commercial use and may not be used for any purpose other than to identify prospective properties consumers may be interested in purchasing.
Based on information submitted to the MLS GRID as of June 23, 2026 at 9:33 AM ET. All data is obtained from various sources and may not have been verified by broker or MLS GRID. Supplied Open House Information is subject to change without notice. All information should be independently reviewed and verified for accuracy. Properties may or may not be listed by the office/agent presenting the information.
Ryan Solberg, Broker · MaxLife Realty LLC · FL License #BK3354351 · Equal Housing Opportunity · Full disclaimer · DMCA