
$1,075,000
108 Broad Avenue
Daytona Beach, FL 32118
Listing updated: June 26, 2026 at 2:10 PM ET
Listing courtesy of Premier Sothebys Intl Realty · Rachel McGrath · MLS #O6362928 · Active · 386-761-2172Property type
Year built
Lot size
Price / sq ft
HOA dues
Days on market
Garage spaces
Flood zone
About this home
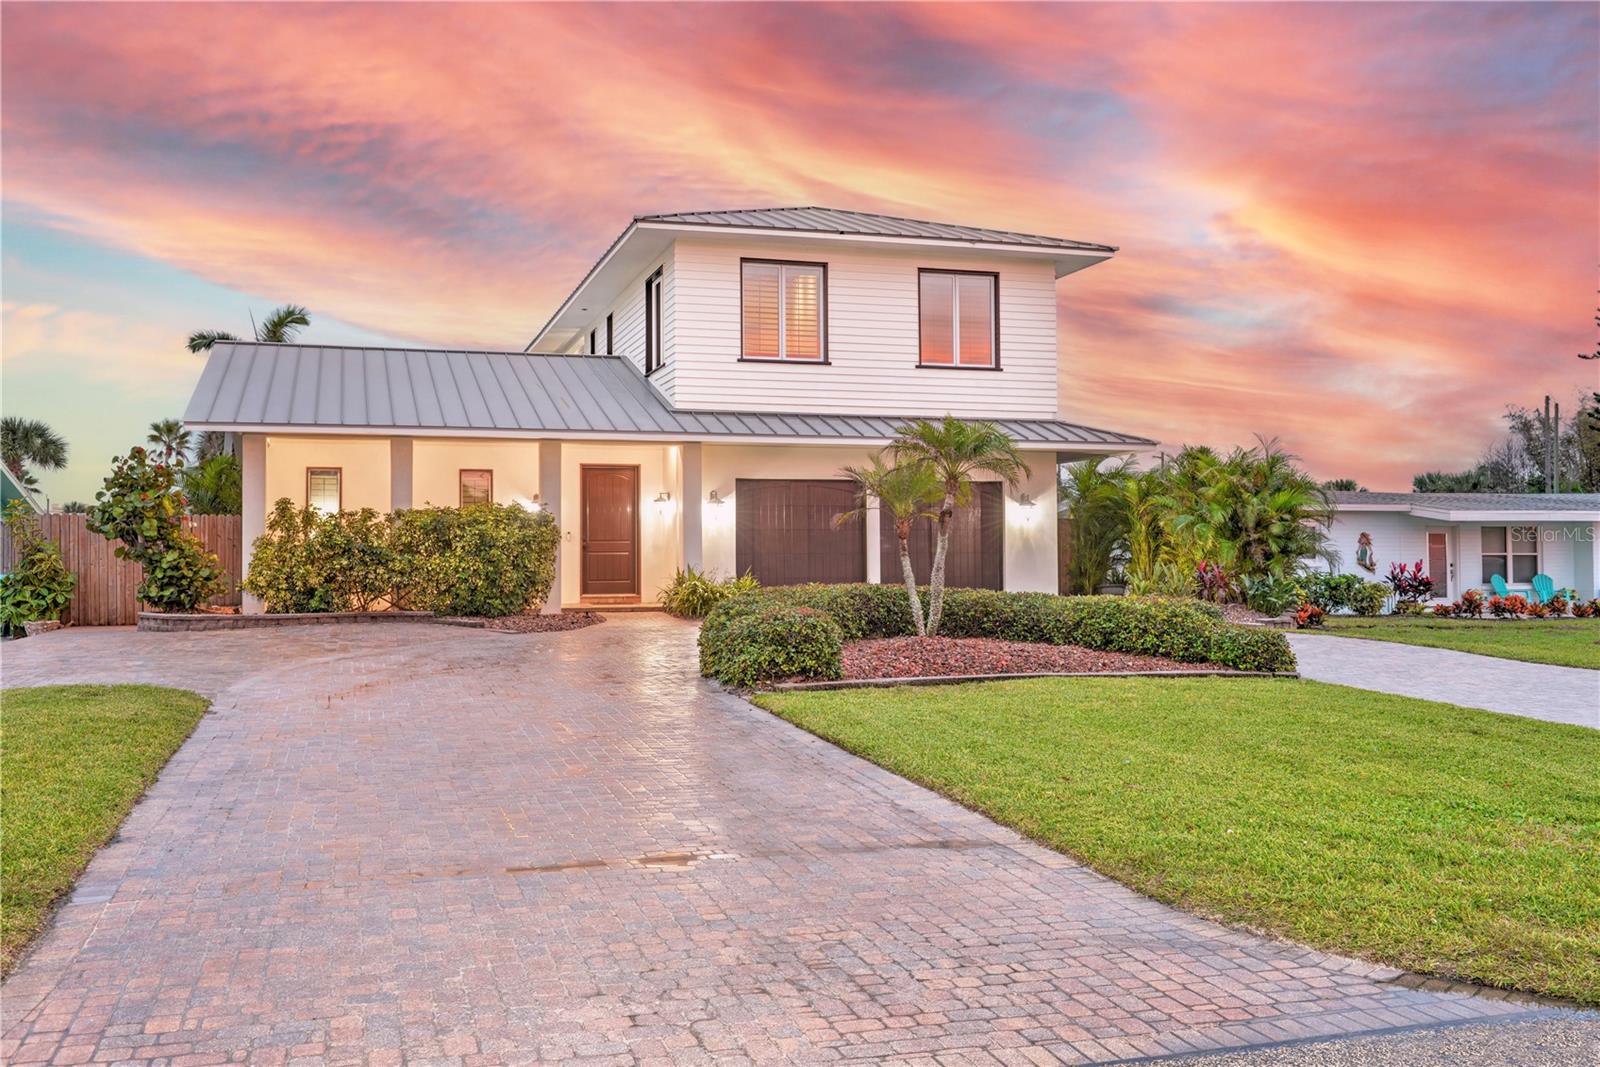
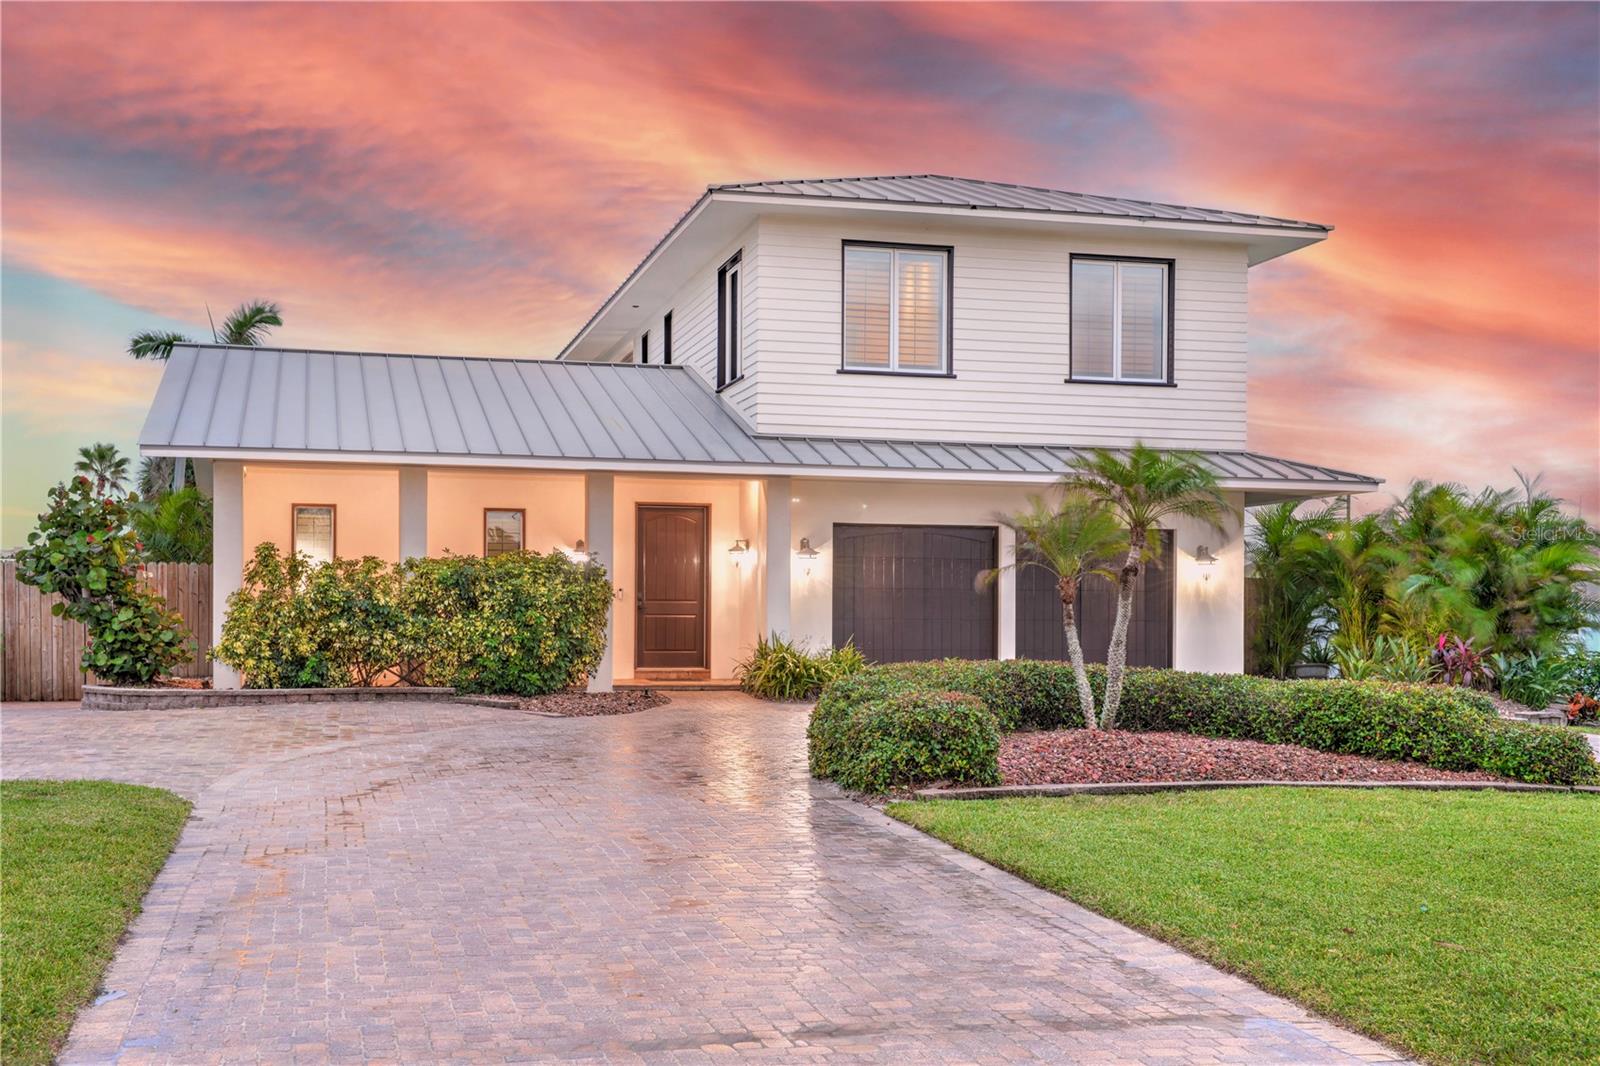
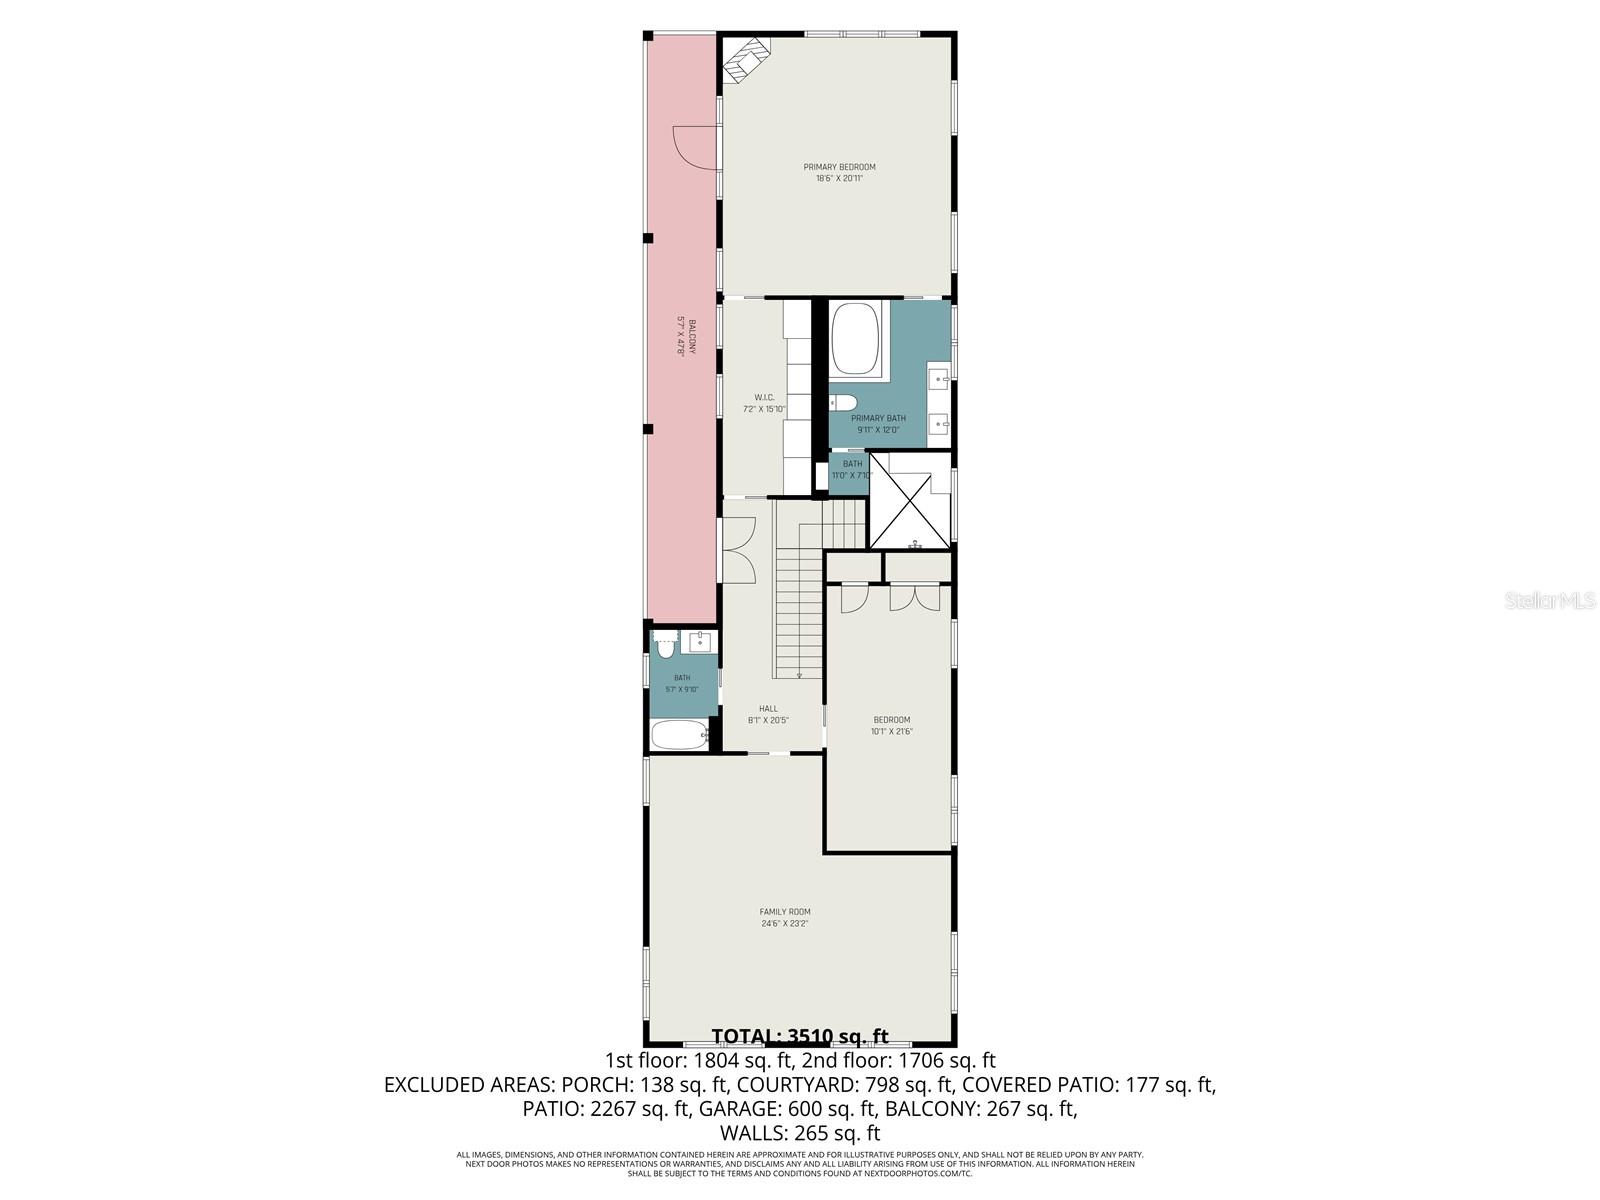
Virtually Staged. This home is offered below its certified appraisal of $1,300,000, presenting a rare opportunity in today’s market. Located in Daytona Beach Shores, where short-term rentals are permitted, it offers excellent Airbnb and investment potential. Custom built by the owner, a licensed subcontractor with an extensive portfolio of luxury estate projects throughout Volusia County, this residence showcases exceptional craftsmanship, attention to detail, and construction quality rarely found. Just steps to the beach, it is conveniently located near a handicapped-accessible beach ramp and vehicle access point. Built to commercial-grade standards, the home features solid poured-concrete walls on all four sides, extra rust-inhibited rebar, and poured concrete balconies and decks. A Sealoflex waterproofing system creates a seamless protective membrane. Additional engineering includes closed soffits for wind-load protection, spray-foam attic insulation with plywood decking, and underground electrical service. No hurricane damage has been reported since its 2008 construction. Recent upgrades include two new A/C systems and propane tankless water heaters (1 year old). The home is serviced by city water and sewer, and includes a high-quality audio and security system. Interior finishes are equally impressive, featuring Ipe (Brazilian walnut) wood flooring upstairs, travertine flooring downstairs, and extensive mahogany trim, cabinetry, plantation shutters, and solid wood doors throughout. Blue-board and authentic plaster walls replace traditional drywall, and bathrooms are finished in slate and shell stone. Coffered mahogany ceilings, custom millwork, and crack-suppressant flooring systems further elevate the home’s quality. Windows and doors include double-pane hurricane-impact Peachtree 140 Series windows, mahogany trim, plantation shutters, impact glass block, and Hafele hardware. Pocket doors are installed throughout. The layout includes 4 bedrooms, an office, game room, living and dining rooms, and 4 full bathrooms. Two bedrooms offer en-suite baths, while a first-floor en-suite provides direct pool access. The office features custom mahogany built-ins and heated granite accents. The chef’s kitchen includes Ecuadorian mahogany cabinetry, granite countertops, dovetail soft-close drawers, lazy Susans, spice racks, and pull-out pantries. The primary suite offers luxury finishes including custom cabinetry, electric fireplace, dual granite vanities, oversized jetted tub, and a large walk-in shower with copper pan and body sprays. Outdoor features include a resort-style pool with Olympic Gold travertine decking and coping, sealed pavers, a circular driveway, stainless steel exterior hardware, and cypress trim. The oversized 2-car garage features high ceilings suitable for car lifts.
Estimated monthly payment
Estimate only. Taxes use the listing's reported amount where available; insurance is a Florida-average estimate. Your actual payment will vary — run a full calculation or talk to a lender.
Price & listing history199 days on market
- Status: ActiveJun 26, 2026
- Listed$1,299,900Nov 24, 2025
- Price reduced$1,075,000
Facts & features
- Property type
- Residential
- Sub type
- Single Family Residence
- Status
- Active
- Days on market
- 199
- Subdivision
- Port Orange Beach
- County
- Volusia
- Year built
- 2008
- Living area
- 3,708 sq ft
- Price/sq ft
- $290
- Building area
- 4,702 sq ft (Appraiser)
- Lot size
- 9,800 sq ft
- Lot category
- 0 to less than 1/4
- Flood zone
- X (12127C0388J)
- Garage
- 2 spaces
- Pool
- Private pool
- Annual taxes
- $6,812 (2025)
- Parcel #
- 5335-03-05-0250
- Zoning
- SF
- MLS #
- O6362928
Ask about this home
Have a question? Ask the broker directly.
Ryan Solberg answers personally — no call center, no spam. Your question goes straight to him.
Interior Details
- Bedrooms
- 4
- Full bathrooms
- 4
- Flooring
- Other, Wood
- Appliances
- Dishwasher, Disposal, Dryer, Microwave, Range, Refrigerator, Tankless Water Heater, Washer
- Interior features
- Built-in Features, Ceiling Fans(s), Central Vaccum, Eat-in Kitchen, Split Bedroom, Vaulted Ceiling(s), Walk-In Closet(s)
- Laundry
- Electric Dryer Hookup, Inside, Washer Hookup
- Stories / Levels
- Two
- Direction faces
- North
- Fireplace
- Yes
Heating & Cooling
- Heating
- Central, Electric, Heat Pump
- Cooling
- Central Air
Parking
- Garage spaces
- 2
- Attached garage
- Yes
- Parking features
- Garage Door Opener
HOA & Financial
- Total monthly fees
- $0/mo
- Total annual fees
- $0
- CDD
- No
- Homestead exemption
- Yes
- Min lease term
- No Minimum
- Listing terms
- Cash, Conventional
- Ownership
- Fee Simple
- Available for lease
- Yes
- Lease restrictions
- No
Exterior & Construction
- Exterior features
- Balcony, Outdoor Shower
- Construction materials
- Block, Concrete, Other
- Roof
- Metal
- Foundation
- Slab
- Pool
- Private pool
- Water view
- Yes
- Road surface
- Asphalt
Utilities
- Sewer
- Public Sewer
- Water source
- Public
- Utilities
- Cable Available, Electricity Available, Electricity Connected, Propane, Sewer Available, Sewer Connected, Water Available, Water Connected
Community
- Pets allowed
- Cats OK, Dogs OK
Schools
Letter grades: Florida DOE 2024–25 school grades (Orange, Seminole, Lake, Osceola, Brevard). Assigned schools from the listing agent — verify enrollment with the district.
Room Details
| Room | Level | Dimensions |
|---|---|---|
| Primary Bedroom | First | 18.6x20.11 |
| Kitchen | First | 18.6x14.5 |
| Dining Room | First | 18.6x16.9 |
| Bedroom 2 | First | 12.9x14.1 |
| Living Room | First | 24.2x14.1 |
| Bedroom 3 | First | 14.2x12.7 |
| Game Room | Second | 24.6x23.2 |
| Bedroom 4 | Second | 10.1x21.6 |
| Bedroom 5 | First | 20.2x15.1 |
| Balcony/Porch/Lanai | First | 6.6x67.4 |
| Balcony/Porch/Lanai | Upper | 5.7x47.8 |
| Laundry | First | 6x4 |
Listing Details
- Listing date
- 2025-11-22
- On market date
- 2025-11-24
- Original list price
- $1,299,900
- Occupant type
- Owner
- MLS area
- 32118 - Daytona Beach/Holly Hill
- Listing AOR
- Orlando Regional
- Status changed
- 2026-06-26
- Tax legal description
- E 45 FT OF LOT 25 & W 25 FT OF LOT 26 BLK E PORT ORANGE BEACH MB 4 PG 130 OR MB 15 PG 64 PER OR 4120 PG 0464 PER OR 5517 PG 1404
Flood risk
Minimal-risk area outside the mapped floodplain. Flood insurance is optional and typically low-cost.
Source: FEMA flood zone reported on the listing. Confirm current designation at FEMA Flood Map Service Center.
Location
Directions
East on Dunllawton Ave., North S. Peninsula, right on Broad AVe.
More homes like this
$174,900
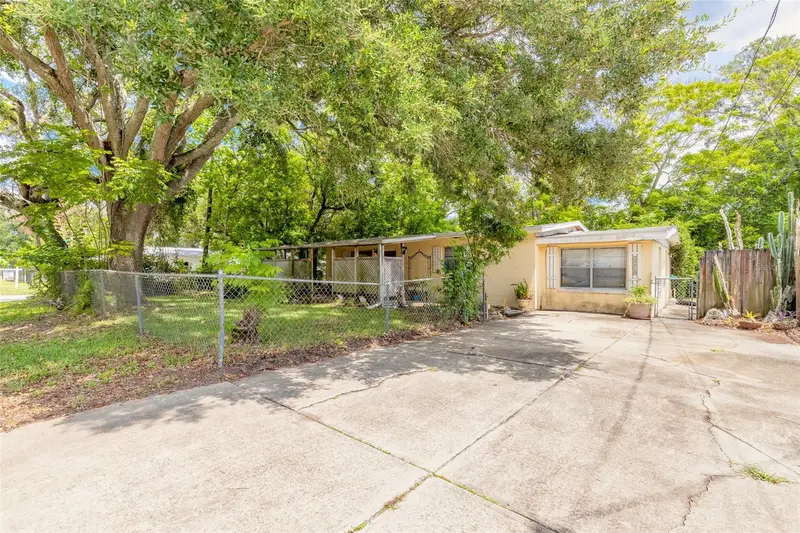
1219 Leon Ln
Daytona Beach, FL 32117
2 bd · 1 ba · 1,134 sqft
Dixie Ridge Estates
MLS ID #V4949897, EXP REALTY LLC.
Listing provided by Stellar MLS
$239,000
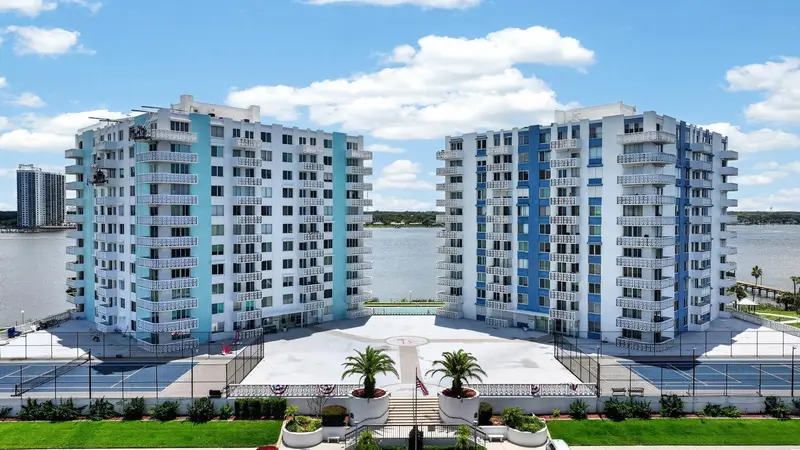
925 N Halifax Ave #403
Daytona Beach, FL 32118
2 bd · 2 ba · 1,210 sqft
Bayshore Bath & Tennis Club Condo
MLS ID #V4949884, SIMPLY REAL ESTATE.
Listing provided by Stellar MLS
$749,000
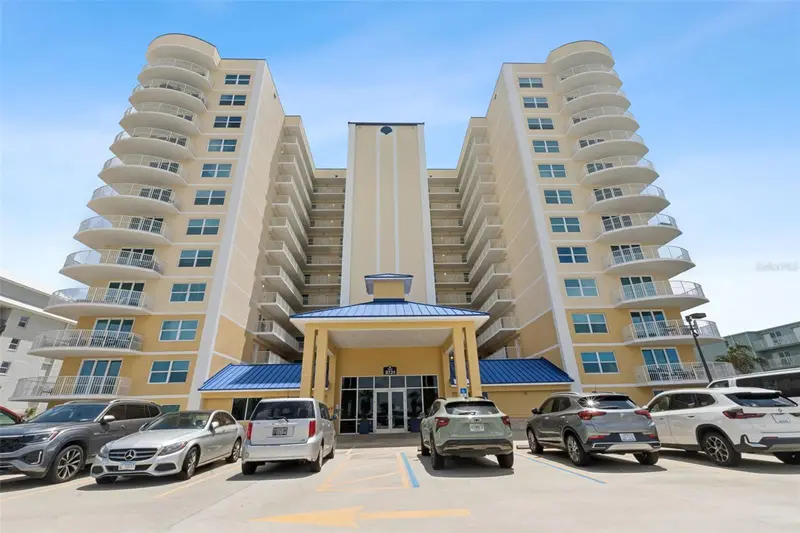
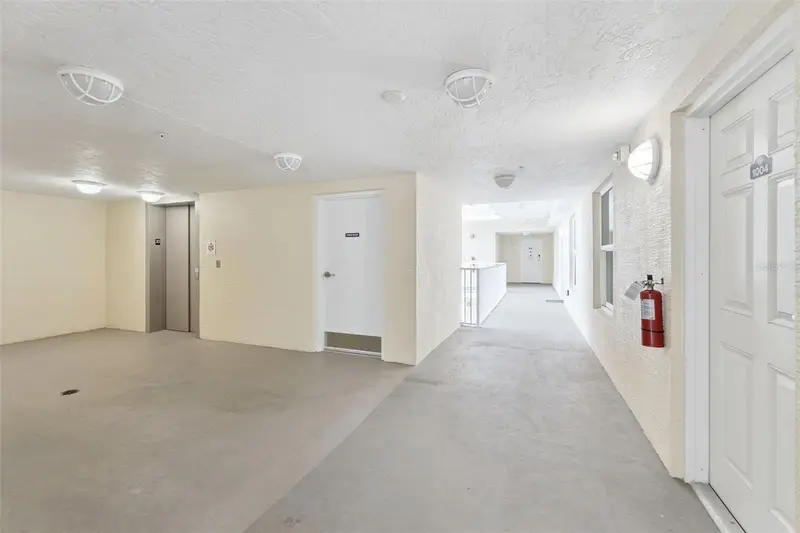
3721 S Atlantic Ave #1004
Daytona Beach, FL 32118
3 bd · 2 ba · 1,479 sqft
The Aruba Condominium
MLS ID #TB8520526, COLDWELL BANKER REALTY.
Listing provided by Stellar MLS
$424,900
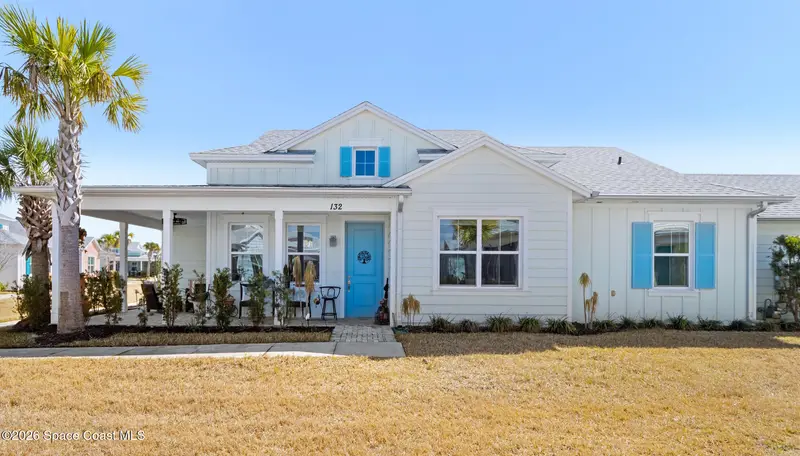
132 Ocean Hammock Loop, Daytona Beach, Fl 32124
Daytona Beach, FL 32124
3 bd · 2 ba · 1,464 sqft
None
MLS ID #1075194, Dalton Wade Inc..
Listing provided by Space Coast MLS (Space Coast Association of REALTORS®)

Listings courtesy of Stellar MLS as distributed by MLS GRID
IDX information is provided exclusively for consumers’ personal, non-commercial use and may not be used for any purpose other than to identify prospective properties consumers may be interested in purchasing.
Based on information submitted to the MLS GRID as of June 26, 2026 at 2:10 PM ET. All data is obtained from various sources and may not have been verified by broker or MLS GRID. Supplied Open House Information is subject to change without notice. All information should be independently reviewed and verified for accuracy. Properties may or may not be listed by the office/agent presenting the information.
All or a portion of the multiple listing information is provided by Stellar MLS, from a copyrighted compilation of listings. The compilation of listings and each individual listing are © 2026 Stellar MLS. All rights reserved.
Ryan Solberg, Broker · MaxLife Realty LLC · FL License #BK3354351 · Equal Housing Opportunity · Full disclaimer · DMCA