
$1,475,000
46 Old Oak Drive
Palm Coast, FL 32137
Listing updated: July 22, 2026 at 1:09 PM ET
Listing courtesy of Coldwell Banker (Hammock) · Tammy Selic · MLS #FC314274 · Active · 386-246-2380Property type
Year built
Lot size
Price / sq ft
HOA dues
Days on market
Garage spaces
Flood zone
About this home
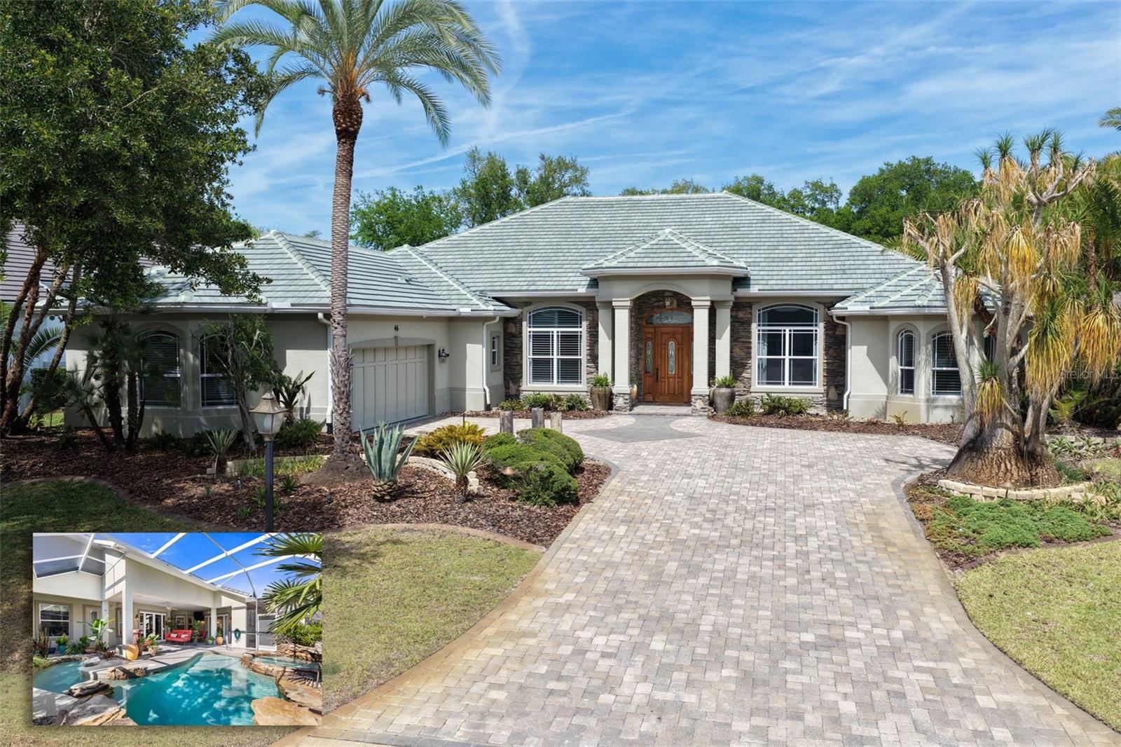
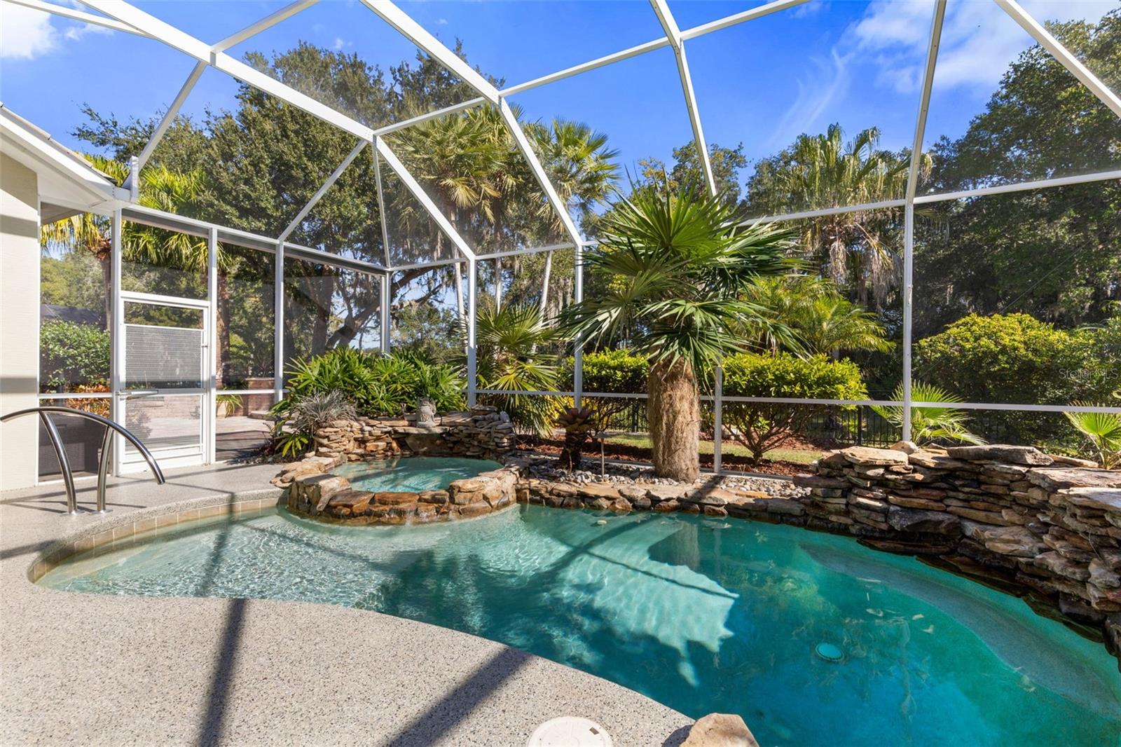
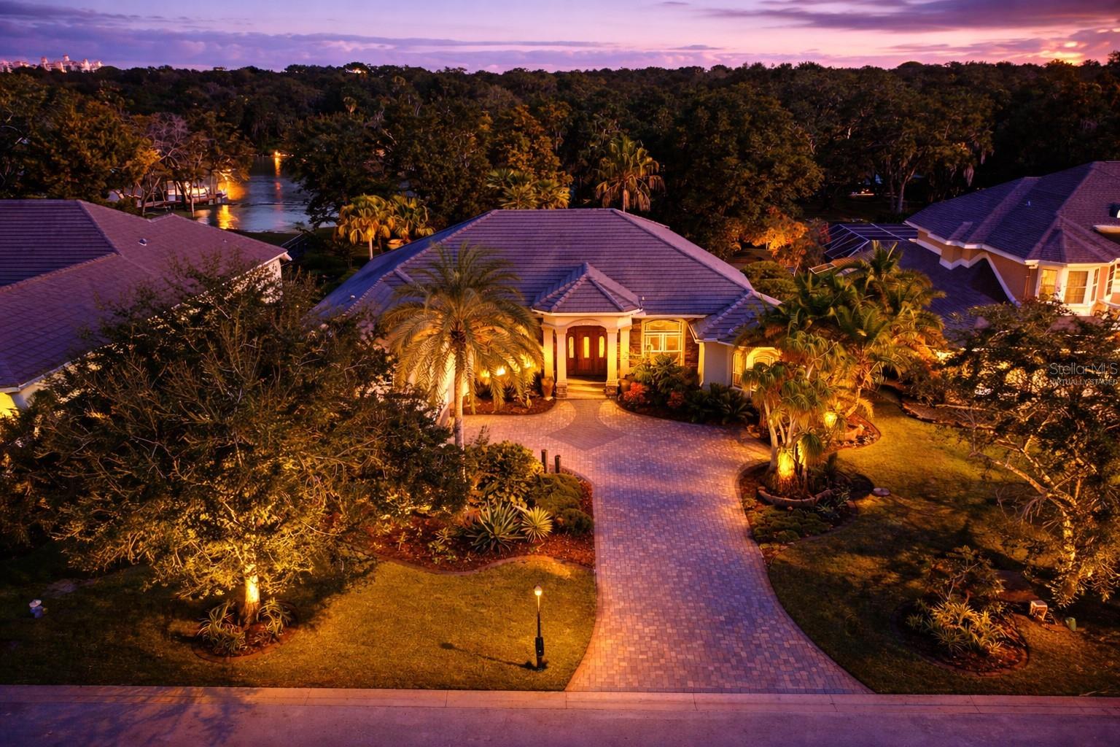
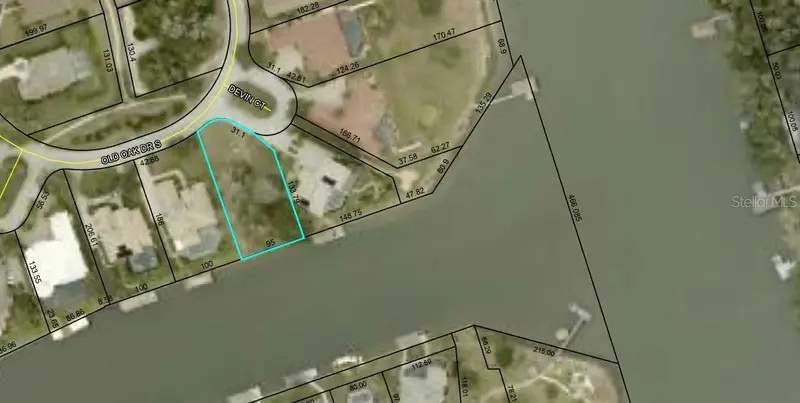
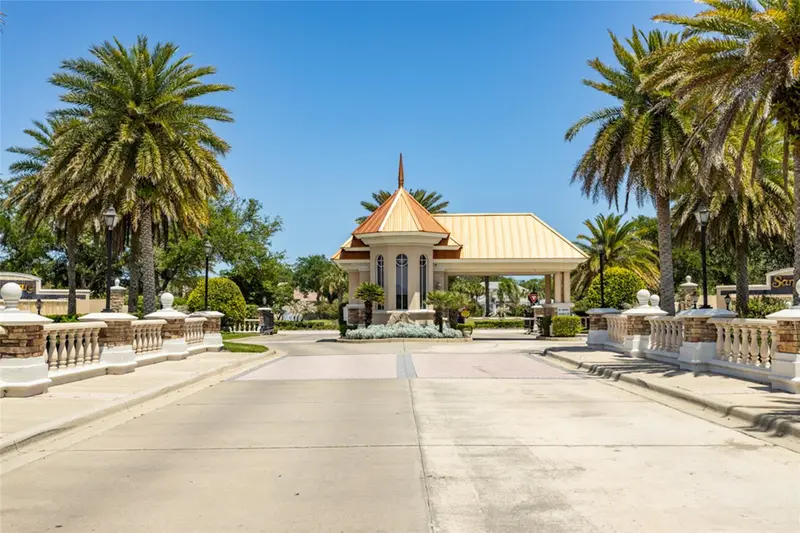
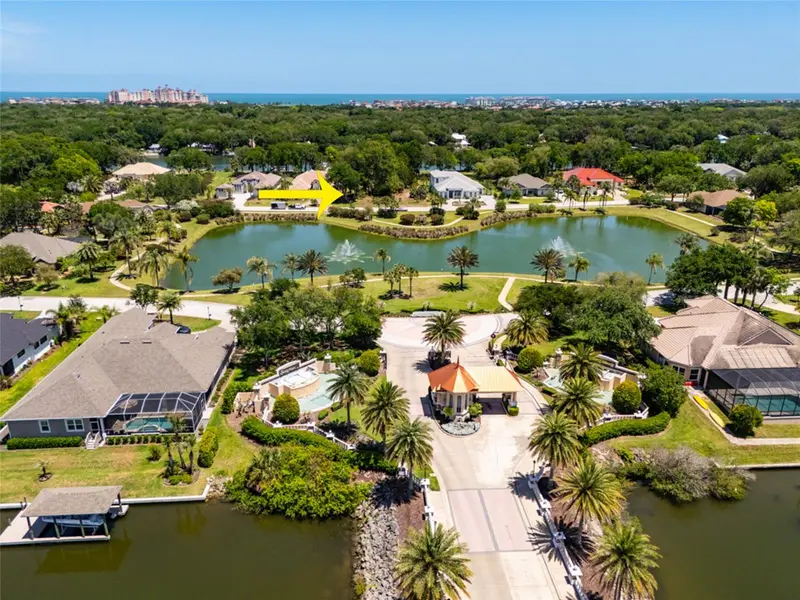
* New, beautiful tile roof installed (April 2026) offering insurance savings and peace of mind * Experience unparalleled luxury in one of Palm Coast’s most breathtaking residences. This exceptional 4-bedroom, 3-bath single-story estate is located in The Sanctuary—a premier, gated Intracoastal community—and is perfectly positioned on one of the subdivision’s largest homesites, boasting an impressive 100 feet of direct ICW frontage. A private boathouse with sling lift accommodates up to an 8,000 lb vessel, creating the ideal waterfront lifestyle. Be sure to watch the virtual tour! A grand stone entryway introduces the home’s timeless elegance and classic architectural detail. Inside, the private owner’s wing offers a serene retreat featuring an exquisite primary suite, spa-inspired ensuite bath with jetted tub, double granite vanities, and two customized closets. This wing also includes a dedicated office overlooking the pool and gardens, plus an additional flex room perfect for a second office, fitness space, or studio. The primary suite further opens to a climate-controlled greenhouse/sunroom, adding a truly unique extension of living space. The formal living and dining areas showcase rich mahogany flooring and a dramatic double-sided onyx fireplace, creating an ambiance of sophistication. A beautifully designed butler’s pantry with wet bar, dual wine coolers, and wrought-iron details connects seamlessly to the gourmet kitchen. Culinary enthusiasts will appreciate the Frigidaire induction cooktop, convection oven, microwave, and new GE black stainless steel refrigerator, along with custom cabinetry with pullouts, new quartz countertops and backsplash and generous prep space. A striking, lodge-inspired media room offers a warm and inviting atmosphere with an eucalyptus wood entertainment center with a pull- down projector screen and surround sound, Tennessee stone electric fireplace, and custom Cherry built-ins—perfect for movie nights or intimate gatherings. Step outside to your own private paradise. The resort-style pool is framed by cascading stone fountains, exotic palms, lush native landscaping, and multiple seating areas designed to maximize serenity. An outdoor kitchen with new Alfresco gas grill, burners, sink, and exhaust fan makes entertaining easy, while the open-air patio with custom-designed sphere firepit enhances the Olde Florida feel. Additional notable features include: * New tile roof * Whole-house generator (with new designated 500 gal propane tank) * Whole-house water filtration system * Two A/C units with blue-light purification systems * Tankless water heater * Oversized 24' x 25' garage * Large laundry room with newer washer, dryer, and extra refrigerator * Central vacuum system * Hurricane impact windows and doors * Custom plantation shutters in most windows Residents also enjoy a community pathway that leads directly to the Intracoastal Waterway—an ideal spot to stroll, unwind, and watch dolphins at play.
Estimated monthly payment
Estimate only. Taxes use the listing's reported amount where available; insurance is a Florida-average estimate. Your actual payment will vary — run a full calculation or talk to a lender.
Price & listing history211 days on market
- Status: ActiveJul 22, 2026
- Listed$1,650,000Nov 21, 2025
- Price reduced$1,475,000
Facts & features
- Property type
- Residential
- Sub type
- Single Family Residence
- Status
- Active
- Days on market
- 211
- Subdivision
- Sanctuary Sub
- County
- Flagler
- Year built
- 2006
- Living area
- 3,449 sq ft
- Price/sq ft
- $428
- Building area
- 4,747 sq ft (Public Records)
- Lot size
- 35,763 sq ft
- Lot category
- 1/2 to less than 1
- Flood zone
- X (12035C0127E)
- Garage
- 2 spaces
- Pool
- Private pool
- Annual taxes
- $16,380 (2025)
- Parcel #
- 29-10-31-5540-00000-0260
- Zoning
- SFR-5
- MLS #
- FC314274
Ask about this home
Have a question? Ask the broker directly.
Ryan Solberg answers personally — no call center, no spam. Your question goes straight to him.
Interior Details
- Bedrooms
- 4
- Full bathrooms
- 3
- Flooring
- Carpet, Tile, Wood
- Appliances
- Bar Fridge, Built-In Oven, Convection Oven, Cooktop, Dishwasher, Disposal, Dryer, Electric Water Heater, Gas Water Heater, Indoor Grill, Microwave, Range, Range Hood, Refrigerator, Tankless Water Heater, Washer, Whole House R.O. System, Wine Refrigerator
- Interior features
- Built-in Features, Ceiling Fans(s), Central Vaccum, Chair Rail, Coffered Ceiling(s), Crown Molding, Eat-in Kitchen, High Ceilings, Kitchen/Family Room Combo, L Dining, Open Floorplan, Primary Bedroom Main Floor, Solid Surface Counters, Solid Wood Cabinets, Split Bedroom, Stone Counters, Thermostat, Tray Ceiling(s), Walk-In Closet(s), Wet Bar, Window Treatments
- Laundry
- Electric Dryer Hookup, In Garage, Washer Hookup
- Stories / Levels
- One
- Direction faces
- West
- Fireplace
- Yes
Heating & Cooling
- Heating
- Central, Electric, Zoned
- Cooling
- Central Air, Zoned
Parking
- Garage spaces
- 2
- Attached garage
- Yes
- Parking features
- Driveway, Garage Door Opener, Garage Faces Side, Oversized
HOA & Financial
- HOA fee
- $166 / Monthly
- Monthly HOA
- $166/mo
- Total monthly fees
- $166/mo
- Total annual fees
- $1,986
- HOA name
- LeLand Management
- CDD
- No
- Homestead exemption
- Yes
- Min lease term
- 8-12 Months
- Listing terms
- Cash, Conventional, VA Loan
- Ownership
- Fee Simple
- Available for lease
- Yes
- Lease restrictions
- Yes
- Additional lease restrictions
- No short term rentals
Exterior & Construction
- Exterior features
- French Doors, Lighting, Outdoor Grill, Outdoor Kitchen, Private Mailbox, Rain Gutters, Sprinkler Metered
- Construction materials
- Block, Concrete, Stucco
- Roof
- Tile
- Foundation
- Slab
- Pool
- Private pool
- Waterfront
- Yes
- Water access
- Yes
- Water view
- Yes
- Road surface
- Asphalt, Paved
Utilities
- Sewer
- Public Sewer
- Water source
- Public
- Utilities
- Cable Connected, Electricity Connected, Phone Available, Propane, Sewer Connected, Sprinkler Meter, Underground Utilities, Water Connected
Community
- Pets allowed
- Yes
Schools
Letter grades: Florida DOE 2024–25 school grades (Orange, Seminole, Lake, Osceola, Brevard). Assigned schools from the listing agent — verify enrollment with the district.
Room Details
| Room | Level | Dimensions |
|---|---|---|
| Media Room | First | |
| Primary Bedroom | First | |
| Living Room | First | |
| Kitchen | First |
Listing Details
- Listing date
- 2025-11-07
- On market date
- 2025-11-21
- Original list price
- $1,650,000
- Occupant type
- Owner
- MLS area
- 32137 - Palm Coast
- Listing AOR
- Flagler
- Status changed
- 2026-07-22
- Tax legal description
- SANCTUARY SUBD LOT 26 OR 667 PG 1835 OR 886 PG 932 OR 886 PG 934 OR 914 PG 1980 OR 1075 PG 843-CD OR 1075 PG 844 OR 2103/1914 OR 2103/1918
Flood risk
Minimal-risk area outside the mapped floodplain. Flood insurance is optional and typically low-cost.
Source: FEMA flood zone reported on the listing. Confirm current designation at FEMA Flood Map Service Center.
Location
Directions
From I 95, Exit Palm Coast Parkway head East to Florida Park Dr, Left on Florida Park to Palm Harbor Parkway(Right), take a turn left Cimmaron Dr to head north. Follow all the way till the end. Cimmaron ends at the Sanctuary Guard House. Turn right on Old Oak S and follow all the way around bend to 46. House will be on the right.
More homes like this
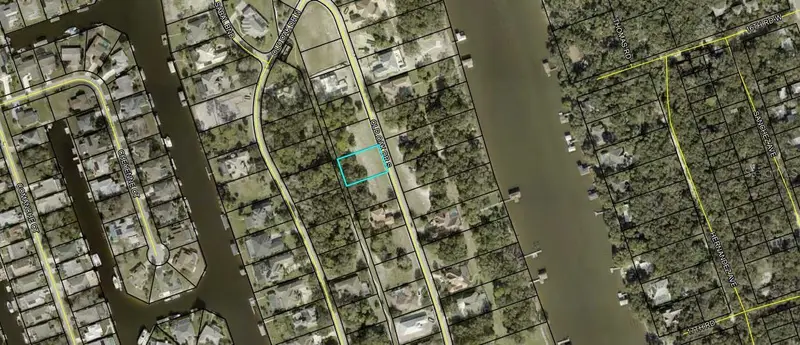
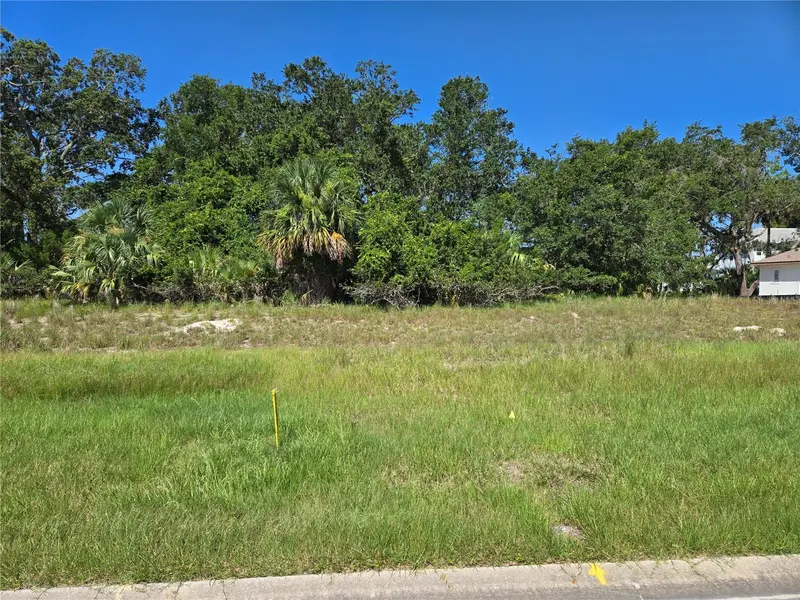
$155,000
65 Old Oak Dr S
Palm Coast, FL 32137
0.36 acres
Sanctuary Sub
MLS ID #FC311708, AMARAL PROPERTY MANAGEMENT, LL.
Listing provided by Stellar MLS
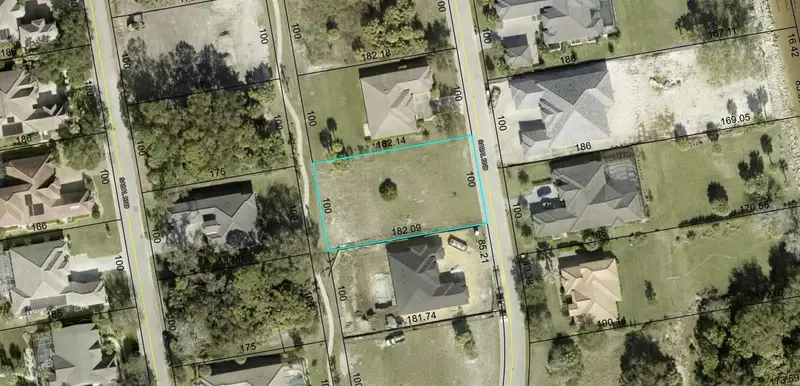
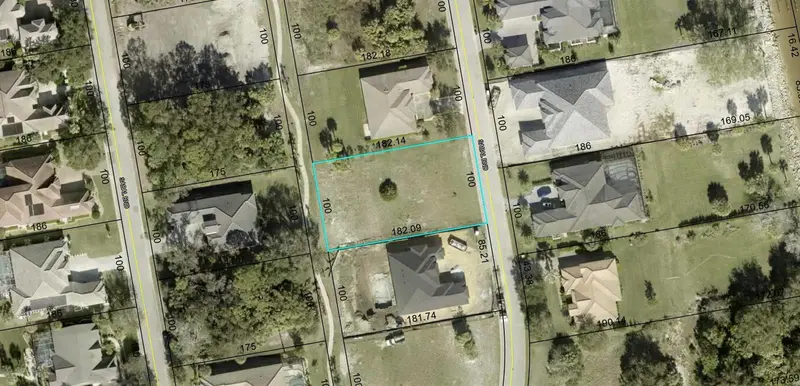
$173,900
7 Sabal Bnd
Palm Coast, FL 32137
0.42 acres
Sanctuary Sub
MLS ID #FC306789, LIVIN PARADISE REALTY LLC.
Listing provided by Stellar MLS
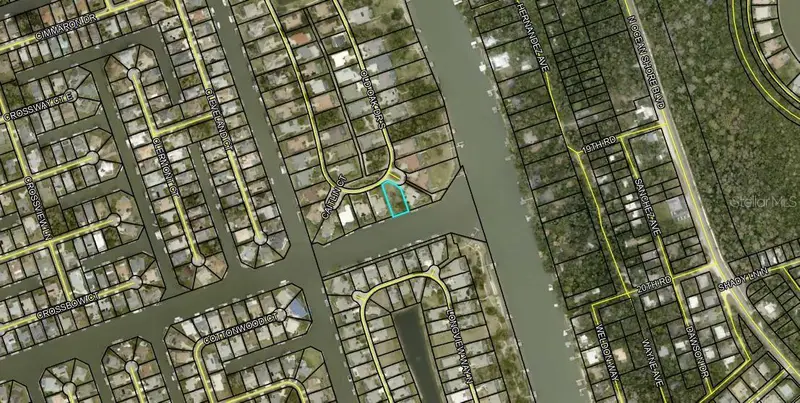
$549,000
36 Old Oak Dr S
Palm Coast, FL 32137
0.4 acres
Sanctuary Sub
MLS ID #FC317135, COASTAL GATEWAY REAL ESTATE GROUP.
Listing provided by Stellar MLS
$645,000
66 Old Oak Dr S
Palm Coast, FL 32137
0.9 acres
Sanctuary Sub
MLS ID #FC317929, COLDWELL BANKER PREMIER.
Listing provided by Stellar MLS

Listings courtesy of Stellar MLS as distributed by MLS GRID
IDX information is provided exclusively for consumers’ personal, non-commercial use and may not be used for any purpose other than to identify prospective properties consumers may be interested in purchasing.
Based on information submitted to the MLS GRID as of July 22, 2026 at 1:09 PM ET. All data is obtained from various sources and may not have been verified by broker or MLS GRID. Supplied Open House Information is subject to change without notice. All information should be independently reviewed and verified for accuracy. Properties may or may not be listed by the office/agent presenting the information.
All or a portion of the multiple listing information is provided by Stellar MLS, from a copyrighted compilation of listings. The compilation of listings and each individual listing are © 2026 Stellar MLS. All rights reserved.
Ryan Solberg, Broker · MaxLife Realty LLC · FL License #BK3354351 · Equal Housing Opportunity · Full disclaimer · DMCA