
$420,852
4398 Juneberry Drive
Auburndale, FL 33823
Listing updated: June 23, 2026 at 3:20 PM ET
Listing courtesy of Adams Homes Realty · Jorge Zamora Machado · MLS #L4957424 · Active · 863-619-8120Property type
Year built
Lot size
Price / sq ft
HOA dues
Days on market
Garage spaces
Flood zone
About this home
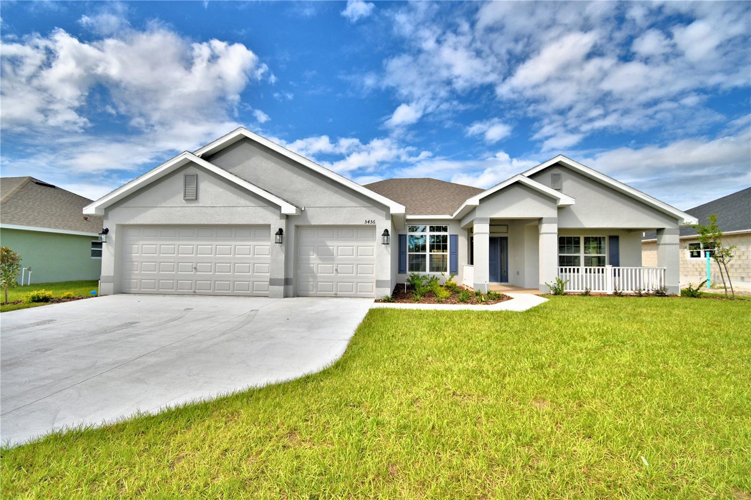
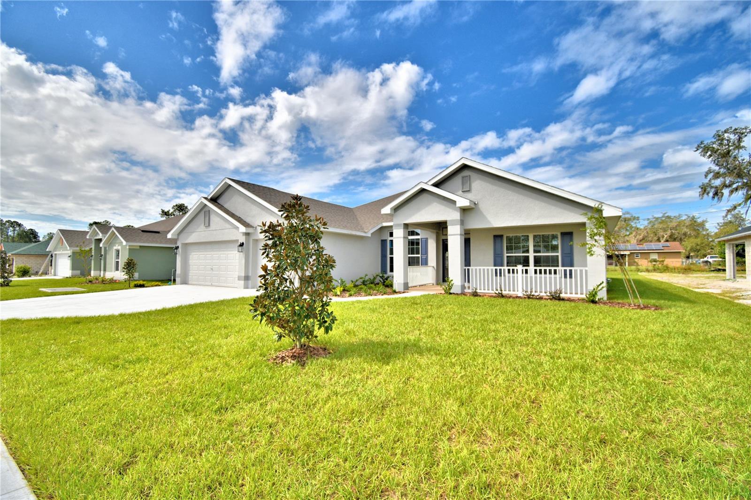
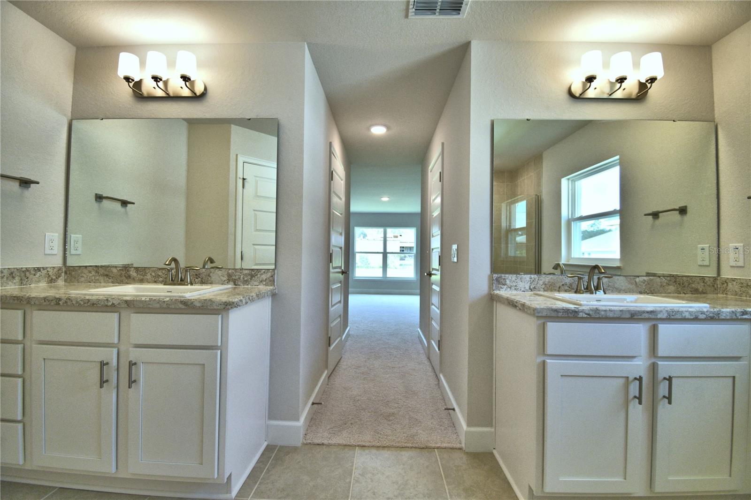
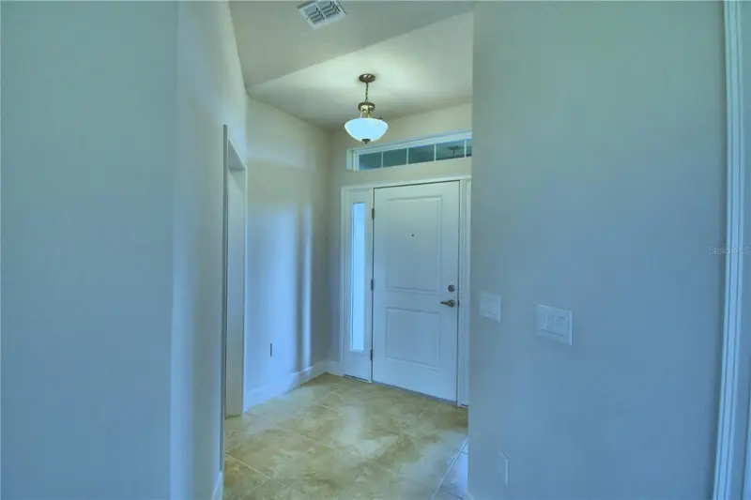
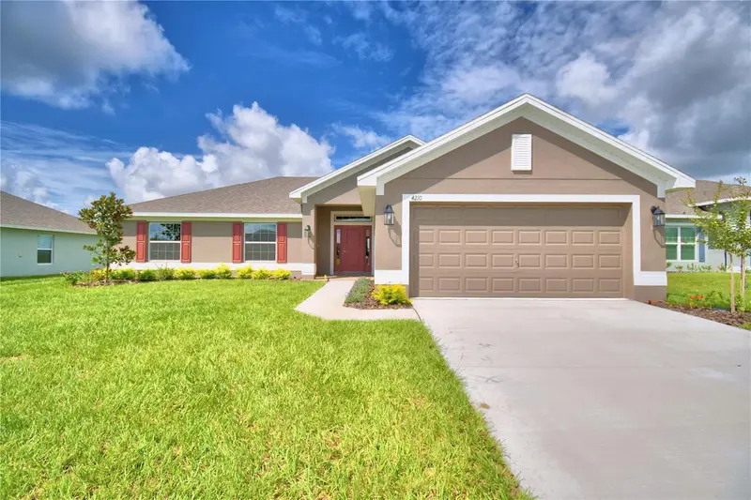
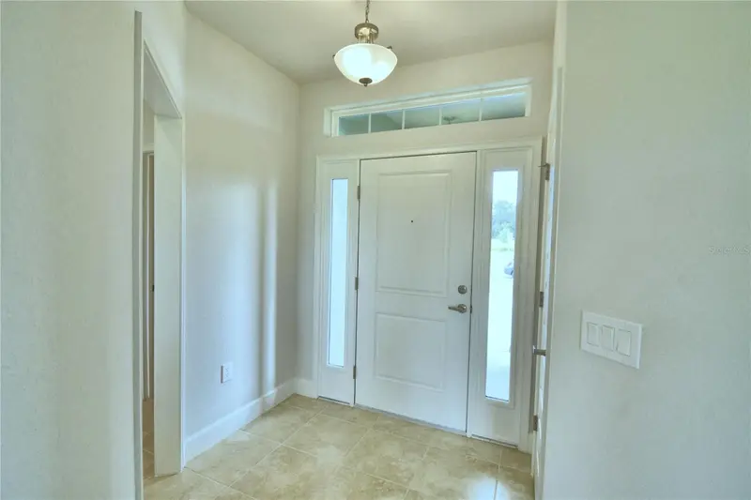
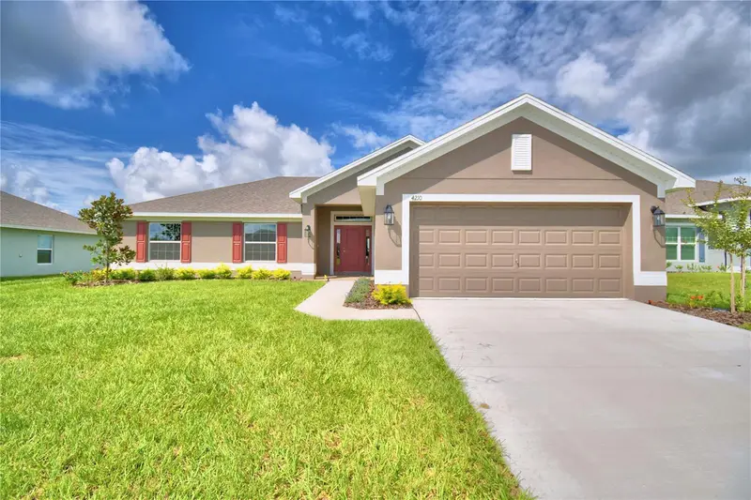
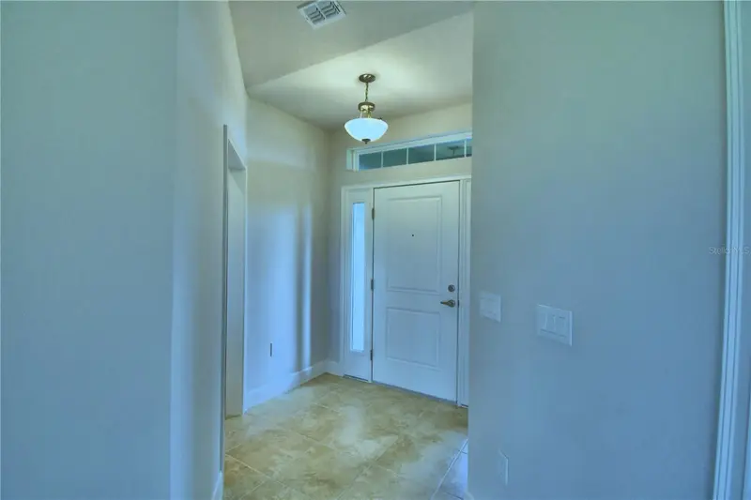
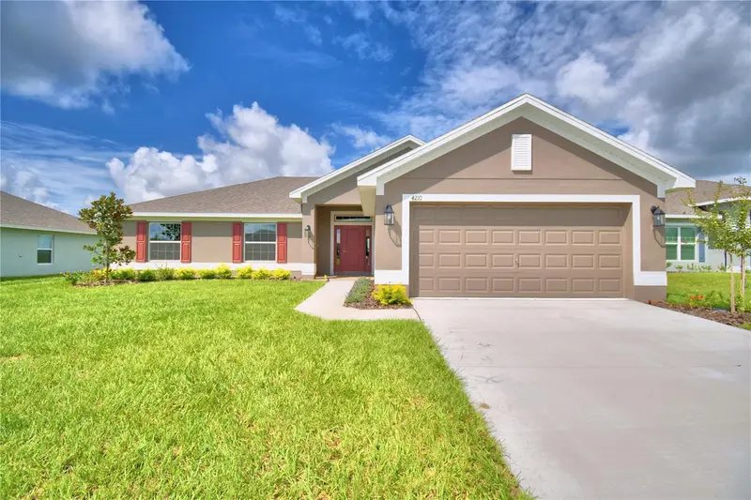
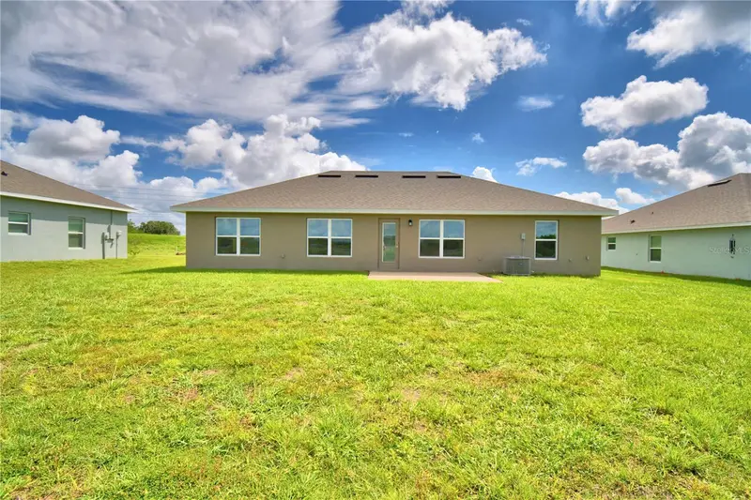
Under Construction. "THE HEAD TURNER"! FEATURING A 3 CAR GARAGE AND FRONT PORCH WITH DECORATIVE GATING, THIS HOME SCREAMS CURB APPEAL! ONLY $1000 TO RESERVE, CLOSING COSTS PAID AND 4.99 RATE AVAILABLE!! . Step into the epitome of modern living with this exquisite 2508 sq ft home, a haven of comfort and sophistication. Boasting 4 bedrooms and 3 baths, this residence is a perfect blend of spaciousness and functionality. Upon entering, be captivated by the seamless flow of the open floor plan, with all rooms adorned in elegant tile flooring, creating a sleek and cohesive aesthetic. The heart of the home, the kitchen, is a chef's delight featuring generous counter space, 36" upper custom wood cabinets with crown molding, stainless steel appliances, a pantry, and designer recessed lighting. Entertain with grace in the formal dining room, or unwind in the separate living room, offering versatile spaces for both intimate gatherings and lively celebrations. The master suite is a true sanctuary, generously accommodating a king-sized bed and offering dual walk-in closets. The master bath is a luxurious retreat with a garden tub, tiled separate shower, and a double sink vanity. This home doesn't just provide style, but practicality as well, with a 3-car garage, inside laundry, and more. Conveniently located with easy access to Polk Parkway, I-4, Lakeland, Auburndale, and Winter Haven, this residence promises not just a home, but a lifestyle. Don't miss the chance to be part of this burgeoning community and turn this dream home into your reality. Your future home awaits – seize the opportunity! PHOTOS ARE OF A 2508 WITH 3 CAR GARAGE. NOT ACTUAL HOME. COLORS AND FINISHES WILL VARY.
Local Insight
This 2025 new build at $168/sqft is solidly priced for Polk County—you're getting modern construction and a 3-car garage at a genuine value compared to Lakeland's premium, which matters if you're balancing affordability with quality schools and the I-4 access. The real question for serious buyers is whether the tight 0.27-acre lot and $71 monthly HOA work for your lifestyle, especially if you have kids in travel sports who'd benefit from Lake Myrtle's proximity—that's genuinely where Auburndale's appeal lives. The newer Cadence Crossing subdivision typically builds out slowly, so you'll want to understand what the neighborhood will look like in 3-5 years before committing to the location.
AI-generated insight based on listing data and neighborhood context. Verify independently.
Estimated monthly payment
Estimate only. Taxes use the listing's reported amount where available; insurance is a Florida-average estimate. Your actual payment will vary — run a full calculation or talk to a lender.
Price & listing history216 days on market
- Status: ActiveNov 20, 2025
- Listed$415,852Nov 19, 2025
- Price increased$420,852
Facts & features
- Property type
- Residential
- Sub type
- Single Family Residence
- Status
- Active
- Days on market
- 216
- Subdivision
- Cadence Crossing
- County
- Polk
- Year built
- 2025
- Living area
- 2,508 sq ft
- Price/sq ft
- $168
- Building area
- 3,075 sq ft (Builder)
- Lot size
- 11,762 sq ft
- Lot category
- 1/4 to less than 1/2
- Flood zone
- x
- Garage
- 3 spaces
- Annual taxes
- $194 (2025)
- Parcel #
- 25-28-21-347673-000240
- MLS #
- L4957424
Ask about this home
Have a question? Ask the broker directly.
Ryan Solberg answers personally — no call center, no spam. Your question goes straight to him.
Interior Details
- Bedrooms
- 4
- Full bathrooms
- 3
- Flooring
- Carpet, Ceramic Tile, Concrete
- Appliances
- Dishwasher, Electric Water Heater, Microwave, Range
- Interior features
- High Ceilings, In Wall Pest System, Open Floorplan, Split Bedroom, Thermostat, Vaulted Ceiling(s), Walk-In Closet(s)
- Laundry
- Laundry Room
- Stories / Levels
- One
- Direction faces
- South
- New construction
- Yes
Heating & Cooling
- Heating
- Heat Pump
- Cooling
- Central Air
Parking
- Garage spaces
- 3
- Attached garage
- Yes
HOA & Financial
- HOA fee
- $424 / Semi-Annually
- Monthly HOA
- $71/mo
- Total monthly fees
- $71/mo
- Total annual fees
- $848
- HOA name
- Prime Community Management
- CDD
- No
- Min lease term
- 7 Months
- Listing terms
- Cash, Conventional, FHA, VA Loan
- Ownership
- Fee Simple
- Available for lease
- Yes
- Lease restrictions
- Yes
- Additional lease restrictions
- SEE HOA DOCUMENTS
Exterior & Construction
- Exterior features
- Lighting
- Construction materials
- Block, Stucco
- Roof
- Shingle
- Foundation
- Slab
- Road surface
- Asphalt
Utilities
- Sewer
- Septic Tank
- Water source
- Public
- Utilities
- Cable Available, Electricity Connected, Phone Available, Water Connected
Community
- Pets allowed
- Yes
Schools
Letter grades: Florida DOE 2024–25 school grades (Orange, Seminole, Lake, Osceola, Brevard). Assigned schools from the listing agent — verify enrollment with the district.
Room Details
| Room | Level | Dimensions |
|---|---|---|
| Balcony/Porch/Lanai | First | 25x9 |
| Primary Bedroom | First | 13x17 |
| Bedroom 2 | First | 11x13 |
| Bedroom 3 | First | 11x11 |
| Bedroom 4 | First | 11x12 |
| Primary Bathroom | First | 12x10 |
| Bathroom 2 | First | 5x9 |
| Bathroom 3 | First | 8x12 |
| Dining Room | First | 12x14 |
| Family Room | First | 20x23 |
| Kitchen | First | 12x12 |
| Living Room | First | 12x13 |
| Laundry | First | 5x10 |
Listing Details
- Listing date
- 2025-11-19
- On market date
- 2025-11-19
- Original list price
- $415,852
- Occupant type
- Vacant
- MLS area
- 33823 - Auburndale
- Listing AOR
- Lakeland
- Home warranty
- Yes
- Status changed
- 2025-11-20
- Tax legal description
- CADENCE CROSSING PHASE 2 AND PHASE 3 PB 193 PGS 1-5 LOT 24
Flood risk
Minimal-risk area outside the mapped floodplain. Flood insurance is optional and typically low-cost.
Source: FEMA flood zone reported on the listing. Confirm current designation at FEMA Flood Map Service Center.
Location
Directions
ROM I-4: TAKE EXIT 41 AND PROCEED SOUTH ON POLK PARKWAY, 7 MILES TO EXIT 17 - (US HWY 92). TURN LEFT ON US HWY 92 AND DRIVE 3.3 MILES TO CTY RD 655 (RECKER HWY). TURN RIGHT ON CTY RD 655 AND STAY IN THE RIGHT LANE, DRIVING 0.3 MILES, TURNING RIGHT ON TO THORNHILL RD. TAKE THORNHILL RD 1.5 MILES TO K-VILLE AVE. TURN RIGHT ON K-VILLE AVE AND DRIVE 1.2 MILES TO COMMUNITY, ENTRY ON LEFT. - - - - - - - - - - - - - - FROM SOUTH LAKELAND: TAKE POLK PARKWAY EAST TOWARDS ORLANDO TO EXIT 14 - (FL 540/WINTER LAKE RD). TAKE WINTER LAKE RD 1.3 MILES TO THONHILL RD. TURN LEFT, DRIVE 1.7 MILES TO K-VILLE AVE. TURN LEFT ON K-VILLE AVE AND DRIVE 1.2 MILES TO COMMUNITY ENTRY, ON LEFT. - - - - - - - - - FROM DOWNTOWN WINTER HAVEN: TAKE AVE D NW. TO N. LAKE HOWARD DR. TURN RIGHT ON N. LAKE HOWARD DR AND TRAVEL 1.3 TO AVE G NW, TURN RIGHT AND DRIVE 1.7 MILES TO FL-655. TURN NORTH ON FL-655 (RECKER HWY) AND DRIVE 0.3 MILES TO K-VILLE AVE. TURN LEFT ONTO K-VILLE AVE AND DRIVE 3.1 TO COMMUNITY ON LEFT.
More homes like this
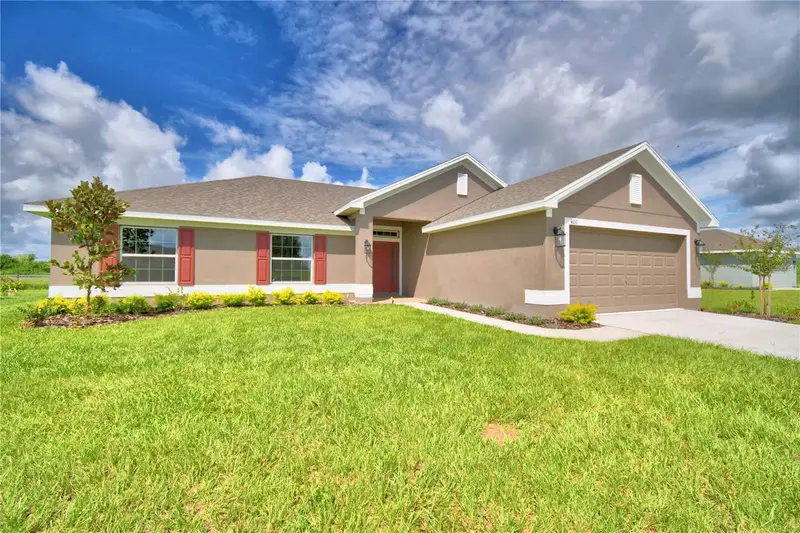
$349,863
4433 Juneberry Dr
Auburndale, FL 33823
4 bd · 2 ba · 1,755 sqft
Cadence Crossing
MLS ID #L4960545, ADAMS HOMES REALTY.
Listing provided by Stellar MLS
$349,863
4624 Calamint Ln
Auburndale, FL 33823
4 bd · 2 ba · 1,755 sqft
Cadence Crossing
MLS ID #L4962729, ADAMS HOMES REALTY.
Listing provided by Stellar MLS
$351,863
4607 Calamint Ln
Auburndale, FL 33823
4 bd · 2 ba · 1,755 sqft
Cadence Crossing
MLS ID #L4960547, ADAMS HOMES REALTY.
Listing provided by Stellar MLS
$356,863
4434 Juneberry Dr
Auburndale, FL 33823
4 bd · 2 ba · 1,755 sqft
Cadence Crossing
MLS ID #L4957706, ADAMS HOMES REALTY.
Listing provided by Stellar MLS

Listings courtesy of Stellar MLS as distributed by MLS GRID
IDX information is provided exclusively for consumers’ personal, non-commercial use and may not be used for any purpose other than to identify prospective properties consumers may be interested in purchasing.
Based on information submitted to the MLS GRID as of June 23, 2026 at 3:20 PM ET. All data is obtained from various sources and may not have been verified by broker or MLS GRID. Supplied Open House Information is subject to change without notice. All information should be independently reviewed and verified for accuracy. Properties may or may not be listed by the office/agent presenting the information.
Ryan Solberg, Broker · MaxLife Realty LLC · FL License #BK3354351 · Equal Housing Opportunity · Full disclaimer · DMCA