
$849,000
4672 Alexander Pope Lane
Sarasota, FL 34241
Listing updated: June 26, 2026 at 10:29 AM ET
Listing courtesy of Andre Leclair Properties Llc · Christian Higgins · MLS #A4672673 · Active · 603-234-6480Property type
Year built
Lot size
Price / sq ft
HOA dues
Days on market
Garage spaces
Flood zone
About this home
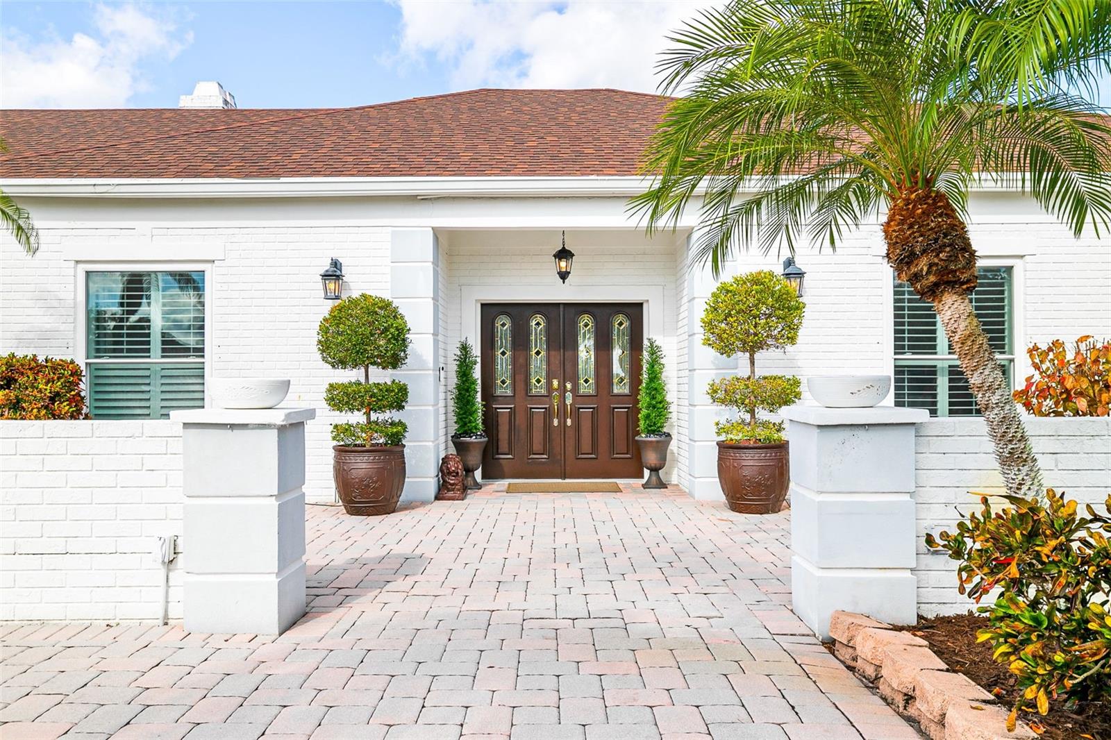
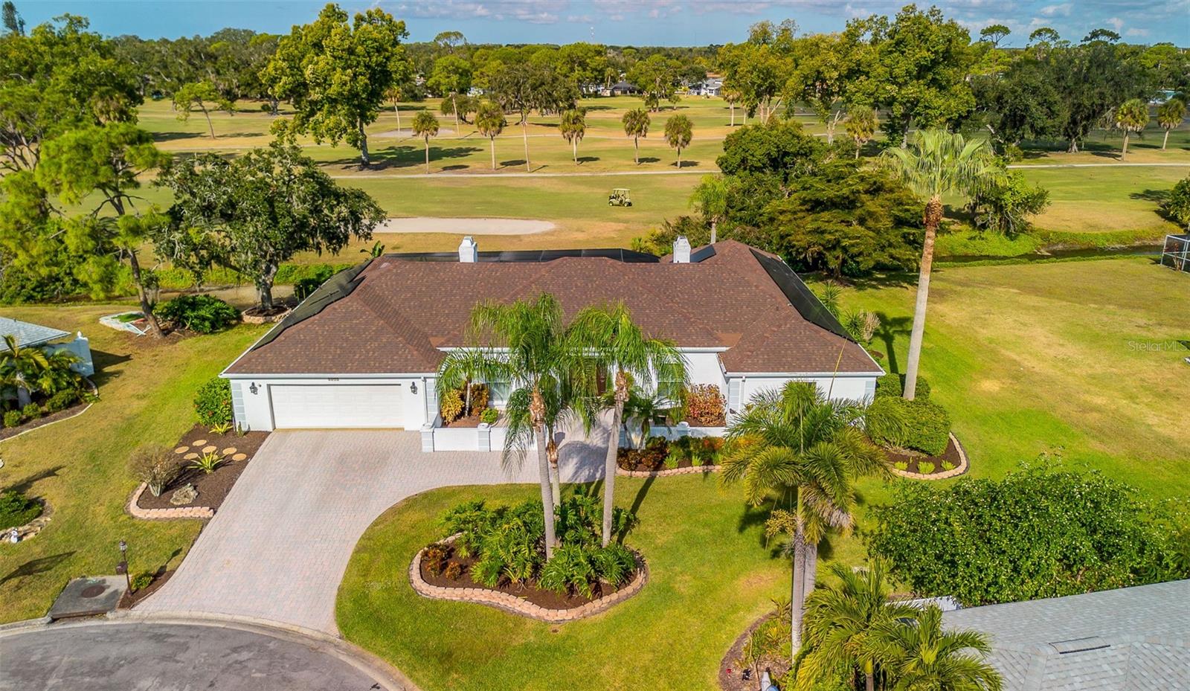
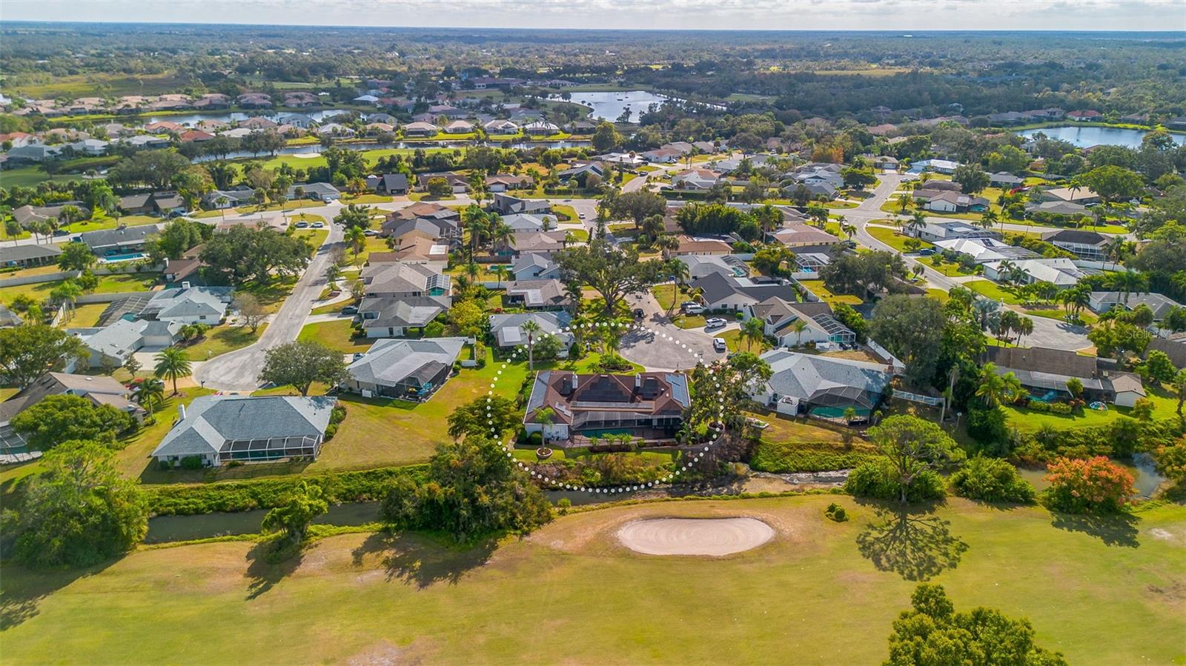
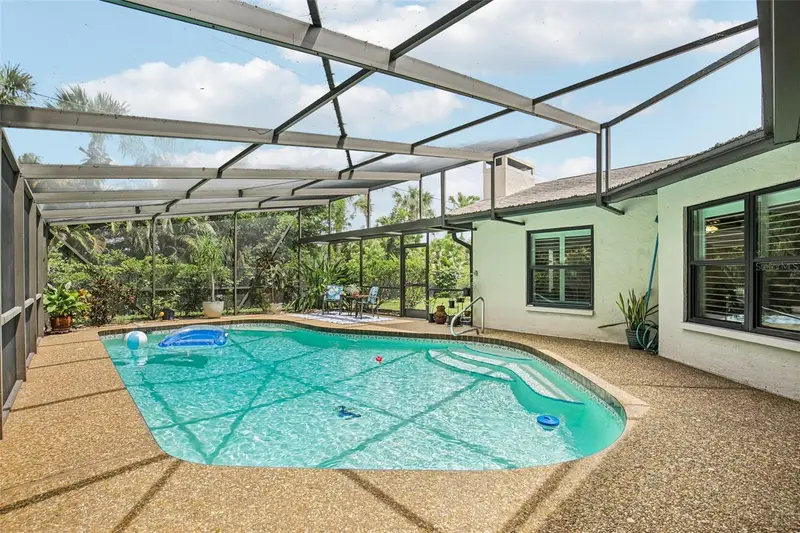
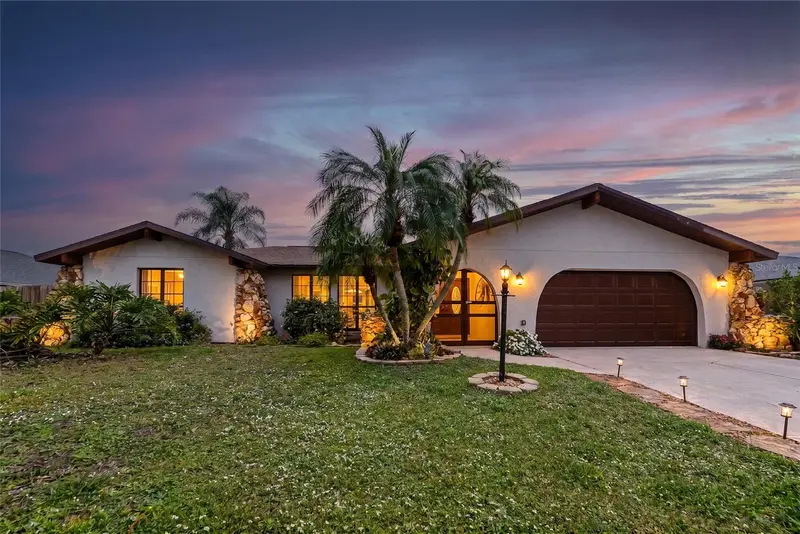
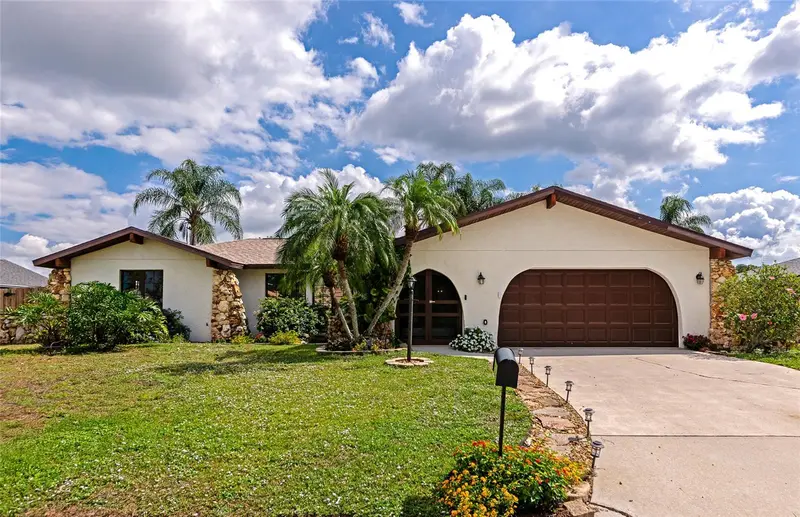
PRICE IMPROVEMENT! Welcome to this exceptional 5 bedroom, 3.5 bath home perfectly positioned at the end of a peaceful cul-de-sac on Bent Tree Golf Club. Designed for both upscale entertaining and comfortable everyday living, this residence offers a rare combination of privacy, elegance, and modern upgrades. Step inside to find formal living and dining rooms, crown molding throughout, and two charming wood-burning fireplaces that add warmth and character. The large designer kitchen features premium finishes, generous counter space, and seamless flow to the main living areas—ideal for gatherings of any size, a full wet bar elevates your hosting experience. The home features a NEW ROOF, NEW POOL CAGE and FULLY PAID SOLAR SYSTEM which provide unmatched efficiency and value for years to come. This smart home also includes a home gym, comprehensive security system, water softener/filtration, and thoughtful upgrades throughout. Outside, enjoy breathtaking sunset views from your private screened lanai and sparkling pool—your own serene retreat overlooking a manicured golf course. A rare opportunity to own a beautifully upgraded, move-in ready home in one of the area’s most sought-after neighborhoods.
Local Insight
At $221/sqft, this waterfront home is priced reasonably for Sarasota's market, especially with a pool and low HOA fees, but you're buying a 1978 build that'll likely need significant updates beyond cosmetics—factor that into your inspection and renovation budget. The 0.33-acre lot is pretty tight for a five-bedroom, so storage and outdoor living feel cramped despite the waterfront access, and you'll want to verify what that waterfront actually entails (direct water access, seawall condition, setback restrictions) before getting attached to the location.
AI-generated insight based on listing data and neighborhood context. Verify independently.
Estimated monthly payment
Estimate only. Taxes use the listing's reported amount where available; insurance is a Florida-average estimate. Your actual payment will vary — run a full calculation or talk to a lender.
Price & listing history219 days on market
- Status: ActiveNov 19, 2025
- Listed$990,000Nov 19, 2025
- Price reduced$849,000
Facts & features
- Property type
- Residential
- Sub type
- Single Family Residence
- Status
- Active
- Days on market
- 219
- Subdivision
- Bent Tree Village
- County
- Sarasota
- Year built
- 1978
- Living area
- 3,838 sq ft
- Price/sq ft
- $221
- Building area
- 5,058 sq ft (Owner)
- Lot size
- 14,159 sq ft
- Lot category
- 1/4 to less than 1/2
- Flood zone
- x
- Garage
- 2 spaces
- Pool
- Private pool
- Annual taxes
- $8,264 (2024)
- Parcel #
- 0258060015
- Zoning
- RSF1
- MLS #
- A4672673
Ask about this home
Have a question? Ask the broker directly.
Ryan Solberg answers personally — no call center, no spam. Your question goes straight to him.
Interior Details
- Bedrooms
- 5
- Full bathrooms
- 3
- Half bathrooms
- 1
- Flooring
- Carpet, Tile, Wood
- Appliances
- Dishwasher, Disposal, Dryer, Exhaust Fan, Ice Maker, Microwave, Range, Range Hood, Refrigerator, Washer, Water Softener, Wine Refrigerator
- Interior features
- Built-in Features, Ceiling Fans(s), Crown Molding, Eat-in Kitchen, Smart Home, Solid Surface Counters, Solid Wood Cabinets, Split Bedroom, Stone Counters, Thermostat, Walk-In Closet(s), Wet Bar
- Laundry
- Laundry Room
- Stories / Levels
- One
- Direction faces
- East
- Fireplace
- Yes
Heating & Cooling
- Heating
- Central, Heat Pump
- Cooling
- Central Air
Parking
- Garage spaces
- 2
- Attached garage
- Yes
HOA & Financial
- HOA fee
- $350 / Annually
- Monthly HOA
- $29/mo
- Total monthly fees
- $29/mo
- Total annual fees
- $350
- HOA name
- Sean
- CDD
- No
- Homestead exemption
- Yes
- Min lease term
- 1 Month
- Ownership
- Fee Simple
- Available for lease
- Yes
- Lease restrictions
- Yes
- Additional lease restrictions
- Check with HOA for specific guidelines.
- Approval process
- Check with HOA for specific guidelines.
Exterior & Construction
- Exterior features
- Balcony, Lighting, Private Mailbox, Rain Gutters, Sliding Doors
- Construction materials
- Block
- Roof
- Shingle
- Foundation
- Slab
- Pool
- Private pool
- Waterfront
- Yes
- Road surface
- Asphalt
Utilities
- Sewer
- Public Sewer
- Water source
- See Remarks
- Utilities
- Cable Connected, Electricity Connected, Public, Sewer Connected, Sprinkler Meter, Underground Utilities, Water Connected
Community
- Pets allowed
- Cats OK, Dogs OK
Schools
Letter grades: Florida DOE 2024–25 school grades (Orange, Seminole, Lake, Osceola, Brevard). Assigned schools from the listing agent — verify enrollment with the district.
Room Details
| Room | Level | Dimensions |
|---|---|---|
| Dining Room | First | 19x19 |
| Living Room | First | 19x15 |
| Dinette | First | 19x14 |
| Dining Room | First | 16x12 |
| Balcony/Porch/Lanai | First | 45x16 |
| Kitchen | First | 18x16 |
| Primary Bedroom | First | 17x14 |
| Bedroom 2 | First | 15x13 |
| Bathroom 3 | First | 15x12 |
Listing Details
- Listing date
- 2025-11-19
- On market date
- 2025-11-19
- Original list price
- $990,000
- Occupant type
- Owner
- MLS area
- 34241 - Sarasota
- Listing AOR
- Sarasota - Manatee
- Status changed
- 2025-11-19
- Tax legal description
- LOT 328 BENT TREE VILLAGE
Flood risk
Minimal-risk area outside the mapped floodplain. Flood insurance is optional and typically low-cost.
Source: FEMA flood zone reported on the listing. Confirm current designation at FEMA Flood Map Service Center.
Location
Directions
Bee Ridge road east, take right at roundabout onto Bent Tree Blvd, then left on Charing Cross Road, then right on Alexander Pope Lane, home will be at the end.
More homes like this
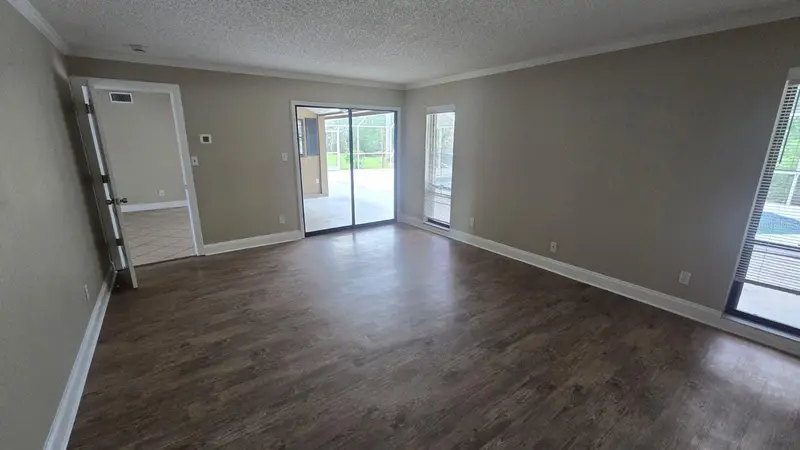
$395,000
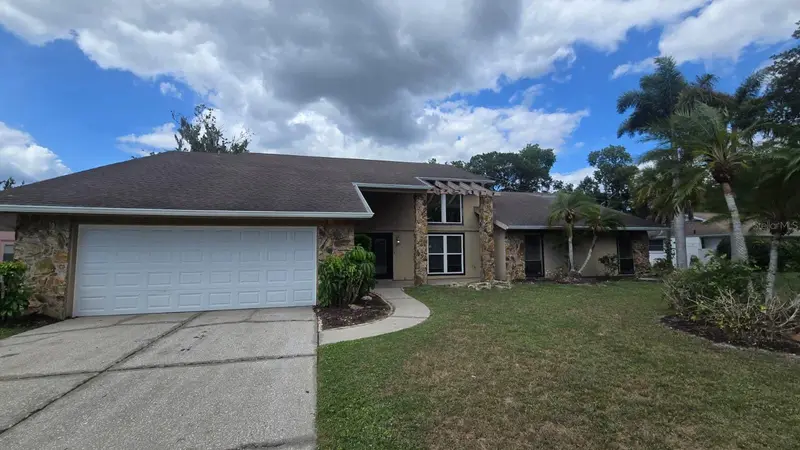
4003 Bent Tree Blvd
Sarasota, FL 34241
3 bd · 2 ba · 2,211 sqft
Bent Tree Village
MLS ID #TB8521440, SEFAIR INVESTMENTS INC.
Listing provided by Stellar MLS
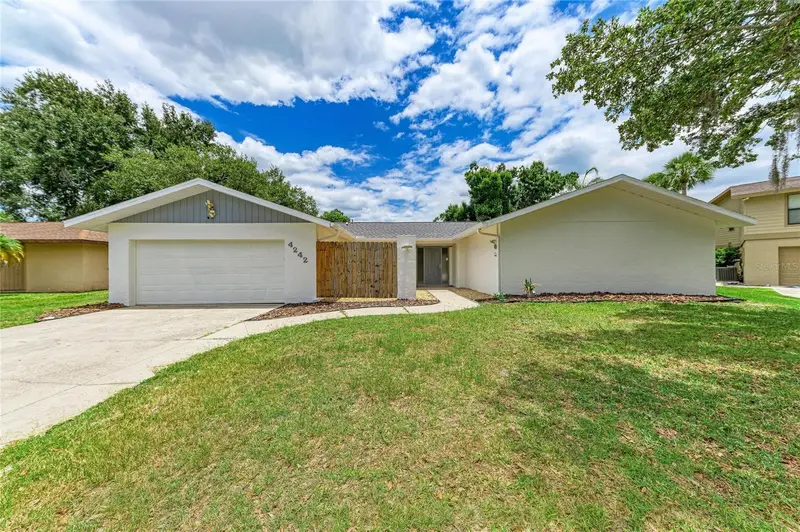
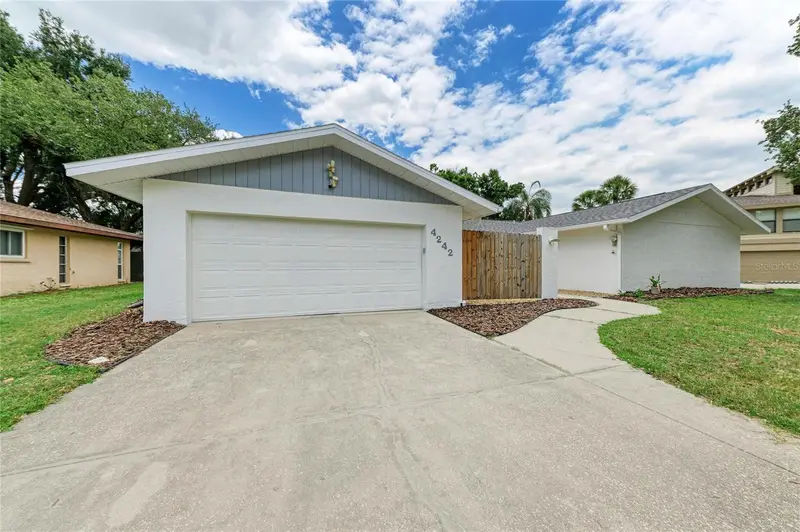
$499,000
4242 Dryden Cir
Sarasota, FL 34241
3 bd · 2 ba · 2,324 sqft
Bent Tree Village
MLS ID #A4696289, ABUNDANT FIELDS REALTY LLC.
Listing provided by Stellar MLS
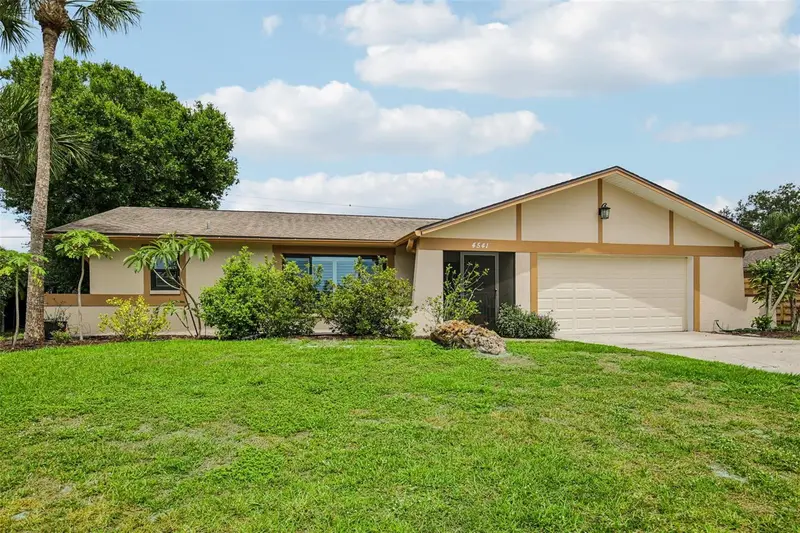
$504,900
4541 Charing Cross Rd
Sarasota, FL 34241
3 bd · 2 ba · 2,160 sqft
Bent Tree Village
MLS ID #TB8506161, ASSIST 2 SELL THE ESHACK TEAM.
Listing provided by Stellar MLS
$520,000
4656 Alexander Pope Ln
Sarasota, FL 34241
3 bd · 3 ba · 2,085 sqft
Bent Tree Village
MLS ID #A4670577, BETTER HOMES AND GARDENS REAL ESTATE ATCHLEY PROPE.
Listing provided by Stellar MLS

Listings courtesy of Stellar MLS as distributed by MLS GRID
IDX information is provided exclusively for consumers’ personal, non-commercial use and may not be used for any purpose other than to identify prospective properties consumers may be interested in purchasing.
Based on information submitted to the MLS GRID as of June 26, 2026 at 10:29 AM ET. All data is obtained from various sources and may not have been verified by broker or MLS GRID. Supplied Open House Information is subject to change without notice. All information should be independently reviewed and verified for accuracy. Properties may or may not be listed by the office/agent presenting the information.
All or a portion of the multiple listing information is provided by Stellar MLS, from a copyrighted compilation of listings. The compilation of listings and each individual listing are © 2026 Stellar MLS. All rights reserved.
Ryan Solberg, Broker · MaxLife Realty LLC · FL License #BK3354351 · Equal Housing Opportunity · Full disclaimer · DMCA