


$1,275,000
1520 Canopy Oaks Court
St Cloud, FL 34771
Listing updated: June 30, 2026 at 11:35 AM ET
Listing courtesy of Urbanista Brokers · Anna Lohr · MLS #O6361718 · Active · 407-619-7272Property type
Year built
Lot size
Price / sq ft
HOA dues
Days on market
Garage spaces
Flood zone
About this home
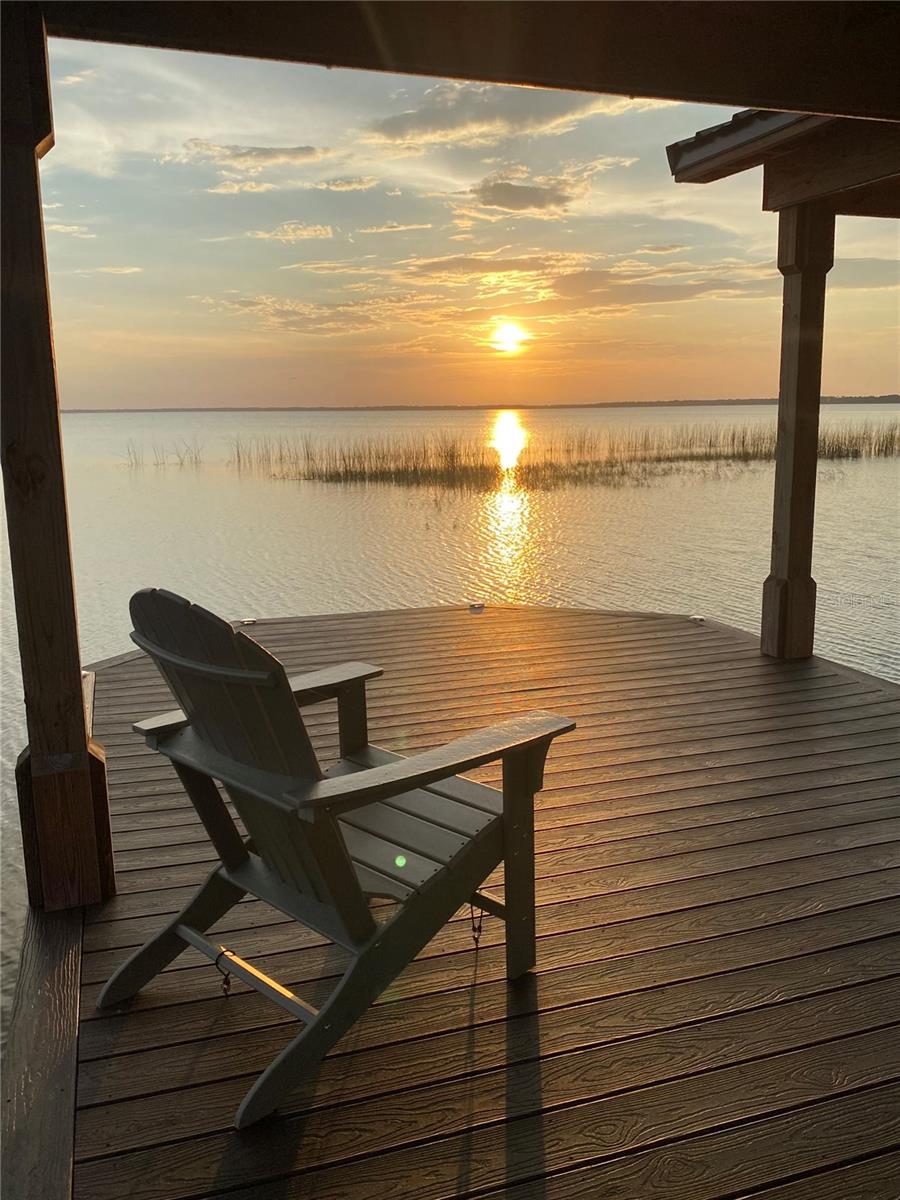
Discover the ultimate lakefront retreat on the shores of East Lake Tohopekaliga an impeccably appointed, custom-built residence offering the perfect blend of luxury, comfort, and resort-style living. Located in an exclusive gated community, this 5 bedrooms / 3 bathrooms home showcases timeless craftsmanship, breathtaking water views, and exceptional indoor–outdoor spaces designed for both relaxation and entertaining. Step inside to soaring 10-foot ceilings, elegant tray accents, crown molding, and rich travertine flooring throughout the main level. A striking wood-floored stairwell serves as an architectural focal point, setting the tone for the home’s sophisticated design. The open-concept layout features a spacious family room with a wood-burning fireplace and pocket sliding glass doors that fully open to the screened lanai, creating a seamless connection between indoor comfort and outdoor living. A formal dining room, charming dinette, and gourmet kitchen complete the heart of the home featuring dual wall ovens, a cooktop, walk-in pantry, and abundant cabinetry. The expansive primary suite is conveniently located on the first floor, offering serene lake views, dual walk-in closets, and a spa-inspired bathroom with a garden tub and separate walk-in shower. Two additional bedrooms on the main level include a flexible third bedroom ideal for a home office or private sitting room. Upstairs, you’ll find two generously sized bedrooms with walk-in closets, along with a versatile living area perfect for a bonus room, game room, or media space complete with plumbing ready for a future wet bar. Step out onto the large upper balcony to enjoy sweeping lake and sunset views that are truly unforgettable. Outdoor living is elevated with a screened-in pool featuring water features, a pavered lanai, and plumbing ready for a full outdoor kitchen ideal for entertaining, relaxing, and enjoying the lakeside breeze. The private dock includes a covered seating area, boat slip, and low-maintenance synthetic decking, offering endless opportunities for boating, fishing, and sunset cruising. Additional features include a tile roof, 3-car garage, pavered driveway, and a dedicated laundry room. Perfectly situated near Lake Nona, this home offers quick access to Medical City, the VA Hospital, Nemours Children’s Hospital, top-rated restaurants, vibrant shopping, and the Orlando International Airport, making everyday convenience and world-class amenities just minutes away. Experience unforgettable sunsets, spacious luxury living, and the rare opportunity to own a true lakefront lifestyle on Lake Toho.
Estimated monthly payment
Estimate only. Taxes use the listing's reported amount where available; insurance is a Florida-average estimate. Your actual payment will vary — run a full calculation or talk to a lender.
Price & listing history220 days on market
- Status: ActiveMay 1, 2026
- Listed$1,495,000Nov 21, 2025
- Price reduced$1,275,000
Facts & features
- Property type
- Residential
- Sub type
- Single Family Residence
- Status
- Active
- Days on market
- 220
- Subdivision
- East Lake Park Ph 3-5
- County
- Osceola
- Year built
- 2013
- Living area
- 3,591 sq ft
- Price/sq ft
- $355
- Building area
- 5,243 sq ft (Public Records)
- Lot size
- 24,394 sq ft
- Lot category
- 1/2 to less than 1
- Flood zone
- AE (12097C0115G)
- Garage
- 3 spaces
- Pool
- Private pool
- Annual taxes
- $7,704 (2024)
- Parcel #
- 17-25-31-3164-0001-0230
- Zoning
- PD
- MLS #
- O6361718
Ask about this home
Have a question? Ask the broker directly.
Ryan Solberg answers personally — no call center, no spam. Your question goes straight to him.
Interior Details
- Bedrooms
- 5
- Full bathrooms
- 3
- Flooring
- Carpet, Tile, Travertine
- Appliances
- Built-In Oven, Dishwasher, Disposal, Electric Water Heater, Microwave, Range, Range Hood, Refrigerator
- Interior features
- Ceiling Fans(s), Crown Molding, Eat-in Kitchen, High Ceilings, Open Floorplan, Primary Bedroom Main Floor, Tray Ceiling(s), Walk-In Closet(s)
- Laundry
- Electric Dryer Hookup, Inside, Laundry Room, Washer Hookup
- Stories / Levels
- Two
- Direction faces
- East
- Fireplace
- Yes
Heating & Cooling
- Heating
- Electric
- Cooling
- Central Air
Parking
- Garage spaces
- 3
- Attached garage
- Yes
- Parking features
- Garage Door Opener, Garage Faces Side
HOA & Financial
- HOA fee
- $1,420 / Annually
- Monthly HOA
- $118/mo
- Total monthly fees
- $118/mo
- Total annual fees
- $1,420
- HOA name
- East Lake Park HOA / Kaitlin Marshall
- CDD
- No
- Homestead exemption
- Yes
- Min lease term
- 6 Months
- Listing terms
- Cash, Conventional
- Ownership
- Fee Simple
- Available for lease
- Yes
- Lease restrictions
- No
- Additional lease restrictions
- Please confirm any lease restrictions with the HOA.
- Approval process
- Please confirm the approval process with the HOA.
Exterior & Construction
- Exterior features
- Balcony, Sliding Doors
- Construction materials
- Block, Stucco
- Roof
- Tile
- Foundation
- Slab
- Pool
- Private pool
- Waterfront
- Yes
- Road surface
- Asphalt
Utilities
- Sewer
- Public Sewer
- Water source
- Public
- Utilities
- BB/HS Internet Available, Cable Available, Electricity Connected, Public, Sewer Connected, Water Connected
Community
- Pets allowed
- Yes
Schools
Letter grades: Florida DOE 2024–25 school grades (Orange, Seminole, Lake, Osceola, Brevard). Assigned schools from the listing agent — verify enrollment with the district.
Room Details
| Room | Level | Dimensions |
|---|---|---|
| Kitchen | First | 14x14 |
| Primary Bedroom | First | 14x17 |
| Primary Bathroom | First | 14x13 |
| Bedroom 2 | First | 9x12 |
| Great Room | First | 21x19 |
| Dining Room | First | 11x13 |
| Bedroom 3 | First | 12x13 |
| Bathroom 2 | First | 8x13 |
| Laundry | First | 11x8 |
| Dinette | First | 14x11 |
| Bedroom 4 | Second | 13x12 |
| Bedroom 5 | Second | 13x12 |
| Bathroom 3 | Second | 6x13 |
| Game Room | Second | 13x17 |
| Balcony/Porch/Lanai | Second | 27x9 |
Listing Details
- Listing date
- 2025-11-21
- On market date
- 2025-11-21
- Original list price
- $1,495,000
- Occupant type
- Owner
- MLS area
- 34771 - St Cloud (Magnolia Square)
- Listing AOR
- Orlando Regional
- Status changed
- 2026-05-01
- Tax legal description
- EAST LAKE PARK PH 3-5 PB 20 PG 64-68 LOT 23
Flood risk
FEMA Special Flood Hazard Area (1% annual-chance / “100-year” floodplain). Flood insurance is generally required by mortgage lenders.
Source: FEMA flood zone reported on the listing. Confirm current designation at FEMA Flood Map Service Center.
Location
Directions
Please use GPS for accurate driving directions.
More homes like this
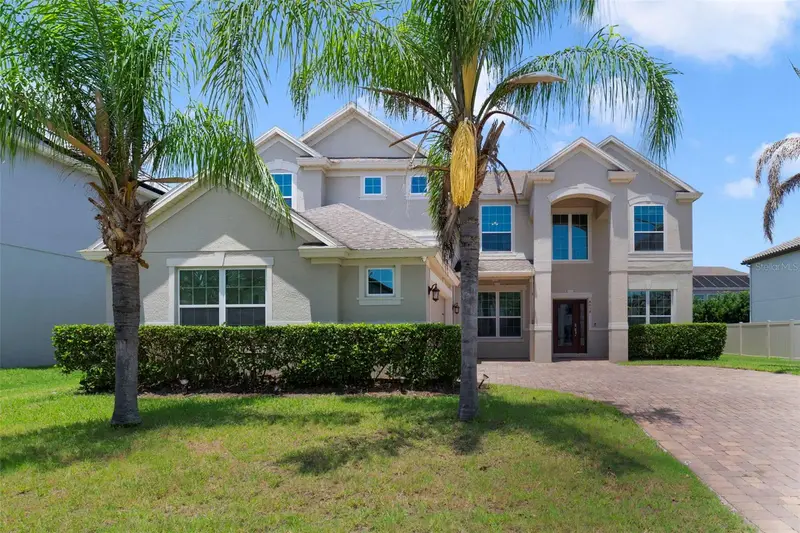
$599,900
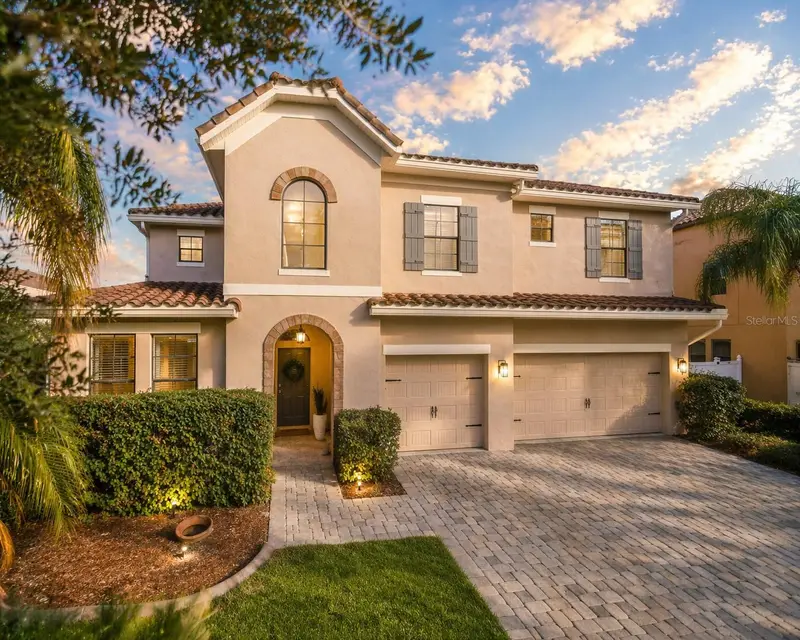
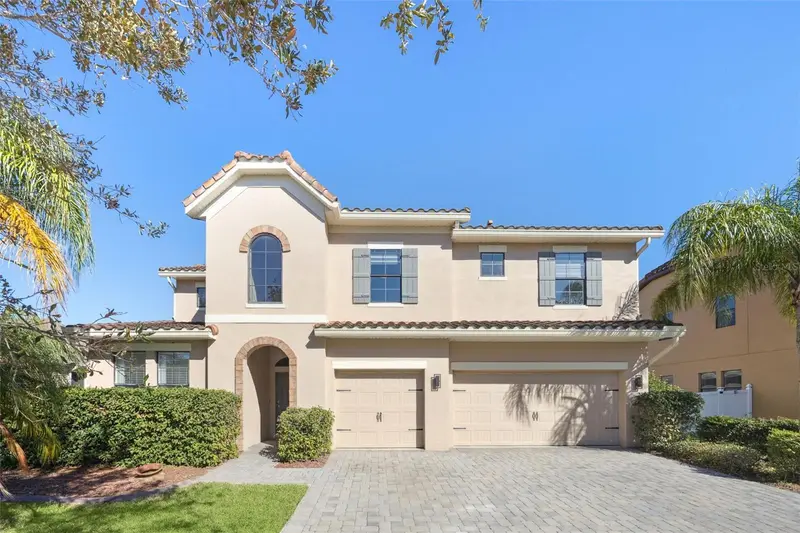
1501 Prairie Oaks Dr
St Cloud, FL 34771
5 bd · 4 ba · 2,882 sqft
East Lake Park Ph 3-5
MLS ID #O6383273, EXP REALTY LLC.
Listing provided by Stellar MLS
$700,000
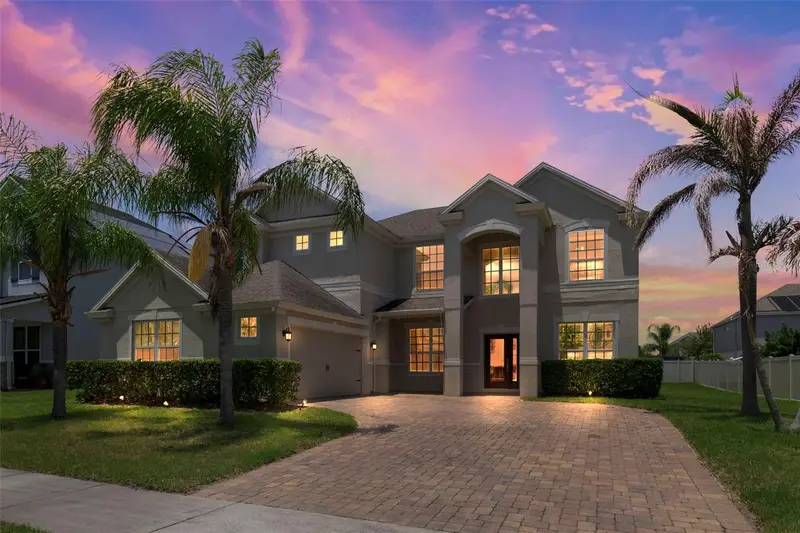
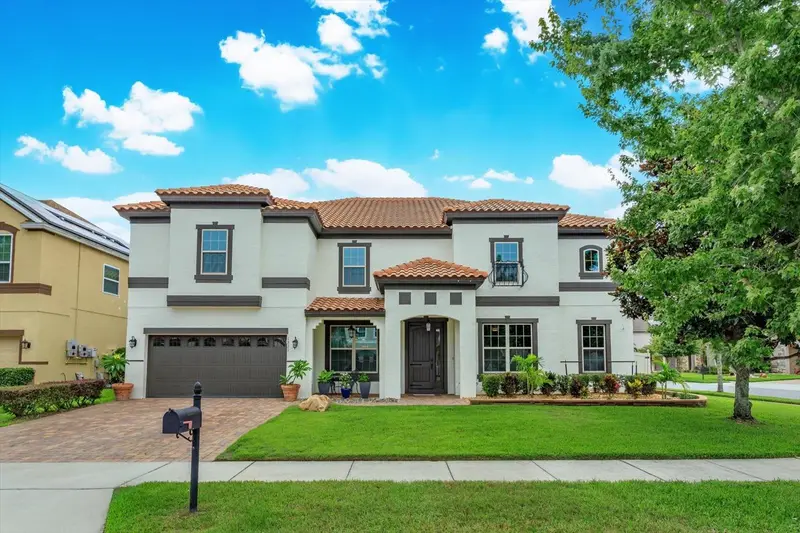
4958 Cypress Hammock Dr
St Cloud, FL 34771
6 bd · 4 ba · 4,431 sqft
East Lake Park Ph 3-5
MLS ID #S5151254, PREFERRED REAL ESTATE.
Listing provided by Stellar MLS
$799,000
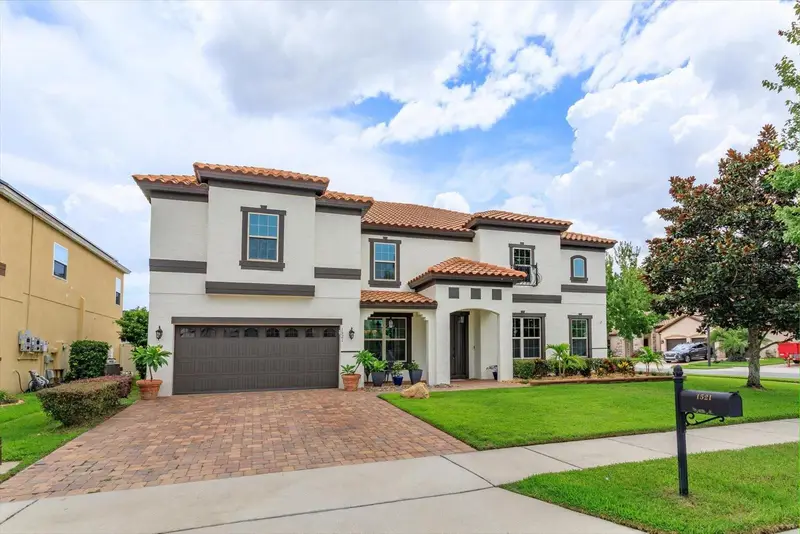
1521 Lake Parkway Dr
St Cloud, FL 34771
7 bd · 4 ba · 5,114 sqft
East Lake Park Ph 3-5
MLS ID #O6325114, COLDWELL BANKER REALTY.
Listing provided by Stellar MLS
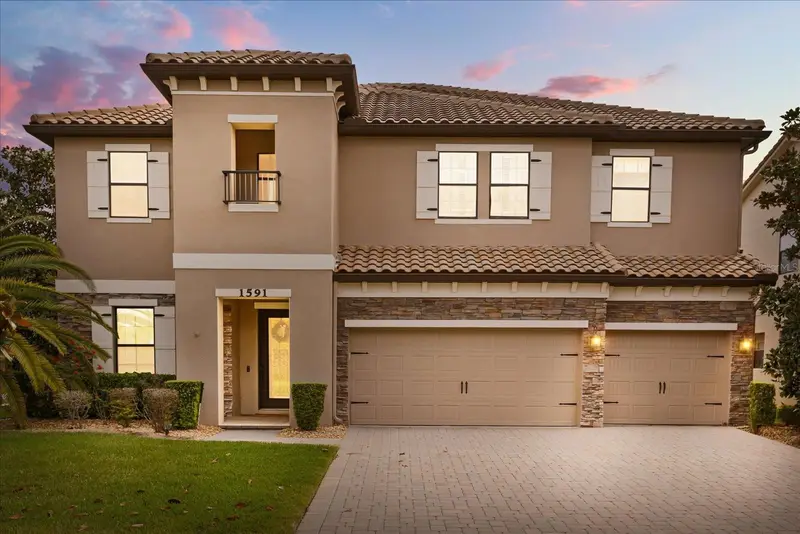
$855,000
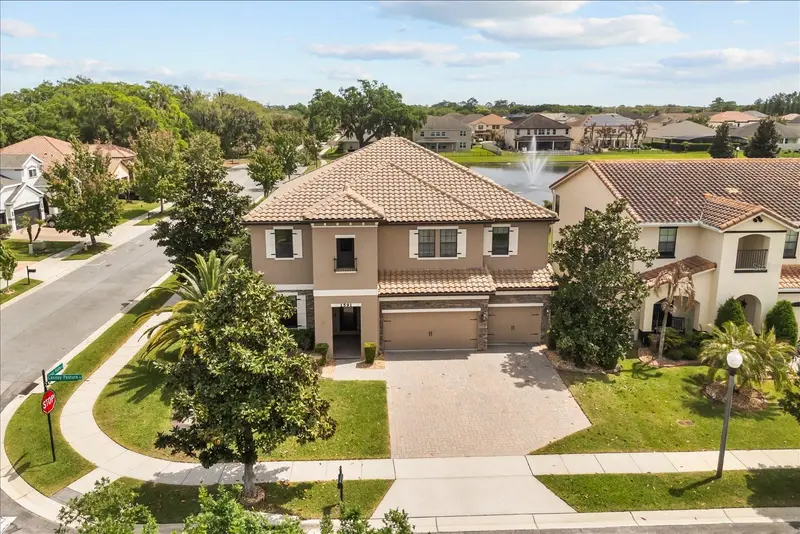
1591 Canopy Pasture Dr
St Cloud, FL 34771
6 bd · 4 ba · 4,346 sqft
East Lake Park Ph 3-5
MLS ID #O6395434, RE/MAX PRIME PROPERTIES.
Listing provided by Stellar MLS

Listings courtesy of Stellar MLS as distributed by MLS GRID
IDX information is provided exclusively for consumers’ personal, non-commercial use and may not be used for any purpose other than to identify prospective properties consumers may be interested in purchasing.
Based on information submitted to the MLS GRID as of June 30, 2026 at 11:35 AM ET. All data is obtained from various sources and may not have been verified by broker or MLS GRID. Supplied Open House Information is subject to change without notice. All information should be independently reviewed and verified for accuracy. Properties may or may not be listed by the office/agent presenting the information.
All or a portion of the multiple listing information is provided by Stellar MLS, from a copyrighted compilation of listings. The compilation of listings and each individual listing are © 2026 Stellar MLS. All rights reserved.
Ryan Solberg, Broker · MaxLife Realty LLC · FL License #BK3354351 · Equal Housing Opportunity · Full disclaimer · DMCA