
$439,000
114 Bella Vista Terrace
North Venice, FL 34275
Listing updated: June 15, 2026 at 7:40 PM ET
Listing courtesy of Premier Sothebys Intl Realty · Patricia Guenther · MLS #N6141546 · Active · 941-412-3323Property type
Year built
Price / sq ft
HOA dues
Days on market
Garage spaces
Flood zone
About this home
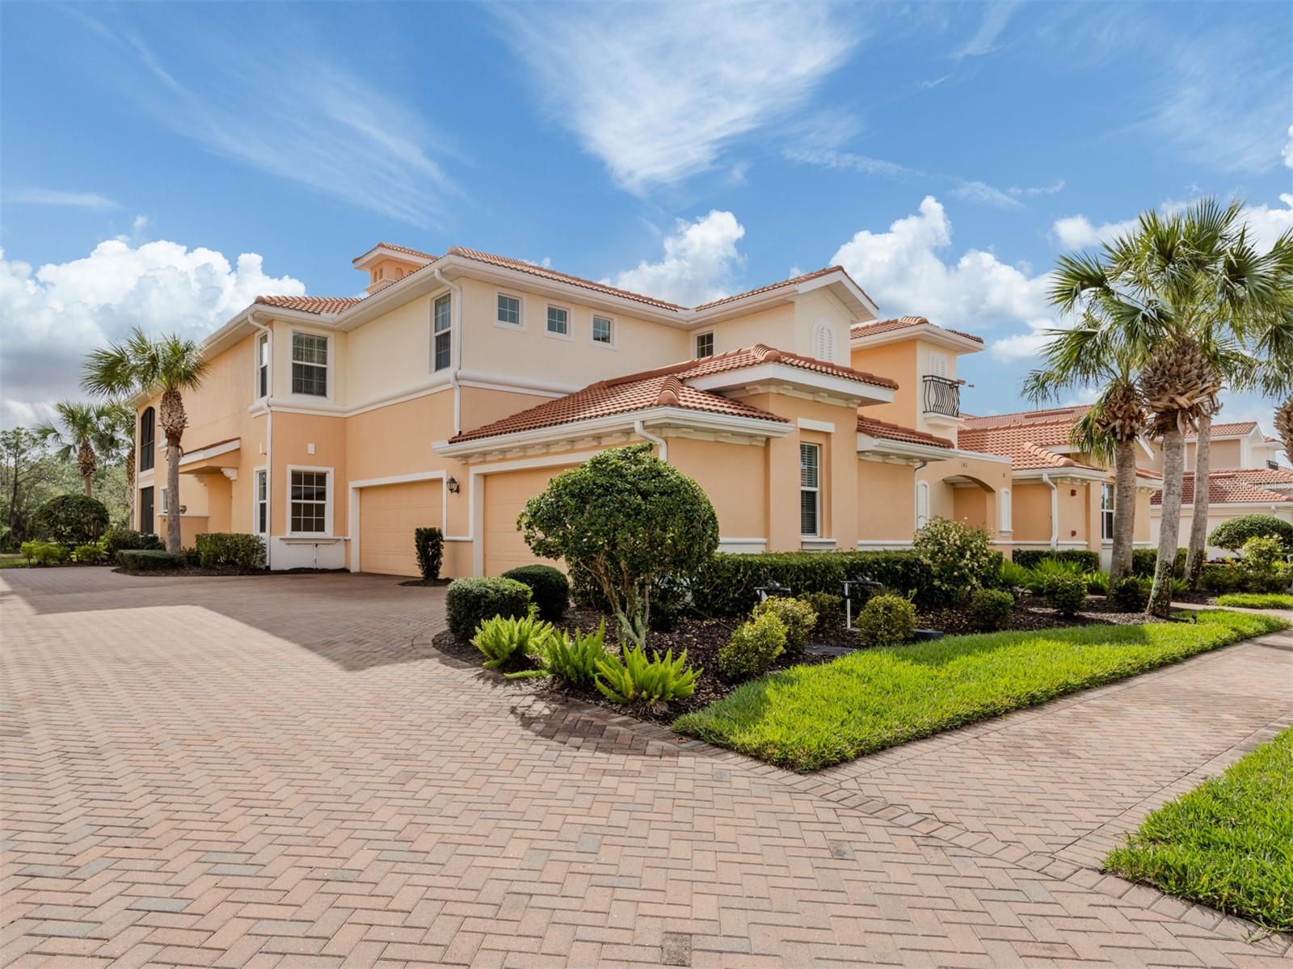
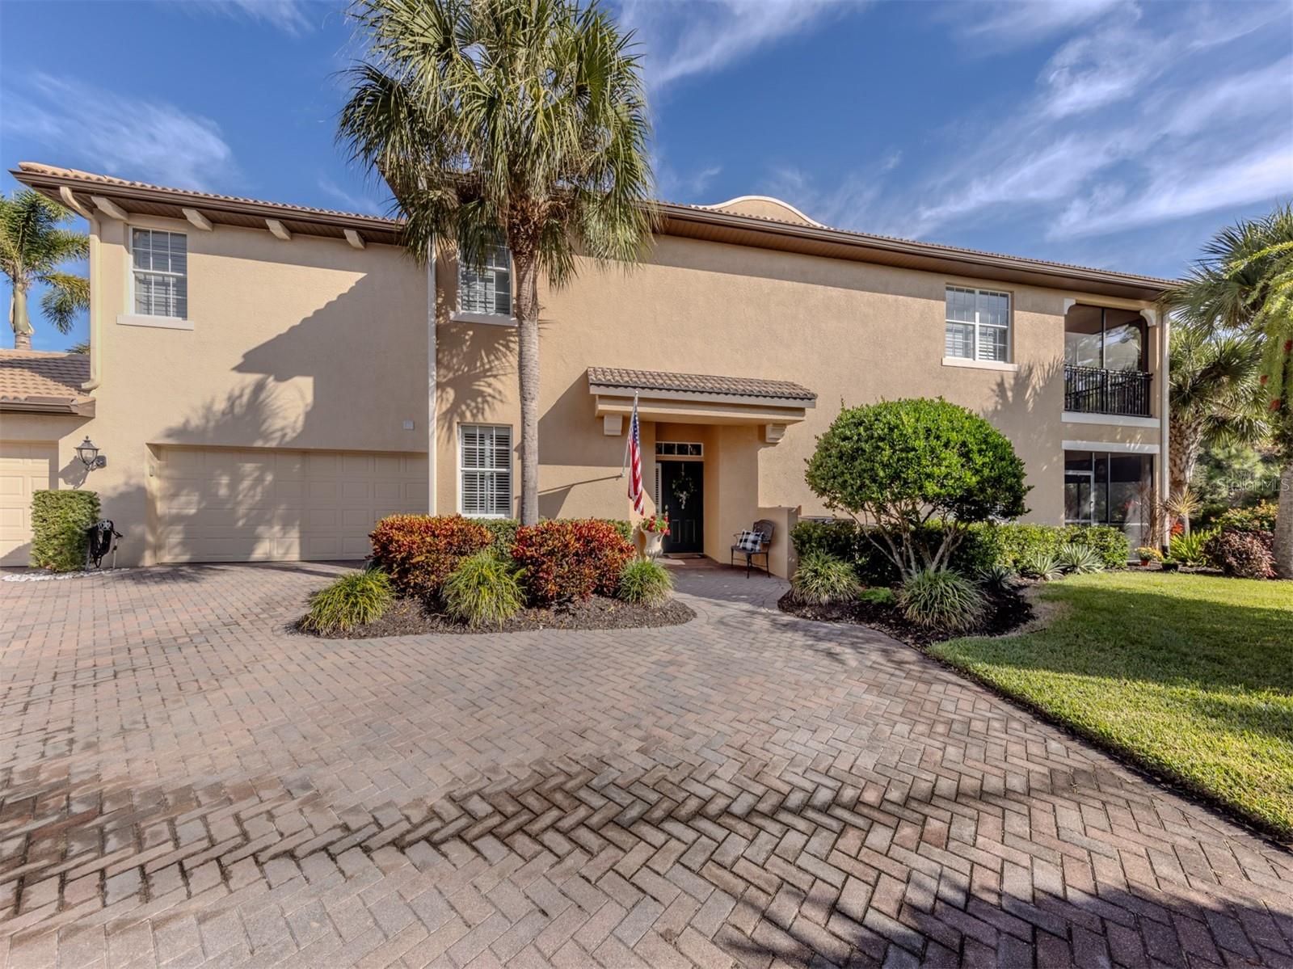
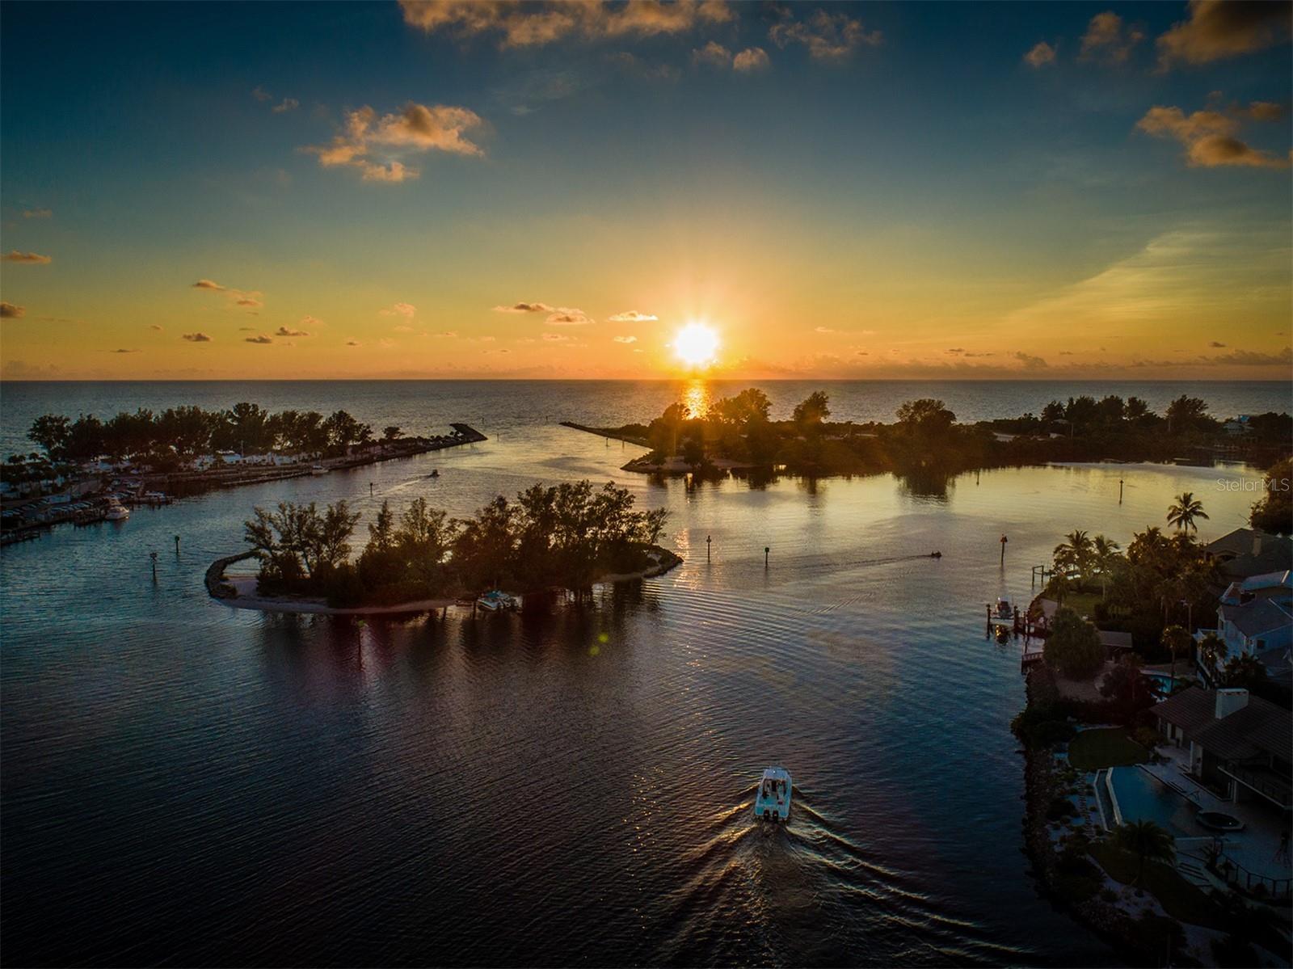
Unparalleled luxury and privacy in a Venetian first-floor, three-bedroom, exquisitely upgraded, private FURNISHED carriage home. As one of the few units featuring a paver drive shared by only two residences, it offers exceptional exclusivity. Go inside the grand entryway and be greeted by a brilliant, open-concept floor plan. Soaring and tray ceilings enhance the spacious feel, complemented by elegant diagonally set tile and plantation shutters throughout. Natural light floods the space through three sets of sliding glass doors. The gourmet kitchen is a chef's delight, showcasing granite countertops, stainless steel appliances and lovely cabinetry. Unique touches include a custom-wrapped breakfast bar and a custom-designed pantry. Cooking is a pleasure with the gas double oven range. Featured highlights include premium finishes, newer light fixtures, a custom-designed primary walk-in closet and primary bath cabinets re-finished. Luxurious primary suite with an enviable aquarium glass shower in the bath. The interior was repainted in 2019, and the air conditioner was replaced in 2019 with a 10-year warranty, surge protector and ultraviolet light. A new water heater adds to the home's maintenance-free appeal. Enjoy serene water and park-like views from the screened lanai, complete with Ruler Sun Shades for ultimate comfort. Spotless two-car garage with epoxy flooring. Enjoy the unparalleled world-class community amenities to include a state-of-the-art clubhouse for fine dining, the vibrant tiki bar, resort-style and lap pools, fitness center, tennis and pickleball courts. Golf membership is optional. Live your ideal, sun-drenched lifestyle within a 24/7 secure, gated environment, conveniently near Interstate 75, pristine beaches and charming boutiques of Venice Island.
Estimated monthly payment
Estimate only. Taxes use the listing's reported amount where available; insurance is a Florida-average estimate. Your actual payment will vary — run a full calculation or talk to a lender.
Price & listing history184 days on market
- Status: ActiveJun 15, 2026
- Listed$510,000Dec 3, 2025
- Price reduced$439,000
Facts & features
- Property type
- Residential
- Sub type
- Condominium
- Status
- Active
- Days on market
- 184
- Subdivision
- Venetian Golf And River Club
- County
- Sarasota
- Year built
- 2006
- Living area
- 1,753 sq ft
- Price/sq ft
- $250
- Building area
- 2,414 sq ft (Public Records)
- Lot size
- 0 sq ft
- Lot category
- Non-Applicable
- Flood zone
- x
- Garage
- 2 spaces
- Annual taxes
- $2,951 (2025)
- Parcel #
- 0373022022
- Zoning
- PUD
- MLS #
- N6141546
Ask about this home
Have a question? Ask the broker directly.
Ryan Solberg answers personally — no call center, no spam. Your question goes straight to him.
Interior Details
- Bedrooms
- 3
- Full bathrooms
- 2
- Flooring
- Tile
- Appliances
- Dishwasher, Disposal, Dryer, Microwave, Range, Refrigerator, Washer
- Interior features
- Ceiling Fans(s), Crown Molding, High Ceilings, Open Floorplan, Primary Bedroom Main Floor, Solid Surface Counters, Solid Wood Cabinets, Split Bedroom, Stone Counters, Thermostat, Tray Ceiling(s), Walk-In Closet(s)
- Laundry
- Inside, Laundry Room
- Stories / Levels
- One
- Direction faces
- West
Heating & Cooling
- Heating
- Central
- Cooling
- Central Air
Parking
- Garage spaces
- 2
- Attached garage
- Yes
- Parking features
- Driveway, Garage Door Opener
HOA & Financial
- HOA fee
- $346 / Quarterly
- Monthly HOA
- $115/mo
- Total monthly fees
- $630/mo
- Total annual fees
- $7,564
- HOA name
- AMI
- CDD
- Yes
- Homestead exemption
- Yes
- Min lease term
- 2 Months
- Listing terms
- Cash, Conventional
- Ownership
- Condominium
- Available for lease
- Yes
- Lease restrictions
- Yes
- Additional lease restrictions
- Please see attached leasing information and confirm with Grand Manors
- Approval process
- Application and Fee - Confirm with Grand Manors
Exterior & Construction
- Exterior features
- Lighting, Rain Gutters, Sidewalk, Sliding Doors
- Construction materials
- Block, Stucco
- Roof
- Tile
- Foundation
- Slab
- Water view
- Yes
- Road surface
- Paved
Utilities
- Sewer
- Public Sewer
- Water source
- Public
- Utilities
- Cable Connected, Electricity Connected, Public, Sewer Connected, Sprinkler Recycled, Underground Utilities, Water Connected
Community
- Pets allowed
- Cats OK, Dogs OK, Yes
Schools
Letter grades: Florida DOE 2024–25 school grades (Orange, Seminole, Lake, Osceola, Brevard). Assigned schools from the listing agent — verify enrollment with the district.
Room Details
| Room | Level | Dimensions |
|---|---|---|
| Bedroom 2 | First | 10.1x11.1 |
| Bedroom 3 | First | 10.1x14 |
| Dining Room | First | 9.4x10.6 |
| Kitchen | First | 12x14 |
| Great Room | First | 14x16.8 |
| Primary Bedroom | First | 12.6x16.4 |
| Balcony/Porch/Lanai | First | 23x11 |
Listing Details
- Listing date
- 2025-12-03
- On market date
- 2025-12-03
- Original list price
- $510,000
- Occupant type
- Owner
- MLS area
- 34275 - Nokomis/North Venice
- Listing AOR
- Venice
- Status changed
- 2026-06-15
- Tax legal description
- UNIT 6B, CAPPELLO I AT VENETIAN GOLF & RIVER CLUB
Flood risk
Minimal-risk area outside the mapped floodplain. Flood insurance is optional and typically low-cost.
Source: FEMA flood zone reported on the listing. Confirm current designation at FEMA Flood Map Service Center.
Location
Directions
From I-75 and Laurel go East about 2 miles to the entrance of the Venetian Golf and River Club. Proceed through the gates on Veneto. Go to the round-about and take the 3rd right onto Bella Vista.
More homes like this
$537,000
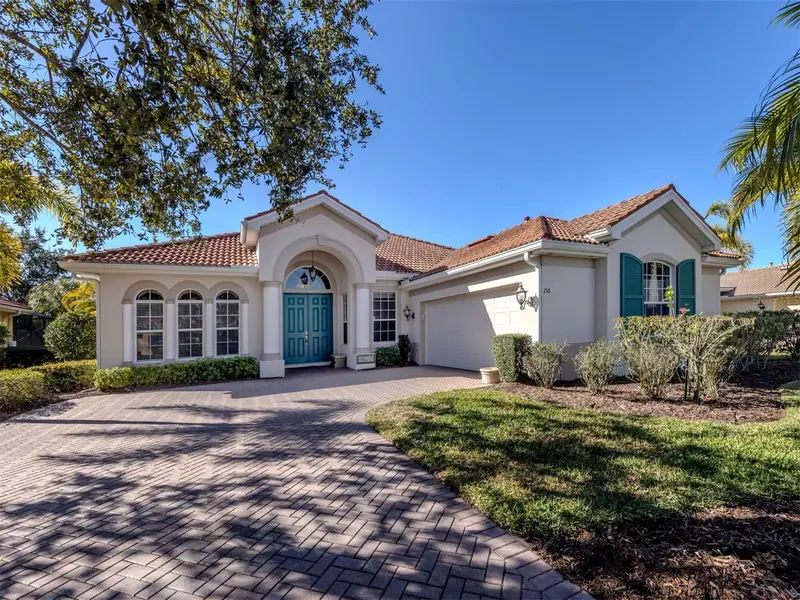
150 Medici Ter
North Venice, FL 34275
3 bd · 3 ba · 2,393 sqft
Venetian Golf And River Club
MLS ID #A4680777, PREMIER SOTHEBYS INTL REALTY.
Listing provided by Stellar MLS
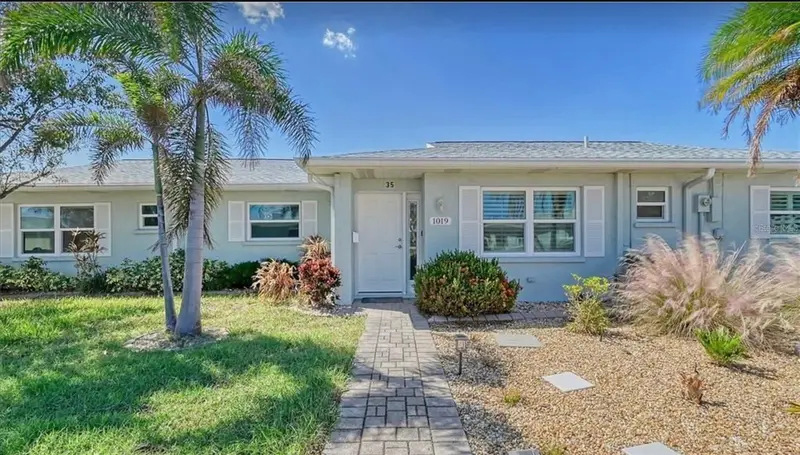
$291,000
1019 Beach Manor Ctr #35
Venice, FL 34285
2 bd · 2 ba · 1,105 sqft
Beach Manor Villas South
MLS ID #A4683639, RE/MAX ALLIANCE GROUP.
Listing provided by Stellar MLS
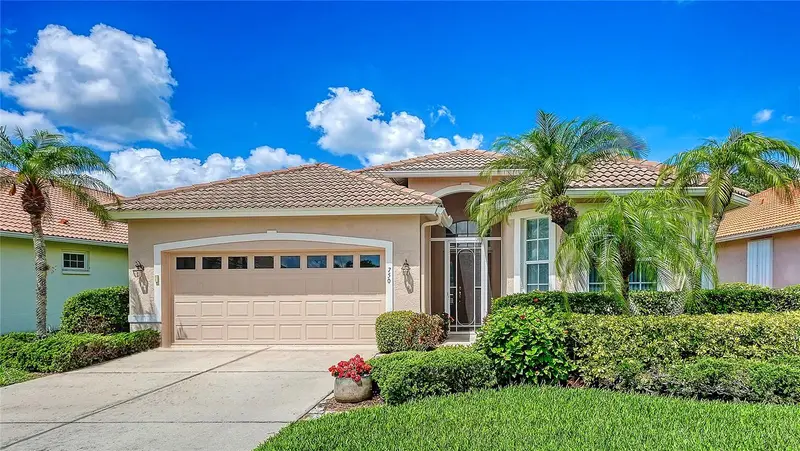
$449,900
750 Back Nine Dr
Venice, FL 34285
3 bd · 2 ba · 1,704 sqft
Pelican Pointe Golf & Cc
MLS ID #N6144469, HOMESMART.
Listing provided by Stellar MLS
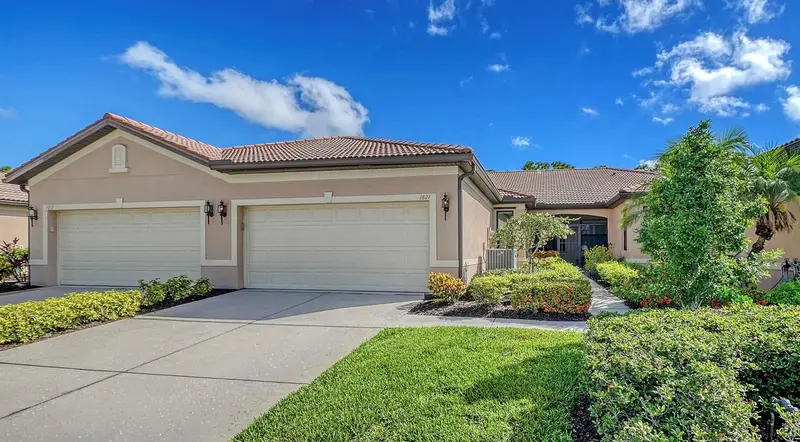
$319,900
1821 Batello Dr
Venice, FL 34292
2 bd · 2 ba · 1,453 sqft
Venetian Falls Ph 1
MLS ID #N6140907, HOMESMART.
Listing provided by Stellar MLS

Listings courtesy of Stellar MLS as distributed by MLS GRID
IDX information is provided exclusively for consumers’ personal, non-commercial use and may not be used for any purpose other than to identify prospective properties consumers may be interested in purchasing.
Based on information submitted to the MLS GRID as of June 15, 2026 at 7:40 PM ET. All data is obtained from various sources and may not have been verified by broker or MLS GRID. Supplied Open House Information is subject to change without notice. All information should be independently reviewed and verified for accuracy. Properties may or may not be listed by the office/agent presenting the information.
All or a portion of the multiple listing information is provided by Stellar MLS, from a copyrighted compilation of listings. The compilation of listings and each individual listing are © 2026 Stellar MLS. All rights reserved.
Ryan Solberg, Broker · MaxLife Realty LLC · FL License #BK3354351 · Equal Housing Opportunity · Full disclaimer · DMCA