
$2,300,000
81 Oakdale Street
Windermere, FL 34786
Listing updated: June 28, 2026 at 9:20 PM ET
Listing courtesy of Coldwell Banker Residential Re · David Warzycha · MLS #S5138567 · Pending · 407-647-1211Property type
Year built
Lot size
Price / sq ft
HOA dues
Days on market
Garage spaces
Flood zone
About this home
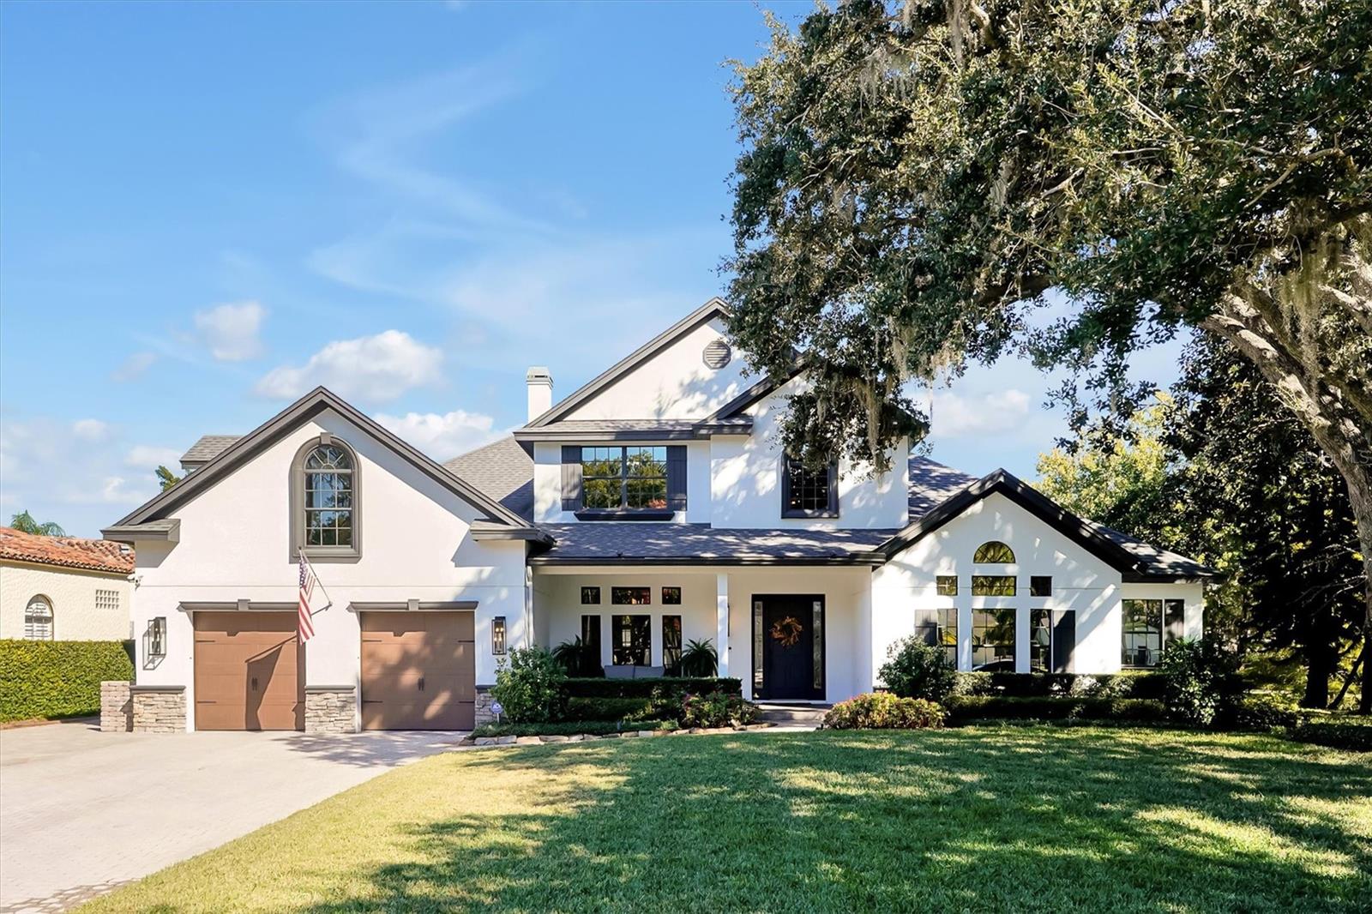
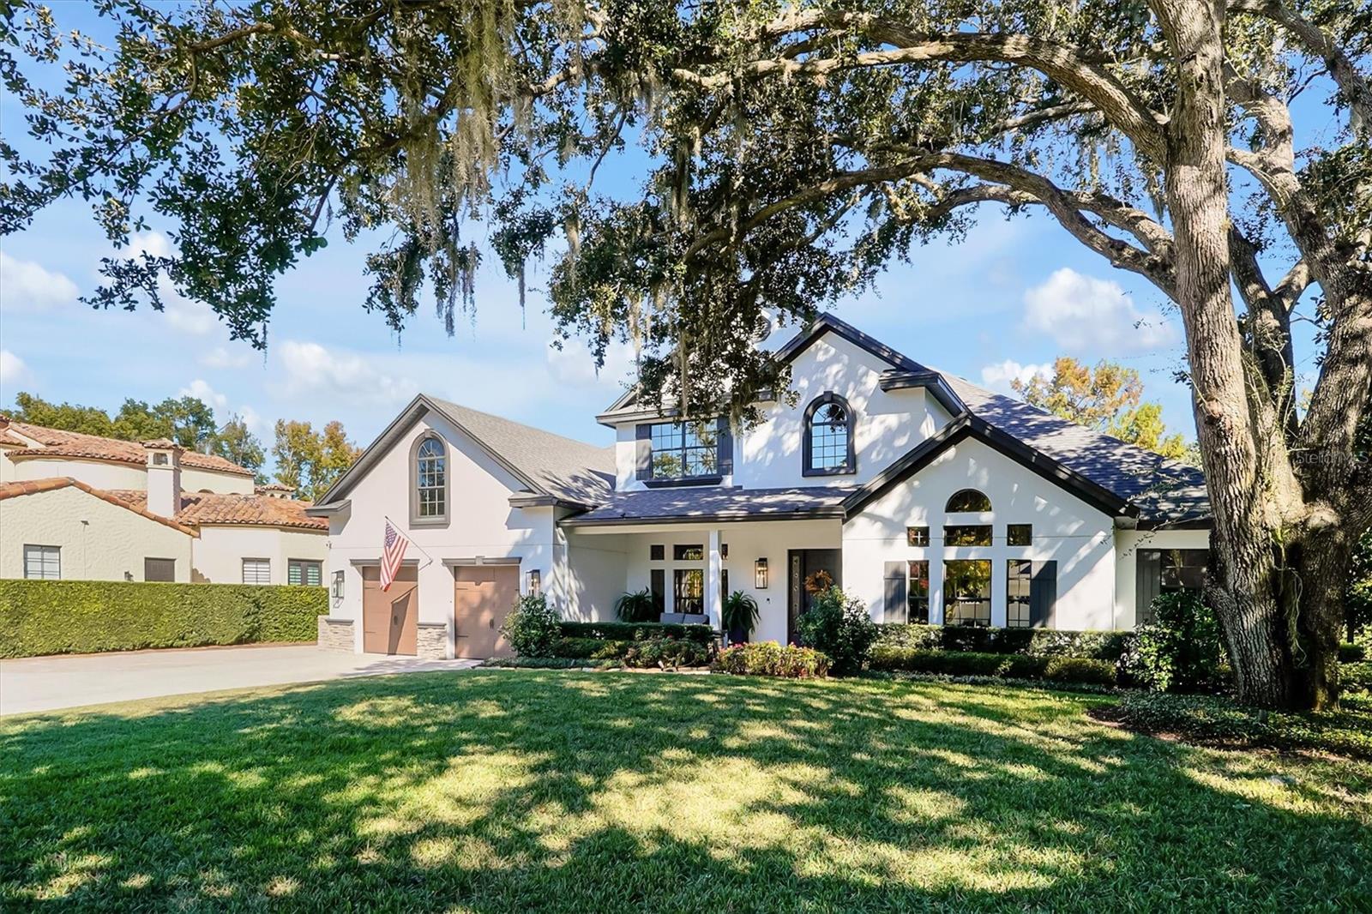
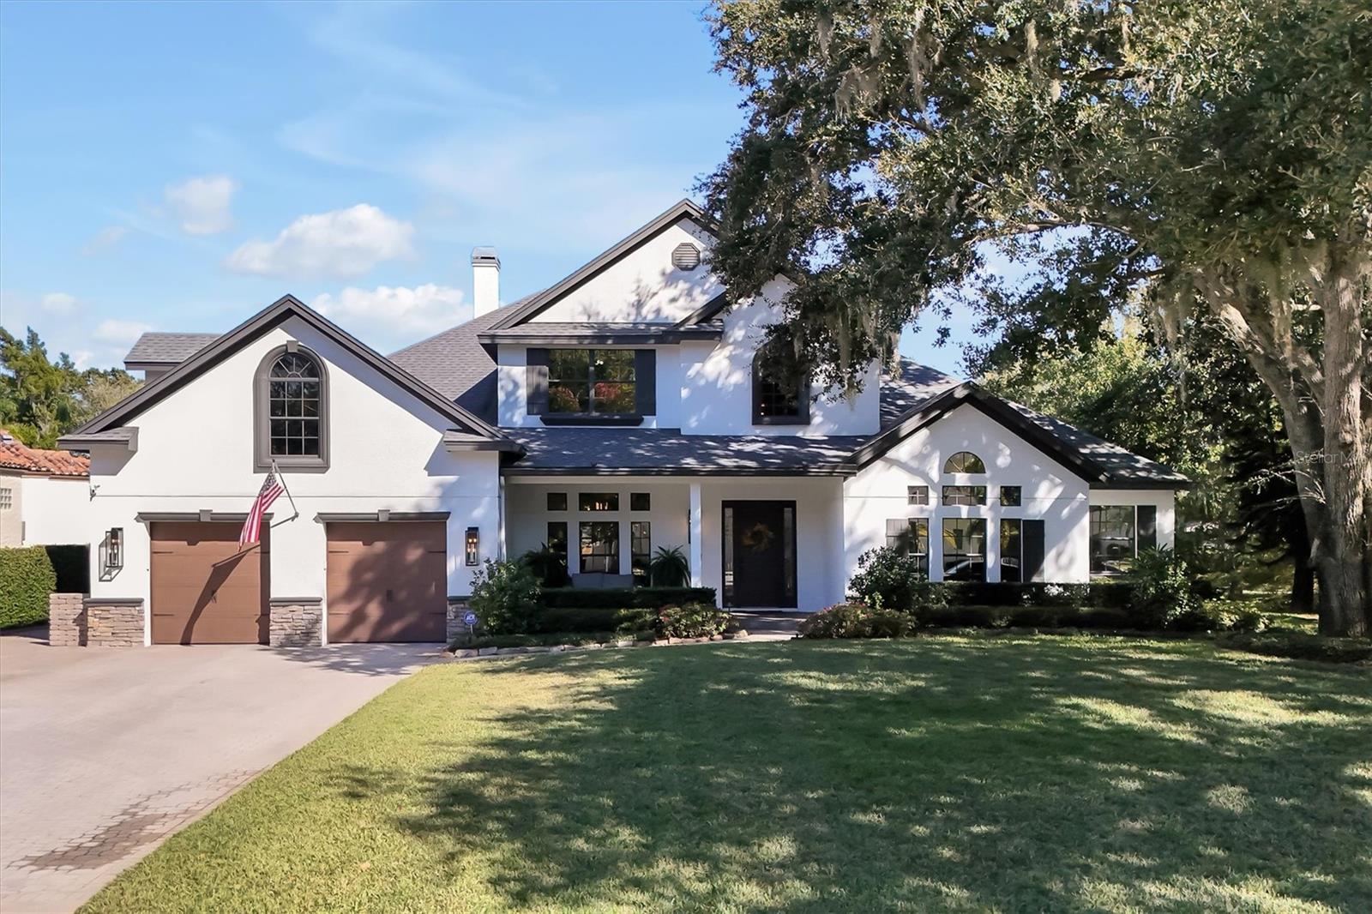
Gorgeous canal-front home with direct access to the Butler Chain of Lakes and just four blocks from the heart of downtown Windermere, this 2024 luxury remodel offers the perfect blend of modern living and small-town charm. Minutes from Food Truck Fridays, local cafés, parks, tennis courts, and year-round community events, this home blends modern elegance with the warmth of small-town living. Step inside to an open, grand gathering space framed with natural wood beams, a gas fireplace, and a seamless flow into a chef-inspired kitchen. Featuring state-of-the-art GE Monogram appliances, a Taj Mahal quartzite island, restaurant-quality crushed ice, a 100+ bottle wine cooler, a full bar and coffee lounge, and a spacious walk-in kitchen pantry—this home invites effortless entertaining. Throughout, new wide-plank laminate wood floors set a refined, cohesive tone. Additional highlights include professional designer wallpaper in the dining room and powder bath, smart bidet in the primary bath, and a fully integrated smart-home lighting, shade, and security system. The primary suite is a private sanctuary, complete with a fully reimagined spa bath wrapped in marble and porcelain, a freestanding soaking tub, and two custom-designed closets. There are three more en suite bedrooms offering privacy and convenience. This corner-lot haven is framed by mature oak trees and newly installed landscaping and irrigation. A beautiful outdoor deck and built-in fire pit creates a cozy retreat for gatherings. Follow the canal behind the home to access the world-renowned Butler Chain of Lakes. The boathouse features an electric lift, dual Sea-Doo floating docks, and instant access to some of Florida’s most coveted waterways.
Estimated monthly payment
Estimate only. Taxes use the listing's reported amount where available; insurance is a Florida-average estimate. Your actual payment will vary — run a full calculation or talk to a lender.
Price & listing history177 days on market
- Status: PendingJun 29, 2026
- Listed$2,500,000Nov 17, 2025
- Price reduced$2,300,000
Facts & features
- Property type
- Residential
- Sub type
- Single Family Residence
- Status
- Pending
- Days on market
- 177
- Subdivision
- Davis Shores
- County
- Orange
- Year built
- 2001
- Living area
- 4,284 sq ft
- Price/sq ft
- $537
- Building area
- 5,584 sq ft (Public Records)
- Lot size
- 18,497 sq ft
- Lot category
- 1/4 to less than 1/2
- Flood zone
- X/AE
- Garage
- 3 spaces
- Annual taxes
- $24,940 (2025)
- Parcel #
- 08-23-28-1948-02-040
- Zoning
- SFR
- MLS #
- S5138567
Ask about this home
Have a question? Ask the broker directly.
Ryan Solberg answers personally — no call center, no spam. Your question goes straight to him.
Interior Details
- Bedrooms
- 5
- Full bathrooms
- 4
- Half bathrooms
- 1
- Flooring
- Carpet, Ceramic Tile, Laminate
- Appliances
- Built-In Oven, Convection Oven, Dishwasher, Dryer, Microwave, Range, Refrigerator, Washer
- Interior features
- Crown Molding, High Ceilings, Open Floorplan, Solid Wood Cabinets, Stone Counters, Walk-In Closet(s)
- Laundry
- Inside, Laundry Chute, Laundry Room
- Stories / Levels
- Two
- Direction faces
- Southwest
- Fireplace
- Yes
Heating & Cooling
- Heating
- Electric
- Cooling
- Central Air
Parking
- Garage spaces
- 3
- Attached garage
- Yes
- Parking features
- Garage Door Opener, Golf Cart Parking
HOA & Financial
- Total monthly fees
- $0/mo
- Total annual fees
- $0
- CDD
- No
- Min lease term
- 7 Months
- Listing terms
- Cash, Conventional
- Ownership
- Fee Simple
- Available for lease
- Yes
- Lease restrictions
- No
Exterior & Construction
- Exterior features
- Outdoor Shower
- Construction materials
- Block, Frame
- Roof
- Shingle
- Foundation
- Slab
- Waterfront
- Yes
- Water access
- Yes
- Water view
- Yes
- Road surface
- Paved
Utilities
- Sewer
- Septic Tank
- Water source
- Public
- Utilities
- Cable Connected, Electricity Connected, Natural Gas Connected
Community
- Pets allowed
- Yes
Schools
Letter grades: Florida DOE 2024–25 school grades (Orange, Seminole, Lake, Osceola, Brevard). Assigned schools from the listing agent — verify enrollment with the district.
Room Details
| Room | Level | Dimensions |
|---|---|---|
| Kitchen | First | 19x14 |
| Living Room | First | 30x18 |
| Family Room | First | 17x14 |
| Dining Room | First | 22x13 |
| Dinette | First | 14x11 |
| Primary Bedroom | First | 19x15 |
| Bedroom 2 | First | 13x11 |
| Bedroom 3 | Second | 19x15 |
| Bedroom 4 | Second | 16x13 |
| Den | First | |
| Balcony/Porch/Lanai | First | 13x12 |
Listing Details
- Listing date
- 2025-11-17
- On market date
- 2025-11-17
- Original list price
- $2,500,000
- Occupant type
- Tenant
- MLS area
- 34786 - Windermere
- Listing AOR
- Orlando Regional
- Status changed
- 2026-06-29
- Tax legal description
- DAVIS SHORES S/123 LOT 4 BLK B
Flood risk
See FEMA for this zone’s designation and insurance requirements.
Source: FEMA flood zone reported on the listing. Confirm current designation at FEMA Flood Map Service Center.
Location
Directions
From the intersection of Conroy Windermere Road and Apopka Vineland Road head west on Conroy Windermere Road, which turns into E 6th St, turn right onto Main Street at the roundabout, then turn right on E 1st Ave, and the first intersection is Oakdale Street. The home is on the corner of Oakdale and E 1st Ave.
Property sale history
Public records81 OAKDALE ST, Windermere 34786
- Mar 2024$1,800,000
4,284 sq ft · Built 2001 · 0.4246 acres
Sale data from Florida public records (Department of Revenue / county property appraiser). Deemed reliable but not guaranteed; may not reflect current market or MLS status. Not Stellar MLS data.

Listings courtesy of Stellar MLS as distributed by MLS GRID
IDX information is provided exclusively for consumers’ personal, non-commercial use and may not be used for any purpose other than to identify prospective properties consumers may be interested in purchasing.
Based on information submitted to the MLS GRID as of June 28, 2026 at 9:20 PM ET. All data is obtained from various sources and may not have been verified by broker or MLS GRID. Supplied Open House Information is subject to change without notice. All information should be independently reviewed and verified for accuracy. Properties may or may not be listed by the office/agent presenting the information.
All or a portion of the multiple listing information is provided by Stellar MLS, from a copyrighted compilation of listings. The compilation of listings and each individual listing are © 2026 Stellar MLS. All rights reserved.
Ryan Solberg, Broker · MaxLife Realty LLC · FL License #BK3354351 · Equal Housing Opportunity · Full disclaimer · DMCA