

$499,990
5729 Leaflet Trail
Mount Dora, FL 32757
Listing updated: June 22, 2026 at 4:02 PM ET
Listing courtesy of Weekley Homes Realty Company · Robert St. Pierre · MLS #TB8448020 · Active · 866-493-3553Property type
Year built
Lot size
Price / sq ft
HOA dues
Days on market
Garage spaces
Flood zone
About this home
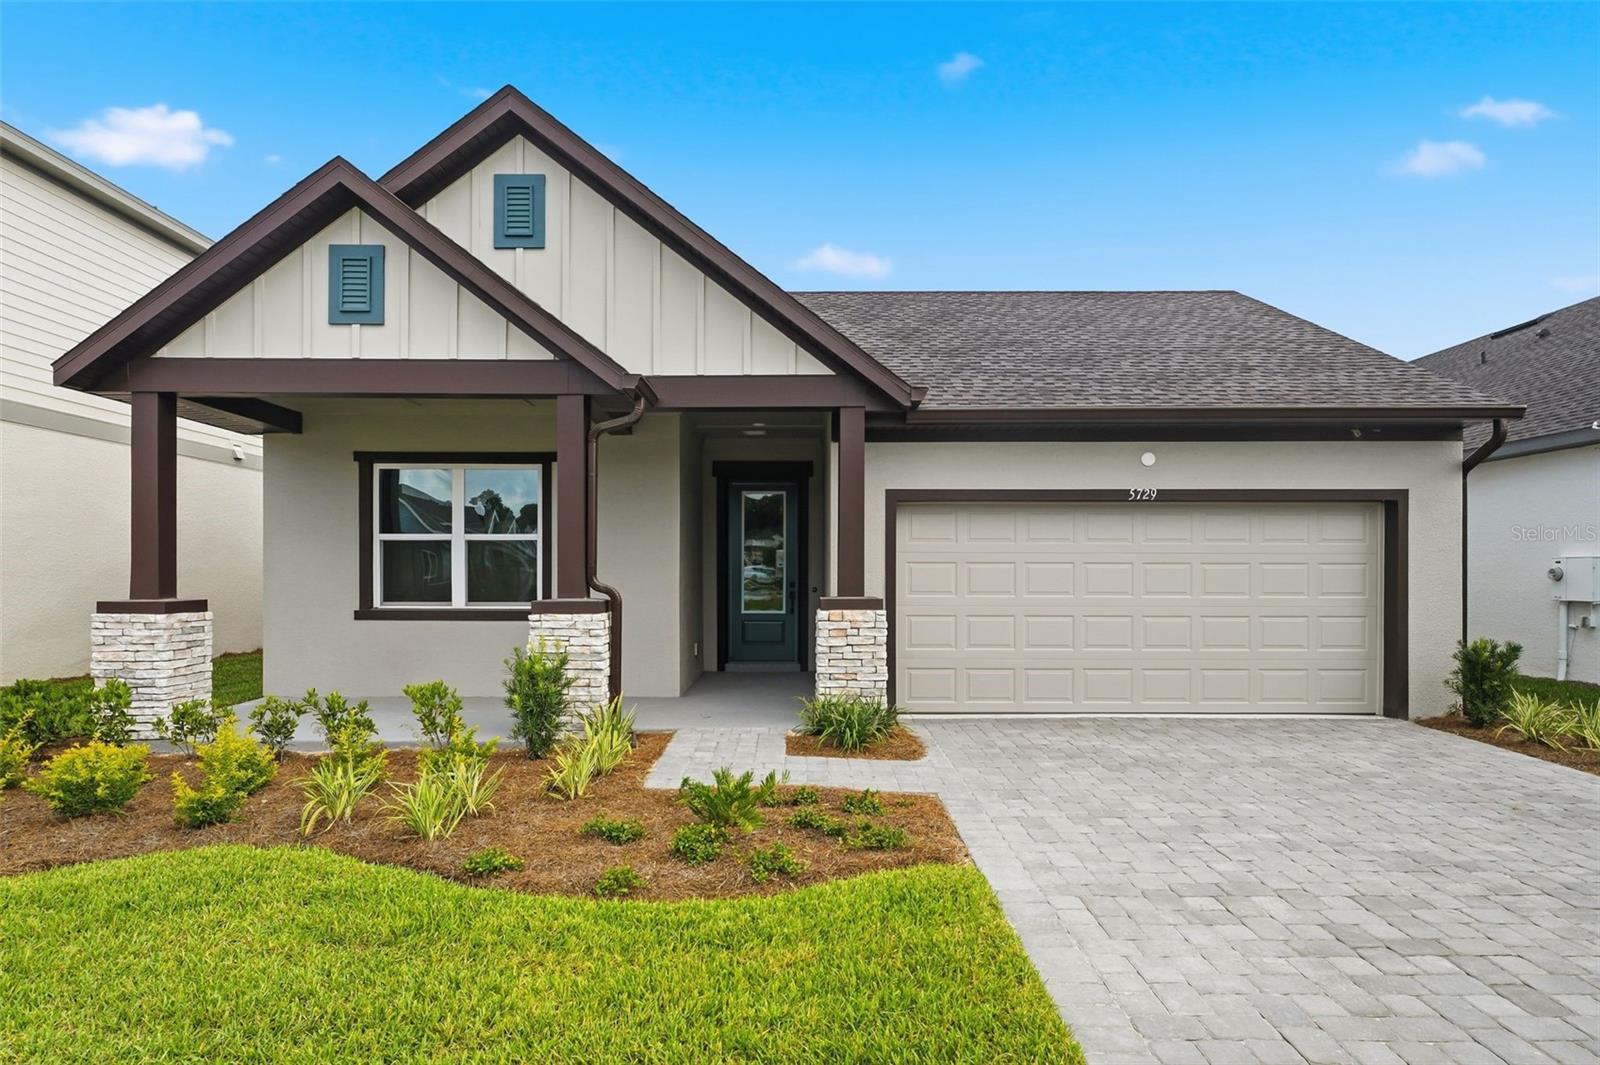
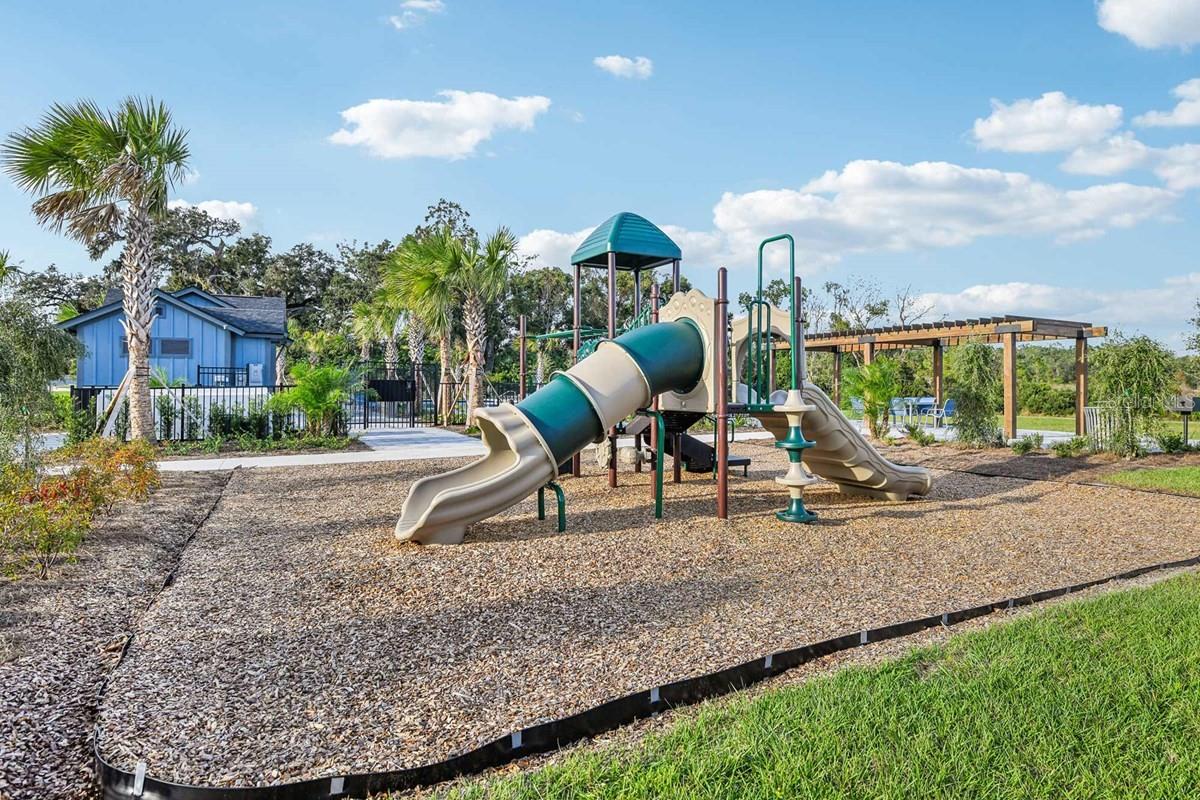
Classic, contemporary, and innovative design come together in The Northglen floorplan by David Weekley Homes. A charming front porch provides lots of curb appeal and a great place for a morning coffee! Once inside, family and friends are welcomed into the open-concept family and dining spaces which provide exceptional style and livability. The gourmet kitchen with large island is an entertainer’s dream featuring plenty of workspace, a cooktop with designer vent hood and built-in oven and microwave. White perimeter cabinets and a contrasting black island are accented with stunning quartz counters which provide a neutral canvas to add your own special details. The main living area is bathed in natural light assisted by sliding glass doors that lead from the family room onto your lanai. Enjoy dining al fresco with relaxing views of the pond and fountain. The Owners Retreat features more natural light plus a spa-like bath with Super Shower, spacious vanity and walk-in closet. The secondary bedrooms provide space and privacy for the youngest residents and out-of-town guests. Enjoy all the conveniences Oakfield at Mount Dora has to offer. Publix and dining are a short walk from the community. Enjoy shopping, dining, and festivals in Historic Downtown Mount Dora - a short 6-minute drive away. Commuting is a breeze with the 453 Expressway Connector just 5 minutes from Oakfield, giving you easy access South towards Winter Garden via 429 or North towards Sanford via the new Wekiva Parkway.
Estimated monthly payment
Estimate only. Taxes use the listing's reported amount where available; insurance is a Florida-average estimate. Your actual payment will vary — run a full calculation or talk to a lender.
Price & listing history221 days on market
- Status: ActiveNov 13, 2025
- Listed$561,516Nov 13, 2025
- Price reduced$499,990
Facts & features
- Property type
- Residential
- Sub type
- Single Family Residence
- Status
- Active
- Days on market
- 221
- Subdivision
- Oakfield At Mount Dora
- County
- Orange
- Year built
- 2025
- Living area
- 2,051 sq ft
- Price/sq ft
- $244
- Building area
- 2,885 sq ft (Builder)
- Lot size
- 5,999 sq ft
- Lot category
- 0 to less than 1/4
- Flood zone
- X
- Garage
- 2 spaces
- Annual taxes
- $652 (2025)
- Parcel #
- 04-20-27-6846-00-670
- Zoning
- P-D
- MLS #
- TB8448020
Ask about this home
Have a question? Ask the broker directly.
Ryan Solberg answers personally — no call center, no spam. Your question goes straight to him.
Interior Details
- Bedrooms
- 3
- Full bathrooms
- 2
- Flooring
- Carpet, Ceramic Tile, Laminate
- Appliances
- Built-In Oven, Cooktop, Dishwasher, Disposal, Electric Water Heater, Exhaust Fan, Microwave, Range Hood
- Interior features
- High Ceilings, In Wall Pest System, Open Floorplan, Primary Bedroom Main Floor, Solid Surface Counters, Thermostat, Walk-In Closet(s)
- Laundry
- Electric Dryer Hookup, Inside, Laundry Room, Washer Hookup
- Stories / Levels
- One
- Direction faces
- South
- New construction
- Yes
Heating & Cooling
- Heating
- Central
- Cooling
- Central Air
Parking
- Garage spaces
- 2
- Attached garage
- Yes
- Parking features
- Driveway, Garage Door Opener
HOA & Financial
- HOA fee
- $139 / Monthly
- Monthly HOA
- $139/mo
- Total monthly fees
- $139/mo
- Total annual fees
- $1,668
- HOA name
- OAKFIELD AT MOUNT DORA HOMEOWNERS ASSOCIATION
- CDD
- No
- Min lease term
- 1-2 Years
- Listing terms
- Cash, Conventional, FHA, VA Loan
- Ownership
- Fee Simple
- Available for lease
- Yes
- Lease restrictions
- Yes
- Additional lease restrictions
- Lots may be rented only in their entirety; no fraction or portion may be rented. No short-term rentals or vacation rentals.
Exterior & Construction
- Exterior features
- Rain Gutters, Sidewalk, Sliding Doors
- Construction materials
- Block, HardiPlank Type, Stone, Stucco, Frame
- Roof
- Shingle
- Foundation
- Slab
- Road surface
- Asphalt
Utilities
- Sewer
- Public Sewer
- Water source
- Public
- Utilities
- Electricity Connected, Fiber Optics, Public, Sewer Connected, Sprinkler Recycled, Underground Utilities, Water Connected
Community
- Pets allowed
- Yes
Schools
Letter grades: Florida DOE 2024–25 school grades (Orange, Seminole, Lake, Osceola, Brevard). Assigned schools from the listing agent — verify enrollment with the district.
Room Details
| Room | Level | Dimensions |
|---|---|---|
| Living Room | First | 14x15.8 |
| Dining Room | First | 10x15.8 |
| Kitchen | First | 18x16 |
| Primary Bedroom | First | 18x12 |
| Den | First | 13.1x11.1 |
| Bedroom 2 | First | 11.6x11 |
| Bedroom 3 | First | 11.1x11 |
Listing Details
- Listing date
- 2025-11-13
- On market date
- 2025-11-13
- Original list price
- $561,516
- Occupant type
- Vacant
- MLS area
- 32757 - Mount Dora
- Listing AOR
- Suncoast Tampa
- Home warranty
- Yes
- Status changed
- 2025-11-13
- Tax legal description
- PARKS OF MOUNT DORA 115/116 LOT 67
Flood risk
Minimal-risk area outside the mapped floodplain. Flood insurance is optional and typically low-cost.
Source: FEMA flood zone reported on the listing. Confirm current designation at FEMA Flood Map Service Center.
Location
Directions
From the Orlando area, take SR-429 North towards Mount Dora. Take Exit 39 for FL-453 N towards Mount Dora/Leesburg. Exit onto FL-46 toward Mount Dora/Leesburg. Turn left onto US-441 South. Turn left in less than a mile onto Sacred Oak Avenue. Sales Center will be on the right.
More homes like this
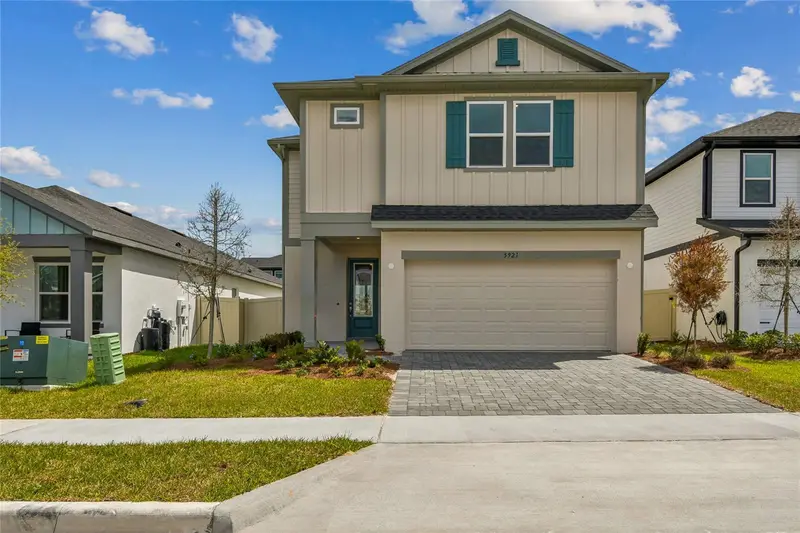
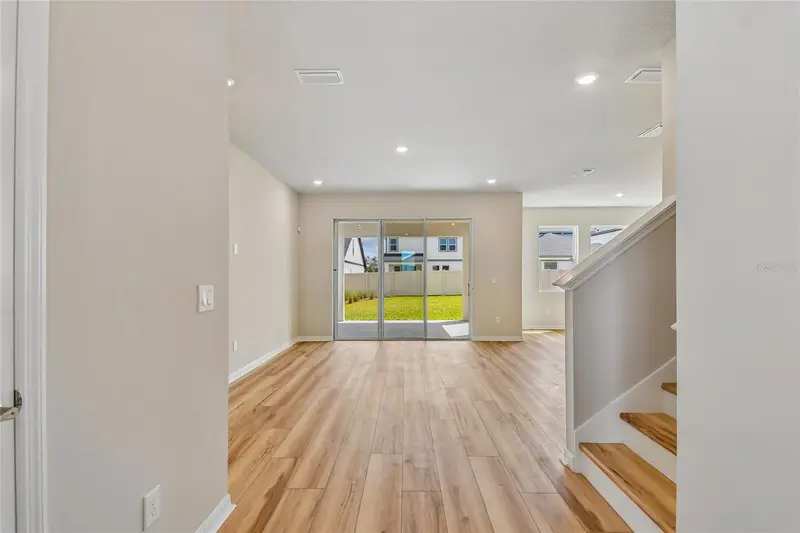
$454,990
5921 Bristle Oak St
Mount Dora, FL 32757
3 bd · 3 ba · 2,014 sqft
Oakfield At Mount Dora
MLS ID #TB8445659, WEEKLEY HOMES REALTY COMPANY.
Listing provided by Stellar MLS
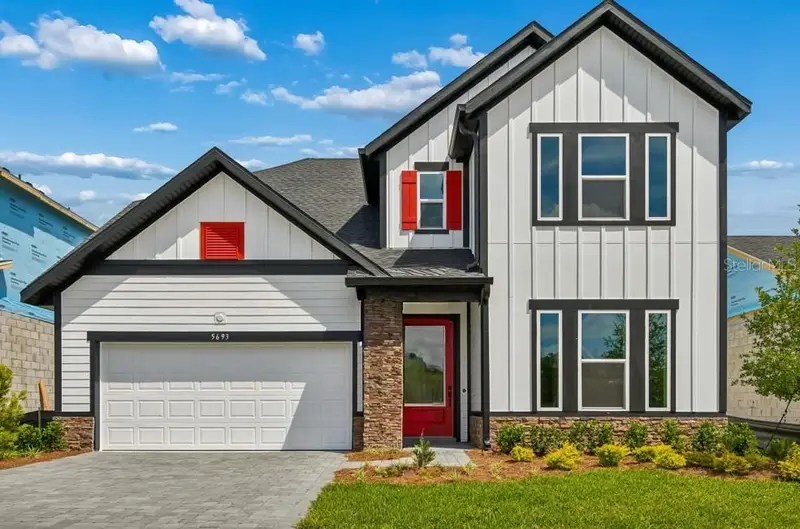
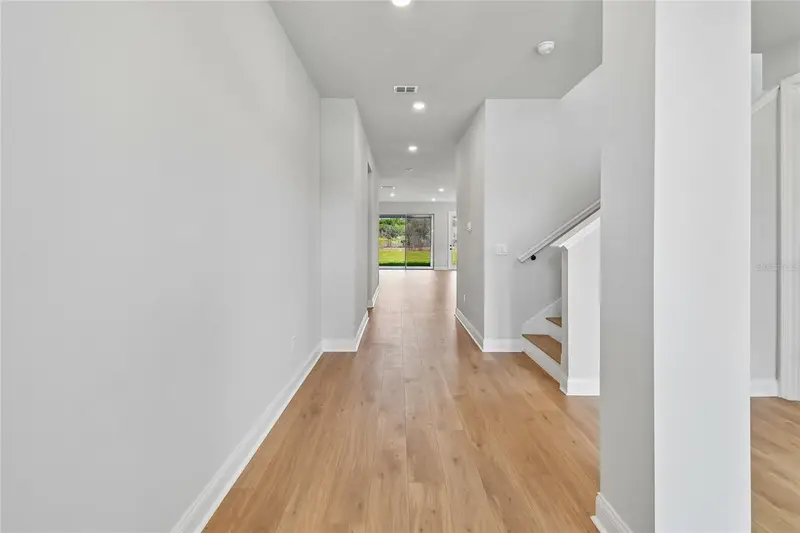
$599,990
5693 Leaflet Trl
Mount Dora, FL 32757
4 bd · 4 ba · 3,060 sqft
Oakfield At Mount Dora
MLS ID #TB8501017, WEEKLEY HOMES REALTY COMPANY.
Listing provided by Stellar MLS
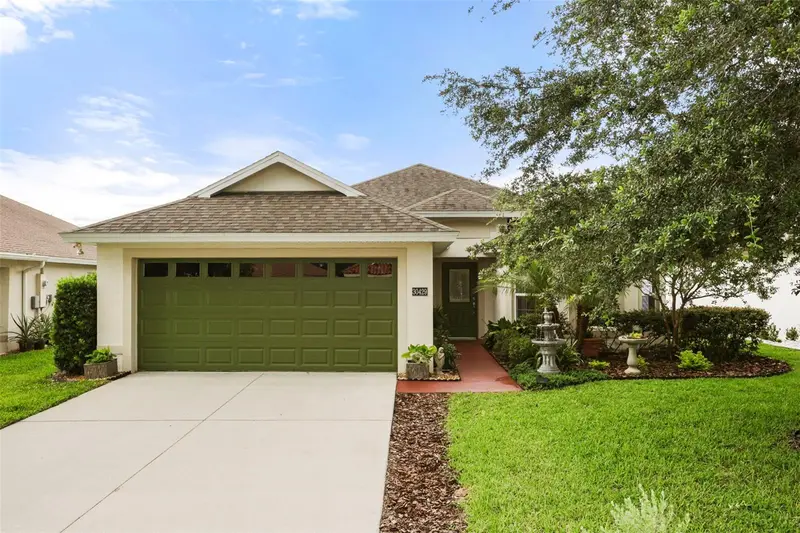
$359,000
30429 Island Club Dr
Tavares, FL 32778
3 bd · 2 ba · 1,776 sqft
Deer Island
MLS ID #G5112517, EXP REALTY LLC.
Listing provided by Stellar MLS
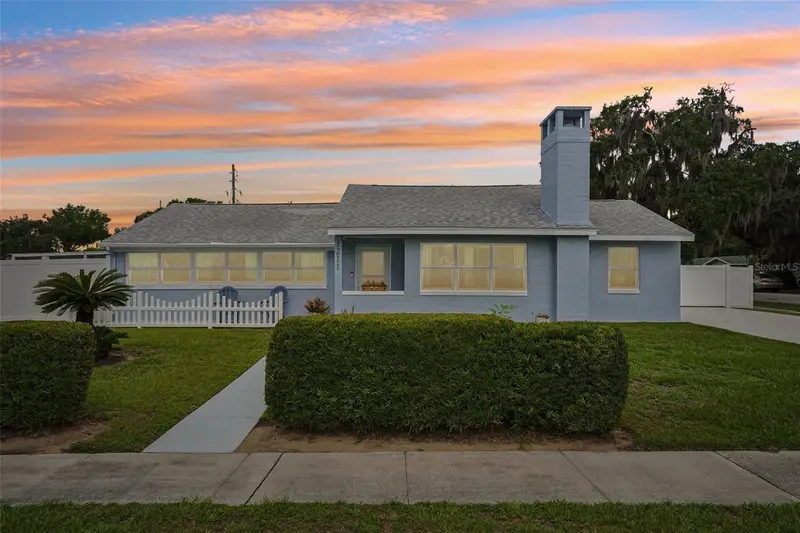
$434,900
1211 Morningside Dr
Mount Dora, FL 32757
3 bd · 3 ba · 1,691 sqft
Mount Dora Sylvan Shores
MLS ID #G5113024, COLDWELL BANKER VANGUARD LIFESTYLE REALTY.
Listing provided by Stellar MLS

Listings courtesy of Stellar MLS as distributed by MLS GRID
IDX information is provided exclusively for consumers’ personal, non-commercial use and may not be used for any purpose other than to identify prospective properties consumers may be interested in purchasing.
Based on information submitted to the MLS GRID as of June 22, 2026 at 4:02 PM ET. All data is obtained from various sources and may not have been verified by broker or MLS GRID. Supplied Open House Information is subject to change without notice. All information should be independently reviewed and verified for accuracy. Properties may or may not be listed by the office/agent presenting the information.
Ryan Solberg, Broker · MaxLife Realty LLC · FL License #BK3354351 · Equal Housing Opportunity · Full disclaimer · DMCA