

$380,000
4633 Cross Prairie Parkway
St Cloud, FL 34772
Listing updated: August 5, 2026 at 1:47 PM ET
Listing courtesy of Kardosh Realty · Edegar Pinto · MLS #O6360274 · Active · 407-499-4466Property type
Year built
Lot size
Price / sq ft
HOA dues
Days on market
Garage spaces
Flood zone
About this home
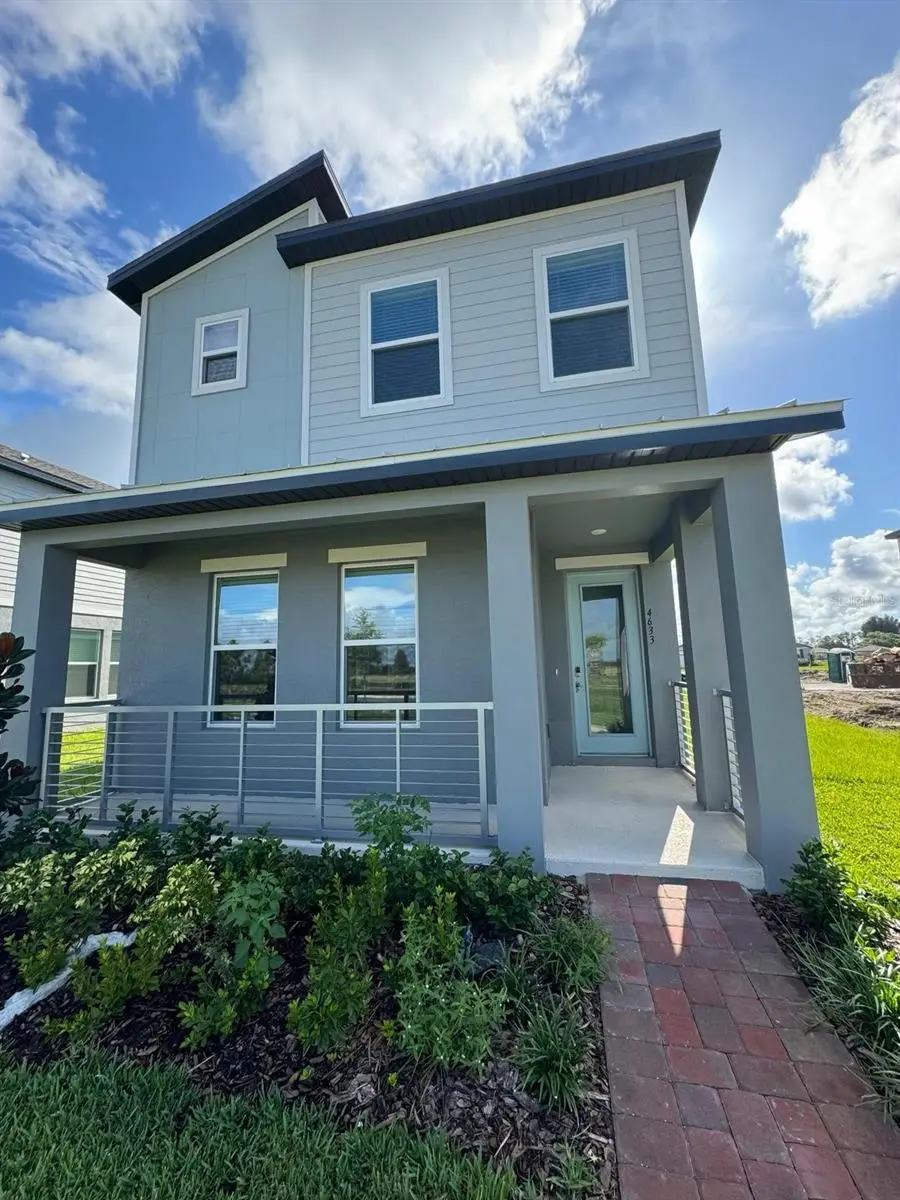
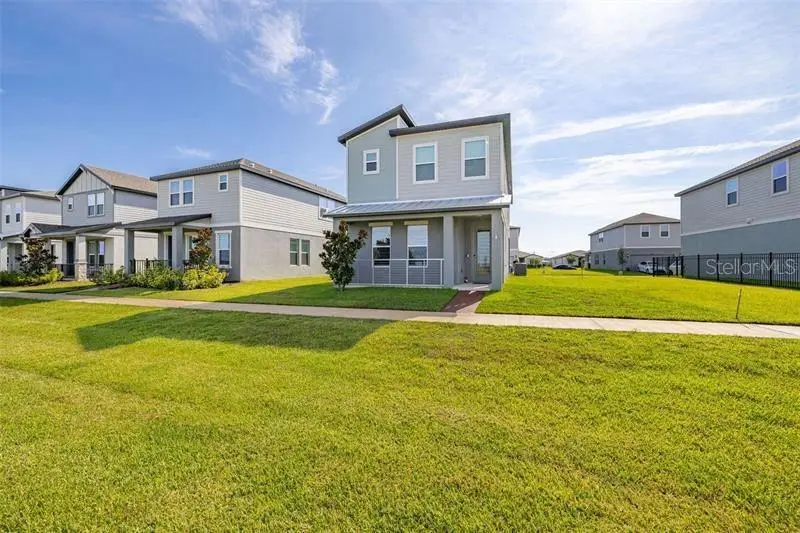
Short Sale. Welcome to this like new, move-in ready 4-bedroom bungalow, crafted by award-winning Meritage Homes and loaded with energy-efficient, smart-home, and designer upgrades throughout. Built just last year and set on an oversized lot, this home offers the perfect combination of modern comfort, refined styling, and exceptional construction—without the wait or stress of new-build timelines. From the moment you arrive, the elegant exterior steals the show with designer-curated color schemes, 30-year architectural shingles, stylish paver driveway and walkway, fully sodded landscaping, and a charming front porch with acrylic decking—the perfect spot to unwind. Step inside to discover a bright, thoughtfully designed interior featuring ceramic tile flooring, high 8' ceilings, raised 6-panel doors, designer lighting, and beautifully textured walls and ceilings. The gourmet kitchen impresses with 36" cabinetry, stainless steel Whirlpool appliances, stone countertops, a Moen pulldown faucet, pre-plumbed ice maker, and a functional layout ideal for cooking and entertaining. The spacious living areas flow seamlessly while plush carpet offers comfort underfoot. Retreat to the luxurious primary suite, complete with an executive-height vanity, dual sinks (per plan), walk-in shower, WaterSense fixtures, and a generous walk-in closet. Additional bedrooms are roomy and versatile, perfect for family, guests, or a home office. This home is packed with premium construction and comfort features including spray foam insulation (including attic), sealed ducts, multispeed HVAC with whole-home dehumidifier, Low-E windows, LED lighting, indoor airPLUS qualification, low-VOC paints, and ENERGY STAR appliances—delivering healthier indoor air, lower utility costs, and year-round comfort. Safety and durability shine with a steel-reinforced monolithic slab, hardwired smoke/CO detectors with backup, and industry-leading warranties. Enjoy the convenience of the M. Connected Home™ Automation Suite, featuring a smart thermostat, smart door lock, smart garage door, motion detector, door sensors, video doorbell, USB outlets, and a connected hub—your home, fully at your fingertips. Additional upgrades include custom blinds, epoxy-coated garage floors, brand-new sod, professionally designed landscaping, and a stylish double stair railing that elevates the home’s character and functionality. With a rear-facing garage that enhances curb appeal and a spacious lot perfect for outdoor living, this home offers unmatched value in a desirable community. Ideal for families who need to relocate quickly—everything is already done. This amazing Short Sale opportunity won't last! Simply move in and enjoy.
Estimated monthly payment
Estimate only. Taxes use the listing's reported amount where available; insurance is a Florida-average estimate. Your actual payment will vary — run a full calculation or talk to a lender.
Price & listing history189 days on market
- Status: ActiveAug 5, 2026
- Listed$380,000Nov 13, 2025
- Price increased$380,000
Facts & features
- Property type
- Residential
- Sub type
- Single Family Residence
- Status
- Active
- Days on market
- 189
- Subdivision
- Edgewater Ed-4 Lt 1 Rep
- County
- Osceola
- Year built
- 2024
- Living area
- 2,114 sq ft
- Price/sq ft
- $180
- Building area
- 2,668 sq ft (Builder)
- Lot size
- 4,792 sq ft
- Lot category
- 0 to less than 1/4
- Flood zone
- X (12097C0255G)
- Garage
- 2 spaces
- Annual taxes
- $2,222 (2024)
- Parcel #
- 21-26-30-3643-0001-1059
- Zoning
- RES
- MLS #
- O6360274
Ask about this home
Have a question? Ask the broker directly.
Ryan Solberg answers personally — no call center, no spam. Your question goes straight to him.
Interior Details
- Bedrooms
- 4
- Full bathrooms
- 2
- Half bathrooms
- 1
- Flooring
- Carpet, Ceramic Tile
- Appliances
- Dishwasher, Disposal, Dryer, Exhaust Fan, Microwave, Range, Refrigerator, Washer
- Interior features
- Attic Ventilator, Built-in Features, In Wall Pest System, Open Floorplan, PrimaryBedroom Upstairs, Smart Home, Stone Counters, Thermostat, Walk-In Closet(s), Window Treatments
- Laundry
- Electric Dryer Hookup, Laundry Room, Upper Level, Washer Hookup
- Stories / Levels
- Two
- Direction faces
- West
Heating & Cooling
- Heating
- Central
- Cooling
- Central Air
Parking
- Garage spaces
- 2
- Attached garage
- Yes
- Parking features
- Driveway, Garage Door Opener, Garage Faces Rear
HOA & Financial
- HOA fee
- $89 / Monthly
- Monthly HOA
- $89/mo
- Total monthly fees
- $89/mo
- Total annual fees
- $1,068
- HOA name
- Home River Group
- CDD
- Yes
- Min lease term
- 7 Months
- Listing terms
- Assumable, Cash, Conventional, FHA, VA Loan
- Ownership
- Fee Simple
- Available for lease
- Yes
- Lease restrictions
- Yes
- Additional lease restrictions
- Verify with HOA
Exterior & Construction
- Exterior features
- Lighting, Sidewalk
- Construction materials
- Block, Stucco, Vinyl Siding
- Roof
- Shingle
- Foundation
- Slab
- Road surface
- Asphalt
Utilities
- Sewer
- Public Sewer
- Water source
- Public
- Utilities
- Cable Connected, Electricity Connected, Fiber Optics, Phone Available, Public, Sewer Connected, Sprinkler Meter, Underground Utilities, Water Connected
Community
- Pets allowed
- Yes
Schools
Letter grades: Florida DOE 2024–25 school grades (Orange, Seminole, Lake, Osceola, Brevard). Assigned schools from the listing agent — verify enrollment with the district.
Room Details
| Room | Level | Dimensions |
|---|---|---|
| Primary Bedroom | Second | 14.9x14.1 |
| Bedroom 2 | Second | 10.6x11.1 |
| Bedroom 3 | Second | 10.6x11.1 |
| Bathroom 4 | Second | 10.6x11.1 |
| Loft | Second | 10.6x11.1 |
| Kitchen | First | 10x15 |
| Great Room | First | 15x13.8 |
| Dining Room | First | 17x13.2 |
Listing Details
- Listing date
- 2025-11-11
- On market date
- 2025-11-13
- Original list price
- $380,000
- Occupant type
- Vacant
- Special conditions
- Short Sale
- MLS area
- 34772 - St Cloud (Narcoossee Road)
- Listing AOR
- Orlando Regional
- Home warranty
- Yes
- Status changed
- 2026-08-05
- Tax legal description
- EDGEWATER ED-4 LOT 1 REPLAT PB 33 PGS 1-5 LOT 1059
Flood risk
Minimal-risk area outside the mapped floodplain. Flood insurance is optional and typically low-cost.
Source: FEMA flood zone reported on the listing. Confirm current designation at FEMA Flood Map Service Center.
Location
Directions
Go South on Florida Turnpike and exit on Clay Whaley turning Right, Turn Left on Cross Prairie Parkway, at second Left do a u-turn which will bring you to the front of the house.
More homes like this
$375,000
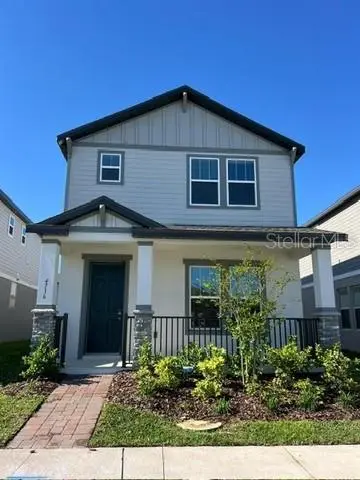
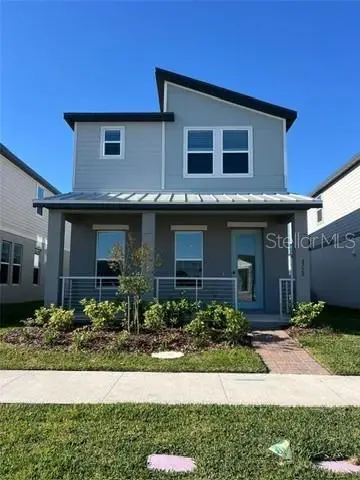
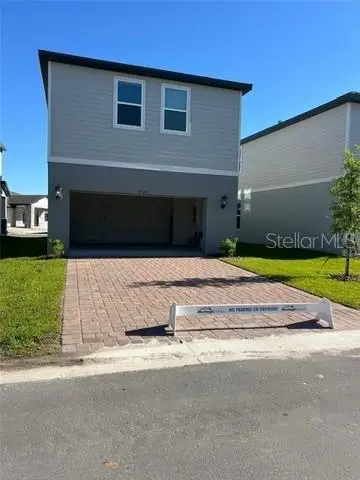
4716 Homestead Trl
St Cloud, FL 34772
3 bd · 3 ba · 1,675 sqft
Edgewater Ed-4 Lt 1 Rep
MLS ID #O6427388, MS LAND & BUILDING LLC.
Listing provided by Stellar MLS
$375,000
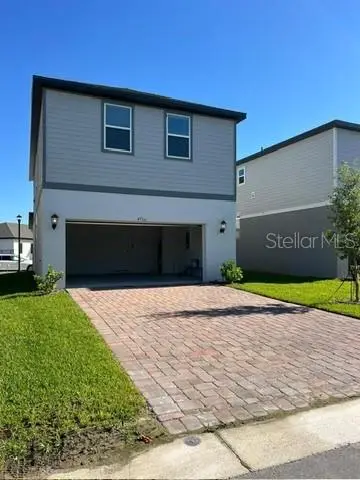
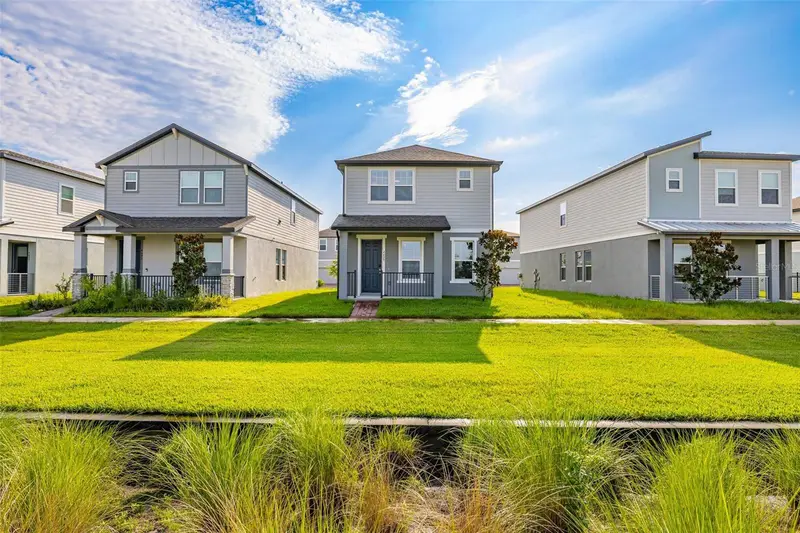
4720 Homestead Trl
St Cloud, FL 34772
3 bd · 3 ba · 1,788 sqft
Edgewater Ed-4 Lt 1 Rep
MLS ID #O6427722, MS LAND & BUILDING LLC.
Listing provided by Stellar MLS
$378,000
4629 Cross Prairie Pkwy
St Cloud, FL 34772
3 bd · 3 ba · 1,784 sqft
Edgewater Ed-4 Lt 1 Rep
MLS ID #S5153780, TOHO REALTY GROUP, LLC.
Listing provided by Stellar MLS
$390,000
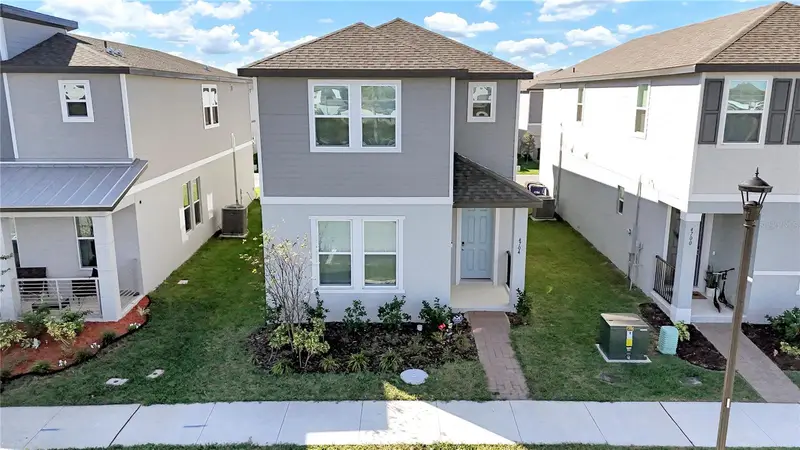
4704 Homestead Trl
St Cloud, FL 34772
4 bd · 3 ba · 2,011 sqft
Edgewater Ed-4 Lt 1 Rep
MLS ID #O6418510, VESTI LLC.
Listing provided by Stellar MLS

Listings courtesy of Stellar MLS as distributed by MLS GRID
IDX information is provided exclusively for consumers’ personal, non-commercial use and may not be used for any purpose other than to identify prospective properties consumers may be interested in purchasing.
Based on information submitted to the MLS GRID as of August 5, 2026 at 1:47 PM ET. All data is obtained from various sources and may not have been verified by broker or MLS GRID. Supplied Open House Information is subject to change without notice. All information should be independently reviewed and verified for accuracy. Properties may or may not be listed by the office/agent presenting the information.
All or a portion of the multiple listing information is provided by Stellar MLS, from a copyrighted compilation of listings. The compilation of listings and each individual listing are © 2026 Stellar MLS. All rights reserved.
Ryan Solberg, Broker · MaxLife Realty LLC · FL License #BK3354351 · Equal Housing Opportunity · Full disclaimer · DMCA