
$245,000
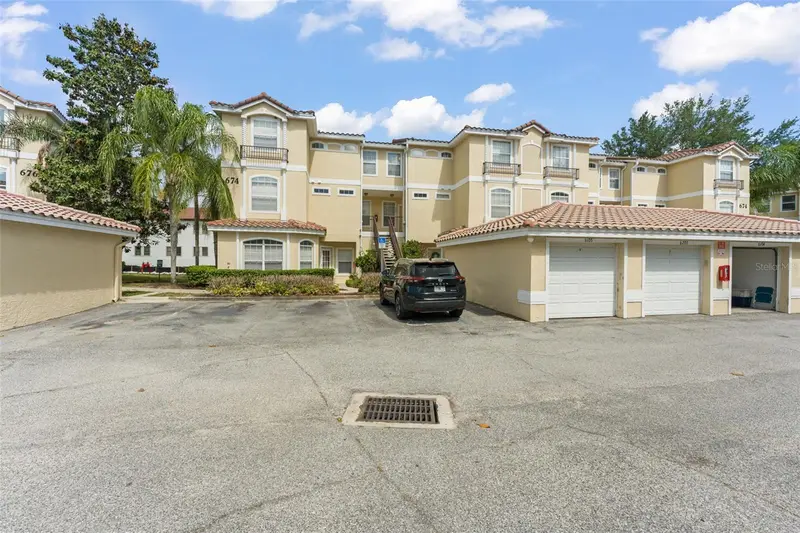
676 Sandy Neck Lane
Altamonte Springs, FL 32714
Listing updated: April 6, 2026 at 2:19 PM ET
Listing courtesy of Charles Rutenberg Realty Orlando · Rachel Niemiec · MLS #O6360208 · Active · 407-622-2122Property type
Year built
Price / sq ft
HOA dues
Days on market
Garage space
Flood zone
About this home
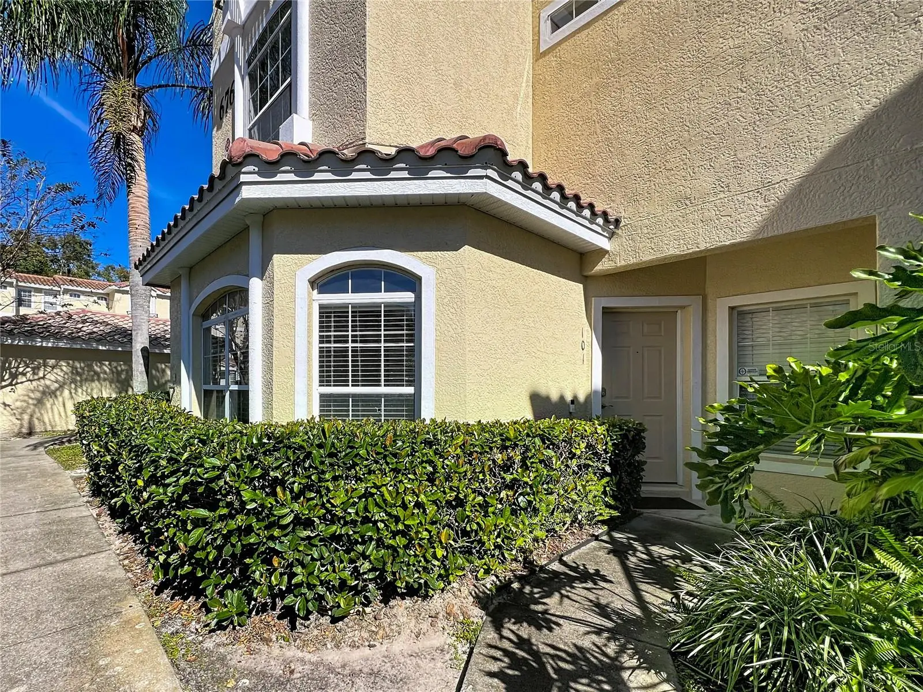
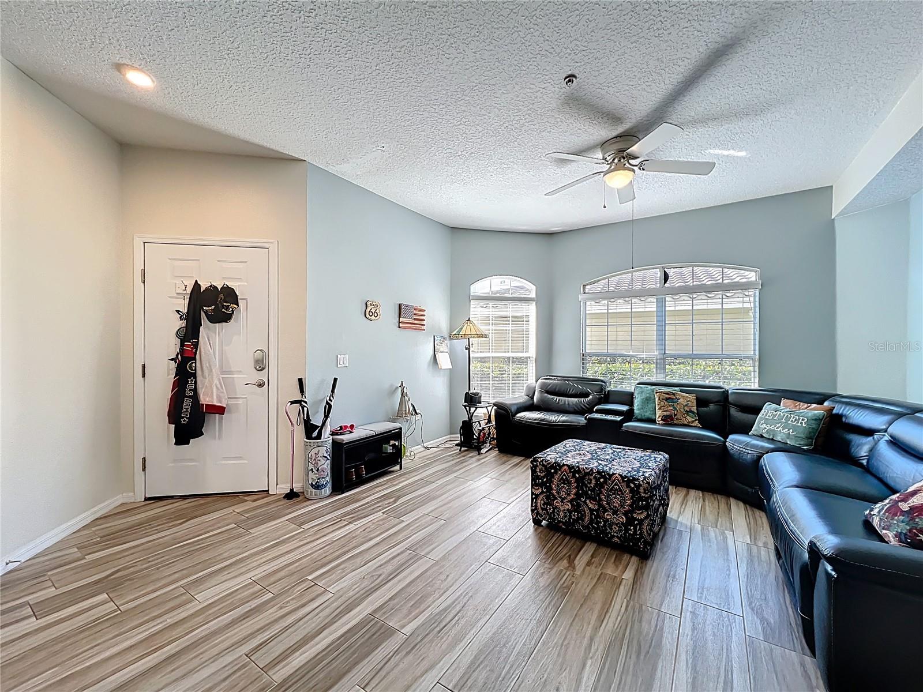
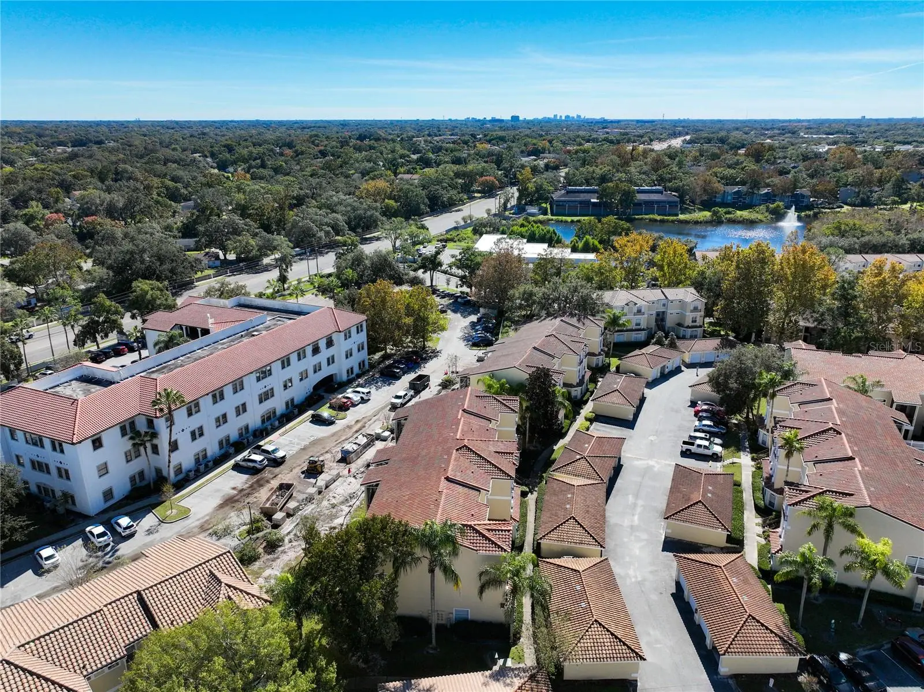
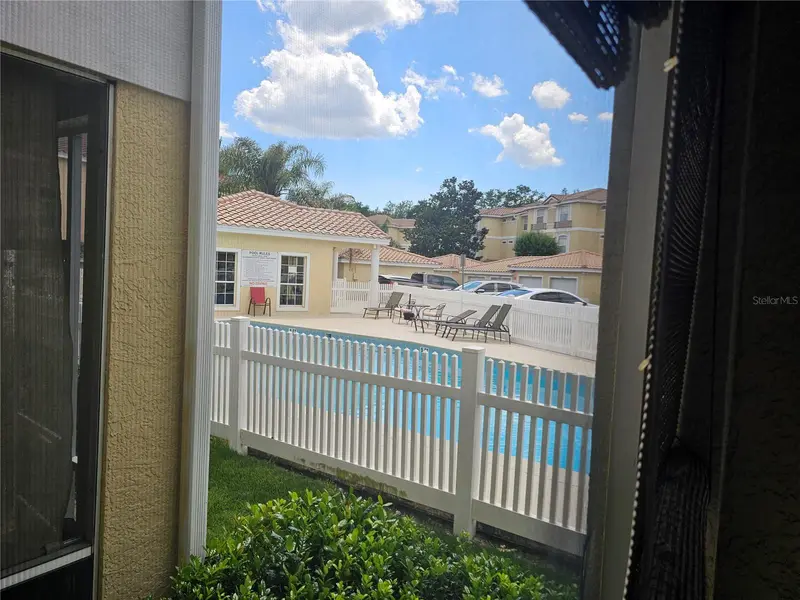
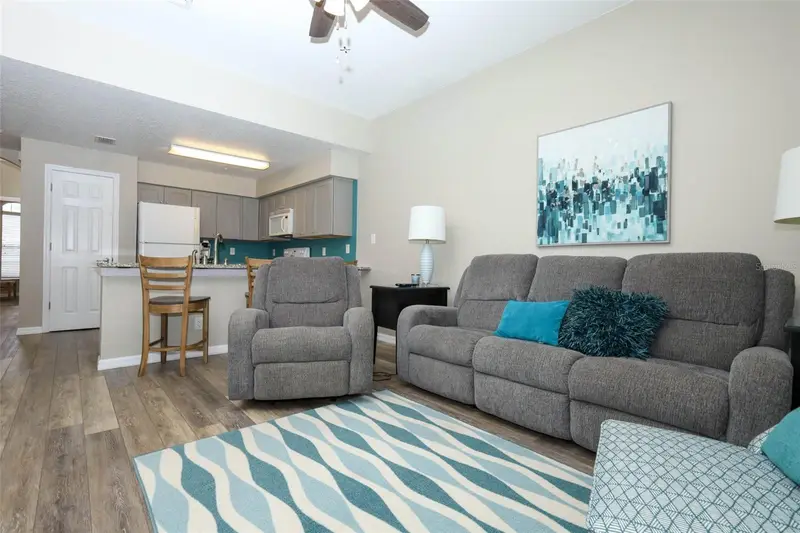
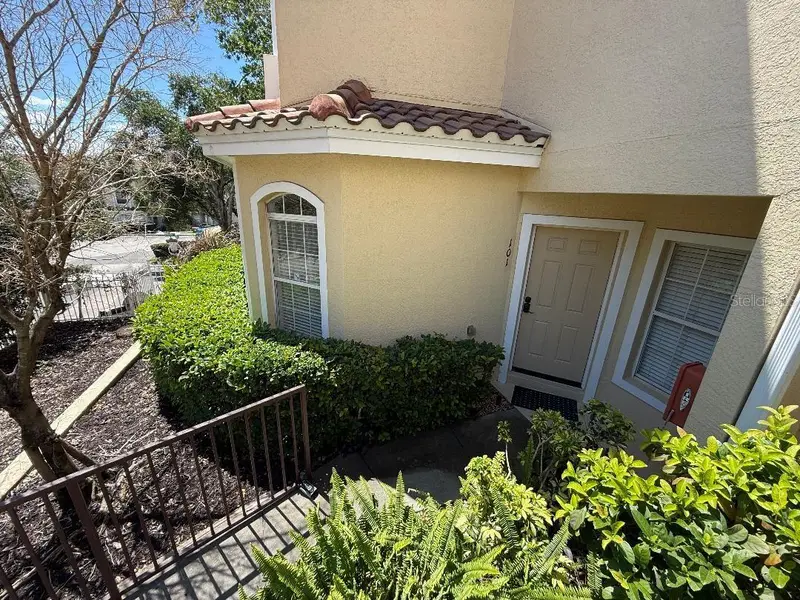
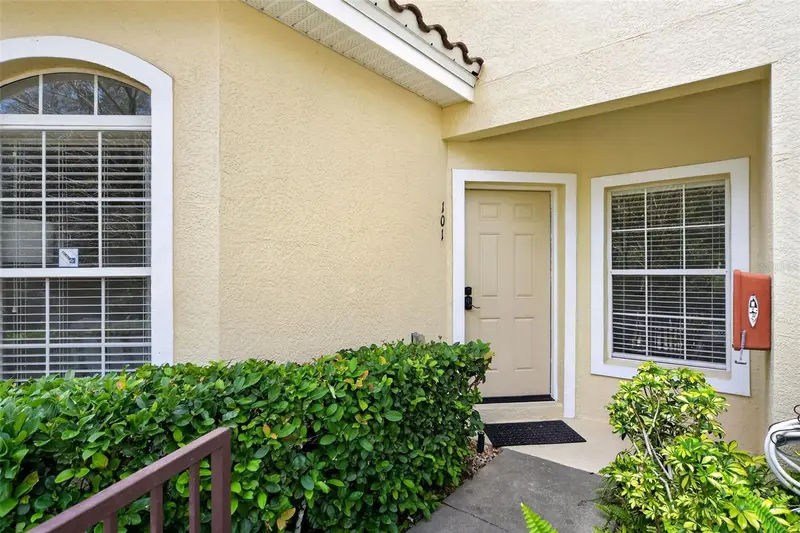
New Price. Move In Ready! New Open Kitchen with Modern Cabinets & Quartz Counters with a Pantry*.New Wood Tile throughout.* The appliances are New and the Oven is Convection & does Air Frying too.* The primary is a large room with dual closets & an updated bathroom with shower.The condo is light & bright. A large living space is separate from the kitchen plus there is a Dining area and family room. The laundry closet is by the primary & the second bedroom has access to the second bathroom from the bedroom.There is a walk in closet in the bedroom.The second bathroom is updated too. The Back screened in porch has European Tile and takes you away to enjoy your coffee or you could have dinner or lunch on the porch.There is a 1 car garage detached but close. Water, Sewer, Trash, Cable, Internet & All amenities such as: a Fitness room & outdoor lap pool to enjoy. The location is great. Good schools & shopping and recreation are nearby. HVAC is 6 years old & a Brand New Hot Water Heater will be replaced before closing.Welcome Home!
Estimated monthly payment
Estimate only. Taxes use the listing's reported amount where available; insurance is a Florida-average estimate. Your actual payment will vary — run a full calculation or talk to a lender.
Price & listing history144 days on market
- Status: ActiveNov 13, 2025
- Listed$250,000Nov 13, 2025
- Price reduced$245,000
Facts & features
- Property type
- Residential
- Sub type
- Condominium
- Status
- Active
- Days on market
- 144
- Subdivision
- Key West A Condo
- County
- Seminole
- Year built
- 2003
- Living area
- 1,230 sq ft
- Price/sq ft
- $199
- Building area
- 1,572 sq ft (Public Records)
- Flood zone
- X (12117C0145F)
- Garage
- 1 spaces
- Annual taxes
- $1,129 (2024)
- Parcel #
- 09-21-29-511-0500-1010
- Zoning
- PUD-MO
- MLS #
- O6360208
Ask about this home
Have a question? Ask the broker directly.
Ryan Solberg answers personally — no call center, no spam. Your question goes straight to him.
Interior Details
- Bedrooms
- 2
- Full bathrooms
- 2
- Flooring
- Tile
- Appliances
- Convection Oven, Dryer, Electric Water Heater, Microwave, Range, Refrigerator, Washer
- Interior features
- Ceiling Fans(s)
- Laundry
- Laundry Closet
- Stories / Levels
- One
- Direction faces
- North
Heating & Cooling
- Heating
- Central, Electric
- Cooling
- Central Air
Parking
- Garage spaces
- 1
- Attached garage
- No
- Parking features
- Garage Faces Rear, Guest
HOA & Financial
- HOA fee
- $575 / Monthly
- Monthly HOA
- $575/mo
- Total monthly fees
- $590/mo
- Total annual fees
- $7,080
- HOA name
- Jenny Morales
- CDD
- No
- Homestead exemption
- Yes
- Min lease term
- 1-2 Years
- Listing terms
- Cash, Conventional
- Ownership
- Condominium
- Available for lease
- Yes
- Lease restrictions
- Yes
- Additional lease restrictions
- Check with HOA.
- Approval process
- Check with HOA
Exterior & Construction
- Exterior features
- Sidewalk, Sprinkler Metered
- Construction materials
- Block, Stucco, Frame
- Roof
- Tile
- Foundation
- Slab
- Road surface
- Asphalt
Utilities
- Sewer
- Public Sewer
- Water source
- Public
- Utilities
- Cable Connected, Electricity Connected, Public, Sewer Connected, Sprinkler Recycled, Water Available
Community
- Pets allowed
- Cats OK, Dogs OK
- Senior community
- Yes
Schools
Letter grades: Florida DOE 2024–25 school grades (Orange, Seminole, Lake, Osceola, Brevard). Assigned schools from the listing agent — verify enrollment with the district.
Room Details
| Room | Level | Dimensions |
|---|---|---|
| Living Room | First | 18x12 |
| Kitchen | First | 10x11 |
| Dining Room | First | 10x9 |
| Family Room | First | 10x9 |
| Primary Bedroom | First | 16x12 |
| Bedroom 2 | First | 11x10 |
Listing Details
- Listing date
- 2025-11-13
- On market date
- 2025-11-13
- Original list price
- $250,000
- Occupant type
- Owner
- MLS area
- 32714 - Altamonte Springs West/Forest City
- Listing AOR
- Orlando Regional
- Status changed
- 2025-11-13
- Tax legal description
- UNIT 101 BLDG 5 KEY WEST A CONDOMINIUM ORB 4580 PG 720
Flood risk
Minimal-risk area outside the mapped floodplain. Flood insurance is optional and typically low-cost.
Source: FEMA flood zone reported on the listing. Confirm current designation at FEMA Flood Map Service Center.
Location
Directions
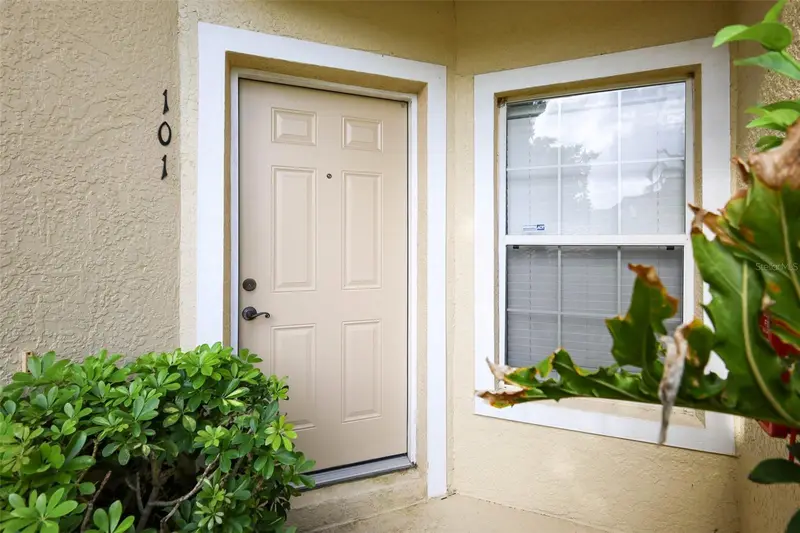
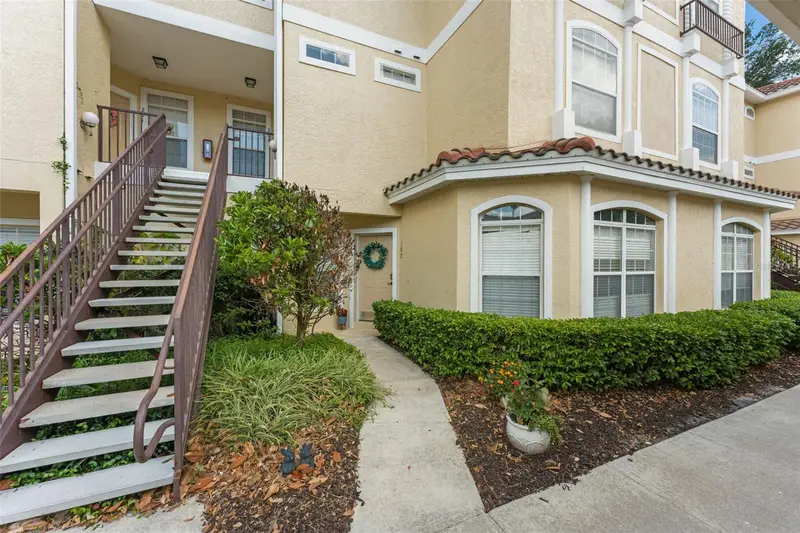
Take 1-4 to 434 Go West to Great Pond Drive turn right and go to Seabrook Ct on the left, turn left & go to Sandy Neck lane on the left. 676 is on the left & 101 is downstairs on the left too. Plenty of parking for guests.
More homes like this
$209,000
673 Sandy Neck Ln #103
Altamonte Springs, FL 32714
2 bd · 2 ba · 1,230 sqft
Key West A Condo
MLS ID #G5112473, TREE FROG REALTY, LLC.
Listing provided by Stellar MLS
$219,000
694 Seabrook Ct #101
Altamonte Springs, FL 32714
2 bd · 3 ba · 1,230 sqft
Key West A Condo
MLS ID #O6411616, BETTER HOMES AND GARDENS REAL ESTATE MANN GLOBAL P.
Listing provided by Stellar MLS
$237,500
674 Sandy Neck Ln #102
Altamonte Springs, FL 32714
3 bd · 2 ba · 1,230 sqft
Key West A Condo
MLS ID #O6402886, KELLER WILLIAMS REALTY AT THE PARKS.
Listing provided by Stellar MLS
$240,000
692 Seabrook Ct #101
Altamonte Springs, FL 32714
2 bd · 2 ba · 1,230 sqft
Key West A Condo
MLS ID #O6401843, KELLER WILLIAMS HERITAGE REALTY.
Listing provided by Stellar MLS

Listings courtesy of Stellar MLS as distributed by MLS GRID
IDX information is provided exclusively for consumers’ personal, non-commercial use and may not be used for any purpose other than to identify prospective properties consumers may be interested in purchasing.
Based on information submitted to the MLS GRID as of April 6, 2026 at 2:19 PM ET. All data is obtained from various sources and may not have been verified by broker or MLS GRID. Supplied Open House Information is subject to change without notice. All information should be independently reviewed and verified for accuracy. Properties may or may not be listed by the office/agent presenting the information.
All or a portion of the multiple listing information is provided by Stellar MLS, from a copyrighted compilation of listings. The compilation of listings and each individual listing are © 2026 Stellar MLS. All rights reserved.
Ryan Solberg, Broker · MaxLife Realty LLC · FL License #BK3354351 · Equal Housing Opportunity · Full disclaimer · DMCA