
$659,000
1646 Creek Nine Drive
North Port, FL 34291
Listing updated: June 20, 2026 at 4:12 PM ET
Listing courtesy of Keller Williams Island Life Real Estate · Bruce Henry · MLS #C7517638 · Pending · 941-254-6467Property type
Year built
Lot size
Price / sq ft
HOA dues
Days on market
Garage spaces
Flood zone
About this home
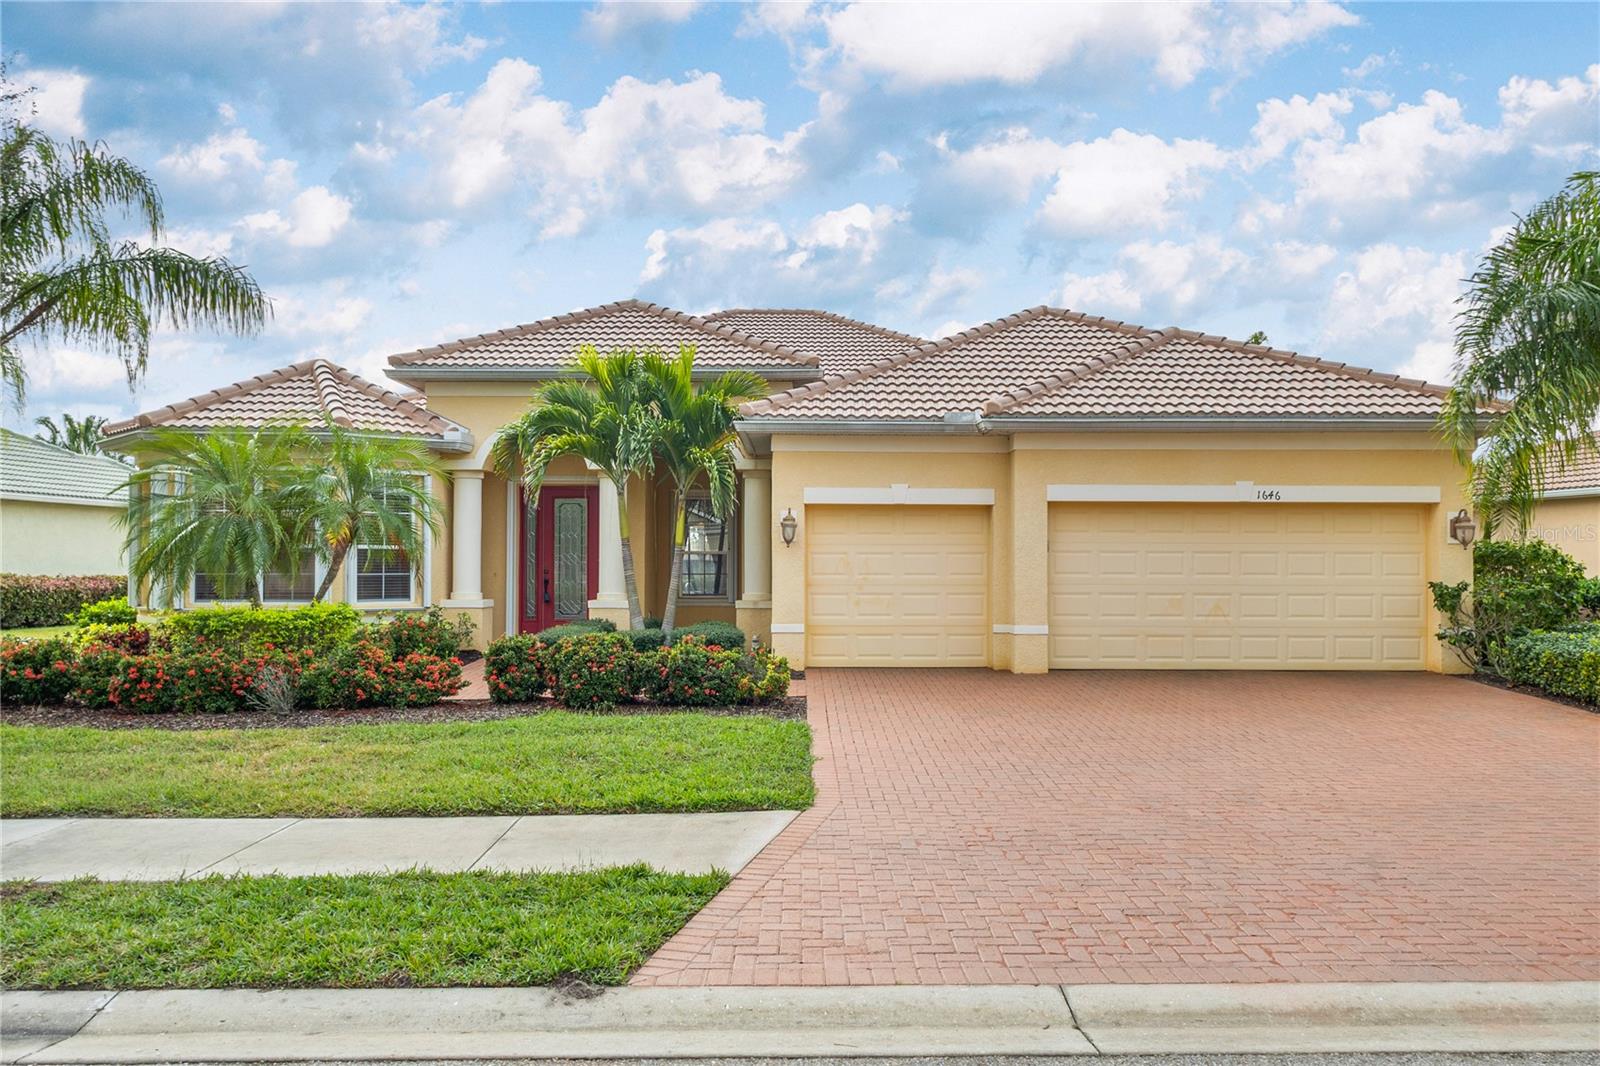
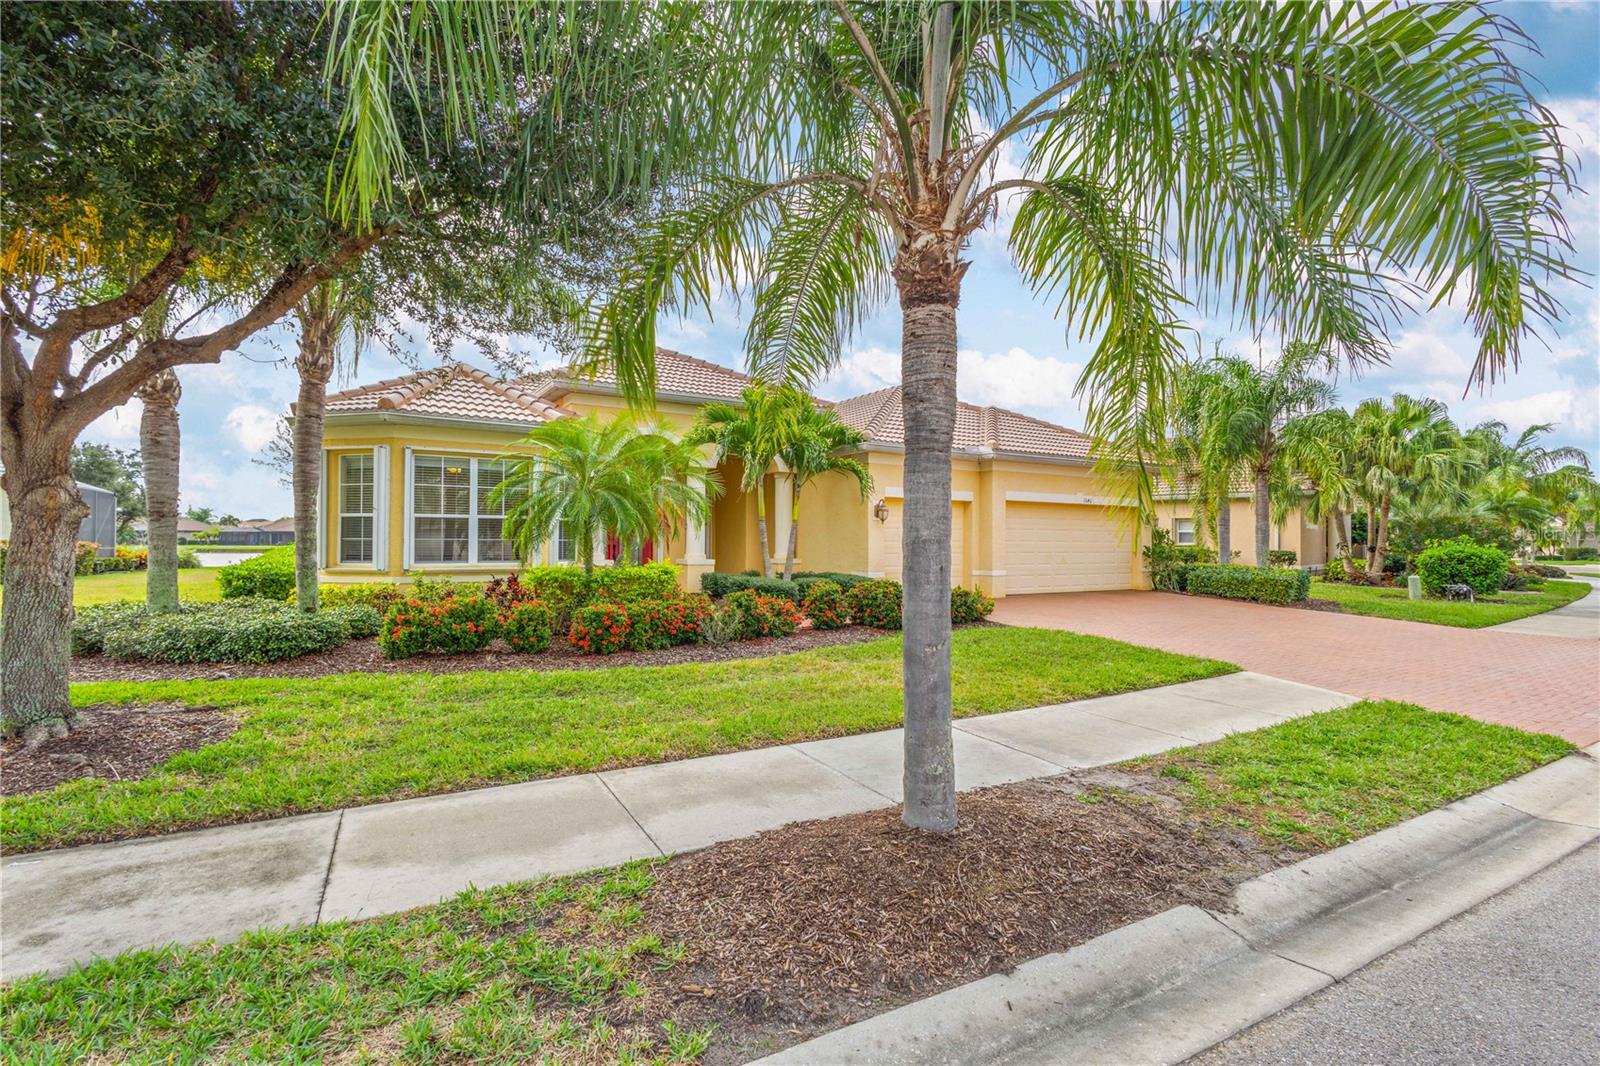
Under contract-accepting backup offers. JUST REDUCED!! This FABULOUS lakefront home is a must see!!! Offering over 2900 sq.ft. of living space on one level, allows plenty of space to spread out. This 4 bedroom 3 bath home with office, 3 car garage, heated pool and spa is located on a lake in the exclusive gated community of Heron Creek Golf and Country Club. As you enter the home from the front porch and brick paver drive you will be greeted by the leaded glass door entry leading you into the formal living room accented by tray ceiling complemented with crown molding and wonderful views of the sparkling pool and pristine lake. Adjacent to the formal living room is the very generous size formal dining room framed with decorative columns. This is the ideal setting to enjoy a delish meal with your friends and family. The kitchen is a chef’s delight with solid wood cabinetry with under and over cabinet lighting, stainless steel appliances, featuring built-in oven and microwave, stainless gas cooktop, center island, granite counters and breakfast bar, tile backsplash, oversized closed pantry and views of the lake. The breakfast nook, just off the kitchen features an aquarium window overlooking the pool, spa and stunning views of the lake. This is the perfect place to start your day! The great room allows for fabulous entertaining with double sliders leading out to the pool/ lanai area. The primary bedroom provides lot of natural light to flow through and the double sliders allows easy access to the lanai pool area. This bedroom features a sitting area creating your very own retreat. The ensuite bath is a delight with solid wood cabinetry, dual sinks, granite counter tops, soaking tub and walk in shower accented with a decorative window. This is a true split floor plan with the generous size guest bedrooms 2 and 3 on the other end of the home. These bedrooms share a bath with a tub/ shower combination, solid wood cabinetry and granite counter top. The fourth bedroom offers privacy galore with its own bath featuring walk in shower, solid wood vanity, granite counters and entry door to the pool lanai area. This bathroom also functions as a pool bath for the convenience of your family and friends. The office located in the front of the home is a generous size with a double door entry and closet…so could potentially be used as a fifth bedroom. The inviting outdoor space is a delight with an enormous covered lanai area leading to the sparkling spa and pool with waterfall feature all overlooking the serene lake… a wonderful place to enjoy your evening. Lots of extras in this wonderful home including, tile on the diagonal throughout the main living area, laundry room with lots of cabinet storage, NEW ROOF, Hurricane Treatments, and 3 car garage for all your toys. Heron Creek Golf and Country Club is a very active community offering lots to do! Such as playing 27 holes Arthur Hills designed golf course, 5 lighted Har Tru tennis courts, fitness center, resort style pool and spa… located next to the newly renovated Courtside Cafe, 20,000 sq ft Clubhouse offering casual and fine dining. There is always something going on here with lots of planned social daytime and evening activities. This home is conveniently located near area beaches, shopping, restaurants, Warm Mineral Springs, The Legacy Trail, Cool Today Park and much more. So let’s make this home yours TODAY!!!!
Estimated monthly payment
Estimate only. Taxes use the listing's reported amount where available; insurance is a Florida-average estimate. Your actual payment will vary — run a full calculation or talk to a lender.
Price & listing history193 days on market
- Status: PendingJun 20, 2026
- Listed$689,000Dec 9, 2025
- Price reduced$659,000
Facts & features
- Property type
- Residential
- Sub type
- Single Family Residence
- Status
- Pending
- Days on market
- 193
- Subdivision
- Heron Creek
- County
- Sarasota
- Year built
- 2008
- Living area
- 2,985 sq ft
- Price/sq ft
- $221
- Building area
- 3,998 sq ft (Public Records)
- Lot size
- 11,583 sq ft
- Lot category
- 1/4 to less than 1/2
- Flood zone
- X (12115C0379F)
- Garage
- 3 spaces
- Pool
- Private pool
- Annual taxes
- $4,598 (2024)
- Parcel #
- 0977050799
- Zoning
- PCDN
- MLS #
- C7517638
Ask about this home
Have a question? Ask the broker directly.
Ryan Solberg answers personally — no call center, no spam. Your question goes straight to him.
Interior Details
- Bedrooms
- 4
- Full bathrooms
- 3
- Flooring
- Carpet, Tile
- Appliances
- Dishwasher, Disposal, Dryer, Microwave, Refrigerator, Washer
- Interior features
- Ceiling Fans(s), Eat-in Kitchen, High Ceilings, Open Floorplan, Solid Surface Counters, Solid Wood Cabinets, Split Bedroom, Stone Counters, Thermostat, Walk-In Closet(s), Window Treatments
- Laundry
- Electric Dryer Hookup, Inside, Laundry Room, Washer Hookup
- Stories / Levels
- Two
- Direction faces
- South
Heating & Cooling
- Heating
- Central, Electric
- Cooling
- Central Air
Parking
- Garage spaces
- 3
- Attached garage
- Yes
- Parking features
- Driveway, Garage Door Opener, Golf Cart Parking, Oversized
HOA & Financial
- HOA fee
- $1,249 / Quarterly
- Monthly HOA
- $416/mo
- Total monthly fees
- $416/mo
- Total annual fees
- $4,996
- HOA name
- Tara Hinze
- CDD
- No
- Homestead exemption
- Yes
- Min lease term
- 3 Months
- Listing terms
- Cash, Conventional
- Ownership
- Fee Simple
- Available for lease
- Yes
- Lease restrictions
- Yes
- Additional lease restrictions
- See HOA Documents
- Approval process
- See HOA Documents
Exterior & Construction
- Exterior features
- Rain Gutters, Sidewalk, Sliding Doors
- Construction materials
- Block, Stucco
- Roof
- Tile
- Foundation
- Slab
- Pool
- Private pool
- Waterfront
- Yes
- Water view
- Yes
- Road surface
- Asphalt
Utilities
- Sewer
- Public Sewer
- Water source
- Public
- Utilities
- BB/HS Internet Available, Cable Connected, Electricity Connected, Fire Hydrant, Public, Sewer Connected, Sprinkler Recycled, Underground Utilities, Water Connected
Community
- Pets allowed
- Cats OK, Dogs OK
Room Details
| Room | Level | Dimensions |
|---|---|---|
| Primary Bedroom | First | 14x25 |
| Bedroom 2 | First | 11x11 |
| Bedroom 3 | First | 11x11 |
| Kitchen | First | 14x13 |
| Family Room | First | 13x17 |
| Living Room | First | 18x15 |
| Bedroom 4 | First | 12x11 |
| Balcony/Porch/Lanai | First | 18x11 |
Listing Details
- Listing date
- 2025-12-03
- On market date
- 2025-12-09
- Original list price
- $689,000
- Occupant type
- Owner
- MLS area
- 34291 - North Port
- Listing AOR
- Venice
- Status changed
- 2026-06-20
- Tax legal description
- LOT 799, HERON CREEK UNIT 10
Flood risk
Minimal-risk area outside the mapped floodplain. Flood insurance is optional and typically low-cost.
Source: FEMA flood zone reported on the listing. Confirm current designation at FEMA Flood Map Service Center.
Location
Directions
From US-41, go north on Sumter Blvd, past Price Blvd and turn left at the light at Creek Nine Dr. Proceed to the right side of the guard house and access the call box (gain access by calling the guard) and proceed straight ahead past the gate. The house is located on your left.
More homes like this
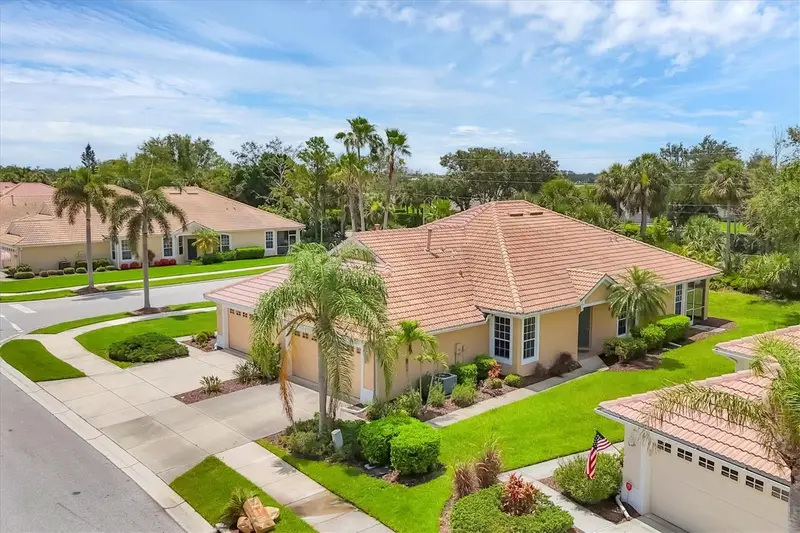
$279,900
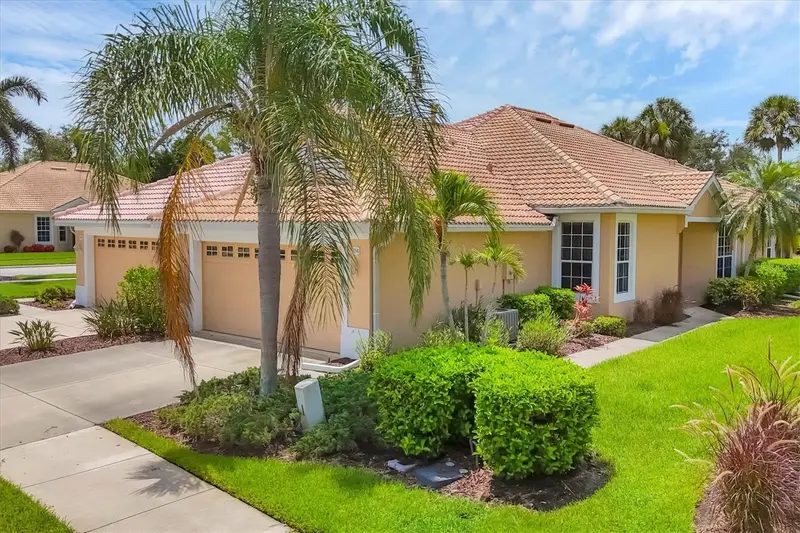
4841 Whispering Oaks Dr
North Port, FL 34287
2 bd · 2 ba · 1,341 sqft
Heron Creek
MLS ID #N6139684, POINTE OF PALMS REAL ESTATE.
Listing provided by Stellar MLS
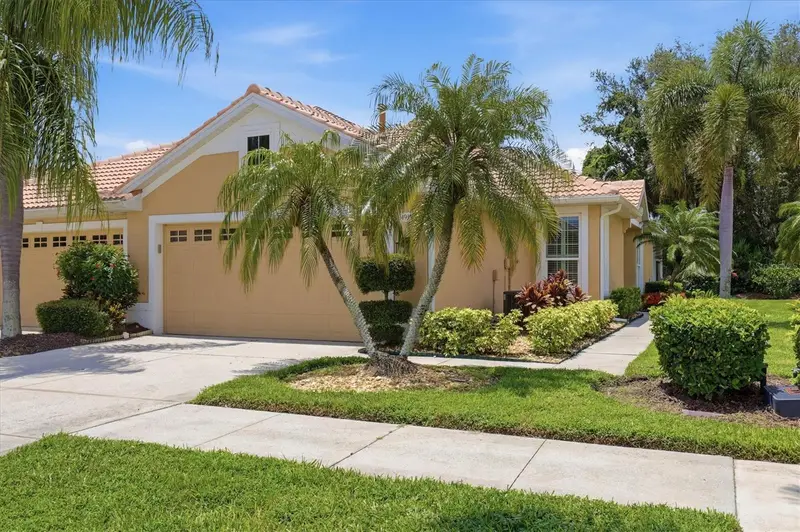
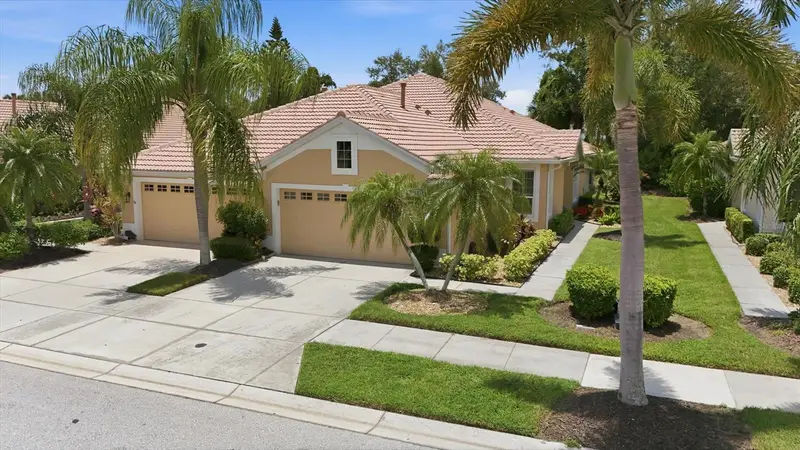
$289,900
4939 Whispering Oaks Dr
North Port, FL 34287
2 bd · 2 ba · 1,385 sqft
Heron Creek
MLS ID #N6144738, POINTE OF PALMS REAL ESTATE.
Listing provided by Stellar MLS
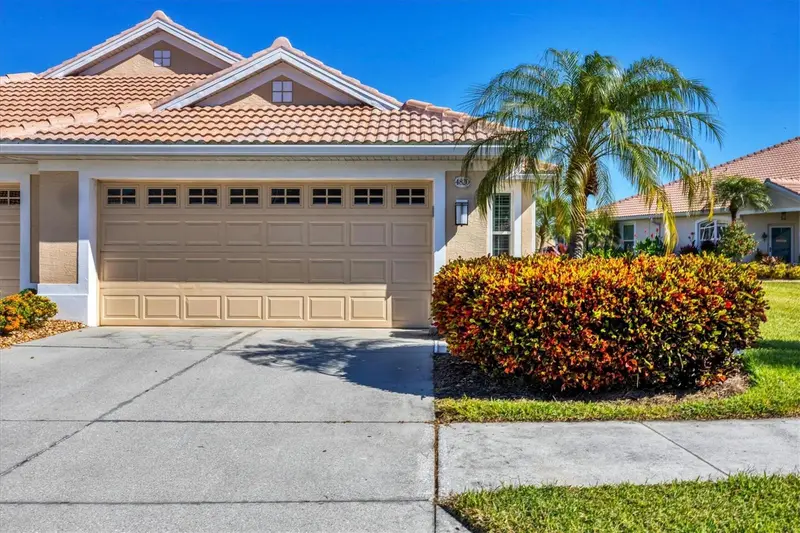
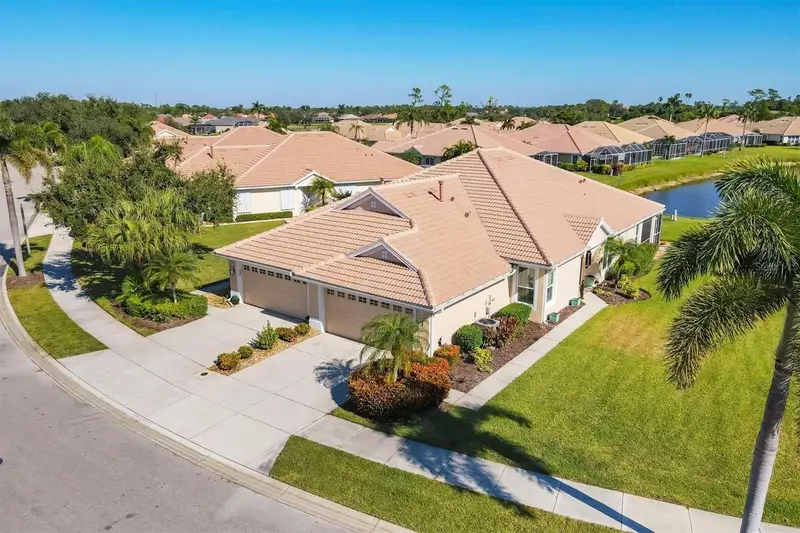
$299,900
4820 Whispering Oaks Dr
North Port, FL 34287
2 bd · 2 ba · 1,340 sqft
Heron Creek
MLS ID #N6144761, POINTE OF PALMS REAL ESTATE.
Listing provided by Stellar MLS
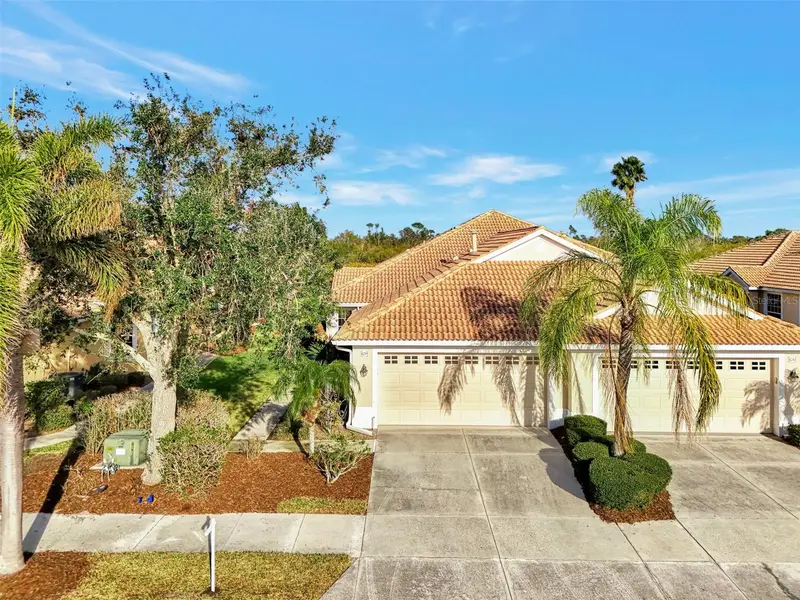
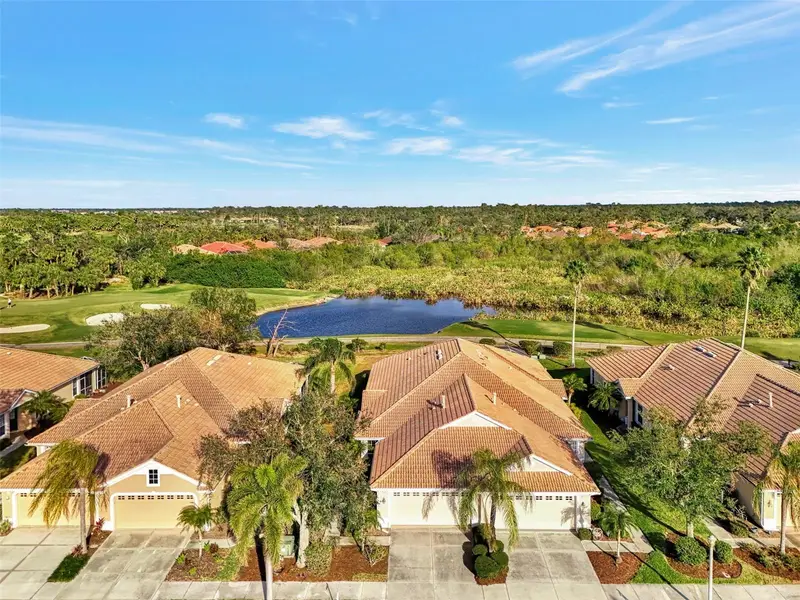
$349,900
4259 Whispering Oaks Dr
North Port, FL 34287
2 bd · 2 ba · 1,504 sqft
Heron Creek
MLS ID #N6136755, POINTE OF PALMS REAL ESTATE.
Listing provided by Stellar MLS

Listings courtesy of Stellar MLS as distributed by MLS GRID
IDX information is provided exclusively for consumers’ personal, non-commercial use and may not be used for any purpose other than to identify prospective properties consumers may be interested in purchasing.
Based on information submitted to the MLS GRID as of June 20, 2026 at 4:12 PM ET. All data is obtained from various sources and may not have been verified by broker or MLS GRID. Supplied Open House Information is subject to change without notice. All information should be independently reviewed and verified for accuracy. Properties may or may not be listed by the office/agent presenting the information.
Ryan Solberg, Broker · MaxLife Realty LLC · FL License #BK3354351 · Equal Housing Opportunity · Full disclaimer · DMCA