
$679,400
3724 Coronet Avenue
Orlando, FL 32833
Listing updated: September 2, 2026 at 9:23 AM ET
Listing courtesy of Sierra Realty Group Llc · Sylvester Harding · MLS #O6360033 · Active · 407-557-3119Property type
Year built
Lot size
Price / sq ft
HOA dues
Days on market
Garage spaces
Flood zone
About this home
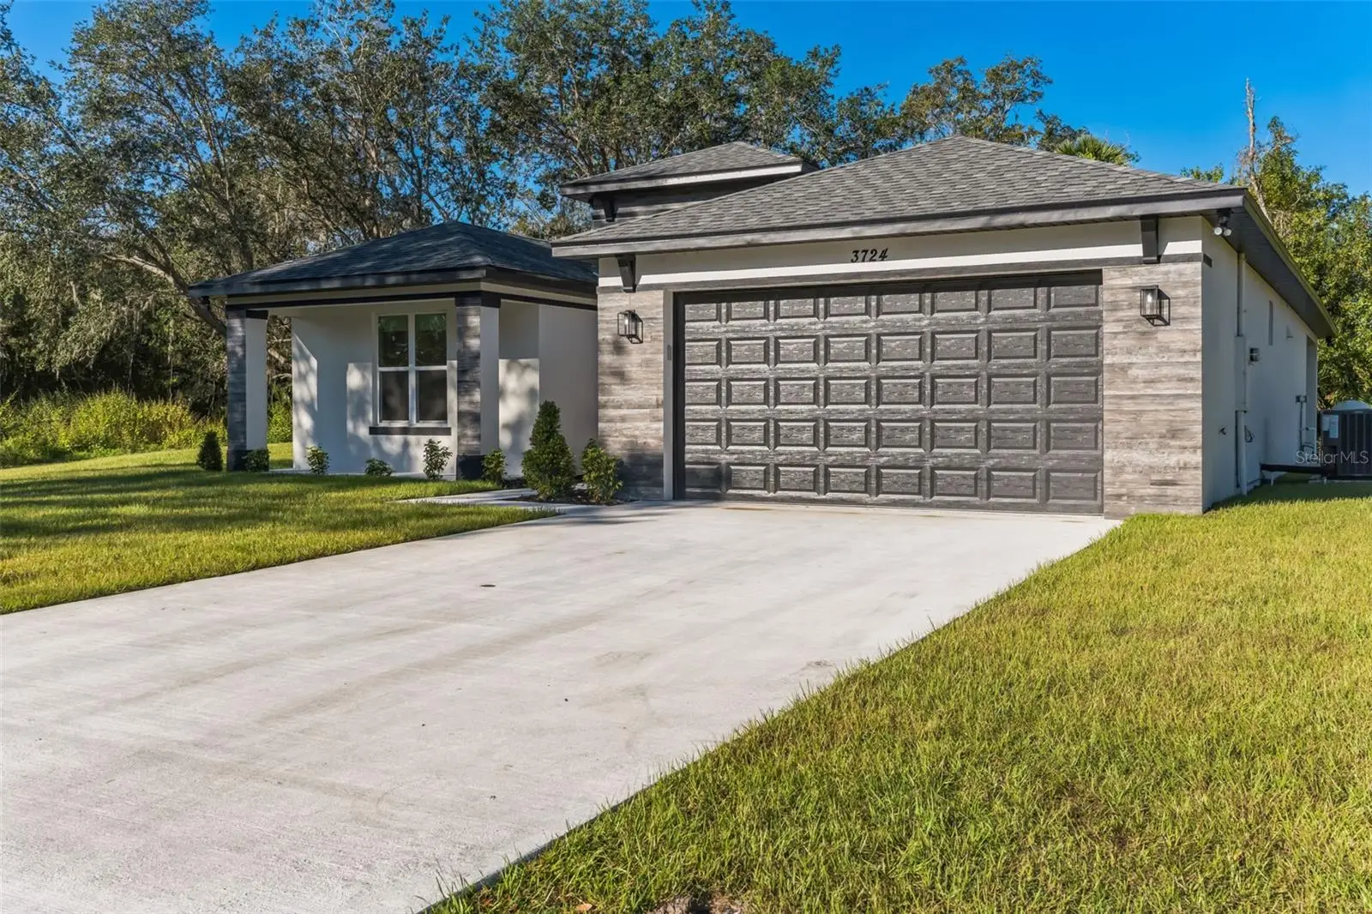
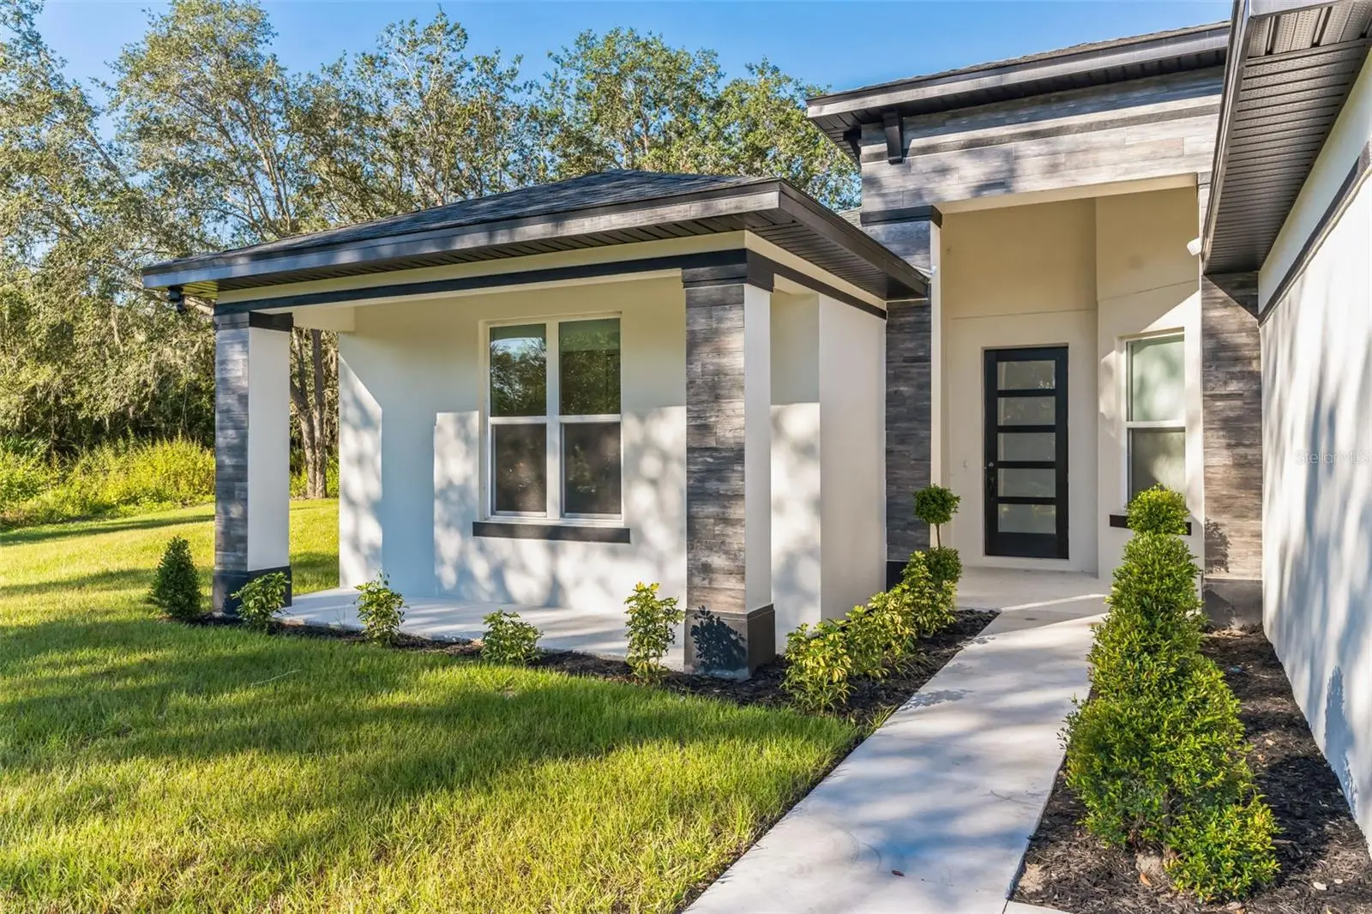
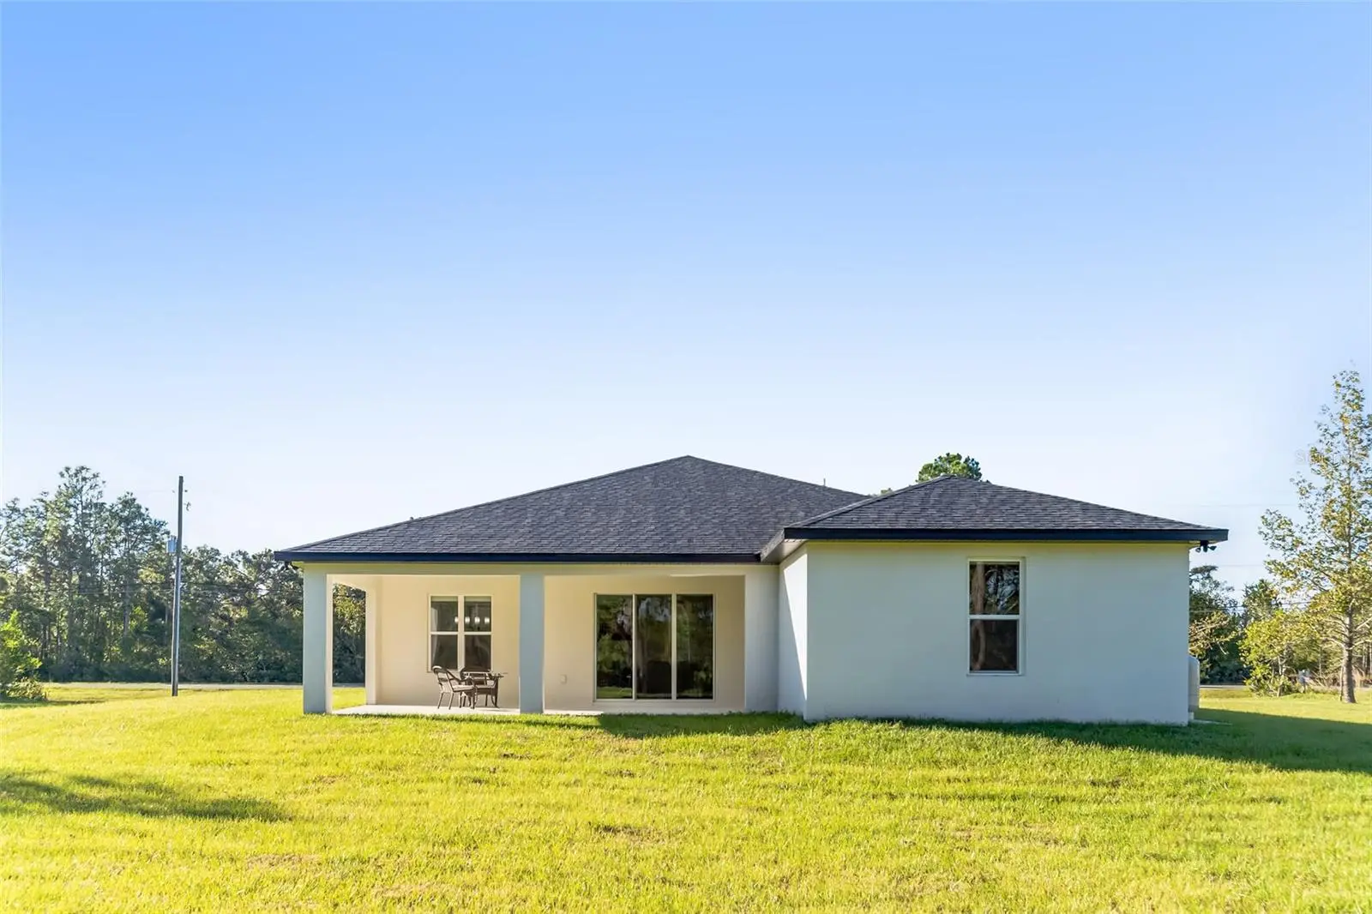
Experience the perfect blend of luxury, comfort, and privacy in this exceptional residence nestled on a sprawling 1.03-acre homesite in the highly desirable Wedgefield community. Designed with both elegance and functionality in mind, this stunning home features an open-concept floor plan enhanced by sophisticated modern finishes and an abundance of natural light. At the heart of the home, the gourmet chef's kitchen offers extensive custom cabinetry, generous countertop space, and a seamless flow into the main living and dining areas—ideal for entertaining guests or enjoying everyday living. Retreat to the spacious primary suite, your own private oasis, complete with a beautifully designed spa-inspired bathroom featuring dual vanities, illuminated mirrors, and thoughtfully curated finishes. Step outside to the oversized covered lanai, where you'll enjoy peaceful views and the perfect setting for outdoor dining, relaxing, or hosting family and friends. The expansive property offers exceptional privacy while providing ample room for all your recreational needs. Additional highlights include a spacious two-car garage, an extra-long and wide driveway, and a dedicated parking area with plenty of space for RVs, boats, trailers, and multiple vehicles. Ideally located just minutes from Orlando International Airport, Orlando Speed World, major highways, shopping, dining, entertainment, downtown Orlando, and Florida's beautiful beaches, this home offers the tranquility of country-style living without sacrificing convenience. A rare opportunity to own a luxurious estate that combines generous space, refined design, and an unbeatable location.
Estimated monthly payment
Estimate only. Taxes use the listing's reported amount where available; insurance is a Florida-average estimate. Your actual payment will vary — run a full calculation or talk to a lender.
Price & listing history48 days on market
- Status: ActiveJul 16, 2026
- Listed$709,900Dec 10, 2025
- Price reduced$679,400
Facts & features
- Property type
- Residential
- Sub type
- Single Family Residence
- Status
- Active
- Days on market
- 48
- Subdivision
- Cape Orlando Estates
- County
- Orange
- Year built
- 2023
- Living area
- 2,305 sq ft
- Price/sq ft
- $295
- Building area
- 3,275 sq ft (Estimated)
- Lot size
- 63,162 sq ft
- Lot category
- 1 to less than 2
- Flood zone
- X (12095C0500F)
- Garage
- 2 spaces
- Annual taxes
- $1,886 (2024)
- Parcel #
- 10-23-32-1184-21-090
- Zoning
- R-1A
- MLS #
- O6360033
Ask about this home
Have a question? Ask the broker directly.
Ryan Solberg answers personally — no call center, no spam. Your question goes straight to him.
Interior Details
- Bedrooms
- 4
- Full bathrooms
- 2
- Flooring
- Laminate, Tile
- Appliances
- Built-In Oven, Cooktop, Dishwasher, Disposal, Electric Water Heater, Microwave, Range, Range Hood, Refrigerator
- Interior features
- Ceiling Fans(s), Eat-in Kitchen, Open Floorplan, Primary Bedroom Main Floor, Solid Wood Cabinets, Stone Counters, Thermostat, Walk-In Closet(s)
- Laundry
- Laundry Room
- Stories / Levels
- One
- Direction faces
- South
- Fireplace
- Yes
Heating & Cooling
- Heating
- Central, Electric
- Cooling
- Central Air
Parking
- Garage spaces
- 2
- Attached garage
- Yes
HOA & Financial
- HOA fee
- $50 / Annually
- Monthly HOA
- $4/mo
- Total monthly fees
- $4/mo
- Total annual fees
- $50
- CDD
- No
- Homestead exemption
- Yes
- Min lease term
- No Minimum
- Listing terms
- Cash, Conventional, FHA, VA Loan
- Ownership
- Fee Simple
- Available for lease
- Yes
- Lease restrictions
- No
Exterior & Construction
- Construction materials
- Block, Stucco
- Roof
- Shingle
- Foundation
- Block
- Road surface
- Paved
Utilities
- Sewer
- Septic Tank
- Water source
- Private, Well
- Utilities
- Cable Available, Electricity Connected, Water Available, Water Connected
Community
- Pets allowed
- Yes
Schools
Letter grades: Florida DOE 2024–25 school grades (Orange, Seminole, Lake, Osceola, Brevard). Assigned schools from the listing agent — verify enrollment with the district.
Room Details
| Room | Level | Dimensions |
|---|---|---|
| Great Room | First | |
| Primary Bedroom | First | |
| Bedroom 2 | First | |
| Bedroom 3 | First | |
| Bedroom 4 | First | |
| Kitchen | First |
Listing Details
- Listing date
- 2025-12-10
- On market date
- 2025-12-10
- Original list price
- $709,900
- Occupant type
- Vacant
- MLS area
- 32833 - Orlando/Wedgefield/Rocket City/Cape Orlando
- Listing AOR
- Orlando Regional
- Status changed
- 2026-07-16
- Tax legal description
- CAPE ORLANDO ESTATES UNIT 12A 4/66 LOT 9BLK 21
Flood risk
Minimal-risk area outside the mapped floodplain. Flood insurance is optional and typically low-cost.
Source: FEMA flood zone reported on the listing. Confirm current designation at FEMA Flood Map Service Center.
Location
Directions
528E to Dallas Blvd, Turn right onto Oberly Pkwy, Turn right at the 1st cross street onto Coronet Ave
More homes like this
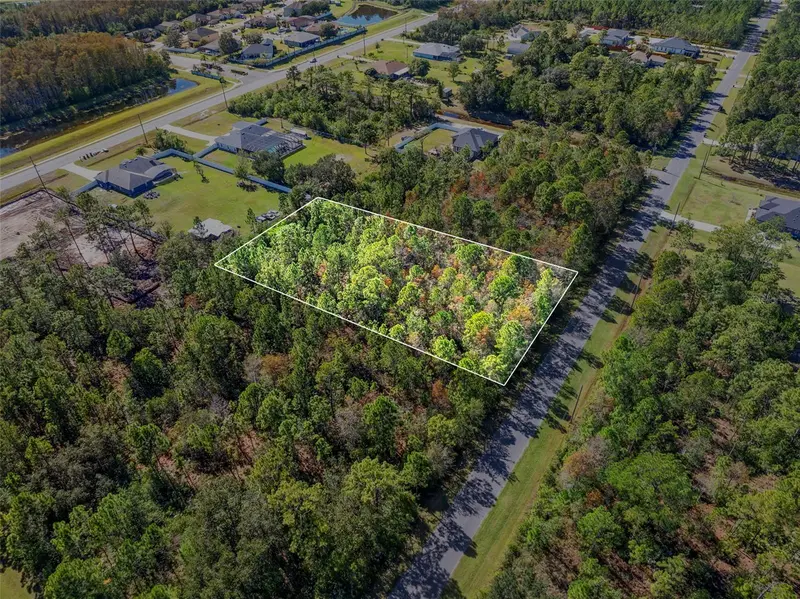
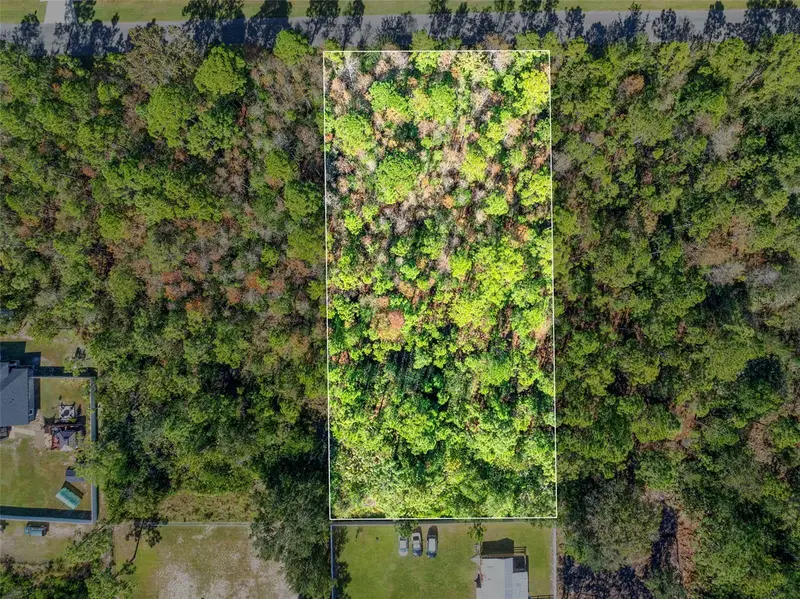
$75,000
Lansdowne St
Orlando, FL 32833
1.03 acres
Cape Orlando Estates
MLS ID #O6347665, PREFERRED REAL ESTATE BROKERS.
Listing provided by Stellar MLS
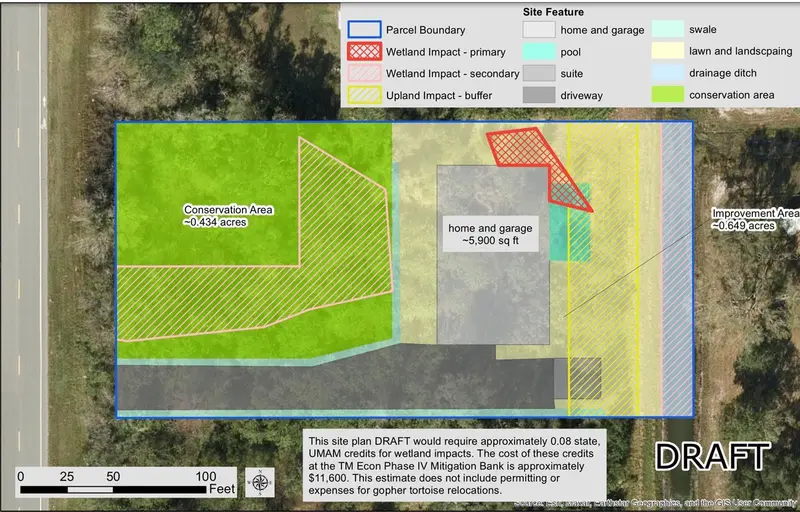
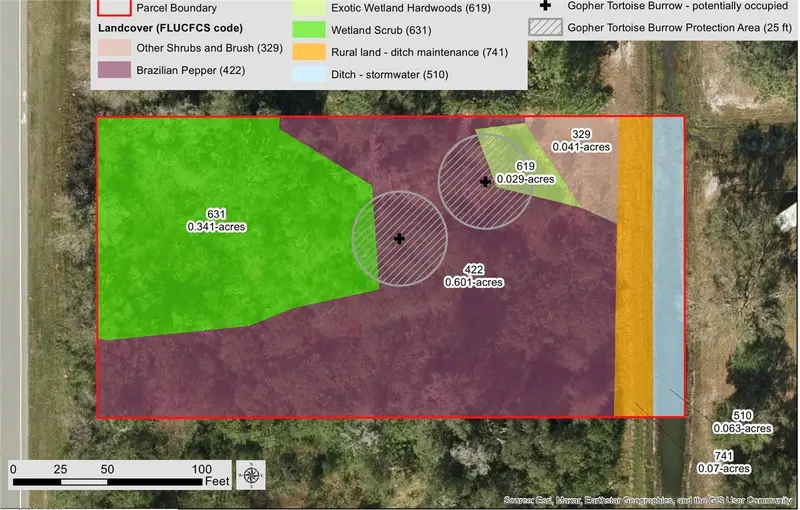
$85,000
Dallas Blvd
Orlando, FL 32833
1.15 acres
Cape Orlando Estates
MLS ID #O6378262, URBAN NEST CLUB INC.
Listing provided by Stellar MLS
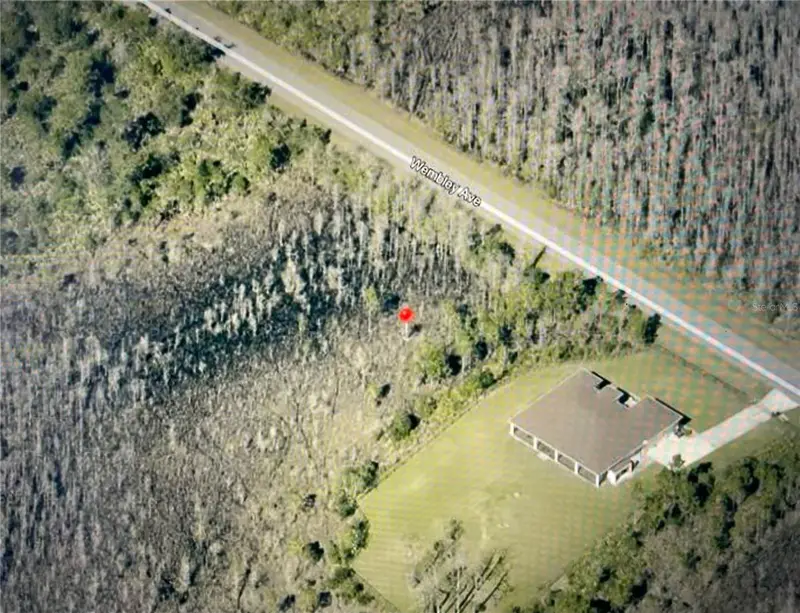
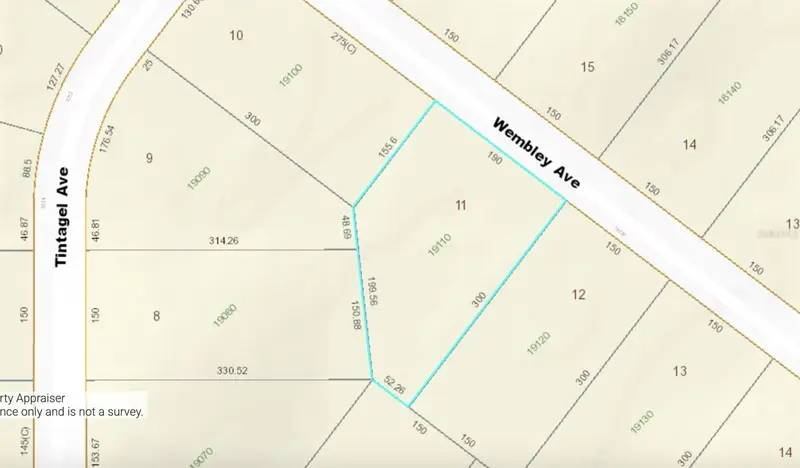
$85,000
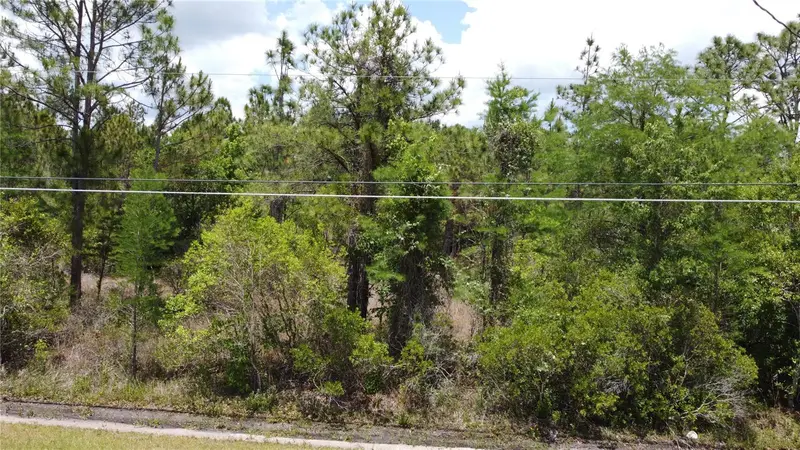
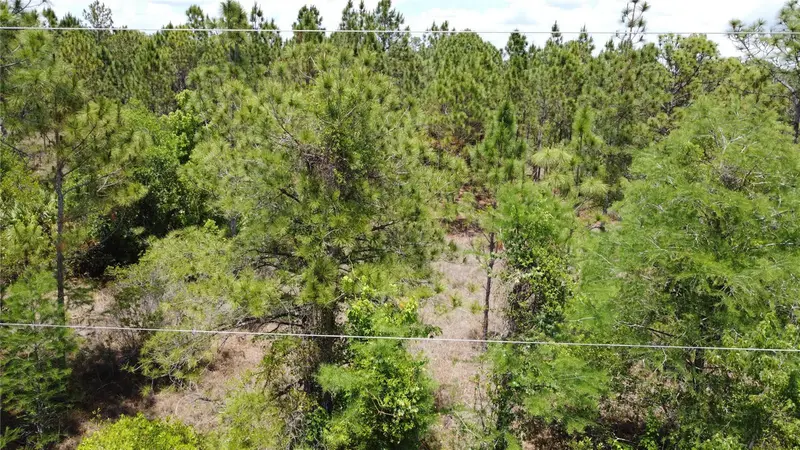
0 Wembley Ave
Orlando, FL 32833
1.08 acres
Cape Orlando Estates
MLS ID #O6351646, SUNSHINE LIFE REALTY LLC.
Listing provided by Stellar MLS
$94,990
Starry St
Orlando, FL 32833
1.03 acres
Cape Orlando Estates
MLS ID #O6407360, NATIONAL REALTY SERV GRP, INC.
Listing provided by Stellar MLS

Listings courtesy of Stellar MLS as distributed by MLS GRID
IDX information is provided exclusively for consumers’ personal, non-commercial use and may not be used for any purpose other than to identify prospective properties consumers may be interested in purchasing.
Based on information submitted to the MLS GRID as of September 2, 2026 at 9:23 AM ET. All data is obtained from various sources and may not have been verified by broker or MLS GRID. Supplied Open House Information is subject to change without notice. All information should be independently reviewed and verified for accuracy. Properties may or may not be listed by the office/agent presenting the information.
All or a portion of the multiple listing information is provided by Stellar MLS, from a copyrighted compilation of listings. The compilation of listings and each individual listing are © 2026 Stellar MLS. All rights reserved.
Ryan Solberg, Broker · MaxLife Realty LLC · FL License #BK3354351 · Equal Housing Opportunity · Full disclaimer · DMCA