
$219,900
3112 Club Drive
Port Charlotte, FL 33953
Listing updated: May 17, 2026 at 9:25 AM ET
Listing courtesy of Peace Harbor Real Estate Inc. · Brian Burget · MLS #C7517568 · Active · 941-380-1909Property type
Year built
Lot size
Price / sq ft
HOA dues
Days on market
Garage space
Flood zone
About this home
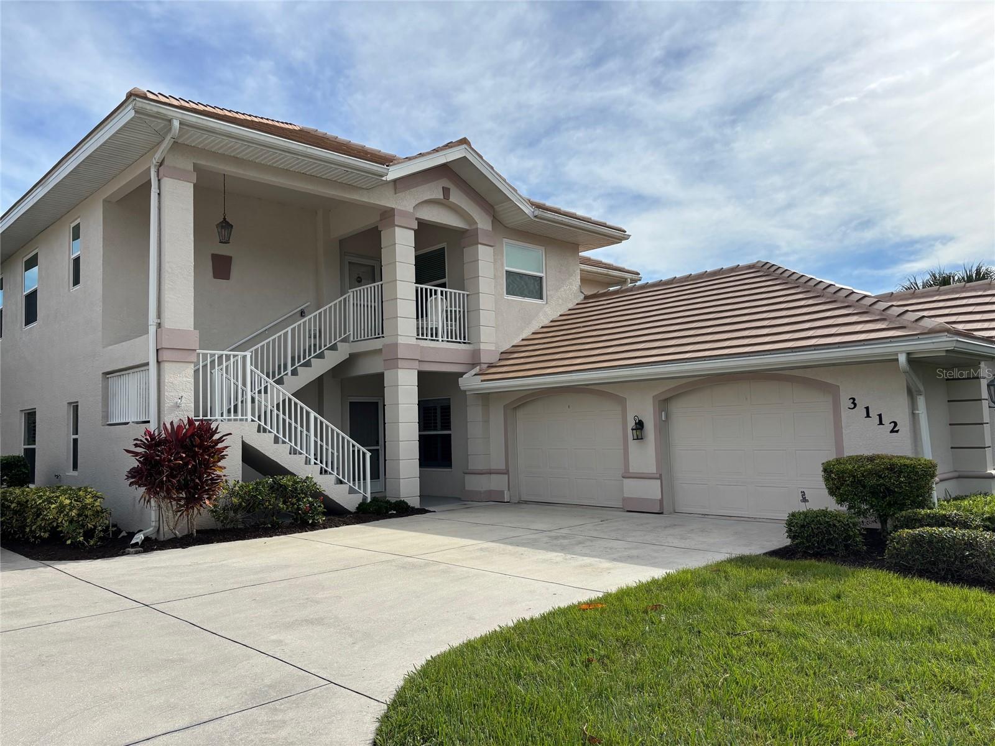
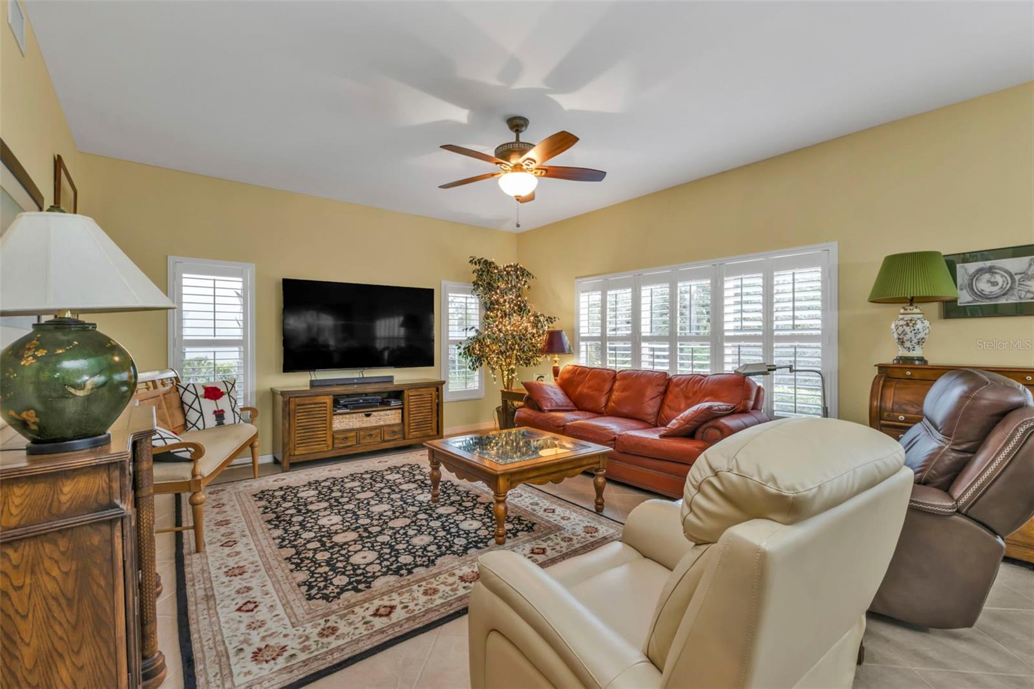
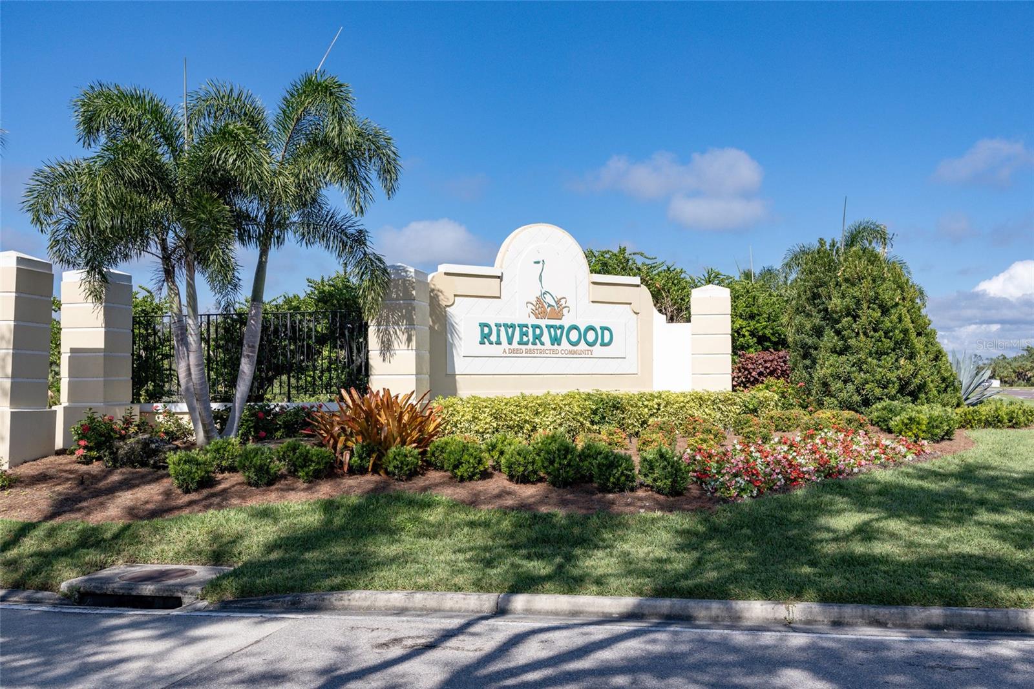
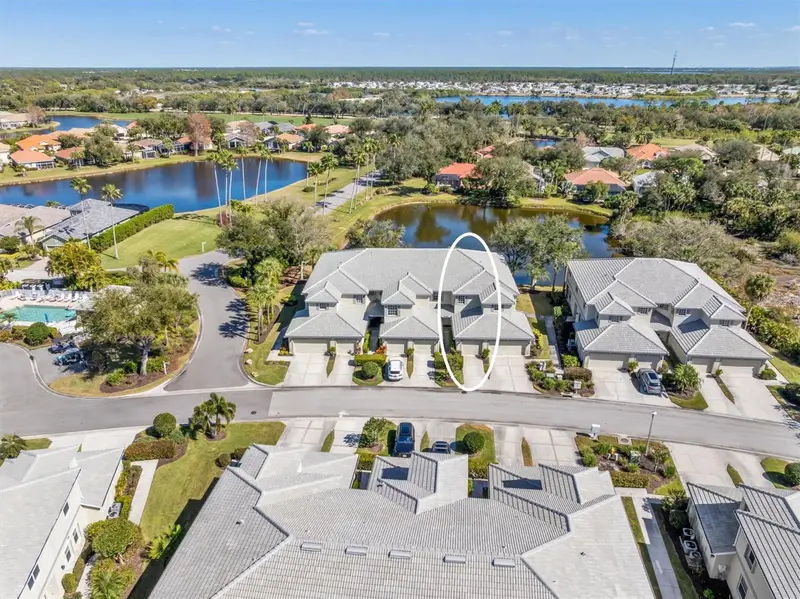
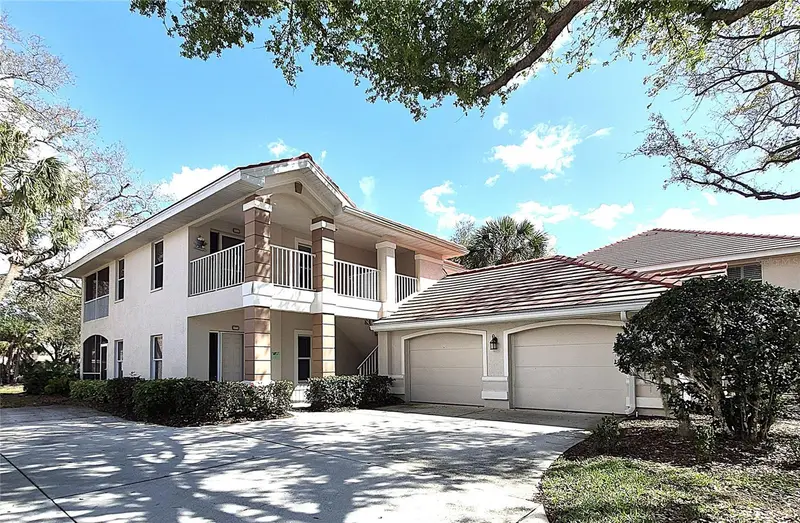
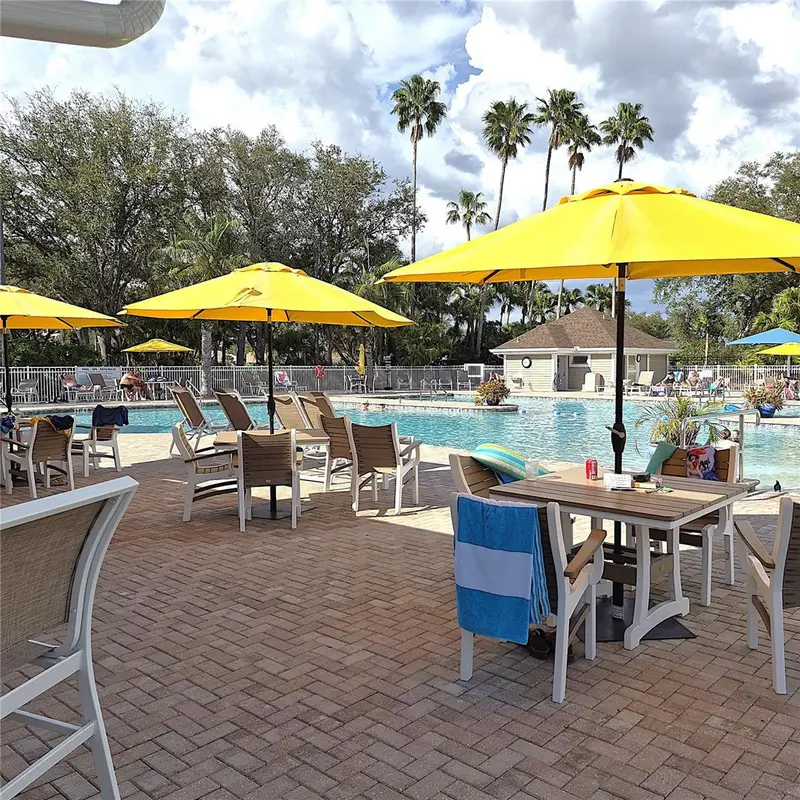
Located in the desirable Riverwood community, this beautiful 1st-floor condo offers an open, split floor plan with 3 bedrooms, 2 baths, a single-car garage, and a layout designed for both comfort and functionality. Large ceramic tile laid on a diagonal, luxury vinyl, and carpet flow throughout the home, creating a welcoming atmosphere. A versatile third bedroom features a Murphy bed, walk-in closet, and built-in shelving, making it ideal for hosting guests or creating a home office. The second guest bedroom is located near the full guest bath, offering a comfortable and private retreat for visitors. The laundry area is conveniently tucked behind louvered doors, maximizing space. Open to the spacious family room, the kitchen is equipped with granite countertops, solid wood cabinets, a breakfast bar, and a walk-in pantry. Sliding doors from the adjacent breakfast nook lead to the screened-in porch, which includes sliding plexiglass panels for added versatility. Enjoy year-round use of this space, whether soaking in fresh air or staying protected from the elements, all while taking in views of the lush landscaping. Privately situated, the primary suite also offers porch access and features an ensuite with dual sinks, a tiled walk-in shower, and a garden tub for unwinding. NEW Roof 2025!! As part of the vibrant Riverwood community, residents enjoy amenities such as a par 72 championship golf course, a state-of-the-art fitness center, a resort-style pool, pickleball courts, and Har-Tru tennis courts. Beyond your doorstep, relish easy access to world-class fishing, boating, dining, shopping, and the sandy beaches of the Gulf of Mexico. Conveniently situated between Sarasota and Ft. Myers on Florida's West Coast. Call us now for your exclusive private showing. Embrace the amazing laid-back Florida lifestyle you've always dreamed of!
Local Insight
The $127/sqft price is solid for the Port Charlotte market, but that AE flood zone designation is a serious flag—you'll need flood insurance on top of the already substantial $764 monthly HOA, which will meaningfully impact your true cost of ownership. This 2006 condo in Riverwood is fairly sized at 1,732 sqft, so the real question is whether the property's condition and any recent updates justify what you'll actually pay annually in fees and insurance combined. Before moving forward, get a flood history report and verify whether previous claims or mitigation work have been done, since that can affect both insurability and resale down the road.
AI-generated insight based on listing data and neighborhood context. Verify independently.
Estimated monthly payment
Estimate only. Taxes use the listing's reported amount where available; insurance is a Florida-average estimate. Your actual payment will vary — run a full calculation or talk to a lender.
Price & listing history187 days on market
- Status: ActiveNov 11, 2025
- Listed$259,900Nov 11, 2025
- Price reduced$219,900
Facts & features
- Property type
- Residential
- Sub type
- Condominium
- Status
- Active
- Days on market
- 187
- Subdivision
- Riverwood
- County
- Charlotte
- Year built
- 2006
- Living area
- 1,732 sq ft
- Price/sq ft
- $127
- Lot size
- 2,385 sq ft
- Lot category
- 0 to less than 1/4
- Flood zone
- AE
- Garage
- 1 spaces
- Annual taxes
- $4,340 (2024)
- Parcel #
- 402121526045
- Zoning
- PD
- MLS #
- C7517568
Ask about this home
Have a question? Ask the broker directly.
Ryan Solberg answers personally — no call center, no spam. Your question goes straight to him.
Interior Details
- Bedrooms
- 3
- Full bathrooms
- 2
- Flooring
- Carpet, Ceramic Tile
- Appliances
- Dishwasher, Disposal, Dryer, Electric Water Heater, Microwave, Range, Refrigerator, Washer
- Interior features
- Ceiling Fans(s), Open Floorplan, Primary Bedroom Main Floor, Solid Wood Cabinets, Split Bedroom, Stone Counters, Walk-In Closet(s), Window Treatments
- Laundry
- Inside
- Stories / Levels
- One
- Direction faces
- West
Heating & Cooling
- Heating
- Electric
- Cooling
- Central Air
Parking
- Garage spaces
- 1
- Attached garage
- Yes
- Parking features
- Garage Door Opener, Garage Faces Side, Off Street
HOA & Financial
- HOA fee
- $764 / Monthly
- Monthly HOA
- $764/mo
- Total monthly fees
- $764/mo
- Total annual fees
- $9,172
- HOA name
- Management One
- CDD
- Yes
- Min lease term
- 1 Month
- Listing terms
- Cash, Conventional
- Ownership
- Fee Simple
- Available for lease
- Yes
- Lease restrictions
- Yes
- Additional lease restrictions
- Background Check
- Approval process
- $25 Gate Pass Fee & Copy of Lease
Exterior & Construction
- Exterior features
- Sidewalk
- Construction materials
- Block, Stucco
- Roof
- Tile
- Foundation
- Slab
- Road surface
- Asphalt
Utilities
- Sewer
- Public Sewer
- Water source
- Public
- Utilities
- Cable Connected, Electricity Connected, Sewer Connected, Underground Utilities
Community
- Pets allowed
- Breed Restrictions
Room Details
| Room | Level | Dimensions |
|---|---|---|
| Kitchen | First | 11x13 |
| Great Room | First | 15x20 |
| Primary Bedroom | First | 14x14 |
| Bedroom 2 | First | 12x12 |
| Bedroom 3 | First | 12x9 |
| Balcony/Porch/Lanai | First | 12x15 |
Listing Details
- Listing date
- 2025-11-11
- On market date
- 2025-11-11
- Original list price
- $259,900
- Occupant type
- Owner
- MLS area
- 33953 - Port Charlotte
- Listing AOR
- Port Charlotte
- Status changed
- 2025-11-11
- Tax legal description
- WGG 002 0000 0124 WILLOW GLEN GOLF COTTAGES PH2 UN124 3362/1525 3878/2132
Flood risk
FEMA Special Flood Hazard Area (1% annual-chance / “100-year” floodplain). Flood insurance is generally required by mortgage lenders.
Source: FEMA flood zone reported on the listing. Confirm current designation at FEMA Flood Map Service Center.
Location
Directions
41 To 776 West on 776 four Miles Riverwood on the Right.
More homes like this
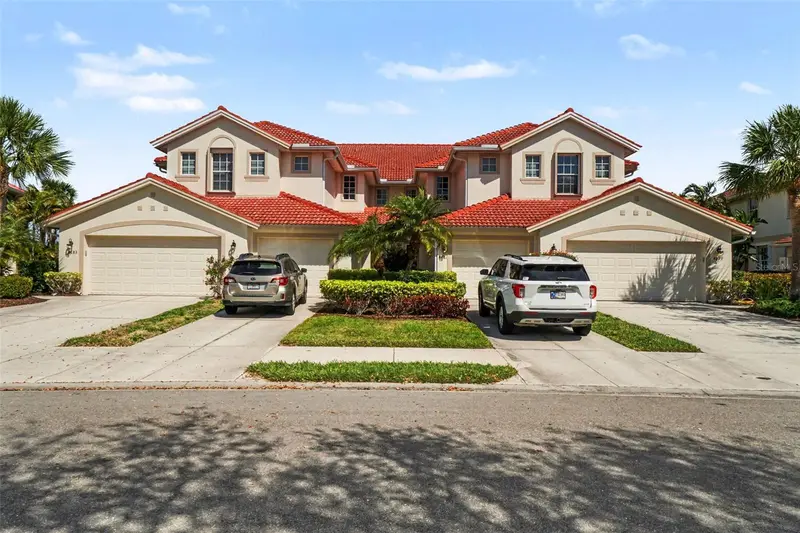
$220,000
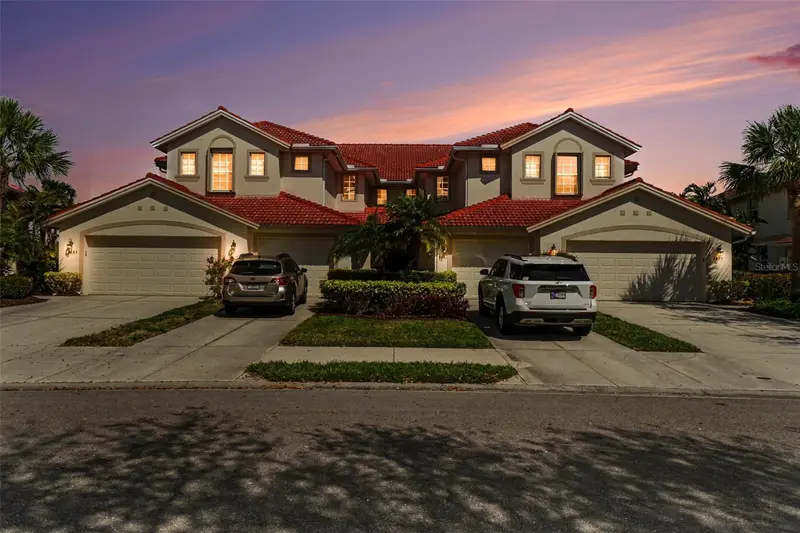
4683 Club Dr #101
Port Charlotte, FL 33953
2 bd · 2 ba · 1,626 sqft
Riverwood
MLS ID #D6145973, RIVERWOOD REALTY.
Listing provided by Stellar MLS
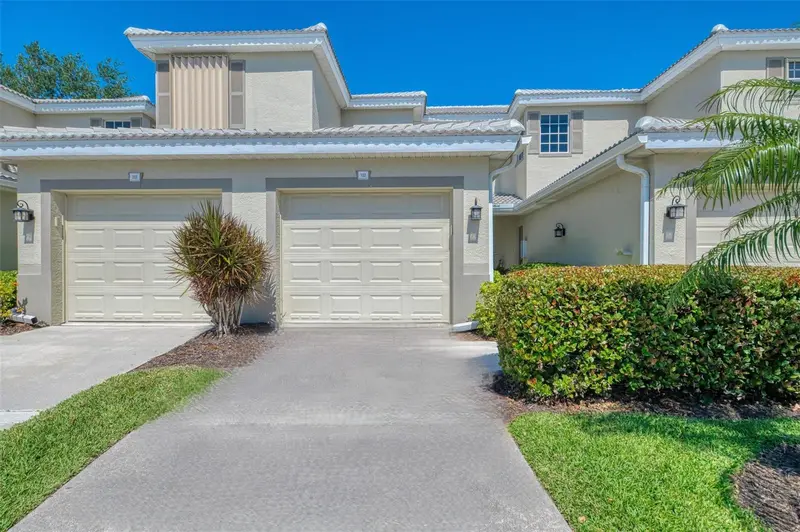
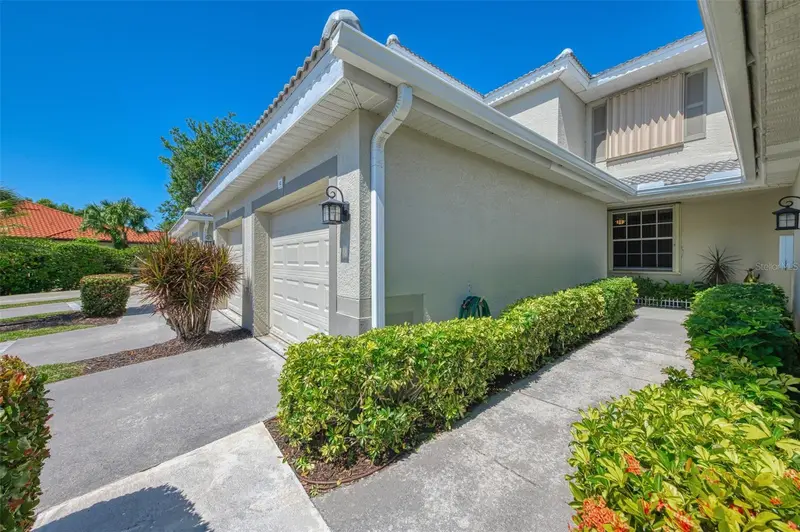
$220,000
3433 Grand Vista Ct #102
Port Charlotte, FL 33953
2 bd · 2 ba · 1,429 sqft
Riverwood
MLS ID #D6141991, RIVERWOOD REALTY.
Listing provided by Stellar MLS
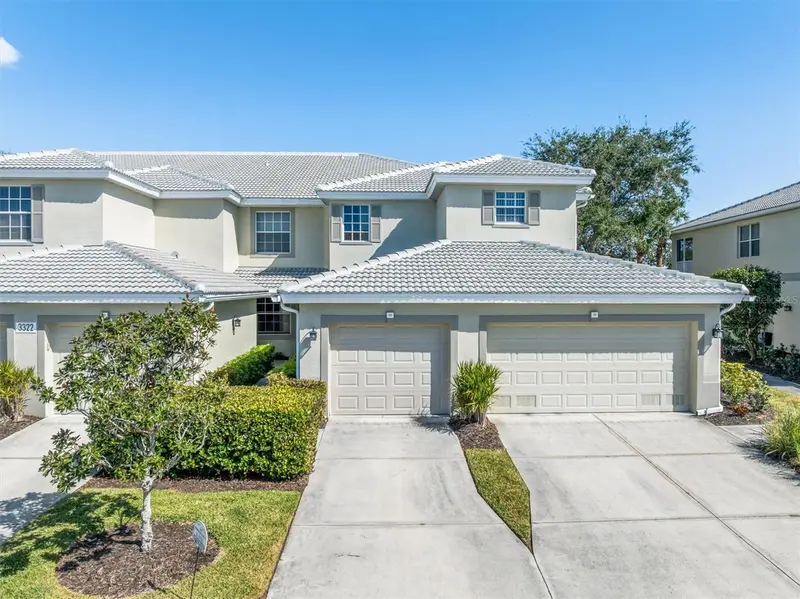
$223,000
3322 Grand Vista Ct #203
Port Charlotte, FL 33953
3 bd · 2 ba · 1,616 sqft
Riverwood
MLS ID #C7521806, KW PEACE RIVER PARTNERS.
Listing provided by Stellar MLS
$227,000
14016 Willow Glen Ct #212
Port Charlotte, FL 33953
2 bd · 2 ba · 1,327 sqft
Riverwood
MLS ID #D6146464, TALL PINES REALTY.
Listing provided by Stellar MLS

Listings courtesy of Stellar MLS as distributed by MLS GRID
IDX information is provided exclusively for consumers’ personal, non-commercial use and may not be used for any purpose other than to identify prospective properties consumers may be interested in purchasing.
Based on information submitted to the MLS GRID as of May 17, 2026 at 9:25 AM ET. All data is obtained from various sources and may not have been verified by broker or MLS GRID. Supplied Open House Information is subject to change without notice. All information should be independently reviewed and verified for accuracy. Properties may or may not be listed by the office/agent presenting the information.
Ryan Solberg, Broker · MaxLife Realty LLC · FL License #BK3354351 · Equal Housing Opportunity · Full disclaimer · DMCA