
$599,999
774 Rotonda Circle
Rotonda West, FL 33947
Listing updated: June 27, 2026 at 9:59 PM ET
Listing courtesy of Re/Max Palm Realty · Holly Drilling · MLS #C7517526 · Pending · 941-743-5525Property type
Year built
Lot size
Price / sq ft
HOA dues
Days on market
Garage spaces
Flood zone
About this home
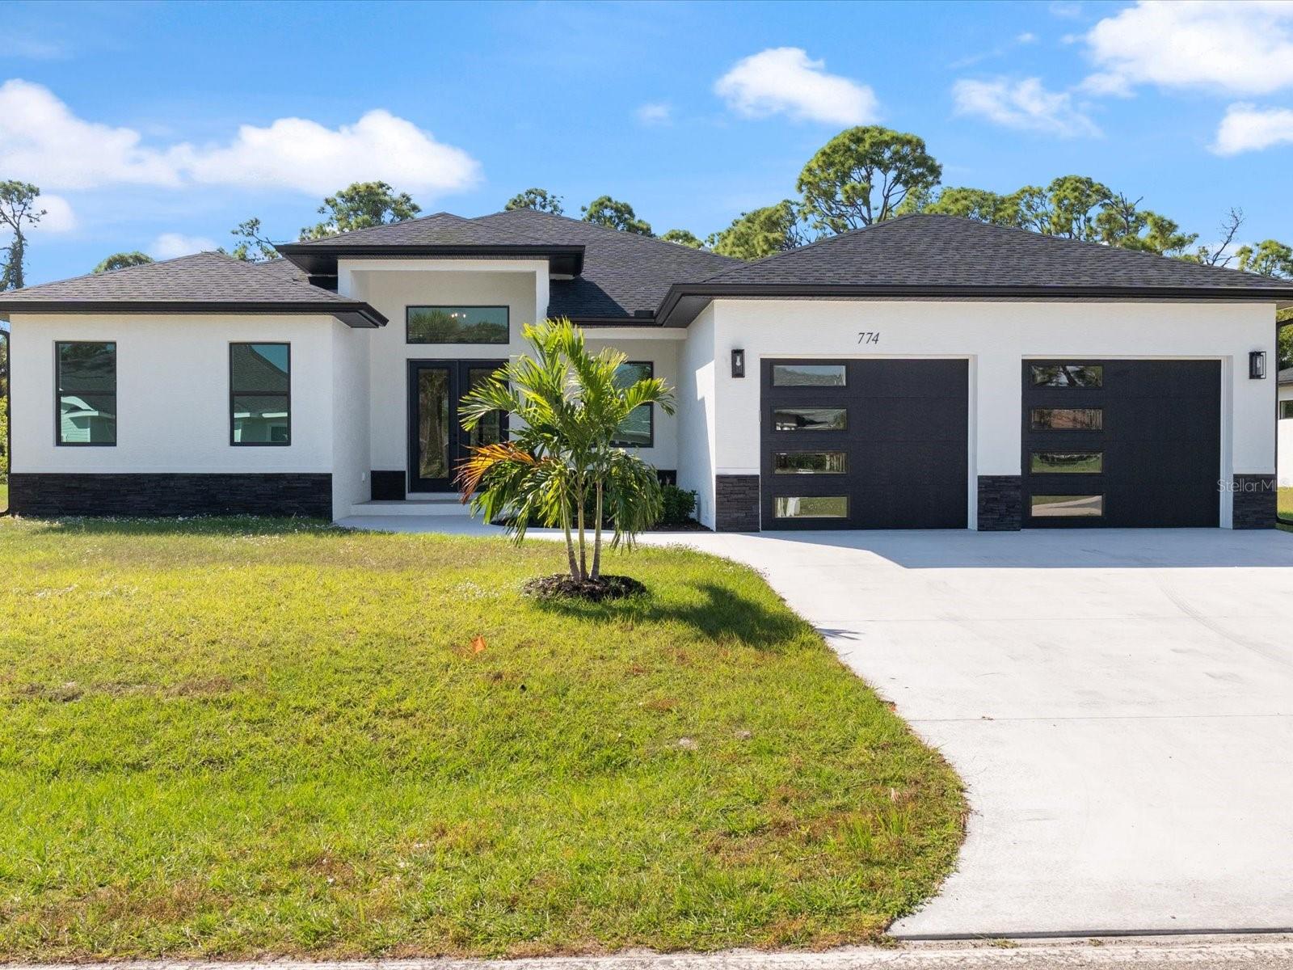
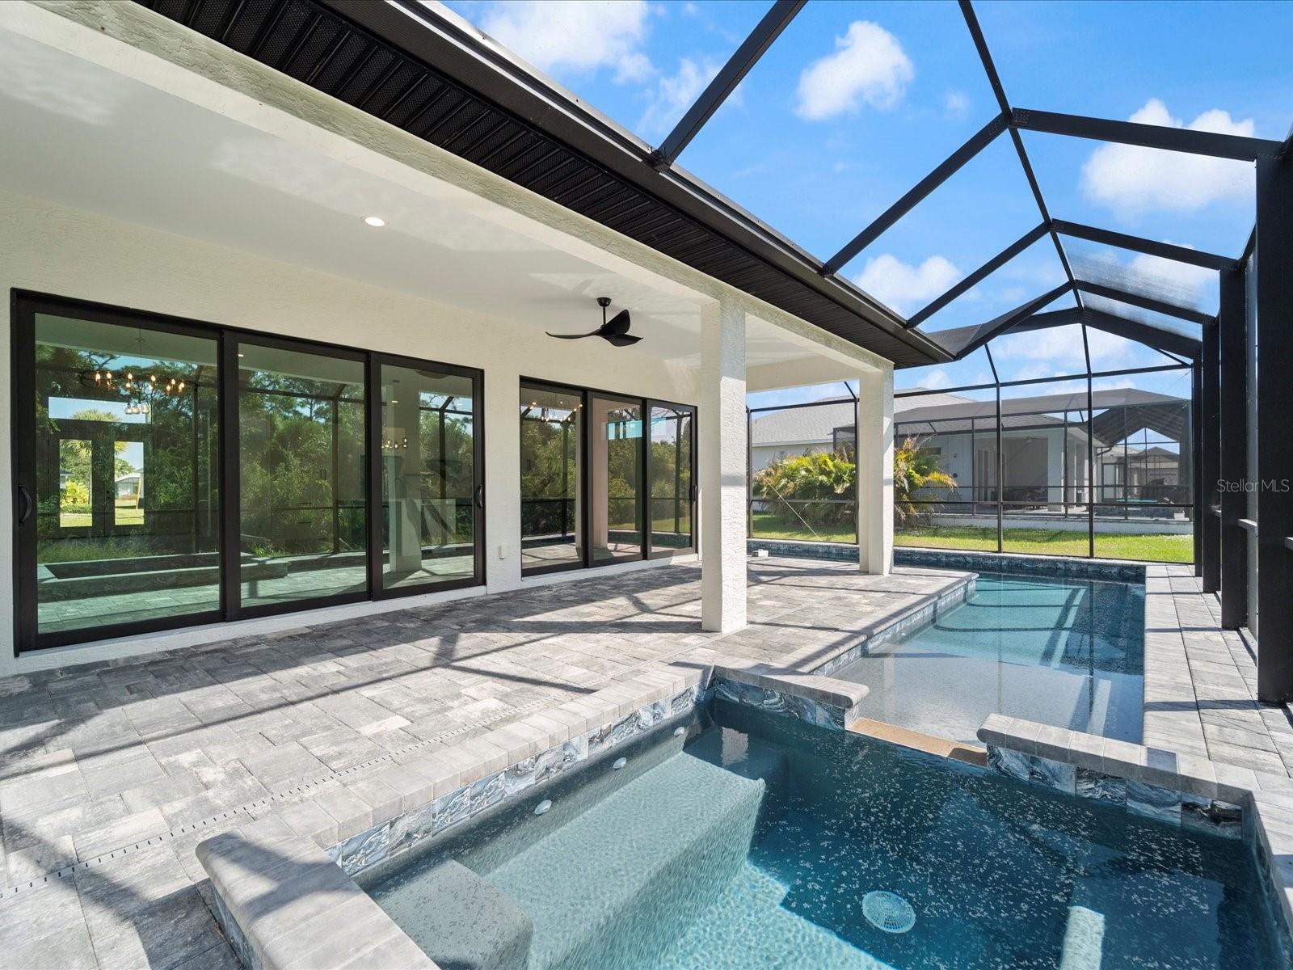
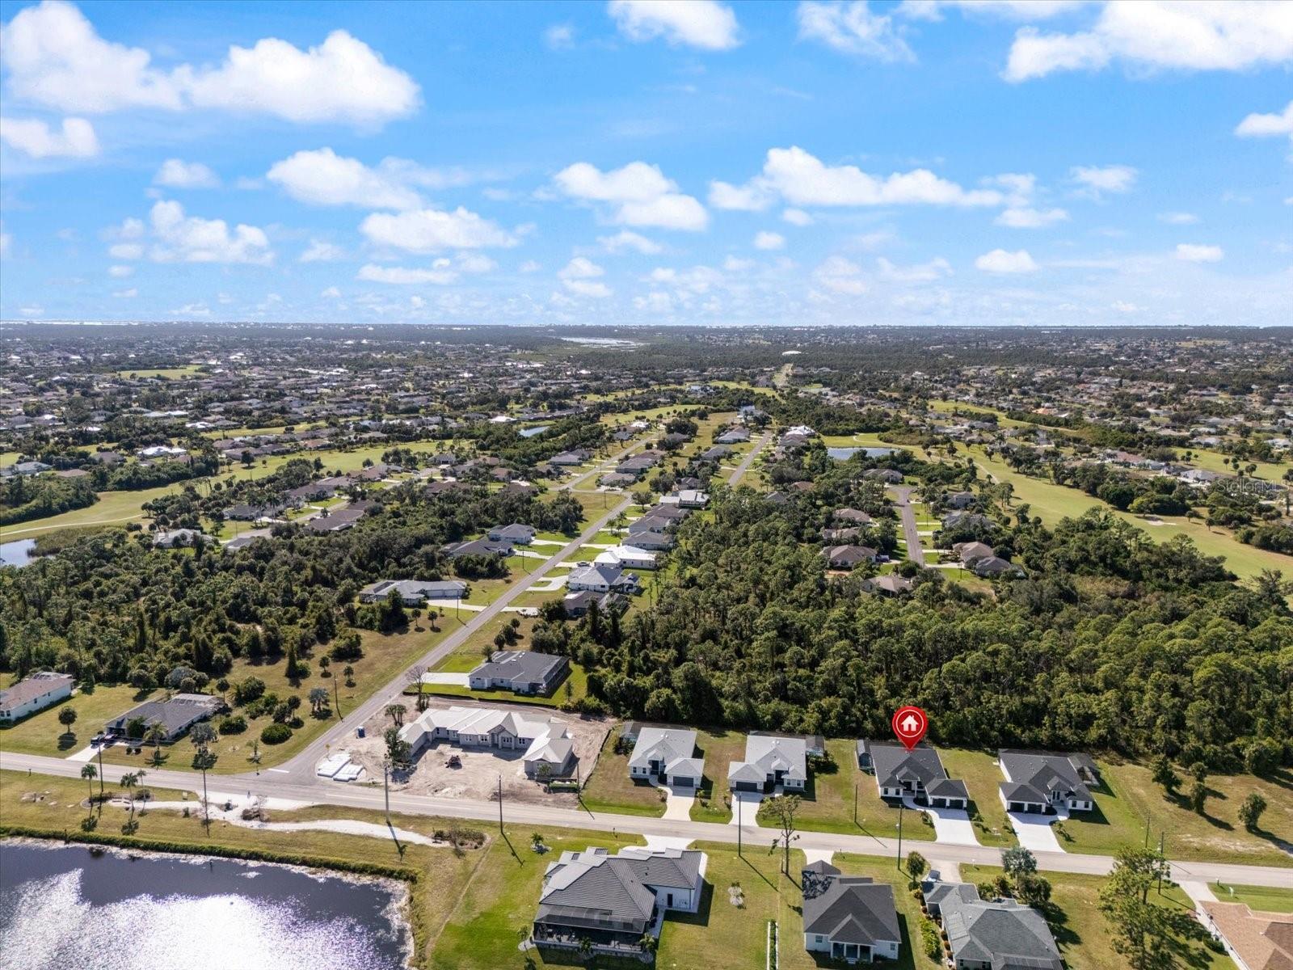
Under contract-accepting backup offers. Brand-new luxury residence showcases exceptional craftsmanship from the moment you arrive along the coach-lit driveway. A stone-accented façade, inviting front porch, and stately double-door entry introduce the refined elegance that defines this home. Ideally positioned in the highly coveted golfing enclave of Rotonda West, this 4-bedroom, 3.5-bath pool and spa estate was built with uncompromising dedication to quality and comfort. Inside, a dramatic 20’ x 11’ foyer reveals soaring volume ceilings, 8-foot doors, and a gallery-style entrance that sets a grand tone. The expansive Living Room features a sophisticated tray ceiling with recessed lighting, while both the Living and Dining Rooms open through oversized 12-foot sliding glass doors. Together, these create a striking 24-foot wall of glass that disappears into the covered lanai, uniting indoor luxury with outdoor tranquility. The Primary Suite is a serene retreat with direct lanai access, a tray ceiling with recessed reading lights, a spacious walk-in closet plus an additional 7-foot built-in wardrobe, and a spa-inspired bathroom. An oversized tiled shower with oasis shower head and wand, dual sinks, premium quartz counters, and a frameless glass enclosure (not pictured) elevate daily living to boutique-hotel quality. Equally impressive, the JUNIOR PRIMARY SUITE is secluded in its own wing—perfect for extended-stay guests or multi-generational living. Its full bathroom features a fully tiled walk-in shower, providing privacy, comfort, and independence. Designed for the culinary enthusiast, the chef-inspired kitchen is a true centerpiece. European-style cabinetry with sleek black hardware pairs with high-end stainless steel appliances, a full-height quartz backsplash, a generous pantry unit, floating shelves, and a dramatic waterfall island. Curated lighting—including pendants, statement chandeliers, and retractable-blade LED ceiling fans—adds warmth and sophistication. Throughout the home, 8” x 32” porcelain tile flooring delivers a seamless, allergen-free modern aesthetic. Outdoor living shines with an expansive covered lanai and a 61-FOOT WRAP-AROUND PAVER POOL DECK. The heated pool and spa include a sun shelf ideal for lounging, children, or pets, while the upgraded cage, engineered with 6” heavy-duty framing, enhances durability. The oversized 612-sq-ft, 2.5-car garage surpasses the capacity of many three-car garages and includes two 10-foot hurricane-rated doors for effortless access and storage flexibility. Built by a renowned Florida builder, this home was intentionally elevated above grade and designed to sit high and out of the flood zone—a valuable advantage for safety, insurance, and long-term peace of mind. A hip roof system, off-ridge venting, and robust stem-wall construction further strengthen the home well beyond standard builds. With HURRICANE-IMPACT WINDOWS AND DOORS throughout, the residence offers unmatched resilience for relaxed luxury living. Located on public water and sewer, this impeccably engineered home sits within a deed-restricted community featuring five golf courses, scenic walking trails, and close proximity to pristine beaches, marinas, and boat launches. This luxury masterpiece is priced to sell and ready for immediate enjoyment—schedule your private tour today.
Estimated monthly payment
Estimate only. Taxes use the listing's reported amount where available; insurance is a Florida-average estimate. Your actual payment will vary — run a full calculation or talk to a lender.
Price & listing history226 days on market
- Status: PendingJun 28, 2026
- Listed$649,900Nov 13, 2025
- Price reduced$599,999
Facts & features
- Property type
- Residential
- Sub type
- Single Family Residence
- Status
- Pending
- Days on market
- 226
- Subdivision
- Par View Estates 2
- County
- Charlotte
- Year built
- 2025
- Living area
- 2,483 sq ft
- Price/sq ft
- $242
- Building area
- 3,492 sq ft (Builder)
- Lot size
- 12,119 sq ft
- Lot category
- 1/4 to less than 1/2
- Flood zone
- X (12015C0194G)
- Garage
- 2 spaces
- Pool
- Private pool
- Annual taxes
- $1,265 (2024)
- Parcel #
- 412018400007
- Zoning
- RSF5
- MLS #
- C7517526
Ask about this home
Have a question? Ask the broker directly.
Ryan Solberg answers personally — no call center, no spam. Your question goes straight to him.
Interior Details
- Bedrooms
- 4
- Full bathrooms
- 3
- Half bathrooms
- 1
- Flooring
- Tile
- Appliances
- Dishwasher, Disposal, Electric Water Heater, Range, Range Hood, Refrigerator
- Interior features
- Ceiling Fans(s), High Ceilings, L Dining, Open Floorplan, Primary Bedroom Main Floor, Stone Counters, Thermostat, Tray Ceiling(s), Walk-In Closet(s)
- Laundry
- Electric Dryer Hookup, Inside, Laundry Room, Washer Hookup
- Stories / Levels
- One
- Direction faces
- East
- New construction
- Yes
Heating & Cooling
- Heating
- Electric
- Cooling
- Central Air
Parking
- Garage spaces
- 2
- Attached garage
- Yes
- Parking features
- Driveway, Garage Door Opener
HOA & Financial
- HOA fee
- $190 / Annually
- Monthly HOA
- $16/mo
- Total monthly fees
- $16/mo
- Total annual fees
- $190
- HOA name
- Derrick Hedges
- CDD
- No
- Min lease term
- No Minimum
- Listing terms
- Cash, Conventional, VA Loan
- Ownership
- Fee Simple
- Available for lease
- Yes
- Lease restrictions
- No
Exterior & Construction
- Exterior features
- Lighting, Other, Sliding Doors
- Construction materials
- Block, Stucco
- Roof
- Shingle
- Foundation
- Stem Wall
- Pool
- Private pool
- Road surface
- Paved
Utilities
- Sewer
- Public Sewer
- Water source
- Public
- Utilities
- BB/HS Internet Available, Cable Available, Electricity Connected, Phone Available, Public, Sewer Connected, Water Connected
Community
- Pets allowed
- Yes
Schools
Letter grades: Florida DOE 2024–25 school grades (Orange, Seminole, Lake, Osceola, Brevard). Assigned schools from the listing agent — verify enrollment with the district.
Room Details
| Room | Level | Dimensions |
|---|---|---|
| Living Room | First | 20x23 |
| Kitchen | First | 14x14 |
| Dining Room | First | 10x12 |
| Primary Bedroom | First | 19x14 |
| Primary Bathroom | First | 14x10 |
| Bedroom 2 | First | 13x12 |
| Bathroom 2 | First | 6x8 |
| Bedroom 3 | First | 12x11 |
| Bedroom 4 | First | 14x11 |
| Laundry | First | 7x5 |
| Bathroom 3 | First | 6x11 |
| Bathroom 4 | First | 4x7 |
| Foyer | First | 20x11 |
| Balcony/Porch/Lanai | First | 28x10 |
Listing Details
- Listing date
- 2025-11-10
- On market date
- 2025-11-13
- Original list price
- $649,900
- Occupant type
- Vacant
- MLS area
- 33947 - Rotonda West
- Listing AOR
- Port Charlotte
- Status changed
- 2026-06-28
- Tax legal description
- PAR 002 0000 0003 PAR VIEW ESTATES TWO SOUTH HALF OF LOT3 (12119SQFT) RES4579/2092 RES4579/2103 4730/1745 3345446
Flood risk
Minimal-risk area outside the mapped floodplain. Flood insurance is optional and typically low-cost.
Source: FEMA flood zone reported on the listing. Confirm current designation at FEMA Flood Map Service Center.
Location
Directions
Gasparilla to Rotonda Blvd E. Make a right. Turn right on Rotonda Cir. Home is on the left.

Listings courtesy of Stellar MLS as distributed by MLS GRID
IDX information is provided exclusively for consumers’ personal, non-commercial use and may not be used for any purpose other than to identify prospective properties consumers may be interested in purchasing.
Based on information submitted to the MLS GRID as of June 27, 2026 at 9:59 PM ET. All data is obtained from various sources and may not have been verified by broker or MLS GRID. Supplied Open House Information is subject to change without notice. All information should be independently reviewed and verified for accuracy. Properties may or may not be listed by the office/agent presenting the information.
All or a portion of the multiple listing information is provided by Stellar MLS, from a copyrighted compilation of listings. The compilation of listings and each individual listing are © 2026 Stellar MLS. All rights reserved.
Ryan Solberg, Broker · MaxLife Realty LLC · FL License #BK3354351 · Equal Housing Opportunity · Full disclaimer · DMCA