
$5,000,000
519 Villa Rosa Way
Anna Maria, FL 34216
Listing updated: March 29, 2026 at 4:06 PM ET
Listing courtesy of Wagner Realty · Ed Taaffe · MLS #A4671485 · Active · 941-383-5577Property type
Year built
Lot size
Price / sq ft
HOA dues
Days on market
Garage spaces
Flood zone
About this home
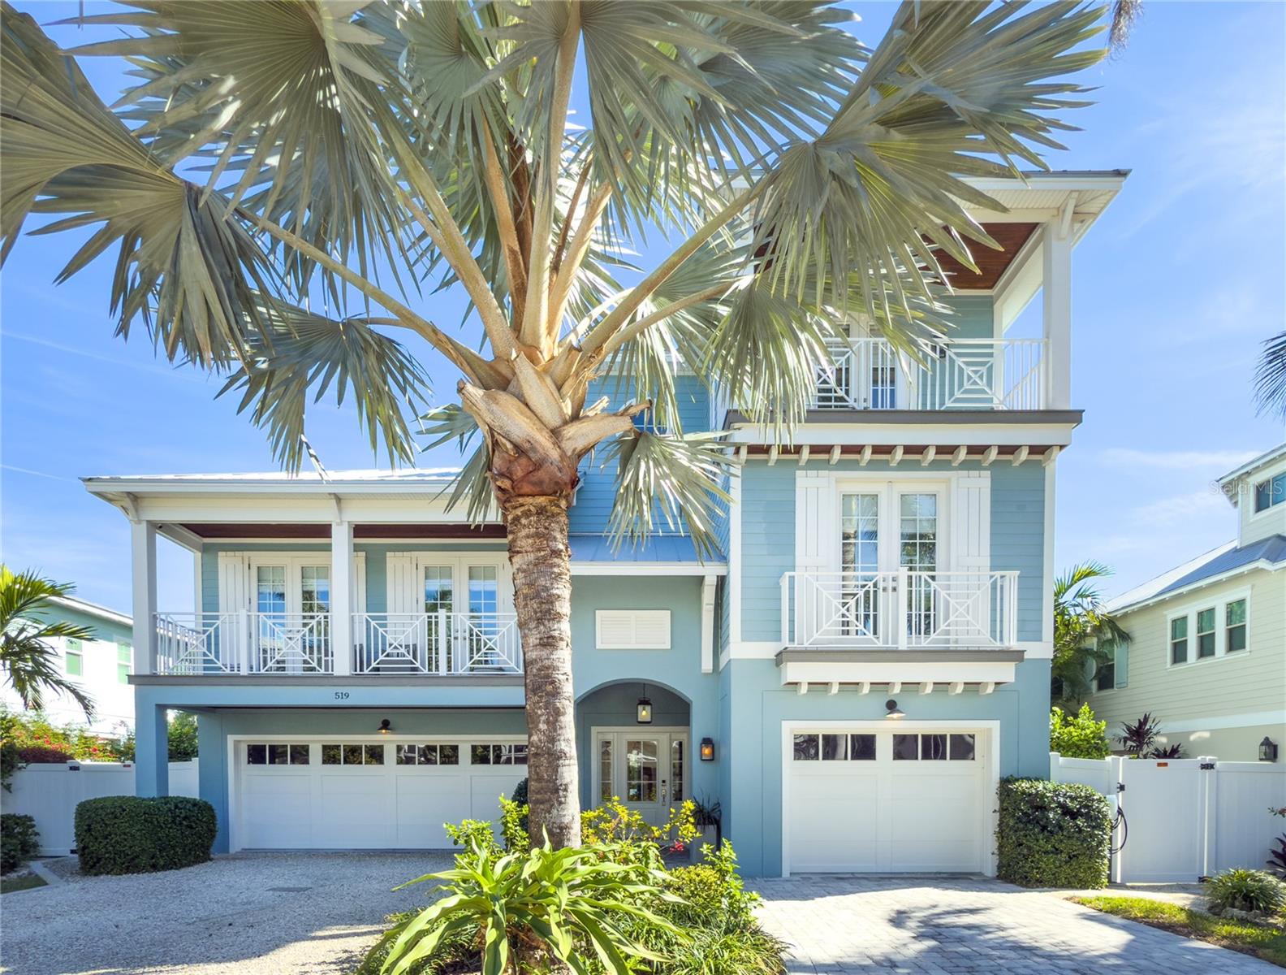
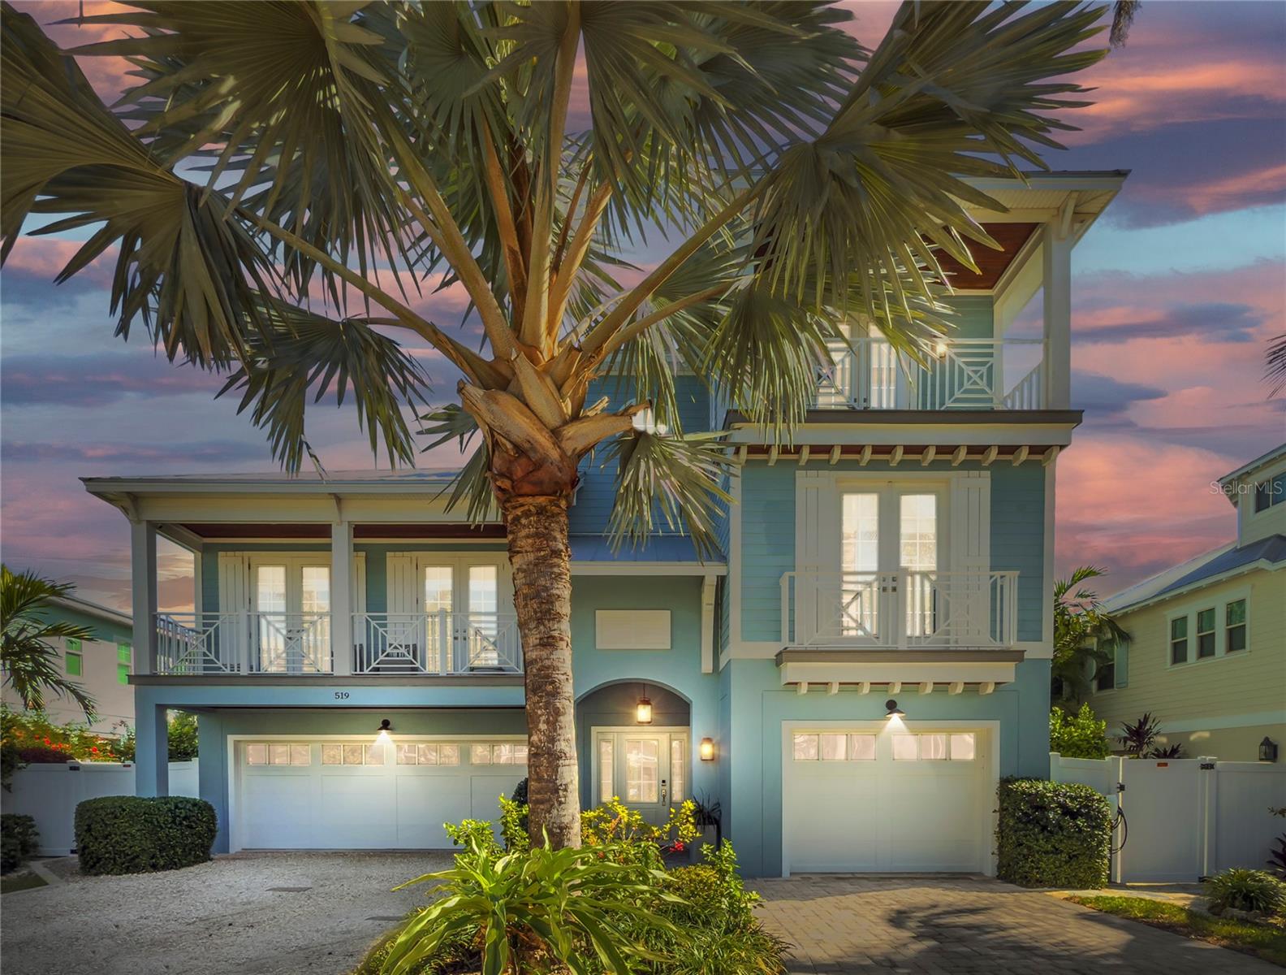
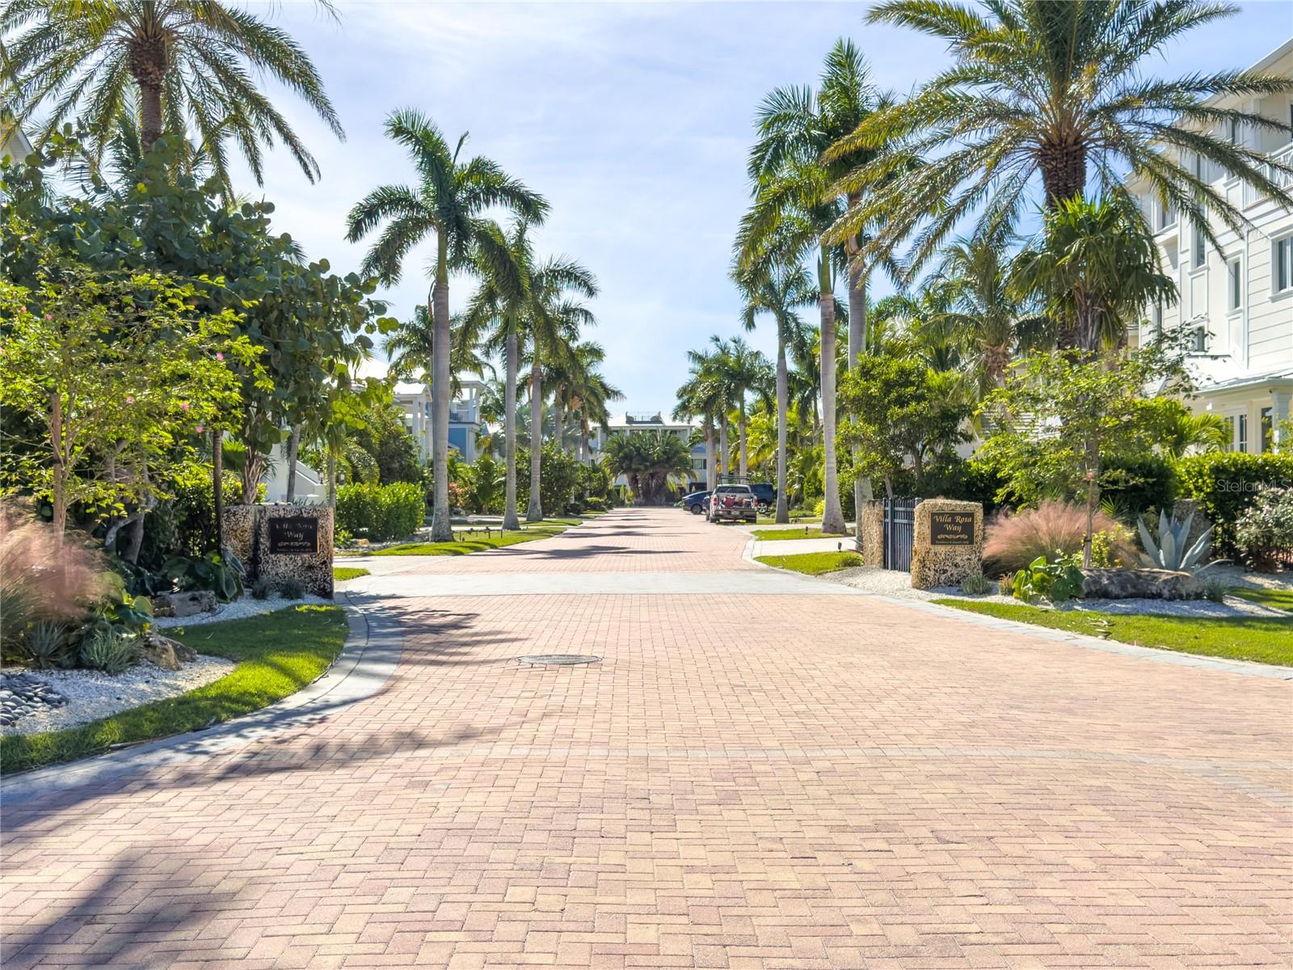
This stunning property, situated on the premier private street of Anna Maria, was designed for the perfect blend of island indoor living and outdoor entertaining. Completed in 2017, this 3385sq ft open-plan luxury home has over 2000 SQ FT OF EXTERIOR PORCHES (6 porches). The ROOFTOP LOOKOUT DECK has expansive views extending from Tampa Bay to the Gulf of Mexico beaches. The outdoor movie deck, with the wonderful backdrop of the Skyway Bridge, makes a family movie-night an event to remember. This home has extensive access to a navigable canal with direct entry (no bridges) to Tampa Bay and the Gulf, via beautiful Bimini Bay, where the local dolphins love to gather. The main dock has a modern seawall, a 15,000LB CANTILEVERED BOAT LIFT and composite decking, including lights, electric pedestal, and fresh water. Alongside is a matching 18 ft floating dock for ease of use with kayaks or wave runners. Whether you enjoy fishing, boating, or just sitting along the waters edge in the evening this property blends your onshore life with the endless water possiblities. The rear garden area is extensively landscaped for privacy. The large pool has a tanning ledge that can accommodate lounge chairs and umbrellas . There is a matching hot tub incorporated into the elegant outdoor layout that is located in the shade. When you’ve finished with swimming and sunbathing, why not continue the fun on the 3-HOLE PUTTING GREEN. Adults will enjoy the TIKI BAR and outdoor entertaining area. There is a boating/fishing storeroom, a full bathroom, and a laundry room so wet towels, swimming suits and fishing clothes will not be hauled into the main home. The interior boasts an open floor plan that provides for abundant natural light. Whether you're hosting a family get-together, cocktail party, or just relaxing in this coastal paradise, you can enjoy the tranquillity of the layout. All levels are served by an elevator for ease of access. Most of the rooms enjoy decks or porches, with attractive views of the waterfront or of the quiet neighbourhood. The main living floor is comprised of a gourmet chef's kitchen, outfitted with professional-grade appliances, extensive countertops and custom cabinetry. Adjacent to the kitchen, there is a butlers pantry laundry room and prep kitchen. Walls of high-impact sliding glass doors blur the lines between indoors and out, framing breathtaking panoramic views. The thoughtful design and natural textures—from the luxury flooring to the elegant finishes—ensure a comfortable space where every detail is in tune with the island lifestyle. Separate from the living area is a large den that can serve as an office workspace with access to a relaxing porch. The floor plan on the middle level is completed by two large bedrooms. On the upper-level is the expansive master suite, where you can retreat to your own personal sanctuary and private porch area. There is a generous walk-in closet and a luxurious master bathroom. The front-facing guest suite is spacious with a walk-in closet and a modern stylish bathroom. It also has its own private sitting porch. There is a double and a single garage with epoxy flooring. The home was designed with the environment in mind with an economical geothermal heating and cooling system for both the living spaces and the pool/ spa. There are fast electric car charges in the driveway and in the garages on seperate electric circuits. For your saftey, the whole house has Hurricane Impact window and doors.
Estimated monthly payment
Estimate only. Taxes use the listing's reported amount where available; insurance is a Florida-average estimate. Your actual payment will vary — run a full calculation or talk to a lender.
Price & listing history135 days on market
- Status: ActiveNov 14, 2025
- Listed$5,000,000Nov 14, 2025
- Price increased$5,000,000
Facts & features
- Property type
- Residential
- Sub type
- Single Family Residence
- Status
- Active
- Days on market
- 135
- Subdivision
- Villa Rosa
- County
- Manatee
- Year built
- 2017
- Living area
- 3,385 sq ft
- Price/sq ft
- $1,477
- Building area
- 7,300 sq ft (Public Records)
- Lot size
- 8,141 sq ft
- Lot category
- 0 to less than 1/4
- Flood zone
- AE
- Garage
- 3 spaces
- Pool
- Private pool
- Annual taxes
- $23,649 (2024)
- Parcel #
- 6920704609
- Zoning
- R1
- MLS #
- A4671485
Ask about this home
Have a question? Ask the broker directly.
Ryan Solberg answers personally — no call center, no spam. Your question goes straight to him.
Interior Details
- Bedrooms
- 4
- Full bathrooms
- 4
- Half bathrooms
- 1
- Flooring
- Ceramic Tile, Wood
- Appliances
- Convection Oven, Dishwasher, Disposal, Dryer, Exhaust Fan, Gas Water Heater, Ice Maker, Microwave, Range, Range Hood, Refrigerator, Tankless Water Heater, Washer, Wine Refrigerator
- Interior features
- Ceiling Fans(s), Coffered Ceiling(s), Crown Molding, Eat-in Kitchen, Elevator, High Ceilings, Living Room/Dining Room Combo, Open Floorplan, PrimaryBedroom Upstairs, Solid Surface Counters, Solid Wood Cabinets, Split Bedroom, Thermostat, Walk-In Closet(s), Wet Bar, Window Treatments
- Laundry
- Electric Dryer Hookup, Laundry Room, Washer Hookup
- Stories / Levels
- Two
- Direction faces
- North
Heating & Cooling
- Heating
- Central, Heat Pump
- Cooling
- Central Air
Parking
- Garage spaces
- 3
- Attached garage
- Yes
- Parking features
- Covered, Driveway, Electric Vehicle Charging Station(s), Garage Door Opener, Ground Level, Guest, Off Street, Garage, Basement
HOA & Financial
- HOA fee
- $1,200 / Annually
- Monthly HOA
- $100/mo
- Total monthly fees
- $100/mo
- Total annual fees
- $1,200
- HOA name
- CHRIS KENT
- CDD
- No
- Min lease term
- 3 Months
- Ownership
- Fee Simple
- Available for lease
- Yes
- Lease restrictions
- Yes
- Additional lease restrictions
- Please see By-laws
- Approval process
- Please see By-laws
Exterior & Construction
- Exterior features
- Balcony, Lighting, Outdoor Grill, Private Mailbox, Sliding Doors, Storage
- Construction materials
- HardiPlank Type, Frame
- Roof
- Metal
- Foundation
- Slab, Stilt/On Piling
- Pool
- Private pool
- Waterfront
- Yes
- Water access
- Yes
- Water view
- Yes
- Road surface
- Brick
Utilities
- Sewer
- Public Sewer
- Water source
- Public
- Utilities
- BB/HS Internet Available, Cable Connected, Electricity Connected, Natural Gas Connected, Sewer Connected, Sprinkler Meter, Underground Utilities, Water Connected
Community
- Pets allowed
- Cats OK, Dogs OK
Schools
Letter grades: Florida DOE 2024–25 school grades (Orange, Seminole, Lake, Osceola, Brevard). Assigned schools from the listing agent — verify enrollment with the district.
Room Details
| Room | Level | Dimensions |
|---|---|---|
| Living Room | Second | 18x23.5 |
| Balcony/Porch/Lanai | Second | 6x21 |
| Dining Room | Second | 11x13.5 |
| Balcony/Porch/Lanai | Second | 15x17 |
| Kitchen | Second | 15x16 |
| Laundry | Second | 5.5x12.5 |
| Bedroom 2 | Second | 11.5x12.9 |
| Bedroom 3 | Second | 10x14 |
| Den | Second | 12x17 |
| Balcony/Porch/Lanai | Second | 6x21 |
| Bedroom 4 | Third | 10x13 |
| Balcony/Porch/Lanai | Third | 6.6x14 |
| Primary Bedroom | Third | 18.5x19 |
| Balcony/Porch/Lanai | Third | 7.5x23 |
| Balcony/Porch/Lanai | Third | 15x30 |
Listing Details
- Listing date
- 2025-11-14
- On market date
- 2025-11-14
- Original list price
- $5,000,000
- Occupant type
- Owner
- MLS area
- 34216 - Anna Maria
- Listing AOR
- Sarasota - Manatee
- Status changed
- 2025-11-14
- Tax legal description
- LOT 12 VILLA ROSA PI#69207.0460/9
Flood risk
FEMA Special Flood Hazard Area (1% annual-chance / “100-year” floodplain). Flood insurance is generally required by mortgage lenders.
Source: FEMA flood zone reported on the listing. Confirm current designation at FEMA Flood Map Service Center.
Location
Directions
DRIVE WEST ON MANATEE AVE TO GULF DRIVE AND TAKE A RIGHT AT THE LIGHT. TAKE ANOTHER RIGHT AT THE NEXT LIGHT ON MARINA. FOLLOW THAT ALL THE WAY TO PINE AVE IN AMI AND TAKE A RIGHT HEADING TOWARDS THE BAY. TAKE A RIGHT ON S. BAY AVE. VILLA ROSA WAY WILL BE THE THIRD STREET ON YOUR RIGHT IN ABOUT .5 MILE. 519 VILLA ROSA WAY IS ON THE LEFT.
More homes like this
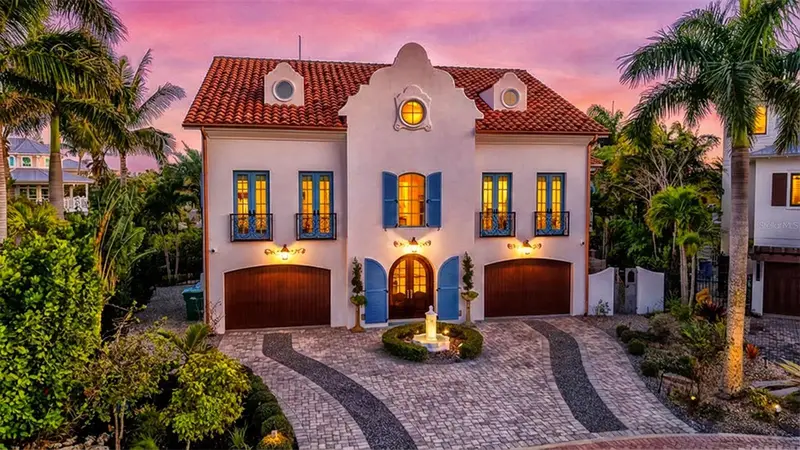
$7,500,000
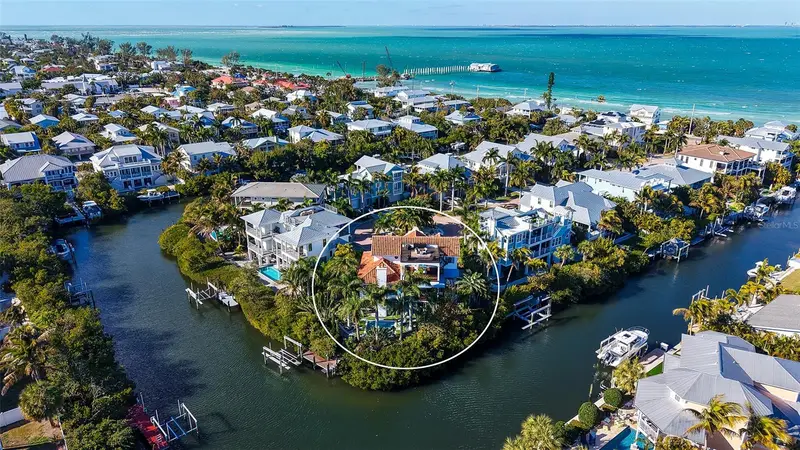
513 Villa Rosa Way
Anna Maria, FL 34216
4 bd · 6 ba · 3,778 sqft
Villa Rosa
MLS ID #A4680603, COLDWELL BANKER REALTY.
Listing provided by Stellar MLS
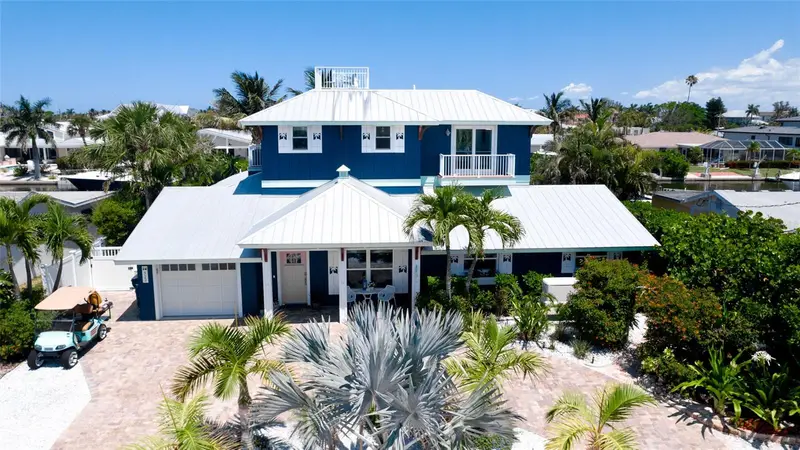
$3,045,000
522 68th St
Holmes Beach, FL 34217
4 bd · 4 ba · 2,409 sqft
Bay Palms Add
MLS ID #L4962247, BERRY REALTY & APPRAISAL SERVICES PA.
Listing provided by Stellar MLS
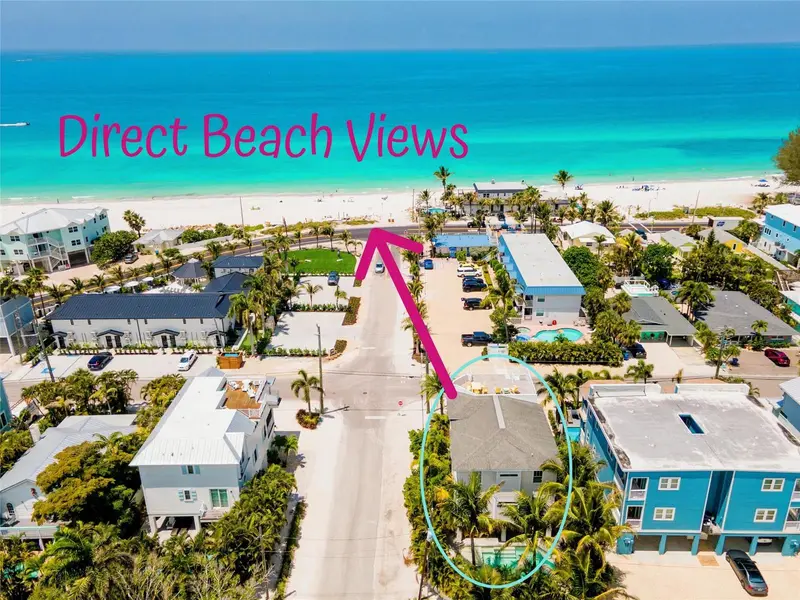
$3,150,000
2201 Avenue C
Bradenton Beach, FL 34217
6 bd · 6 ba · 3,103 sqft
Ilexhurst
MLS ID #A4676238, MIKE NORMAN REALTY INC..
Listing provided by Stellar MLS
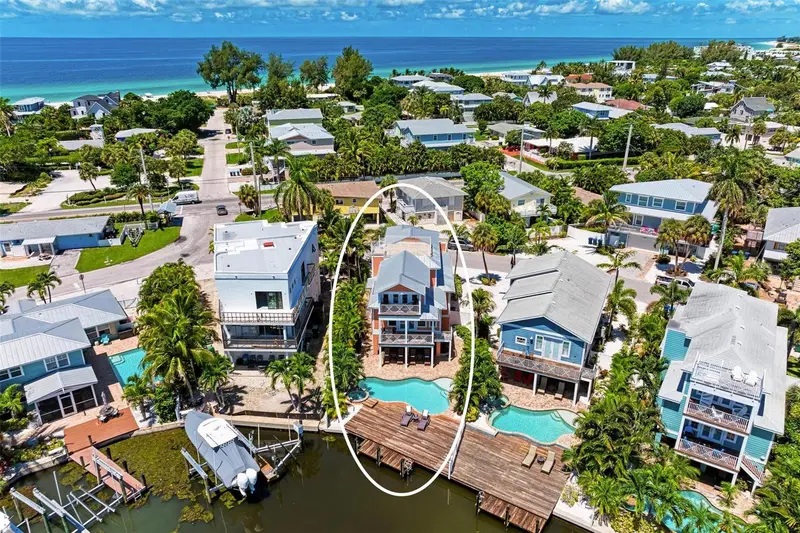
$3,175,000
203 N Harbor Dr
Holmes Beach, FL 34217
5 bd · 4 ba · 2,636 sqft
Sportsmans Harbor Rev
MLS ID #A4678835, BLUESRQ REAL ESTATE INC.
Listing provided by Stellar MLS

Listings courtesy of Stellar MLS as distributed by MLS GRID
IDX information is provided exclusively for consumers’ personal, non-commercial use and may not be used for any purpose other than to identify prospective properties consumers may be interested in purchasing.
Based on information submitted to the MLS GRID as of March 29, 2026 at 4:06 PM ET. All data is obtained from various sources and may not have been verified by broker or MLS GRID. Supplied Open House Information is subject to change without notice. All information should be independently reviewed and verified for accuracy. Properties may or may not be listed by the office/agent presenting the information.
Ryan Solberg, Broker · MaxLife Realty LLC · FL License #BK3354351 · Equal Housing Opportunity · Full disclaimer · DMCA