
$300,000
545 Jerry Lane
Haines City, FL 33844
Listing updated: June 24, 2026 at 12:45 PM ET
Listing courtesy of Upwell Realty Llc · Kyle Madorin PA · MLS #O6359011 · Active · 407-926-9960Property type
Year built
Lot size
Price / sq ft
HOA dues
Days on market
Garage spaces
Flood zone
About this home
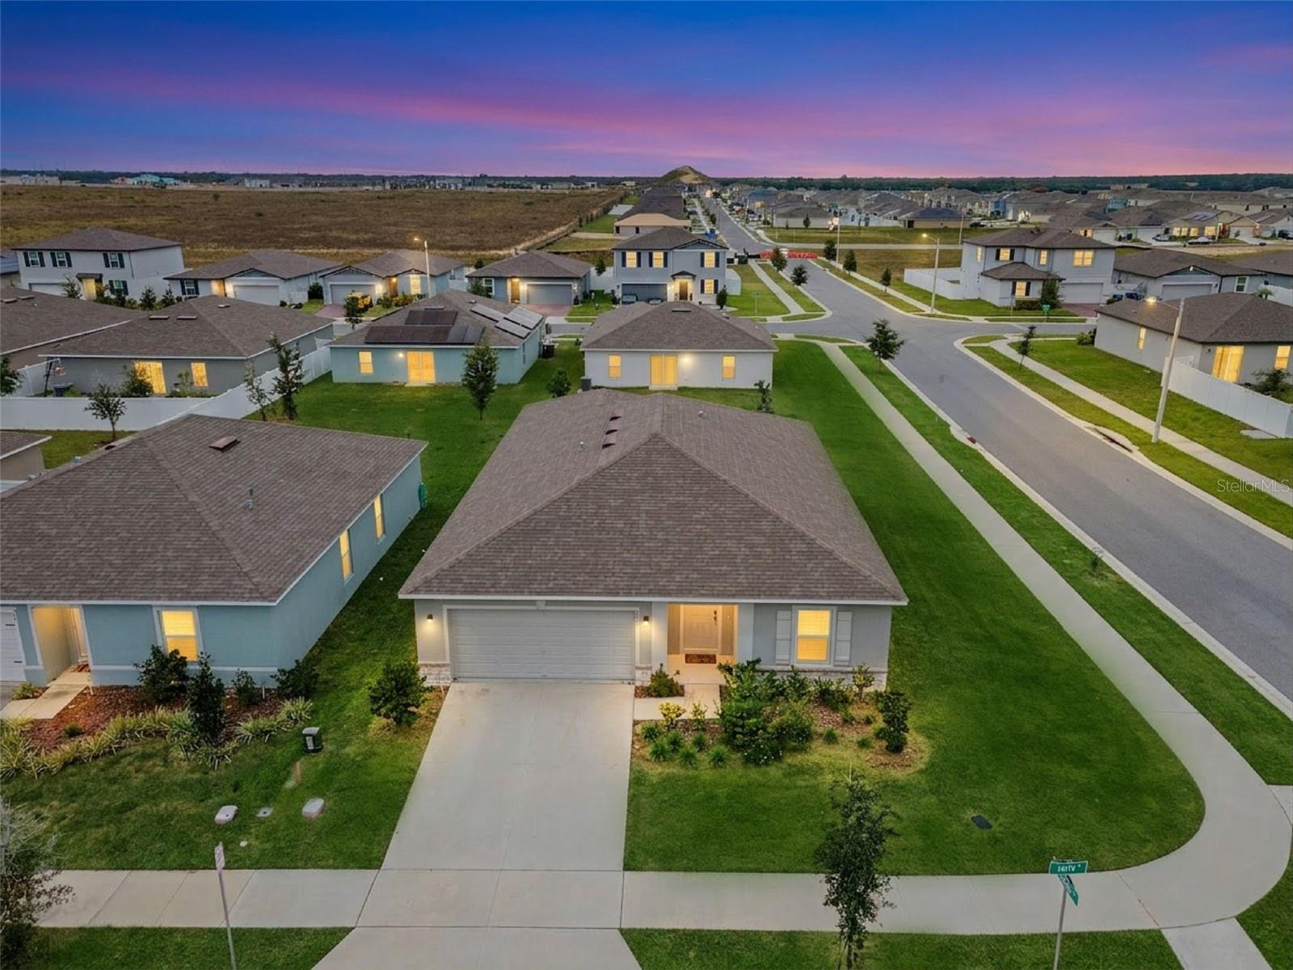
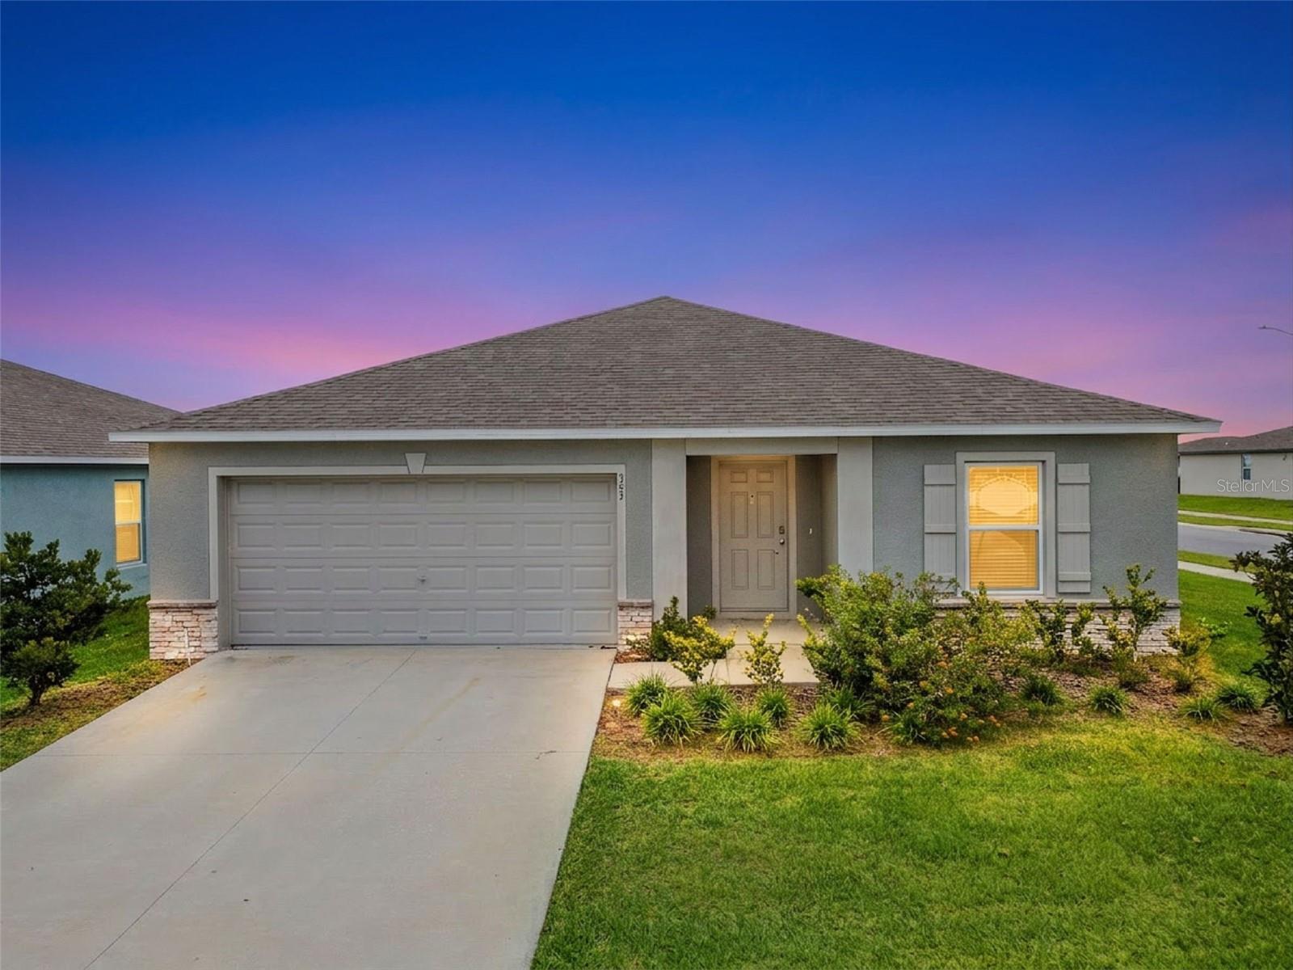
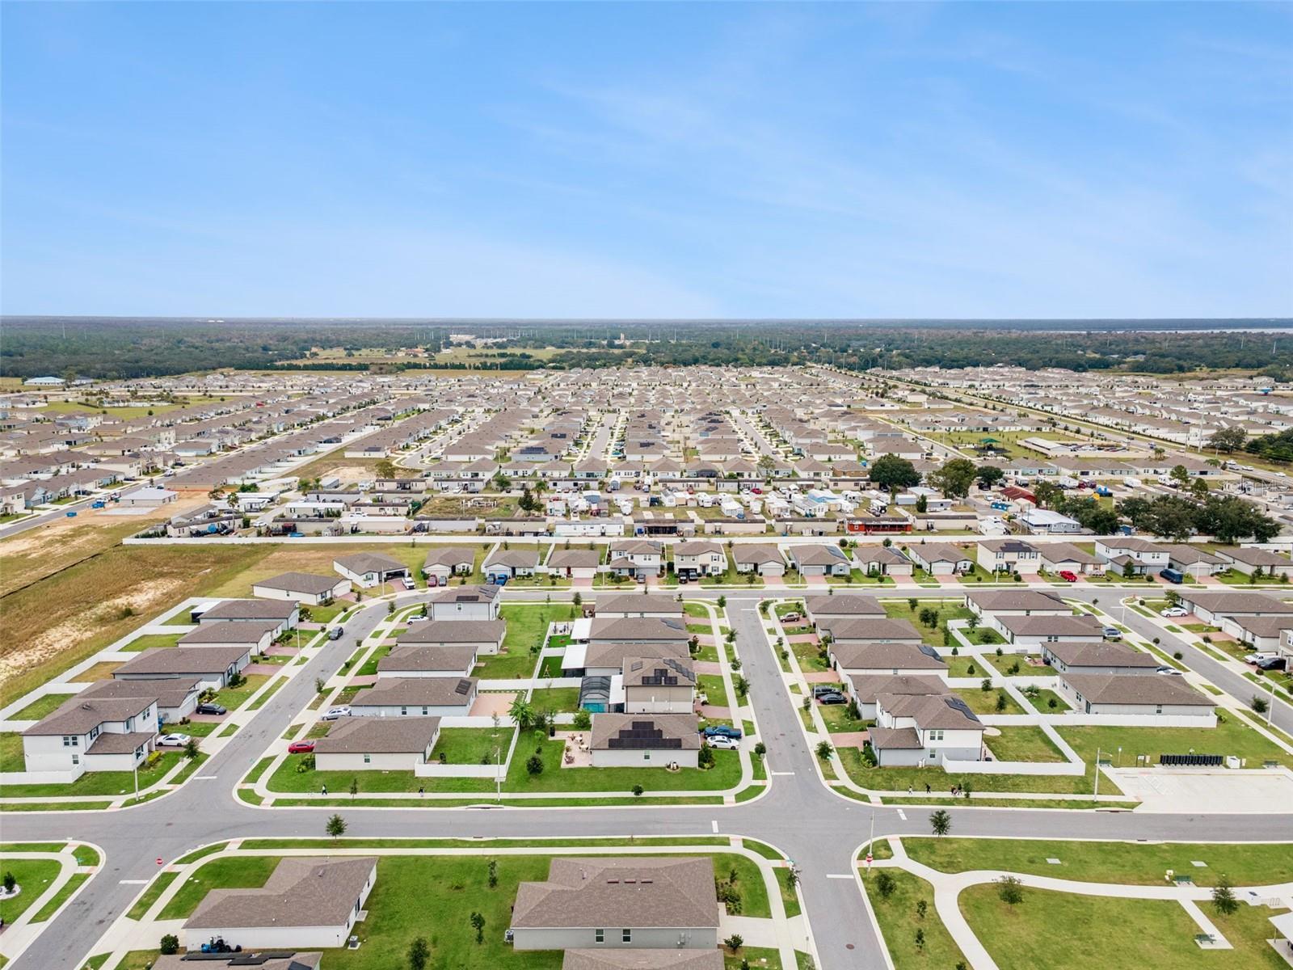
Positioned on a premium corner lot with open park views, 545 Jerry Lane offers something buyers rarely find in today’s market: space, privacy, and value in a nearly new home with over 2,100 square feet. With 4 bedrooms, 2 bathrooms, and the popular King floor plan, this single-story home delivers the kind of layout buyers love—an open main living area, a smart split-bedroom design for privacy, and multiple flexible spaces that easily adapt to everyday life. From the moment you walk inside, the natural light and open layout make the home feel comfortable and inviting. The spacious living and dining areas offer room for families to spread out, host friends, or gather for holidays without feeling crowded. The kitchen sits at the center of it all, featuring granite countertops, stainless steel appliances, generous cabinetry, and a large peninsula with breakfast bar seating—perfect for casual meals, homework time, or chatting while dinner is being prepared. Just beyond the kitchen, the oversized great room creates a relaxed central gathering space with views toward the backyard, making it an ideal spot for movie nights, game days, or quiet evenings at home. The primary suite is privately tucked away at the back of the home, offering a peaceful retreat with a large bedroom, walk-in closet, granite vanity with makeup space, and a spacious walk-in shower. Bedrooms two and three are generously sized and located along their own hallway with the second bathroom, while the fourth bedroom near the foyer offers flexibility as a home office, guest room, or creative space. One of the biggest advantages of this property is its corner lot setting. With the neighborhood park directly across the street and no neighbors on one side, the home enjoys a more open, spacious feel than many homes in the community. The backyard is also a blank canvas—ready for the next owner to create their dream outdoor space. Whether that means a future patio, pool, garden, or outdoor kitchen, there is plenty of room to design it exactly how you want. Built with energy-efficient features including concrete block construction, a high-efficiency HVAC system, dual-pane Low-E windows, water-saving fixtures, and a digital thermostat, this home is designed to keep you comfortable while helping control monthly utility costs. Located in the Alford Oaks community, residents enjoy sidewalks, walking paths, and a centrally located park with playground and picnic areas—perfect for evening walks or weekend time outdoors. And when it comes to convenience, you’re just minutes from US-27, I-4, shopping, dining, LEGOLAND, Lake Eva Park, Ridge Island Groves, and Walt Disney World. For buyers comparing homes in this area, the value here is clear. Many nearby new construction homes offer less square footage at a higher price, making 545 Jerry Lane an opportunity to get a larger 4-bedroom home in a great location without the new-build premium. Even better, this home offers a rare financial advantage: an assumable mortgage with a 4.625% interest rate, potentially saving buyers significantly compared to today’s market rates. If you're looking for space, smart value, and a home you can grow into, 545 Jerry Lane deserves a spot at the top of your showing list.
Local Insight
At $141/sqft for a 2022 build, this is genuinely affordable for newer construction in Polk County, though you're getting a tight 0.17-acre lot in a subdivision—don't expect much outdoor space or privacy. The location works if you're willing to live between Kissimmee and Lakeland on the US-27 corridor; you get lake-district access and lower costs than either neighboring city, but it's not a quiet retreat and resale could be slower than properties with actual waterfront or lakefront appeal. The real question is whether the $60 monthly HOA justifies whatever amenities Alford Oaks offers versus a comparable non-HOA home, since your total housing cost will climb beyond just the mortgage.
AI-generated insight based on listing data and neighborhood context. Verify independently.
Estimated monthly payment
Estimate only. Taxes use the listing's reported amount where available; insurance is a Florida-average estimate. Your actual payment will vary — run a full calculation or talk to a lender.
Price & listing history223 days on market
- Status: ActiveNov 13, 2025
- Listed$325,000Nov 13, 2025
- Price reduced$300,000
Facts & features
- Property type
- Residential
- Sub type
- Single Family Residence
- Status
- Active
- Days on market
- 223
- Subdivision
- Alford Oaks
- County
- Polk
- Year built
- 2022
- Living area
- 2,129 sq ft
- Price/sq ft
- $141
- Building area
- 2,600 sq ft (Public Records)
- Lot size
- 7,235 sq ft
- Lot category
- 0 to less than 1/4
- Flood zone
- X (12105C0380G)
- Garage
- 2 spaces
- Annual taxes
- $5,965 (2025)
- Parcel #
- 27-27-23-757501-001270
- MLS #
- O6359011
Ask about this home
Have a question? Ask the broker directly.
Ryan Solberg answers personally — no call center, no spam. Your question goes straight to him.
Interior Details
- Bedrooms
- 4
- Full bathrooms
- 2
- Flooring
- Carpet, Ceramic Tile, Tile
- Appliances
- Dishwasher, Disposal, Dryer, Electric Water Heater, Microwave, Range, Refrigerator, Washer
- Interior features
- Eat-in Kitchen, Kitchen/Family Room Combo, Living Room/Dining Room Combo, Open Floorplan, Primary Bedroom Main Floor, Split Bedroom, Stone Counters, Thermostat, Walk-In Closet(s)
- Laundry
- Electric Dryer Hookup, Inside, Laundry Room, Washer Hookup
- Stories / Levels
- One
- Direction faces
- South
Heating & Cooling
- Heating
- Central, Electric
- Cooling
- Central Air
Parking
- Garage spaces
- 2
- Attached garage
- Yes
- Parking features
- Driveway
HOA & Financial
- HOA fee
- $180 / Quarterly
- Monthly HOA
- $60/mo
- Total monthly fees
- $60/mo
- Total annual fees
- $720
- HOA name
- Bethany Ferguson
- CDD
- No
- Min lease term
- 7 Months
- Listing terms
- Assumable, Cash, Conventional, FHA, USDA Loan, VA Loan
- Ownership
- Fee Simple
- Available for lease
- Yes
- Lease restrictions
- Yes
- Additional lease restrictions
- As per HOA, city and county covenants, restrictions, laws, and stipulations.
- Approval process
- The Association shall review the lease for compliance with the requirements, but shall not perform background checks, criminal records search, financial or credit check or any other information search in connection with a review of a lease.
Exterior & Construction
- Exterior features
- Lighting, Sidewalk, Sliding Doors
- Construction materials
- Block, Stucco
- Roof
- Shingle
- Foundation
- Slab
- Road surface
- Paved
Utilities
- Sewer
- Public Sewer
- Water source
- Public
- Utilities
- BB/HS Internet Available, Cable Available, Electricity Connected, Public, Sewer Connected, Sprinkler Recycled, Underground Utilities, Water Connected
Community
- Pets allowed
- Yes
Schools
Letter grades: Florida DOE 2024–25 school grades (Orange, Seminole, Lake, Osceola, Brevard). Assigned schools from the listing agent — verify enrollment with the district.
Room Details
| Room | Level | Dimensions |
|---|---|---|
| Living Room | First | 17x9 |
| Dining Room | First | 17x8 |
| Kitchen | First | |
| Family Room | First | 16x12 |
| Primary Bedroom | First | 14x17 |
| Primary Bathroom | First | 7x15 |
| Bedroom 2 | First | 10x13 |
| Bedroom 3 | First | 12x13 |
| Bathroom 2 | First | 5x7 |
| Bedroom 4 | First | 11x10 |
| Laundry | First | 7x6 |
Listing Details
- Listing date
- 2025-11-13
- On market date
- 2025-11-13
- Original list price
- $325,000
- Occupant type
- Vacant
- MLS area
- 33844 - Haines City/Grenelefe
- Listing AOR
- Orlando Regional
- Status changed
- 2025-11-13
- Tax legal description
- ALFORD OAKS PB 183 PGS 6-7 LOT 127
Flood risk
Minimal-risk area outside the mapped floodplain. Flood insurance is optional and typically low-cost.
Source: FEMA flood zone reported on the listing. Confirm current designation at FEMA Flood Map Service Center.
Location
Directions
Take US-27 to Davenport Blvd. Merge onto US-17 N/US-92 E via the ramp to Haines City. Continue onto E Hinson Ave. Turn left onto Power Line Rd. Turn right onto E Johnson Ave/Marion Creek Rd. Turn left onto Red Alford Blvd. Turn left onto Jerry Ln. 545 Jerry Lane will be the first house on your right, on a premium corner lot overlooking the community park.
More homes like this
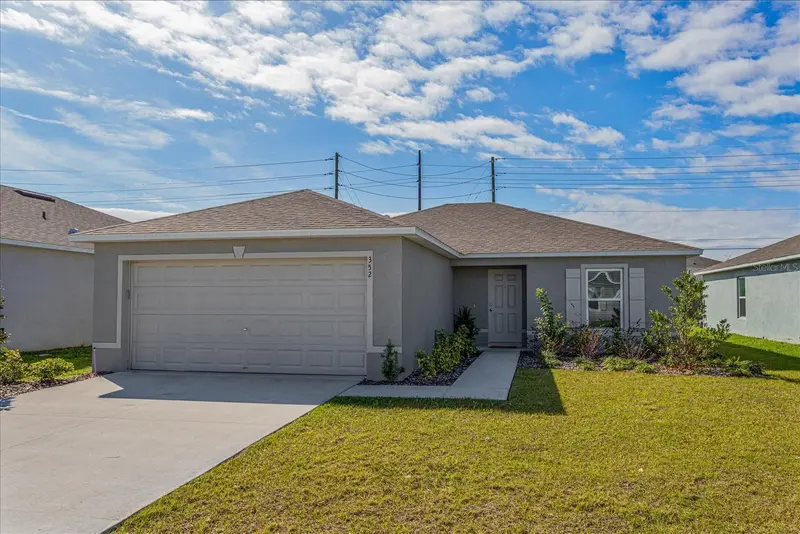
$279,000
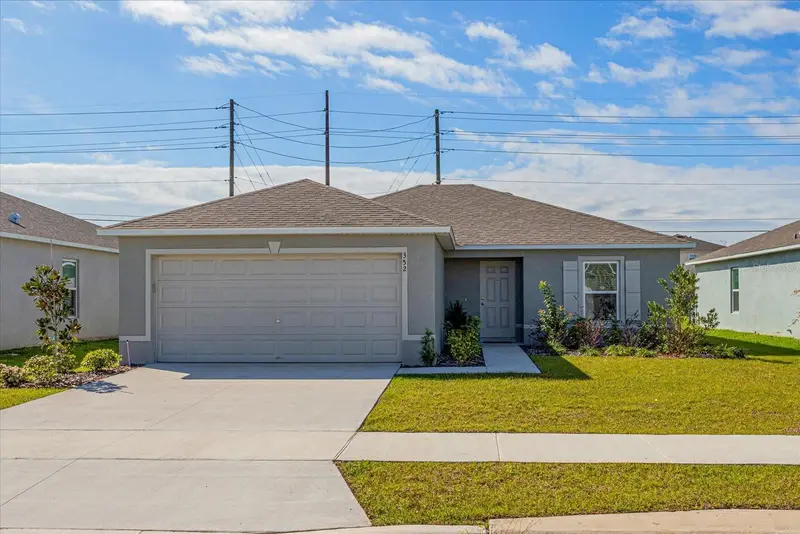
352 Towns Cir
Haines City, FL 33844
3 bd · 2 ba · 1,282 sqft
Alford Oaks
MLS ID #G5114193, OLYMPUS EXECUTIVE REALTY INC.
Listing provided by Stellar MLS
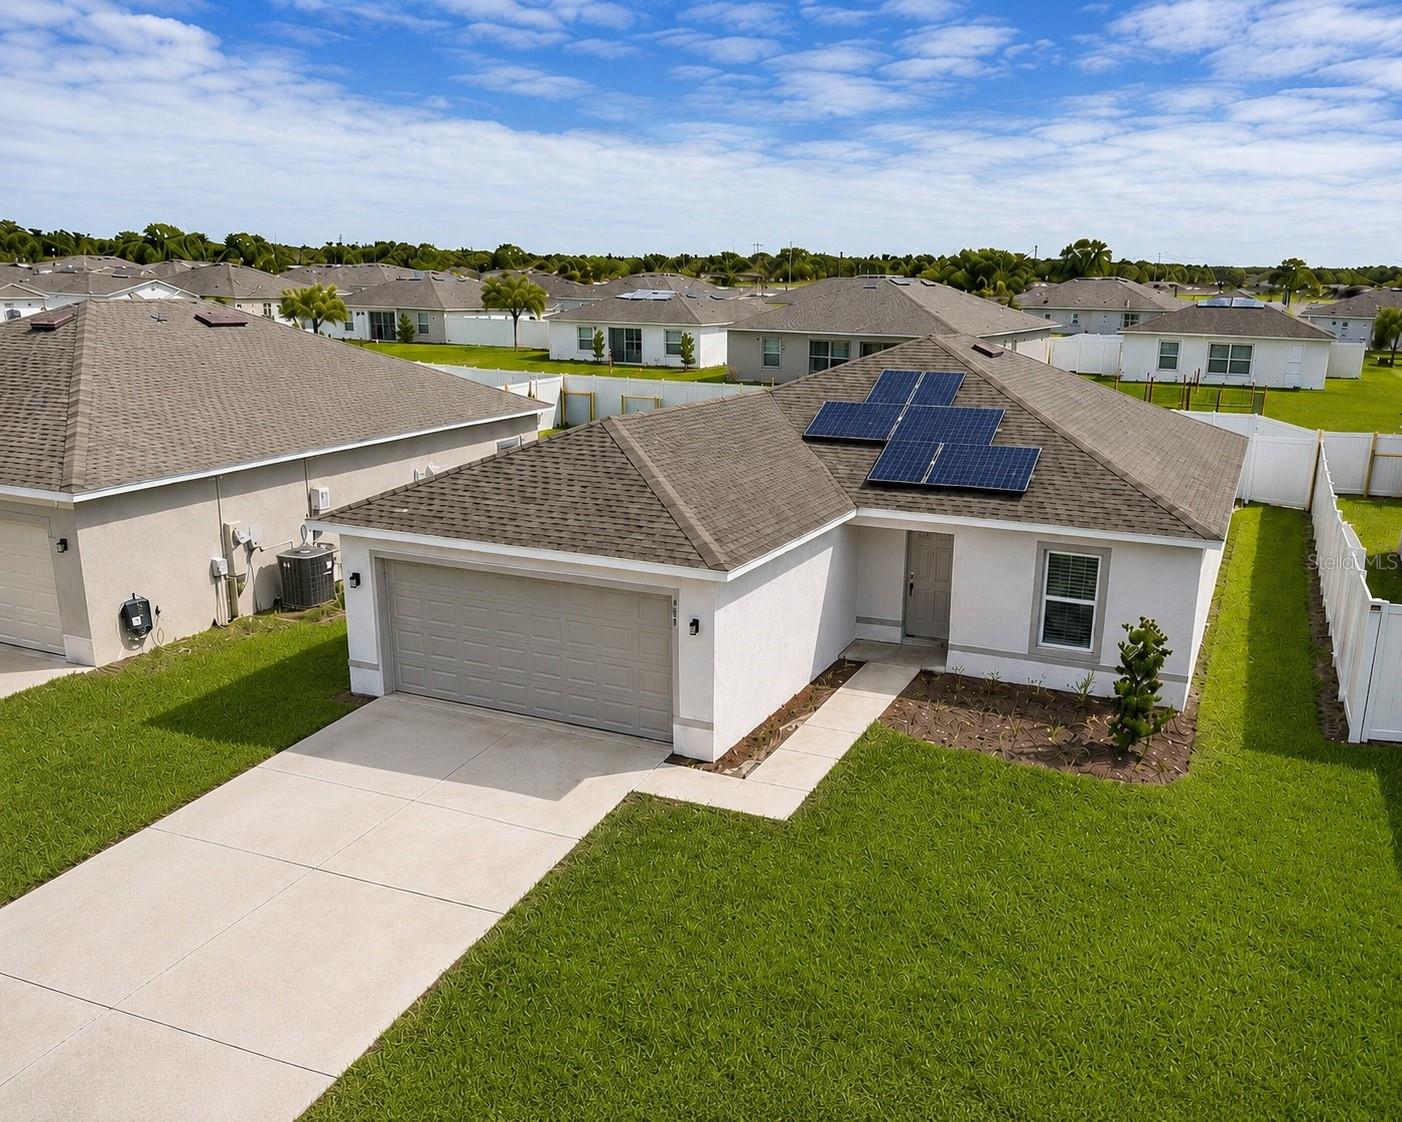
$284,900
417 Patricia Alford Dr
Haines City, FL 33844
3 bd · 2 ba · 1,282 sqft
Alford Oaks
MLS ID #TB8514675, EXP REALTY LLC.
Listing provided by Stellar MLS
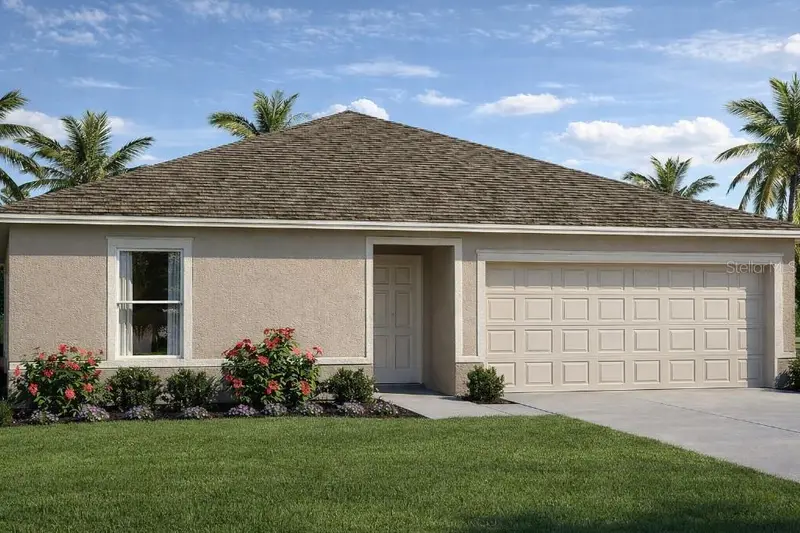
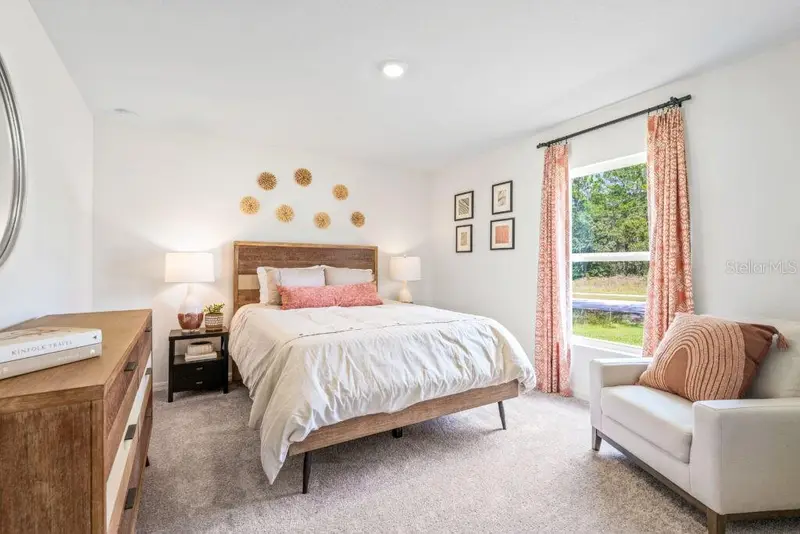
$302,000
Haines City, Fl
Haines City, FL 33844
3 bd · 2 ba · 1,941 sqft
Alford Oaks
MLS ID #TB8487190, FLAT FEE MLS REALTY.
Listing provided by Stellar MLS
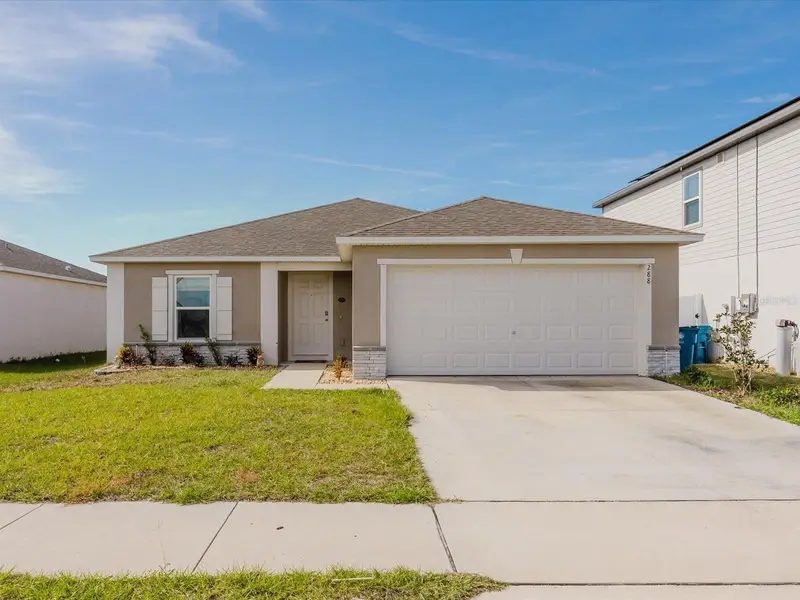
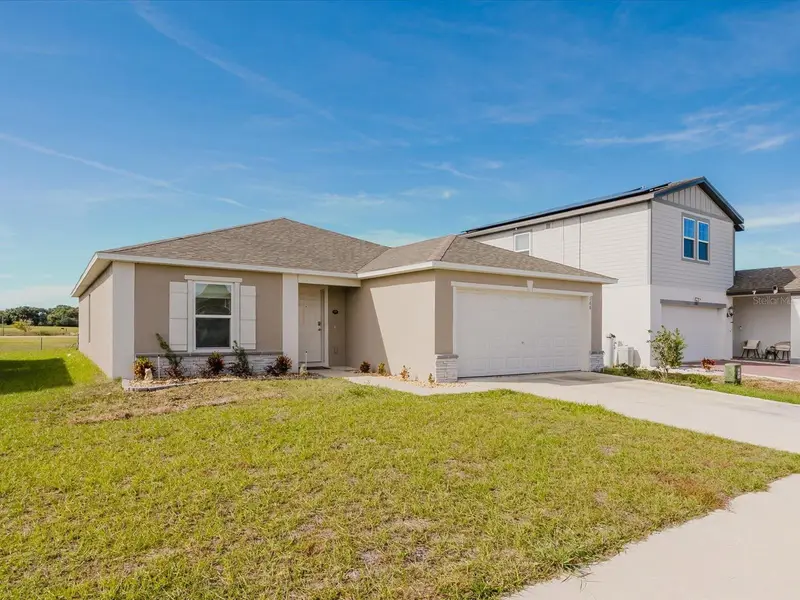
$307,000
288 Towns Cir
Haines City, FL 33844
4 bd · 2 ba · 1,791 sqft
Alford Oaks
MLS ID #O6356510, REAL BROKER, LLC.
Listing provided by Stellar MLS

Listings courtesy of Stellar MLS as distributed by MLS GRID
IDX information is provided exclusively for consumers’ personal, non-commercial use and may not be used for any purpose other than to identify prospective properties consumers may be interested in purchasing.
Based on information submitted to the MLS GRID as of June 24, 2026 at 12:45 PM ET. All data is obtained from various sources and may not have been verified by broker or MLS GRID. Supplied Open House Information is subject to change without notice. All information should be independently reviewed and verified for accuracy. Properties may or may not be listed by the office/agent presenting the information.
Ryan Solberg, Broker · MaxLife Realty LLC · FL License #BK3354351 · Equal Housing Opportunity · Full disclaimer · DMCA