
$300,000
10342 Shady Drive
Hudson, FL 34669
Listing updated: August 31, 2026 at 5:54 PM ET
Listing courtesy of Dalton Wade Inc · Denise Doone · MLS #TB8446117 · Active · 888-668-8283Property type
Year built
Lot size
Price / sq ft
HOA dues
Days on market
Flood zone
About this home
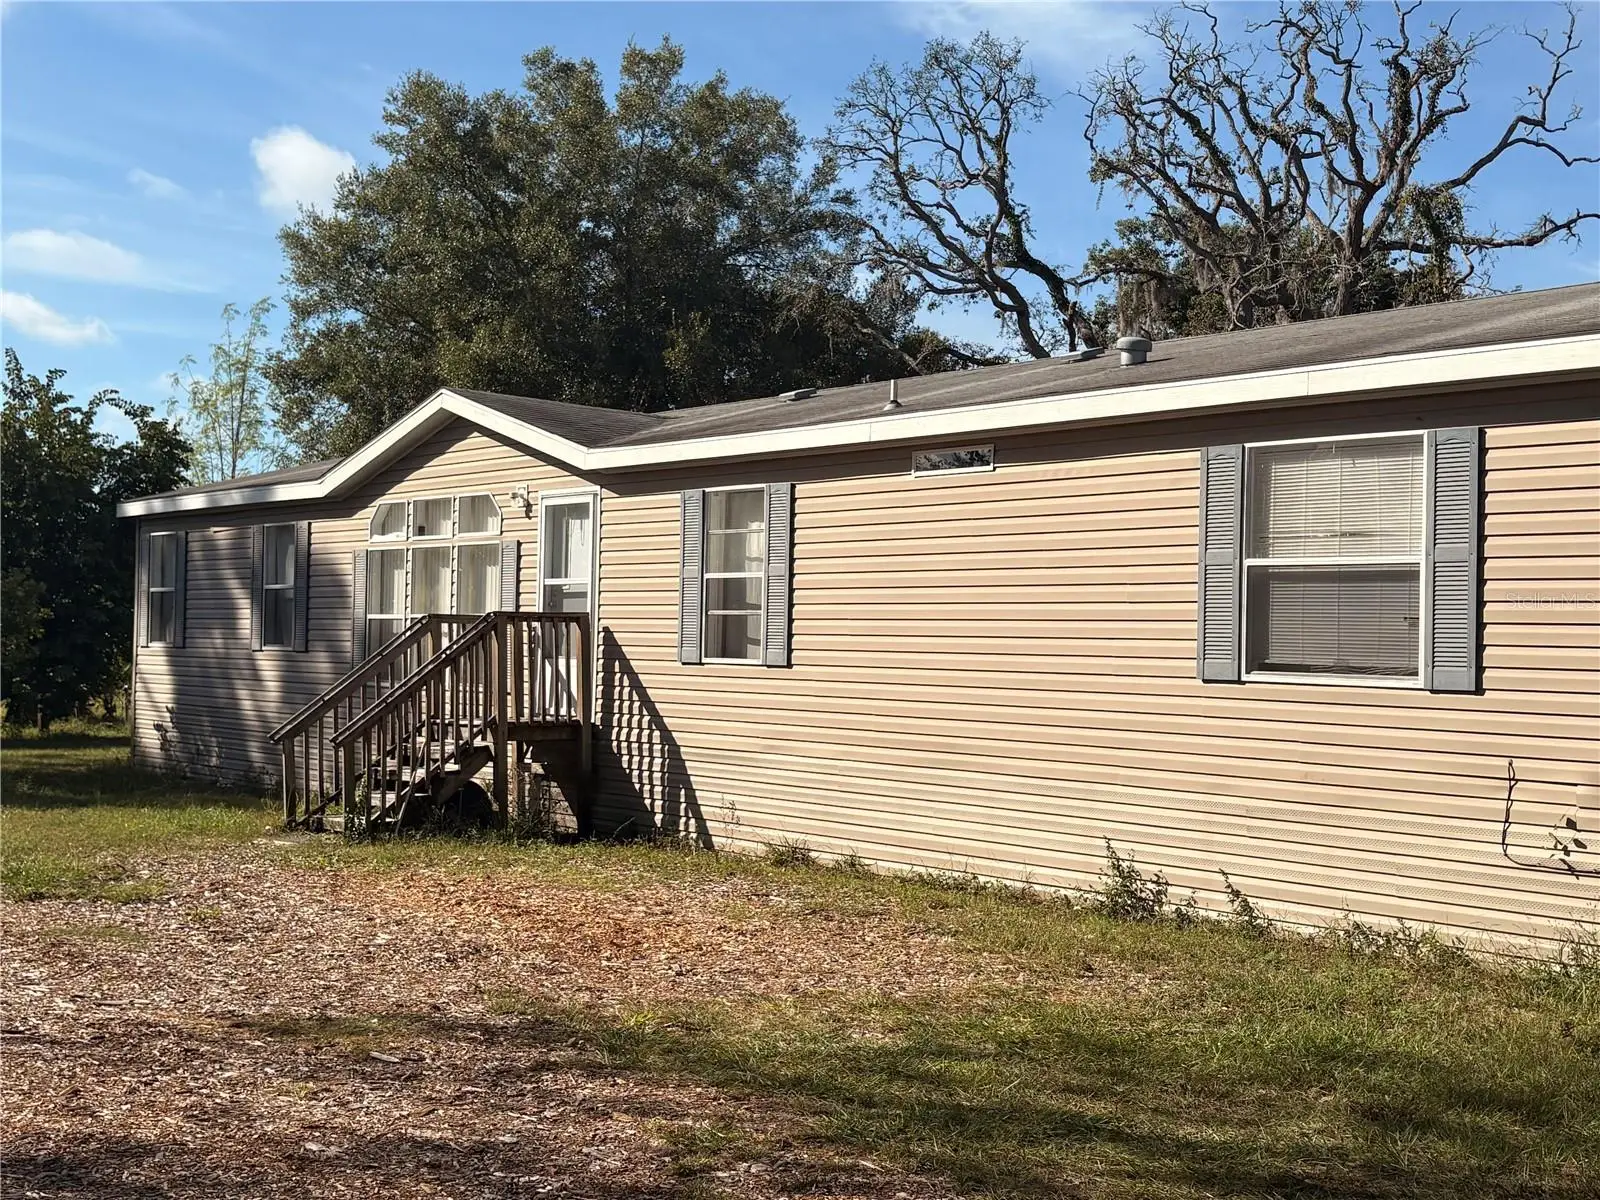
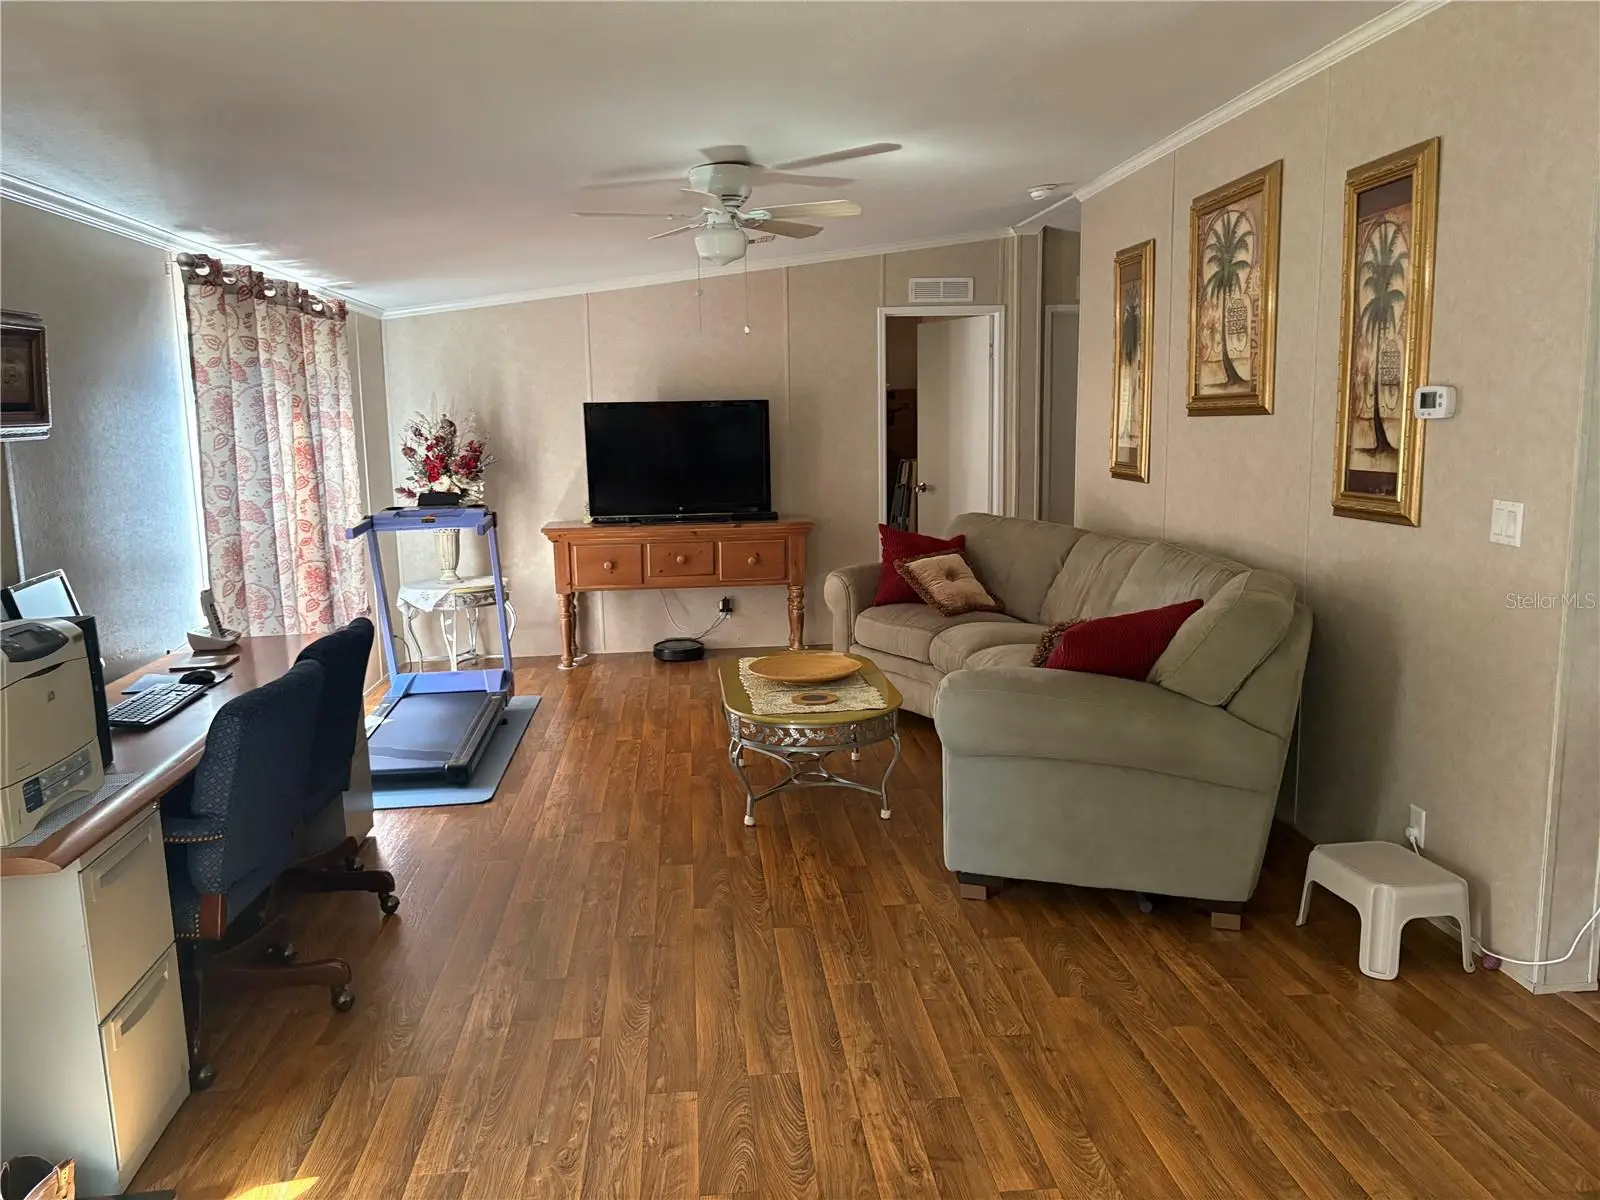
Price Reduction – Bring Your Offer! Welcome to your Hudson retreat — where modern living meets space, flexibility, and opportunity. This beautiful 2014-built 4-bedroom, 2-bath home offers 1,782 square feet of living space and sits on a private 1.47-acre property in the heart of Hudson. With ample land and a versatile layout, this property presents a unique opportunity for multi-generational living, extended family use, or future expansion potential. Step inside to an open-concept floor plan featuring a bright and airy living area, a well-appointed kitchen, a separate dining space, and generously sized bedrooms. The split-bedroom design provides both privacy and functionality—perfect for accommodating family, guests, or flexible living arrangements. Outside is where this property truly shines. With nearly an acre and a half of usable land, there is plenty of room to create your ideal setup—whether that includes additional living space for family, recreational areas, or simply enjoying the privacy and freedom that larger parcels provide. The property offers endless possibilities for those looking to maximize space and lifestyle. For buyers seeking room to grow, flexibility, and long-term potential, this property checks all the boxes. With its size, layout, and location, it’s a rare find in today’s market. Don’t miss this opportunity—schedule your private showing today and bring your offer!
Estimated monthly payment
Estimate only. Taxes use the listing's reported amount where available; insurance is a Florida-average estimate. Your actual payment will vary — run a full calculation or talk to a lender.
Price & listing history296 days on market
- Status: ActiveNov 8, 2025
- Listed$375,000Nov 8, 2025
- Price reduced$300,000
Facts & features
- Property type
- Residential
- Sub type
- Manufactured Home
- Status
- Active
- Days on market
- 296
- Subdivision
- Oakwood Acres
- County
- Pasco
- Year built
- 2014
- Living area
- 1,782 sq ft
- Price/sq ft
- $168
- Lot size
- 64,198 sq ft
- Lot category
- 1 to less than 2
- Flood zone
- X
- Annual taxes
- $1,749 (2024)
- Parcel #
- 31-24-17-0010-04100-0000
- Zoning
- AR
- MLS #
- TB8446117
Ask about this home
Have a question? Ask the broker directly.
Ryan Solberg answers personally — no call center, no spam. Your question goes straight to him.
Interior Details
- Bedrooms
- 4
- Full bathrooms
- 2
- Flooring
- Carpet, Vinyl
- Appliances
- Dishwasher, Dryer, Electric Water Heater, Microwave, Range, Refrigerator, Washer
- Interior features
- Built-in Features, Ceiling Fans(s), Crown Molding, Eat-in Kitchen, High Ceilings, Kitchen/Family Room Combo, Open Floorplan, Split Bedroom, Thermostat, Walk-In Closet(s)
- Laundry
- Inside
- Stories / Levels
- One
- Direction faces
- North
Heating & Cooling
- Heating
- Central
- Cooling
- Central Air
HOA & Financial
- Total monthly fees
- $0/mo
- Total annual fees
- $0
- CDD
- No
- Homestead exemption
- Yes
- Min lease term
- No Minimum
- Listing terms
- Cash, Conventional, FHA
- Ownership
- Fee Simple
- Available for lease
- Yes
- Lease restrictions
- No
Exterior & Construction
- Exterior features
- Private Mailbox
- Construction materials
- Vinyl Siding
- Roof
- Shingle
- Foundation
- Other
- Road surface
- Asphalt
Utilities
- Sewer
- Private Sewer
- Water source
- Well
- Utilities
- BB/HS Internet Available, Cable Available, Electricity Available, Electricity Connected, Phone Available, Sewer Available, Sewer Connected
Schools
Letter grades: Florida DOE 2024–25 school grades (Orange, Seminole, Lake, Osceola, Brevard). Assigned schools from the listing agent — verify enrollment with the district.
Room Details
| Room | Level | Dimensions |
|---|---|---|
| Kitchen | First | |
| Dining Room | First | |
| Living Room | First | |
| Primary Bedroom | First | |
| Bedroom 2 | First | |
| Bedroom 3 | First | |
| Bathroom 4 | First |
Listing Details
- Listing date
- 2025-11-05
- On market date
- 2025-11-08
- Original list price
- $375,000
- Occupant type
- Owner
- MLS area
- 34669 - Hudson/Port Richey
- Listing AOR
- Suncoast Tampa
- Status changed
- 2025-11-08
- Tax legal description
- OAKWOOD ACRES UNREC PLAT POR TRACT 41 DESC AS COM AT NE COR OF SW1/4 OF SEC TH N89DEG53' 27"W 326.76 FT TH S00DEG25' 14"W 25.0 FT TO POB TH CONT S00DEG25'14"W 319.00 FT TH N89DEG53'27"W 201.33 FT TH N00DEG26'52"E 319.00 FT TH S89DEG53'27"E 201.17 FT TO POB ELY 25.0 FT SUBJ TO INGR/EGR ESMT & TOGETHER WITH INGR/EGR ESMT DESC AS COM AT NE COR OF SW1/4 OF SEC TH N89DEG53'27"W 326.76 FT TH S00DEG25'14"W 25.00 FT TH N89DEG53'27"W 201.17 FT TO POB TH S00DEG26' 52"W 150.00 FT TH N89DEG53' 27"W 25.00 FT TH N00DEG26'52"E 150.00 FT TH S89DEG53'27"E 25.00 FT TO POB OR 9054 PG 2266
Flood risk
Minimal-risk area outside the mapped floodplain. Flood insurance is optional and typically low-cost.
Source: FEMA flood zone reported on the listing. Confirm current designation at FEMA Flood Map Service Center.
Location
Directions
East of 52 to Hicks take left go to Shady Drive and take a right. Home is on the right.
More homes like this
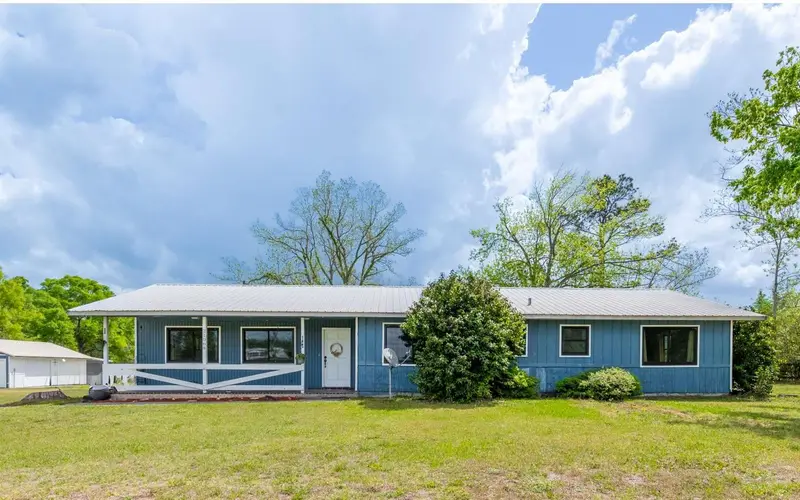
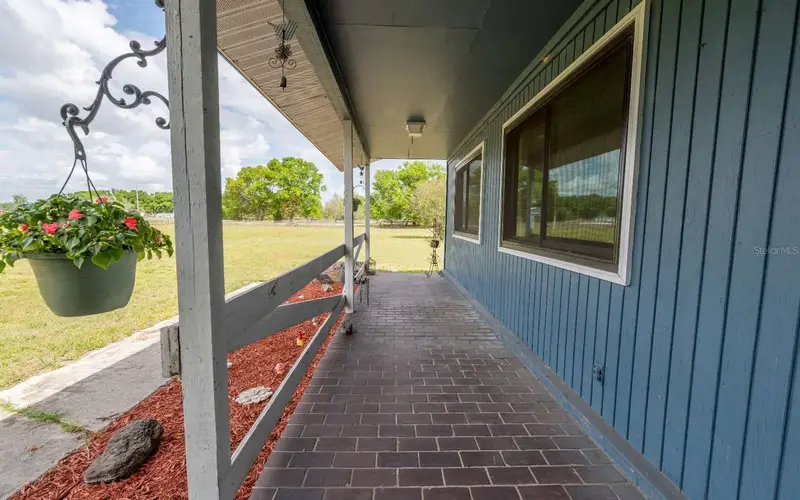
$325,000
3582 210th Path
Lake City, FL 32024
3 bd · 3 ba · 2,664 sqft
Oakwood Acres
MLS ID #GC539356, DANIEL CRAPPS AGENCY, INC..
Listing provided by Stellar MLS
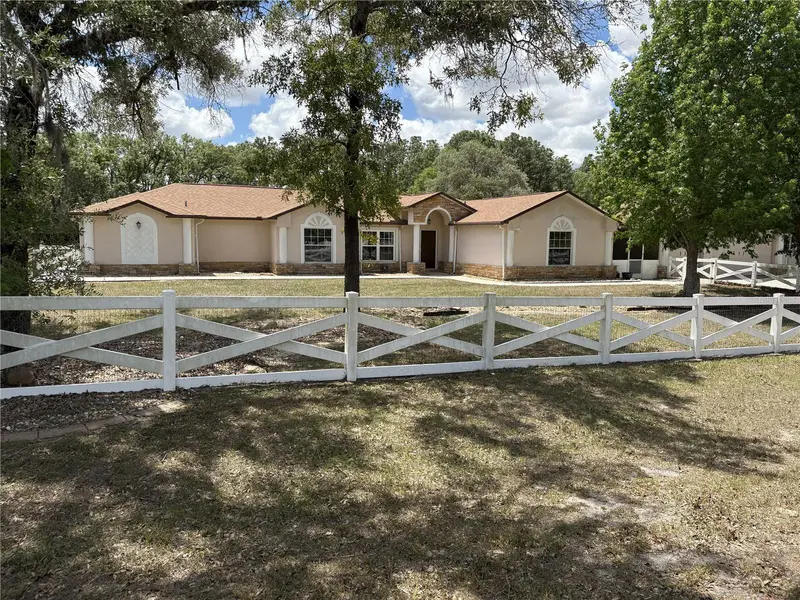
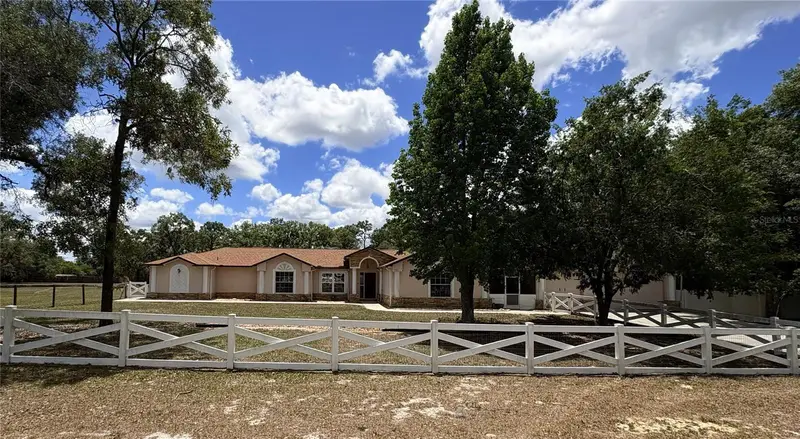
$593,000
5085 Bone Ln
Brooksville, FL 34604
4 bd · 3 ba · 2,564 sqft
Oakwood Acres
MLS ID #W7885339, TROPIC SHORES REALTY LLC.
Listing provided by Stellar MLS
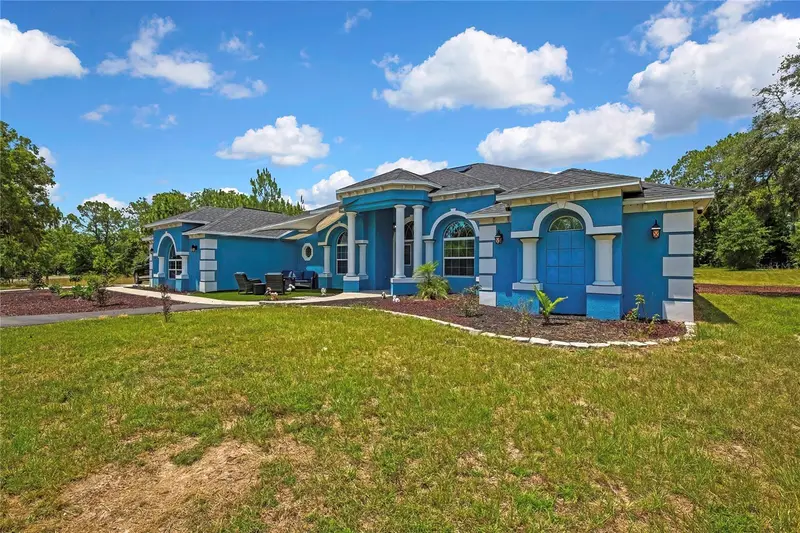
$849,900
4016 Jacaranda Cir
Brooksville, FL 34604
5 bd · 4 ba · 4,052 sqft
Oakwood Acres
MLS ID #W7887309, ASHTON REALTY GROUP.
Listing provided by Stellar MLS

Listings courtesy of Stellar MLS as distributed by MLS GRID
IDX information is provided exclusively for consumers’ personal, non-commercial use and may not be used for any purpose other than to identify prospective properties consumers may be interested in purchasing.
Based on information submitted to the MLS GRID as of August 31, 2026 at 5:54 PM ET. All data is obtained from various sources and may not have been verified by broker or MLS GRID. Supplied Open House Information is subject to change without notice. All information should be independently reviewed and verified for accuracy. Properties may or may not be listed by the office/agent presenting the information.
All or a portion of the multiple listing information is provided by Stellar MLS, from a copyrighted compilation of listings. The compilation of listings and each individual listing are © 2026 Stellar MLS. All rights reserved.
Ryan Solberg, Broker · MaxLife Realty LLC · FL License #BK3354351 · Equal Housing Opportunity · Full disclaimer · DMCA