
$14,750,000
82 Martinique Avenue
Tampa, FL 33606
Listing updated: July 31, 2026 at 2:40 PM ET
Listing courtesy of The Toni Everett Company · Allan Mezrah · MLS #TB8446032 · Active · 813-839-5000Property type
Year built
Lot size
Price / sq ft
HOA dues
Days on market
Garage spaces
Flood zone
About this home
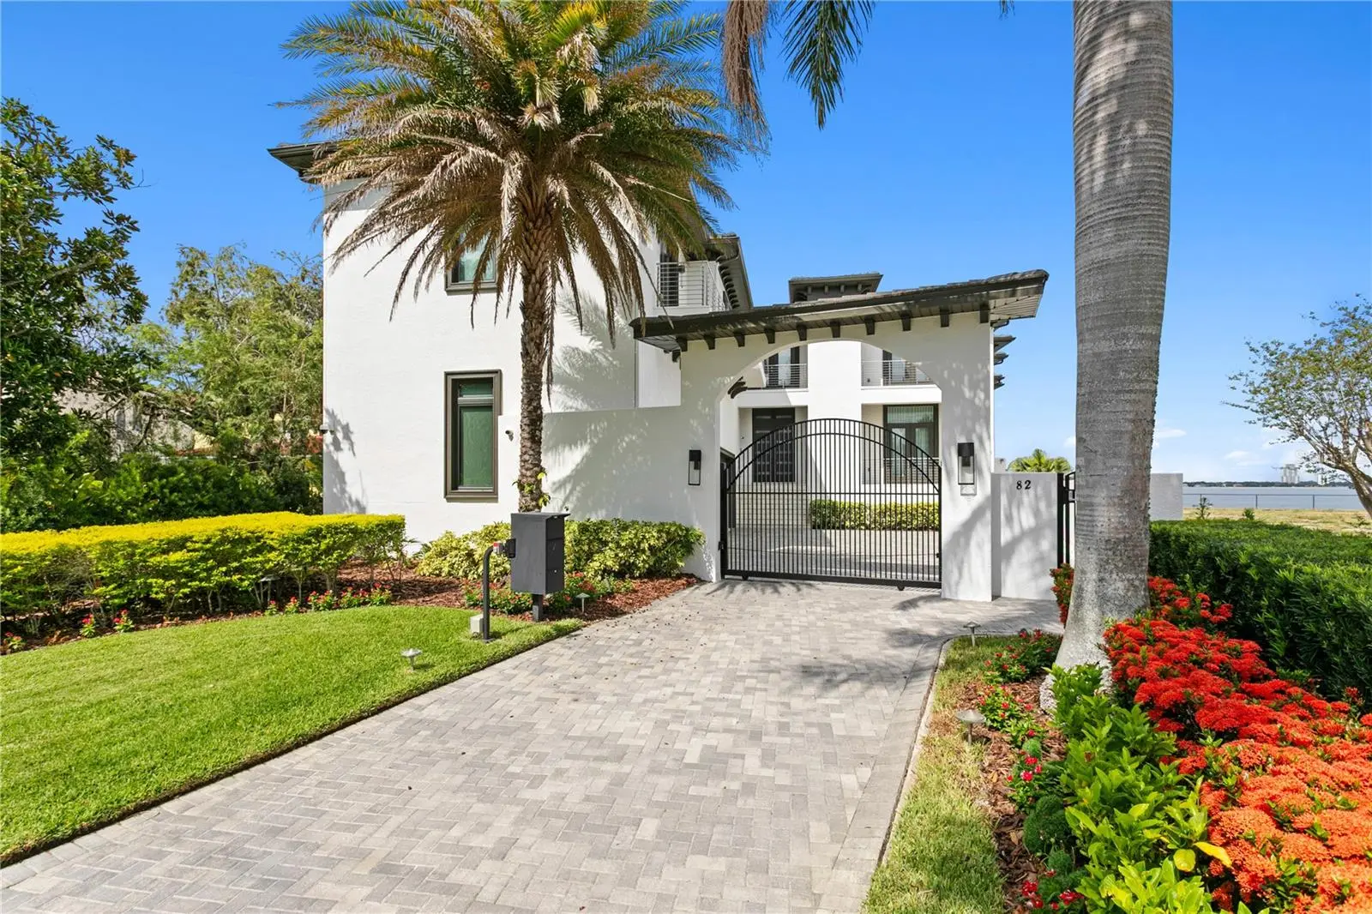
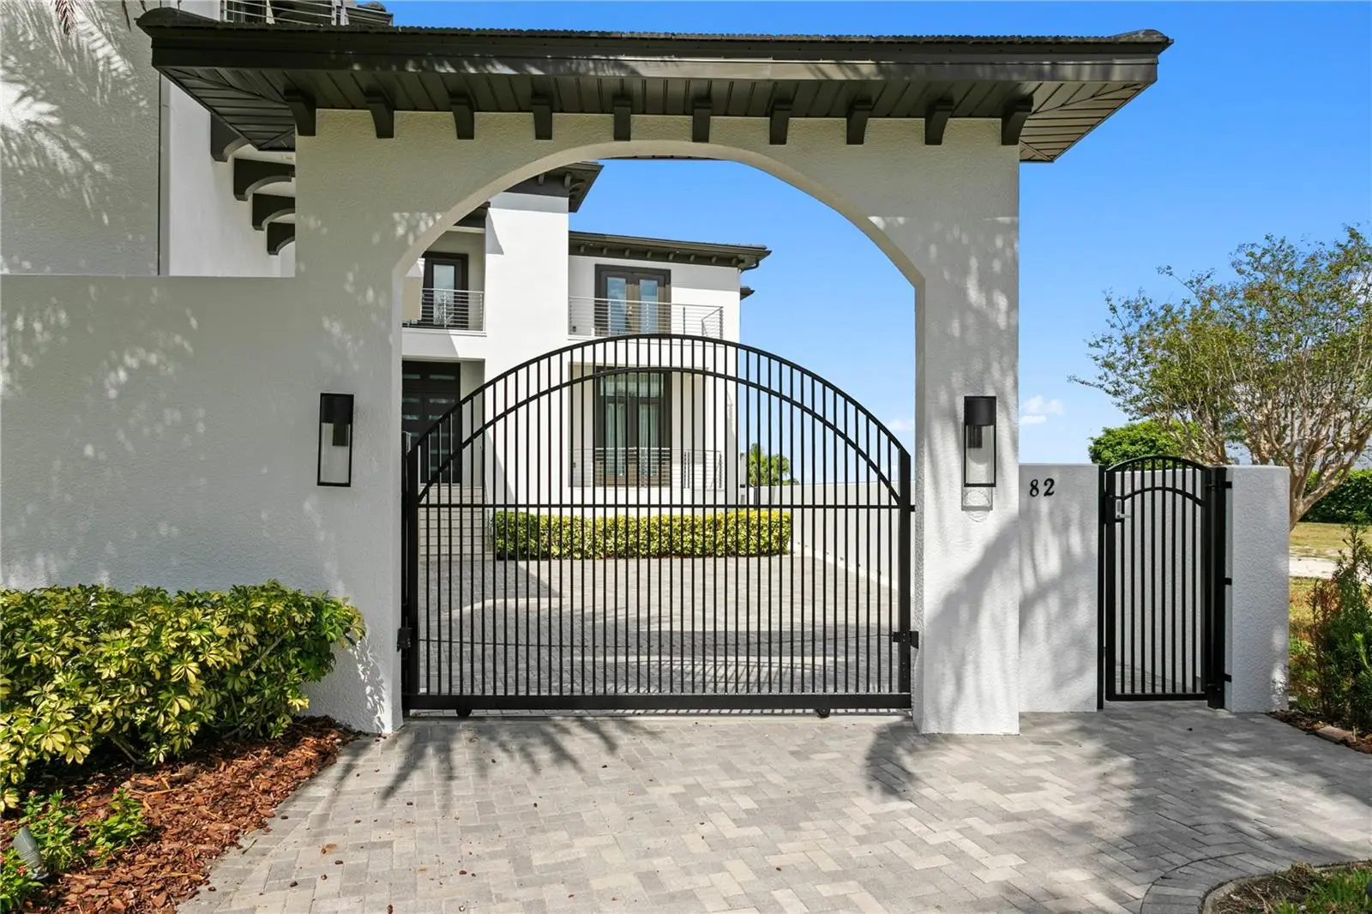
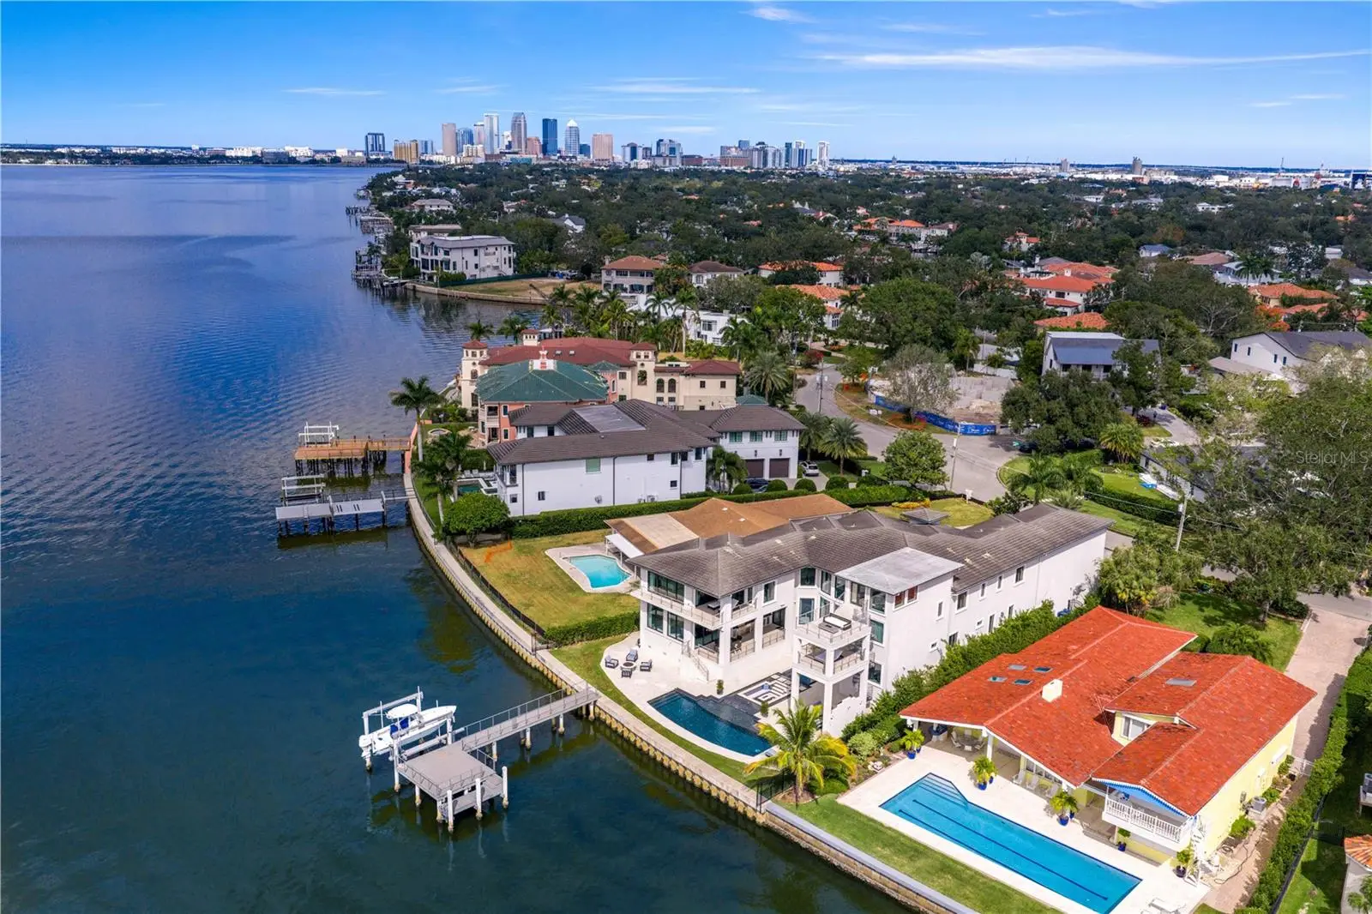
Experience the ultimate in waterfront living with this extraordinary Davis Island home, perfectly positioned on the open bay. Designed for both grand entertaining and resort-style relaxation, this five-bedroom, eight full and two half-bath masterpiece offers 9,646 square feet of indoor living space and over 12,500 square feet including terraces and garage- a true showcase of modern Tampa Bay luxury. A gym and a home office, both with closets and bathrooms offer flexible living options to suit your lifestyle. From the moment you arrive, the home’s modern architecture and sweeping bay views set the stage for an exceptional lifestyle. The rear exterior is an entertainer’s dream, featuring a uniquely designed layout that allows for both large gatherings and intimate moments - enjoy a central seating group within the pool, a fireplace, a round fire pit, and a fully equipped outdoor kitchen, all connected by multiple terraces and balconies. A whole-home sound system extends throughout the interior and outdoor living areas, with multiple zones for the pool deck, balconies, and outdoor kitchen - all complemented by TV seating areas for al fresco entertaining. Indoors, you’ll find sophisticated modern finishes including a stunning spiral staircase, designer lighting, and expansive windows that capture breathtaking water views. The open-concept chef’s kitchen features high-end appliances, sleek cabinetry, a wall-sized wine display, and a large island—flowing seamlessly into the dramatic two-story living and dining area, perfect for gatherings of any size. The home’s entertainment suite offers endless enjoyment, complete with a full bar, game area with video wall, and home theater with projection system and dedicated sound. This thoughtfully designed space connects through a bar seating area, ideal for mingling or movie nights. For wellness, a dedicated gym and a serene yoga/meditation room provide inspiring spaces overlooking Tampa Bay. Car enthusiasts will appreciate the four-car garage with 16-foot ceilings, designed to accommodate lifts and prized collections up to eight cars. Enjoy comfort and safety with a cutting-edge security system designed to protect your home and loved ones with remote monitoring; and a whole house generator for complete peace of mind. With multiple terraces on every level, an expansive pool and spa, this home offers varying features that define outdoor living in Tampa’s year-round beautiful weather. Your private dock ,with boat lift, offers effortless access to open bay waters. Living on Davis Island means joining one of Tampa’s most exclusive and vibrant communities—just minutes from downtown, Water Street, Amalie Arena, and Tampa International Airport. The island offers local restaurants, boutiques, parks, marinas, dog parks, tennis club, private airport, and golf cart-friendly streets. Beaches, Riverwalk attractions, and even Disney are all within easy reach. Discover the perfect blend of luxury, comfort, and location — welcome home to Davis Island’s premier waterfront estate.
Estimated monthly payment
Estimate only. Taxes use the listing's reported amount where available; insurance is a Florida-average estimate. Your actual payment will vary — run a full calculation or talk to a lender.
Price & listing history261 days on market
- Status: ActiveNov 12, 2025
- Listed$14,950,000Nov 12, 2025
- Price reduced$14,750,000
Facts & features
- Property type
- Residential
- Sub type
- Single Family Residence
- Status
- Active
- Days on market
- 261
- Subdivision
- Davis Islands Rep Of Pt O
- County
- Hillsborough
- Year built
- 2016
- Living area
- 9,646 sq ft
- Price/sq ft
- $1,529
- Building area
- 12,574 sq ft (Public Records)
- Lot size
- 18,144 sq ft
- Lot category
- 1/4 to less than 1/2
- Flood zone
- VE (12057C0362J)
- Garage
- 4 spaces
- Pool
- Private pool
- Annual taxes
- $102,226 (2025)
- Parcel #
- A-36-29-18-4J6-A00000-00014.0
- Zoning
- RS-75
- MLS #
- TB8446032
Ask about this home
Have a question? Ask the broker directly.
Ryan Solberg answers personally — no call center, no spam. Your question goes straight to him.
Interior Details
- Bedrooms
- 5
- Full bathrooms
- 8
- Half bathrooms
- 2
- Flooring
- Marble, Other, Wood
- Appliances
- Bar Fridge, Built-In Oven, Convection Oven, Cooktop, Dishwasher, Disposal, Dryer, Freezer, Ice Maker, Microwave, Range Hood, Refrigerator, Tankless Water Heater, Washer, Wine Refrigerator
- Interior features
- Built-in Features, Ceiling Fans(s), Eat-in Kitchen, Elevator, High Ceilings, Kitchen/Family Room Combo, Smart Home, Solid Surface Counters, Split Bedroom, Stone Counters, Thermostat, Tray Ceiling(s), Walk-In Closet(s), Wet Bar, Window Treatments
- Laundry
- Inside, Laundry Room
- Stories / Levels
- Three Or More
- Direction faces
- East
- Fireplace
- Yes
Heating & Cooling
- Heating
- Central, Electric, Heat Pump
- Cooling
- Central Air
Parking
- Garage spaces
- 4
- Attached garage
- Yes
HOA & Financial
- Total monthly fees
- $0/mo
- Total annual fees
- $0
- CDD
- No
- Homestead exemption
- Yes
- Min lease term
- No Minimum
- Listing terms
- Cash, Conventional
- Ownership
- Fee Simple
- Available for lease
- Yes
- Lease restrictions
- No
- Additional lease restrictions
- Check rental restrictions with the City of Tampa
Exterior & Construction
- Exterior features
- Balcony, French Doors, Lighting, Outdoor Kitchen, Outdoor Shower, Private Mailbox, Sliding Doors
- Construction materials
- Block, Metal Frame, Stucco
- Roof
- Tile
- Foundation
- Block, Crawlspace, Slab
- Pool
- Private pool
- Waterfront
- Yes
- Water access
- Yes
- Water view
- Yes
- Road surface
- Asphalt
Utilities
- Sewer
- Public Sewer
- Water source
- Public
- Utilities
- BB/HS Internet Available, Cable Connected, Electricity Connected, Fiber Optics, Natural Gas Connected, Public, Sewer Connected, Sprinkler Recycled, Water Connected
Room Details
| Room | Level | Dimensions |
|---|---|---|
| Living Room | First | 19x48 |
| Kitchen | First | 25x23 |
| Family Room | First | 18x18 |
| Living Room | First | 20x33 |
| Dining Room | First | 17x20 |
| Office | First | 12x16 |
| Bedroom 2 | First | 18x13 |
| Bedroom 3 | Second | 13x19 |
| Bedroom 4 | Second | 13x19 |
| Bedroom 5 | Second | 13x19 |
| Media Room | Second | 38x54 |
| Gym | Second | 17x16 |
| Primary Bedroom | Second | 20x20 |
Listing Details
- Listing date
- 2025-11-11
- On market date
- 2025-11-12
- Original list price
- $14,950,000
- Occupant type
- Owner
- MLS area
- 33606 - Tampa / Davis Island/University of Tampa
- Listing AOR
- Suncoast Tampa
- Status changed
- 2025-11-12
- Tax legal description
- DAVIS ISLANDS REPLAT OF PART OF BLKS 50 THRU 57 LOT 14 BLOCK A
Flood risk
Coastal high-hazard area (Zone V) with wave action. In a FEMA Special Flood Hazard Area — flood insurance is generally required by lenders.
Source: FEMA flood zone reported on the listing. Confirm current designation at FEMA Flood Map Service Center.
Location
Directions
Davis Boulevard south to West Davis Boulevard; right on Martinique (west) to address on right.
More homes like this
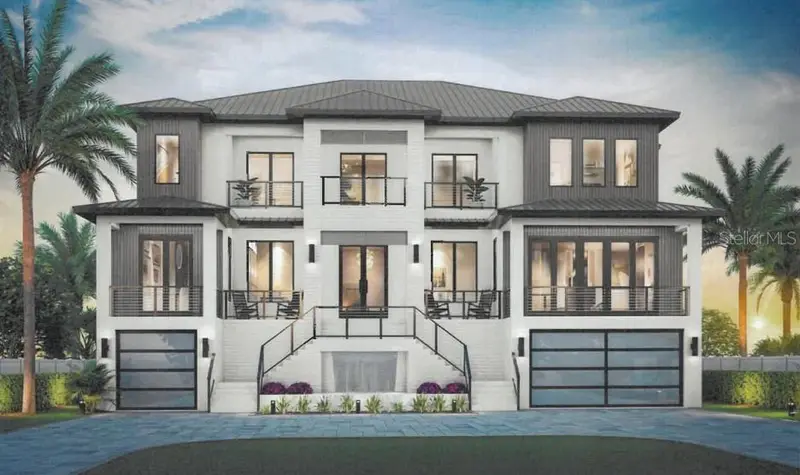
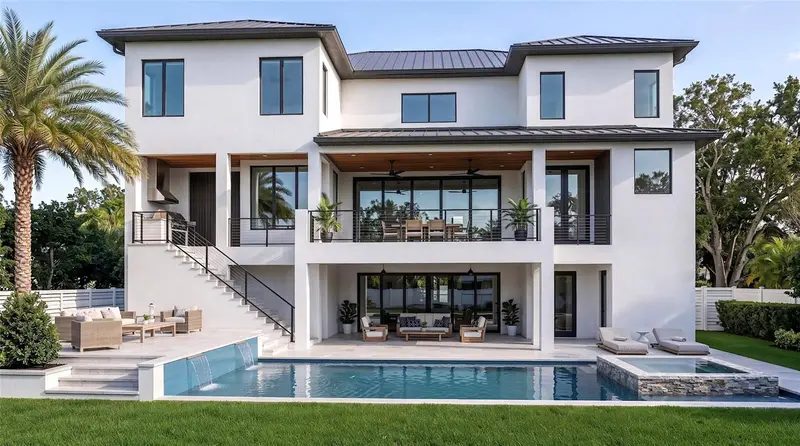
$3,450,000
89 Martinique Ave
Tampa, FL 33606
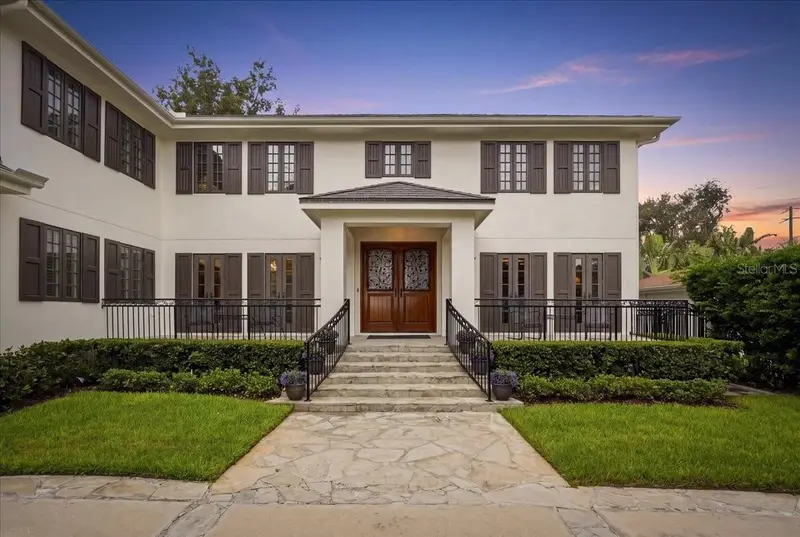
5 bd · 5 ba · 4,278 sqft
Davis Islands Rep Of Pt O
MLS ID #TB8536015, SCHLEICHER SELECT PROPERTIES.
Listing provided by Stellar MLS
$5,950,000
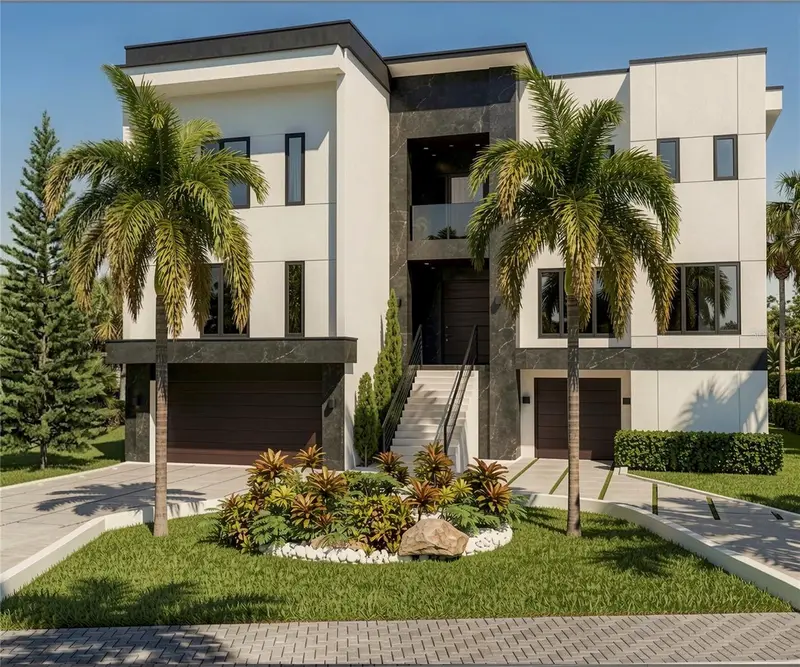
577 W Davis Blvd
Tampa, FL 33606
5 bd · 7 ba · 6,537 sqft
Davis Islands Rep Of Pt O
MLS ID #TB8461858, SMITH & ASSOCIATES REAL ESTATE.
Listing provided by Stellar MLS
$5,999,000
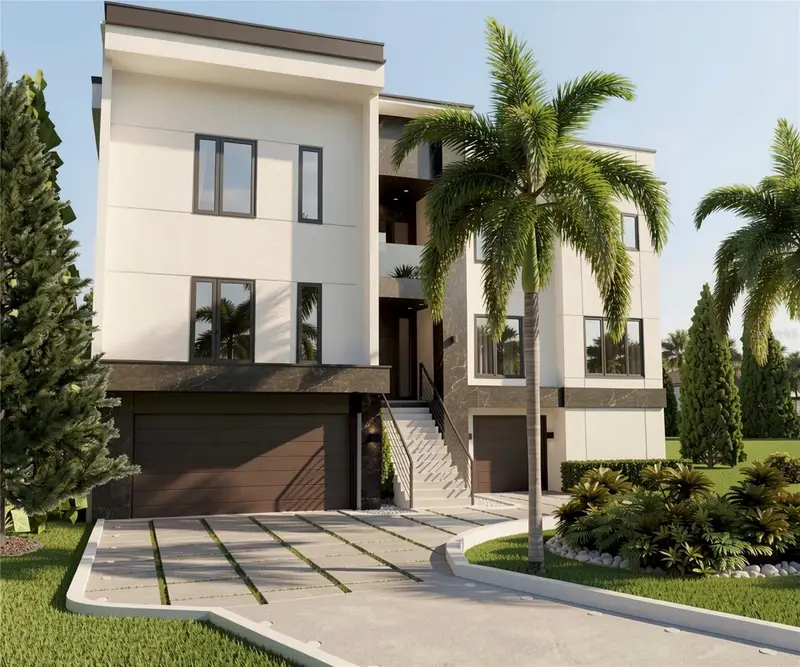
530 Lucerne Ave
Tampa, FL 33606
6 bd · 8 ba · 7,124 sqft
Davis Islands Rep Of Pt O
MLS ID #TB8491630, COLDWELL BANKER REALTY.
Listing provided by Stellar MLS

Listings courtesy of Stellar MLS as distributed by MLS GRID
IDX information is provided exclusively for consumers’ personal, non-commercial use and may not be used for any purpose other than to identify prospective properties consumers may be interested in purchasing.
Based on information submitted to the MLS GRID as of July 31, 2026 at 2:40 PM ET. All data is obtained from various sources and may not have been verified by broker or MLS GRID. Supplied Open House Information is subject to change without notice. All information should be independently reviewed and verified for accuracy. Properties may or may not be listed by the office/agent presenting the information.
All or a portion of the multiple listing information is provided by Stellar MLS, from a copyrighted compilation of listings. The compilation of listings and each individual listing are © 2026 Stellar MLS. All rights reserved.
Ryan Solberg, Broker · MaxLife Realty LLC · FL License #BK3354351 · Equal Housing Opportunity · Full disclaimer · DMCA