
$339,900
3401 Divot Road
Sebring, FL 33872
Listing updated: January 22, 2026 at 3:34 PM ET
Listing courtesy of Advantage Realty 1 · Susan Geitner · MLS #L4957116 · Active · 863-386-1111Property type
Year built
Lot size
Price / sq ft
HOA dues
Days on market
Garage spaces
Flood zone
About this home
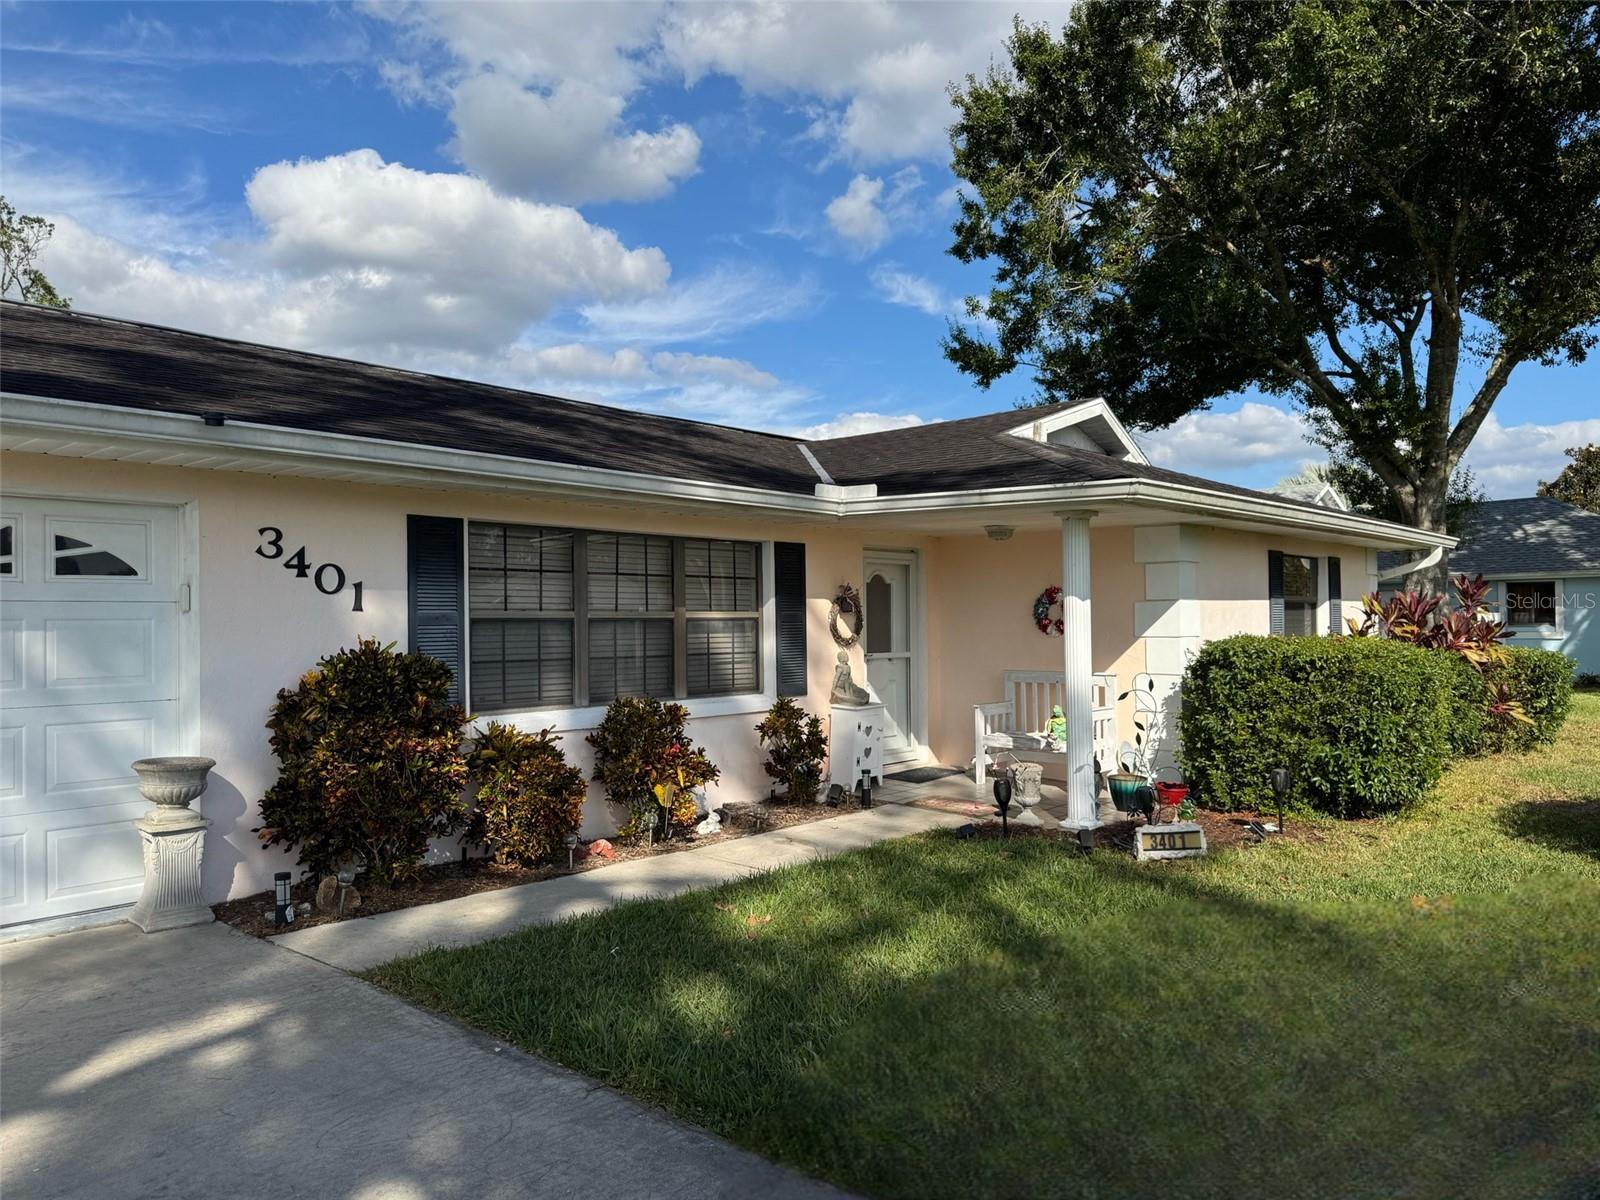
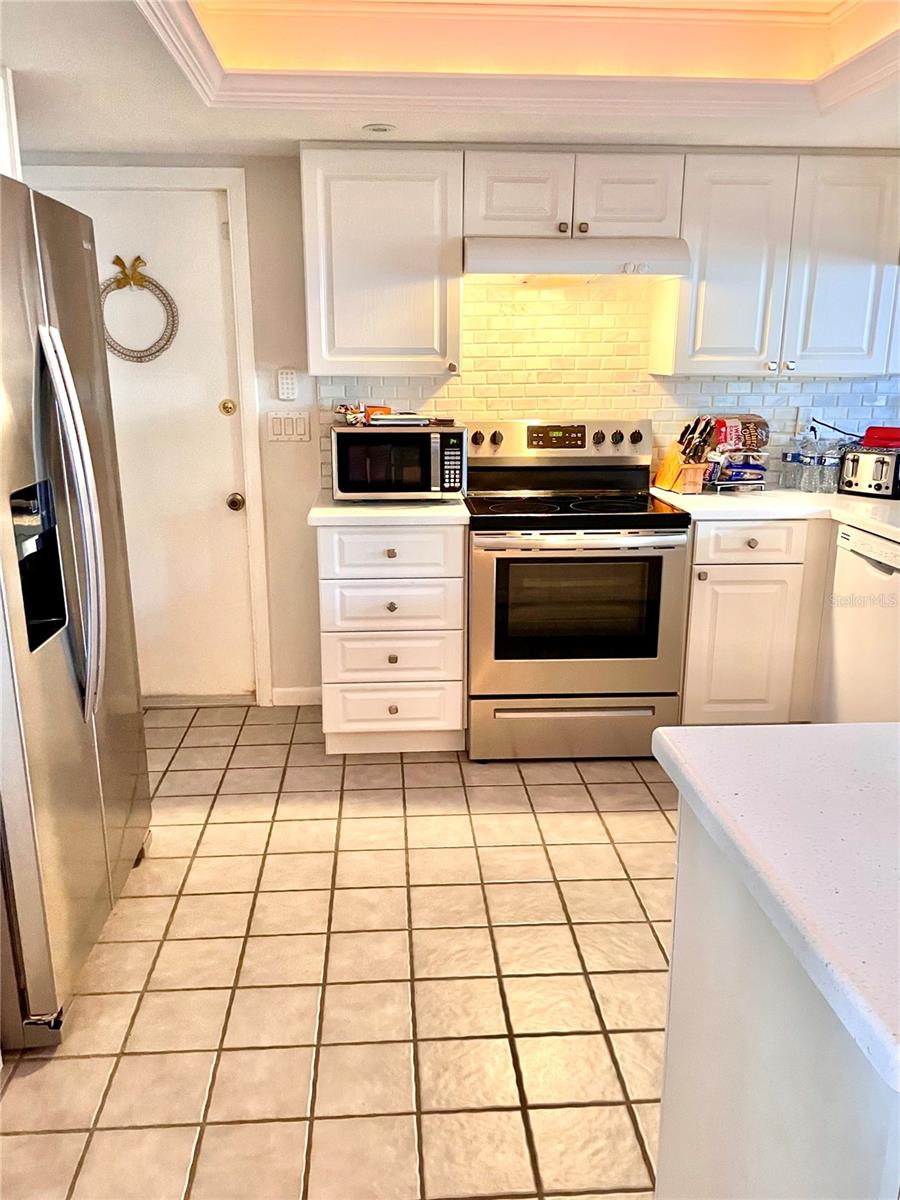
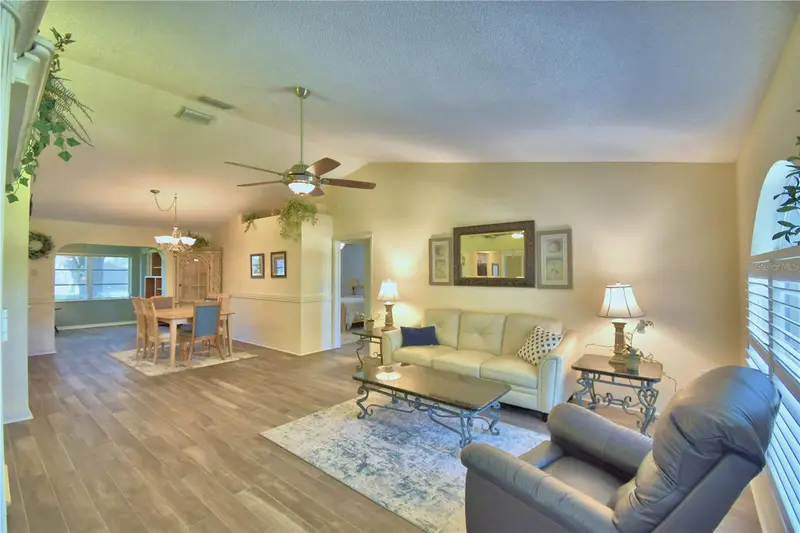
Discover comfort, convenience, and easy Florida living in this beautifully maintained Sebring home. Set on a generous sized lot (.45 acre mol), in the "premier golf community" of Golf Hammock, this well-maintained residence offers inviting indoor-outdoor spaces perfect for everyday living and relaxed entertaining. Step inside to an open living area featuring vaulted ceilings, abundant natural light, and seamless flow to the dining space and upgraded kitchen. The kitchen boasts clean, modern style with white shaker cabinetry, stone countertops, tile backsplash, and quality appliances—ideal for cooking at home or hosting guests. Enjoy morning coffee or evening breezes in the covered lanai overlooking the spacious yard, which provides a tranquil outdoor setting with room for gardening, pets, or peaceful relaxation. Homeowner Warranty provided. Additional highlights include: • Single-level living • Covered lanai for outdoor enjoyment • Updated flooring and fixtures • Two-car garage with laundry space • Low-maintenance lot with mature landscaping • Low HOA fees Located in a desirable Sebring neighborhood known for its welcoming atmosphere and access to recreation, conveniences, and community amenities. This move-in-ready home offers the ideal balance of comfort, style, and an easy living lifestyle.
Estimated monthly payment
Estimate only. Taxes use the listing's reported amount where available; insurance is a Florida-average estimate. Your actual payment will vary — run a full calculation or talk to a lender.
Price & listing history78 days on market
- Status: ActiveNov 5, 2025
- Listed$339,900Nov 5, 2025
- Price increased$339,900
Facts & features
- Property type
- Residential
- Sub type
- Single Family Residence
- Status
- Active
- Days on market
- 78
- Subdivision
- Golf Hammock
- County
- Highlands
- Year built
- 1986
- Living area
- 1,444 sq ft
- Price/sq ft
- $235
- Building area
- 1,964 sq ft (Public Records)
- Lot size
- 19,500 sq ft
- Lot category
- 1/4 to less than 1/2
- Flood zone
- X (12055C0207C)
- Garage
- 2 spaces
- Annual taxes
- $1,827 (2025)
- Parcel #
- C-34-34-28-022-0000-1140
- Zoning
- R1
- MLS #
- L4957116
Ask about this home
Have a question? Ask the broker directly.
Ryan Solberg answers personally — no call center, no spam. Your question goes straight to him.
Interior Details
- Bedrooms
- 2
- Full bathrooms
- 2
- Flooring
- Carpet, Ceramic Tile, Laminate
- Appliances
- Dishwasher, Dryer, Electric Water Heater, Range, Refrigerator, Washer
- Interior features
- Ceiling Fans(s), Kitchen/Family Room Combo, Open Floorplan, Stone Counters, Vaulted Ceiling(s), Window Treatments
- Laundry
- In Garage
- Stories / Levels
- One
- Direction faces
- South
Heating & Cooling
- Heating
- Central
- Cooling
- Central Air
Parking
- Garage spaces
- 2
- Attached garage
- Yes
- Parking features
- Garage Door Opener
HOA & Financial
- HOA fee
- $375 / Annually
- Monthly HOA
- $31/mo
- Total monthly fees
- $31/mo
- Total annual fees
- $375
- HOA name
- Matt Nelson, Secretary
- CDD
- No
- Homestead exemption
- Yes
- Min lease term
- 6 Months
- Listing terms
- Cash, Conventional, USDA Loan, VA Loan
- Ownership
- Fee Simple
- Available for lease
- Yes
- Lease restrictions
- Yes
- Additional lease restrictions
- The GHOA has the authority to limit leasing rental agreements to 6 or 12 months.
- Approval process
- The homeowner must complete and provide the GHOA with the forms governing Rental/Leasing Agreement.
Exterior & Construction
- Exterior features
- Sliding Doors
- Construction materials
- Block, Concrete, Stucco
- Roof
- Shingle
- Foundation
- Slab
- Road surface
- Paved
Utilities
- Sewer
- Septic Tank
- Water source
- Public
- Utilities
- Cable Available, Electricity Connected, Phone Available, Water Connected
Community
- Pets allowed
- Dogs OK
Room Details
| Room | Level | Dimensions |
|---|---|---|
| Kitchen | First | 12x11 |
| Living Room | First | 20x12 |
| Dining Room | First | 10x9 |
| Family Room | First | 18x11 |
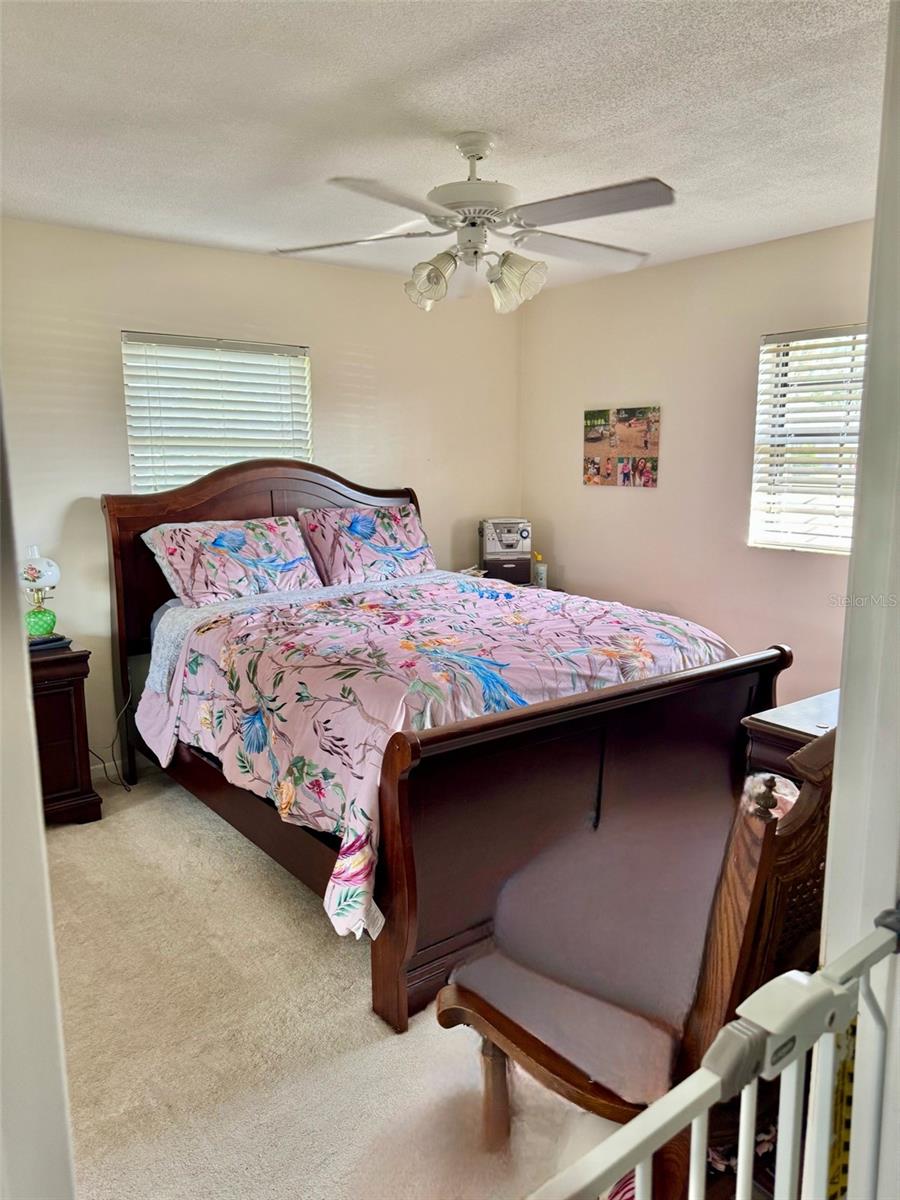
| Primary Bedroom | First | 16x12 |
| Bedroom 2 | First | 12x12 |
| Primary Bathroom | First | 10x5 |
| Bathroom 2 | First | 8x5 |
| Balcony/Porch/Lanai | First | 19x12 |
Listing Details
- Listing date
- 2025-11-04
- On market date
- 2025-11-05
- Original list price
- $339,900
- Occupant type
- Owner
- MLS area
- 33872 - Sebring
- Listing AOR
- Lakeland
- Home warranty
- Yes
- Status changed
- 2025-11-05
- Tax legal description
- GOLF HAMMOCK UNIT 3 PB 14 PG 10 LOT 114
Flood risk
Minimal-risk area outside the mapped floodplain. Flood insurance is optional and typically low-cost.
Source: FEMA flood zone reported on the listing. Confirm current designation at FEMA Flood Map Service Center.
Location
Directions
From Hammock Rd and US 27 in Sebring, travel WEST on Hammock Rd to RIGHT to Golf Hammock Dr, around the clubhouse to RIGHT on Mulligan Rd to RIGHT on Divot to property on the LEFT.
More homes like this
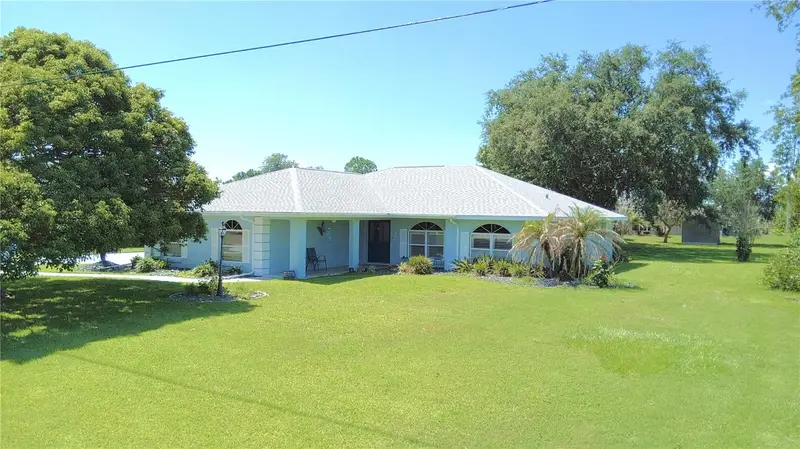
$319,999
4415 Bunker Dr
Sebring, FL 33872
3 bd · 2 ba · 1,910 sqft
Golf Hammock
MLS ID #K4903592, KEYSTONE REALTY.
Listing provided by Stellar MLS
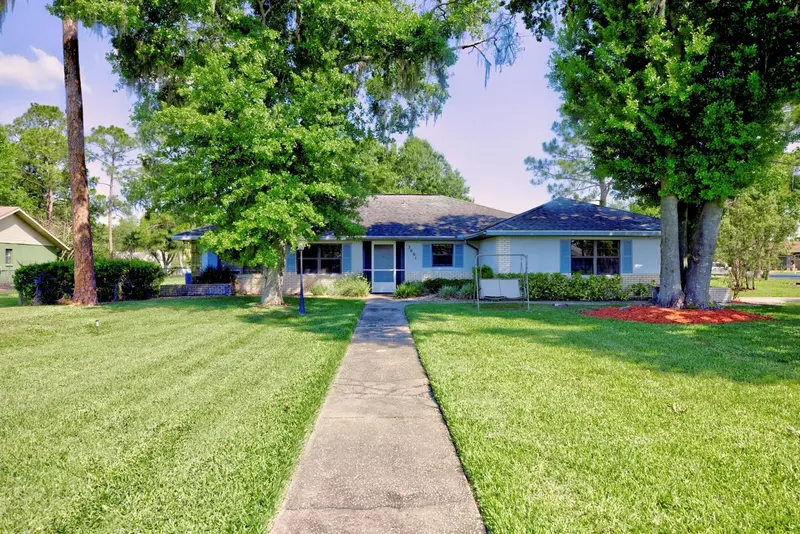
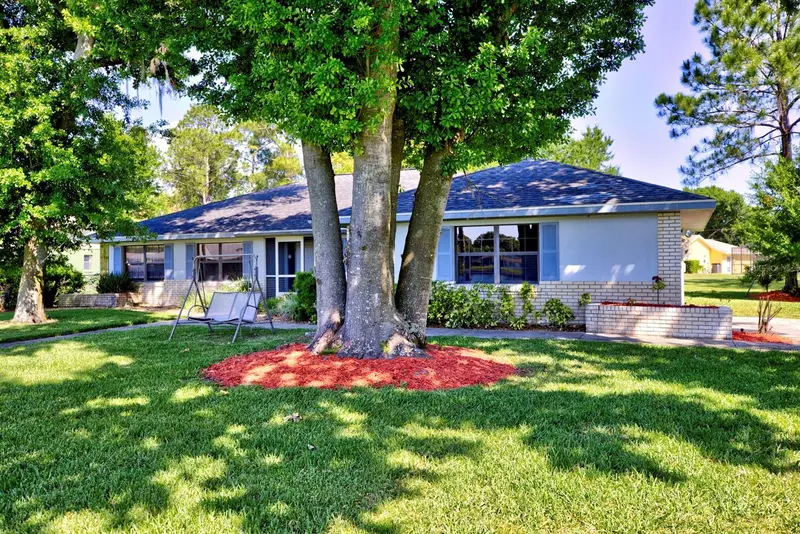
$333,000
3601 Divot Rd
Sebring, FL 33872
3 bd · 2 ba · 2,423 sqft
Golf Hammock
MLS ID #C7526033, PRESTIGE REALTY OF FLORIDA, LL.
Listing provided by Stellar MLS
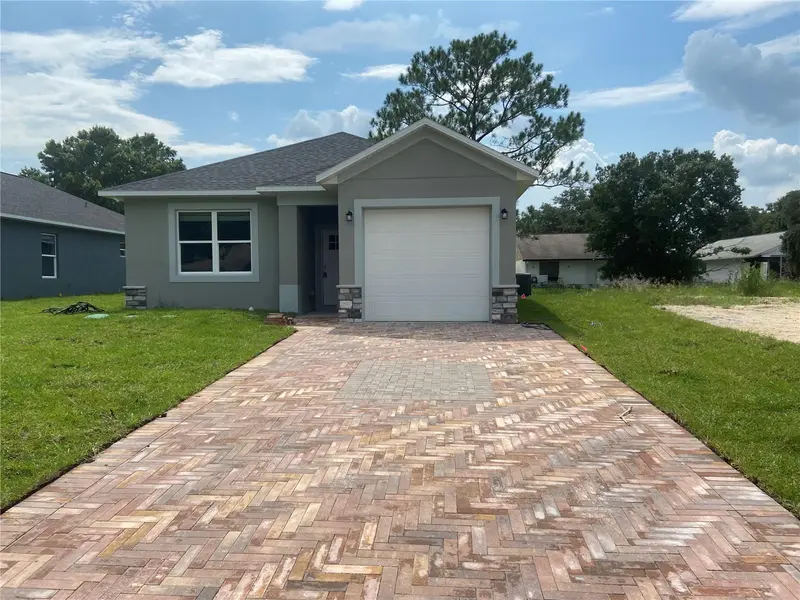
$249,000
4229 Elson Ave
Sebring, FL 33875
3 bd · 2 ba · 1,393 sqft
Lakewood Terrace Add
MLS ID #L4946764, ADVANTAGE REALTY 1.
Listing provided by Stellar MLS
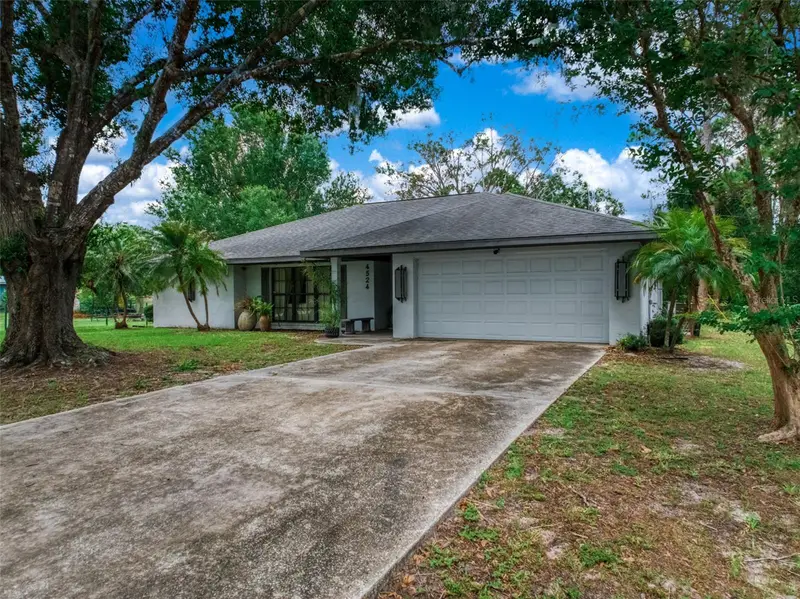
$295,000
4524 Harder Ave
Sebring, FL 33875
3 bd · 2 ba · 1,718 sqft
Lake Haven Estates
MLS ID #P4939148, LPT REALTY, LLC.
Listing provided by Stellar MLS

Listings courtesy of Stellar MLS as distributed by MLS GRID
IDX information is provided exclusively for consumers’ personal, non-commercial use and may not be used for any purpose other than to identify prospective properties consumers may be interested in purchasing.
Based on information submitted to the MLS GRID as of January 22, 2026 at 3:34 PM ET. All data is obtained from various sources and may not have been verified by broker or MLS GRID. Supplied Open House Information is subject to change without notice. All information should be independently reviewed and verified for accuracy. Properties may or may not be listed by the office/agent presenting the information.
Ryan Solberg, Broker · MaxLife Realty LLC · FL License #BK3354351 · Equal Housing Opportunity · Full disclaimer · DMCA