
$699,000
5252 Oakbourne Avenue
Davenport, FL 33837
Listing updated: August 25, 2026 at 9:56 AM ET
Listing courtesy of Coldwell Banker Realty · Karan Wienker · MLS #O6357699 · Active · 407-352-1040Property type
Year built
Lot size
Price / sq ft
HOA dues
Days on market
Garage spaces
Flood zone
About this home
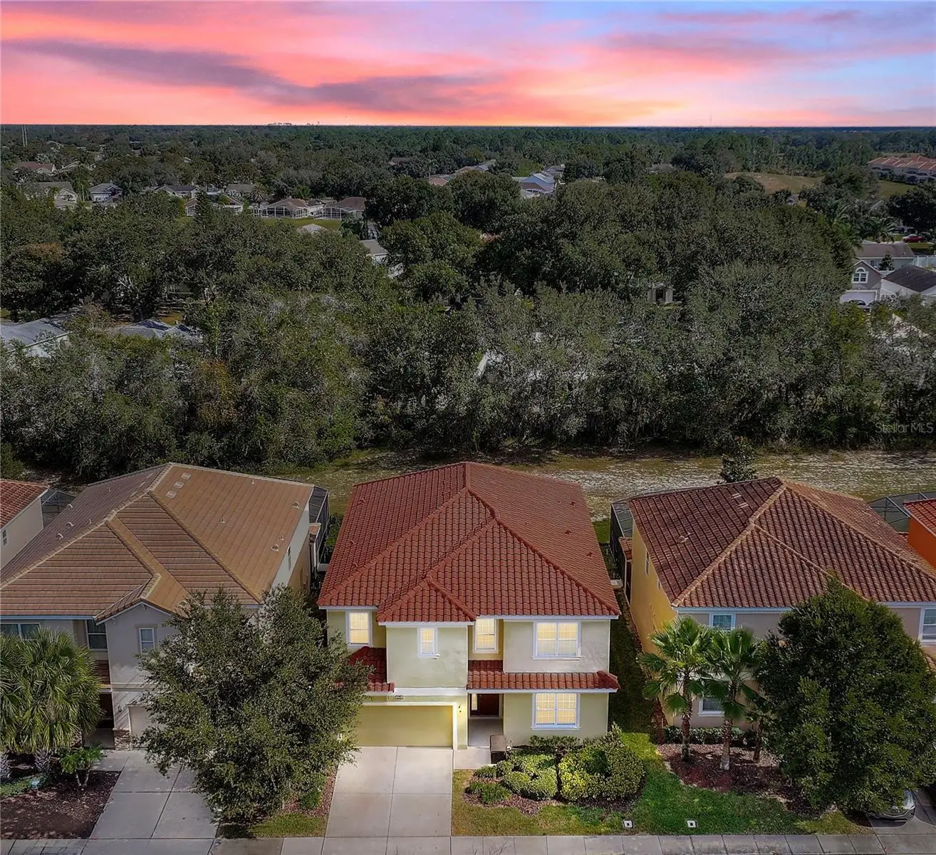
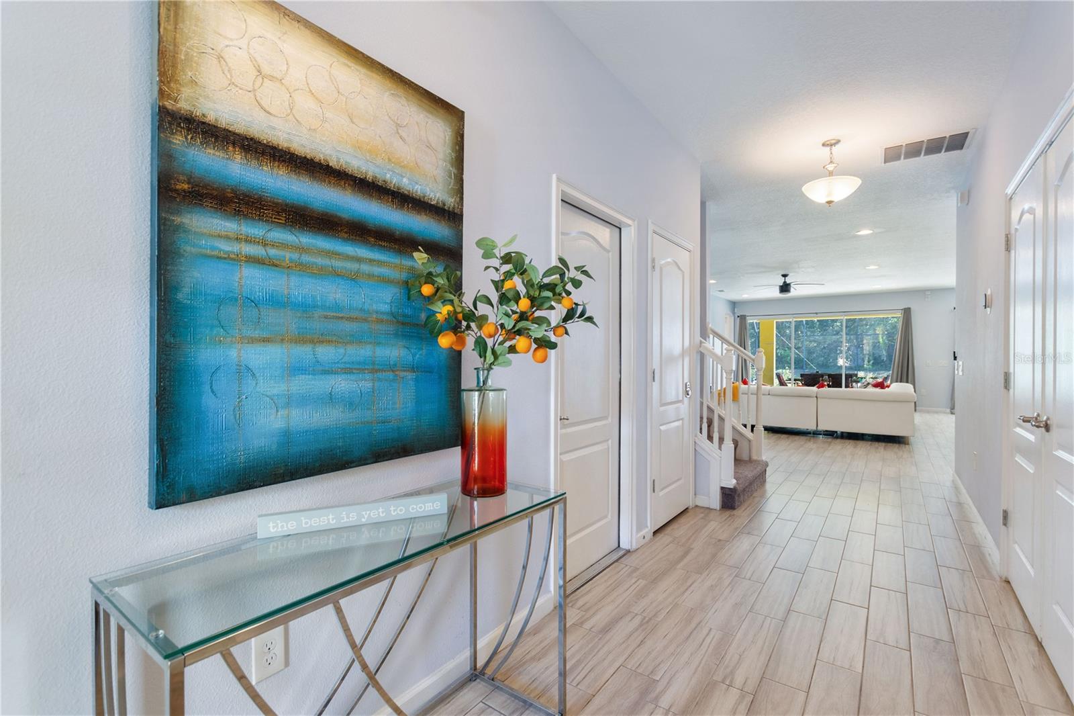
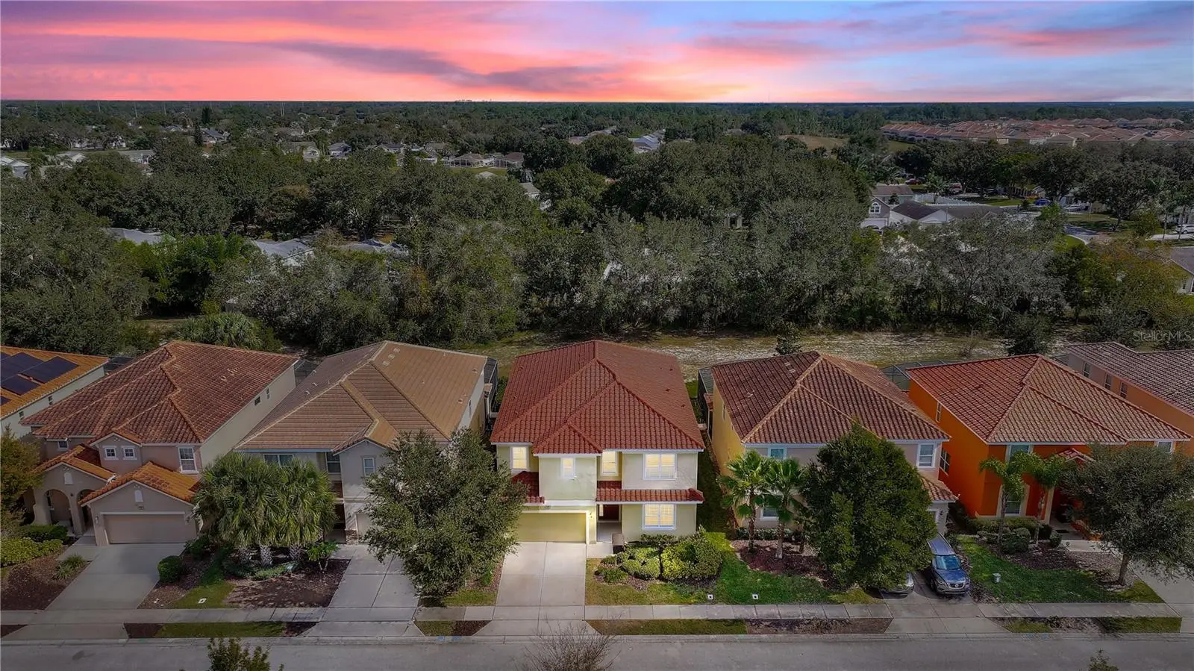
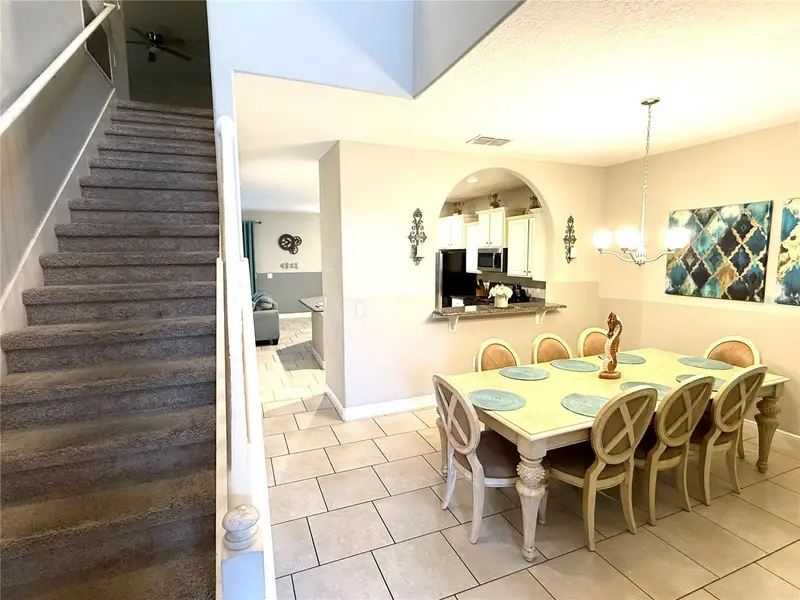
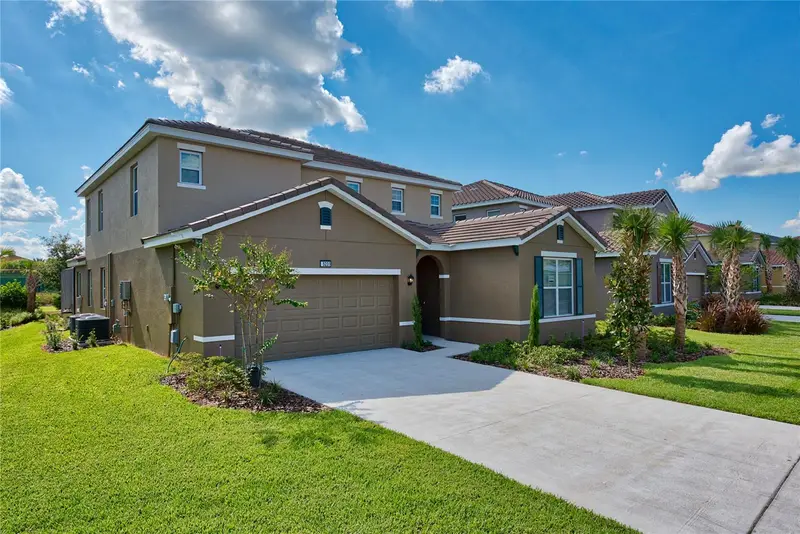
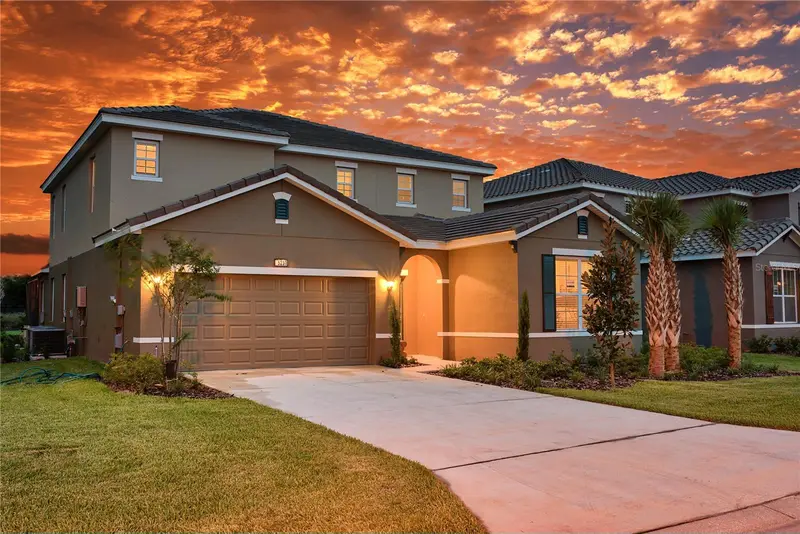
Back on Market, buyer backed out due to unforeseeable circumstances. Welcome to Palacio Paraíso, a stunning 10-bedroom estate inside the guard-gated Solterra Resort — a royal retreat just minutes from the magic of Disney. Designed to host guests with style and comfort, this home offers bright open living spaces, 5 en-suite bedrooms, and room for everyone (and we do mean everyone) to relax, recharge, and revel in the Florida sunshine. *** This home combines luxury, scale, and comfort with thoughtful upgrades throughout, including two refrigerators, two dishwashers, two laundry rooms (upstairs and downstairs), and an upstairs built-in bar/service area perfect for hosting. *** The main level features durable wood-grain plank ceramic tile for beauty and practicality, while the second floor offers luxury vinyl for comfort and quiet. The only carpet? Just the stairs — for safety, softness, and a neutral, timeless look. *** Step into your private screened-in pool/heated spa oasis, the perfect antidote to long park days and even longer group chats. *** Solterra Resort elevates everyday living with 24/7 guard-gated security, a resort-style pool with 10’ curving water slide, lazy river, pickleball, tennis, sand volleyball, an on-site café, and a fully refurbished fitness center with brand-new equipment. The community is also undergoing a fresh landscaping transformation — because even paradise appreciates a little pampering. *** Just over 20 minutes from Disney, and near restaurants, shopping, golf, and entertainment, Palacio Paraíso blends luxury, whimsy, and comfort in one unforgettable address.
Estimated monthly payment
Estimate only. Taxes use the listing's reported amount where available; insurance is a Florida-average estimate. Your actual payment will vary — run a full calculation or talk to a lender.
Price & listing history267 days on market
- Status: ActiveMar 16, 2026
- Listed$720,000Nov 20, 2025
- Price reduced$699,000
Facts & features
- Property type
- Residential
- Sub type
- Single Family Residence
- Status
- Active
- Days on market
- 267
- Subdivision
- Oakmont Ph 01
- County
- Polk
- Year built
- 2017
- Living area
- 4,231 sq ft
- Price/sq ft
- $165
- Building area
- 4,996 sq ft (Public Records)
- Lot size
- 5,998 sq ft
- Lot category
- 0 to less than 1/4
- Flood zone
- X (12105C0230H)
- Garage
- 2 spaces
- Pool
- Private pool
- Annual taxes
- $12,399 (2024)
- Parcel #
- 27-26-10-701302-001320
- MLS #
- O6357699
Ask about this home
Have a question? Ask the broker directly.
Ryan Solberg answers personally — no call center, no spam. Your question goes straight to him.
Interior Details
- Bedrooms
- 10
- Full bathrooms
- 8
- Flooring
- Carpet, Ceramic Tile, Luxury Vinyl
- Appliances
- Dishwasher, Disposal, Dryer, Gas Water Heater, Microwave, Range, Refrigerator, Washer, Wine Refrigerator
- Interior features
- Ceiling Fans(s), Eat-in Kitchen, Kitchen/Family Room Combo, Living Room/Dining Room Combo, Open Floorplan, Primary Bedroom Main Floor, PrimaryBedroom Upstairs, Split Bedroom, Stone Counters, Walk-In Closet(s), Window Treatments
- Laundry
- Inside, Laundry Closet, Laundry Room, Upper Level
- Stories / Levels
- Two
- Direction faces
- West
Heating & Cooling
- Heating
- Central
- Cooling
- Central Air, Zoned
Parking
- Garage spaces
- 2
- Attached garage
- Yes
- Parking features
- Converted Garage, Driveway
HOA & Financial
- HOA fee
- $832 / Quarterly
- Monthly HOA
- $277/mo
- Total monthly fees
- $277/mo
- Total annual fees
- $3,329
- HOA name
- Joe Bullins
- CDD
- Yes
- Min lease term
- 1-7 Days
- Listing terms
- Cash, Conventional, FHA, VA Loan
- Ownership
- Fee Simple
- Available for lease
- Yes
- Lease restrictions
- No
Exterior & Construction
- Exterior features
- Sidewalk, Sprinkler Metered
- Construction materials
- Block, Frame
- Roof
- Tile
- Foundation
- Slab
- Pool
- Private pool
- Road surface
- Asphalt
Utilities
- Sewer
- Public Sewer
- Water source
- Public
- Utilities
- BB/HS Internet Available, Cable Connected, Electricity Connected, Fiber Optics, Natural Gas Connected, Public, Sewer Connected, Sprinkler Meter, Sprinkler Recycled, Underground Utilities, Water Connected
Community
- Pets allowed
- Yes
Room Details
| Room | Level | Dimensions |
|---|---|---|
| Kitchen | First | |
| Living Room | First | |
| Dining Room | First | |
| Primary Bedroom | First | |
| Bedroom 2 | First | |
| Bedroom 3 | First | |
| Game Room | First | |
| Bonus Room | Second | |
| Primary Bedroom | Second | |
| Bedroom 5 | Second | |
| Additional Bedroom | Second | |
| Additional Bedroom | Second | |
| Additional Bedroom | Second |
Listing Details
- Listing date
- 2025-11-19
- On market date
- 2025-11-20
- Original list price
- $720,000
- Occupant type
- Vacant
- MLS area
- 33837 - Davenport
- Listing AOR
- Orlando Regional
- Status changed
- 2026-03-16
- Tax legal description
- OAKMONT PHASE 1 PB 148 PG 16-30 LOT 132
Flood risk
Minimal-risk area outside the mapped floodplain. Flood insurance is optional and typically low-cost.
Source: FEMA flood zone reported on the listing. Confirm current designation at FEMA Flood Map Service Center.
Location
Directions
From Ronald Regan Parkway, Head South on Pine Tree Trail. Turn Left into Solterra Resort. Check in at Gate. Proceed to Left on Oakbourne Avenue. Home is on the left.
More homes like this
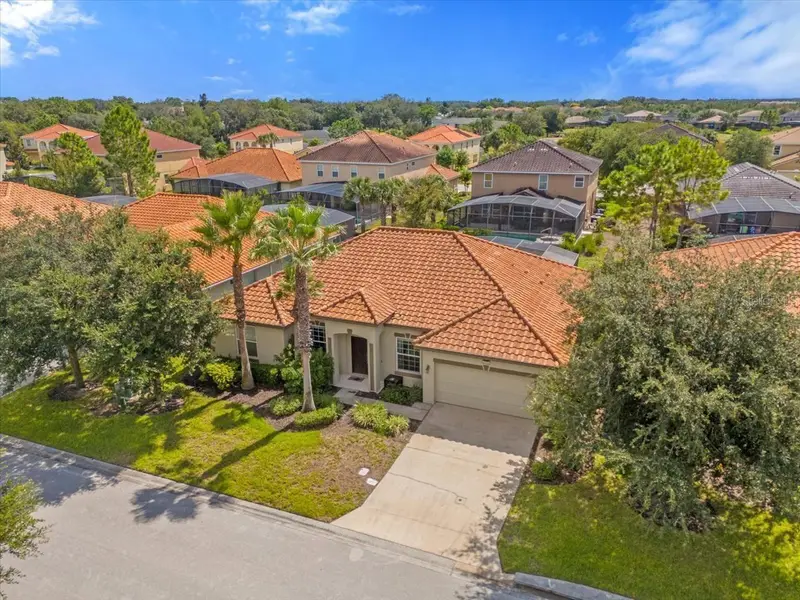
$500,000
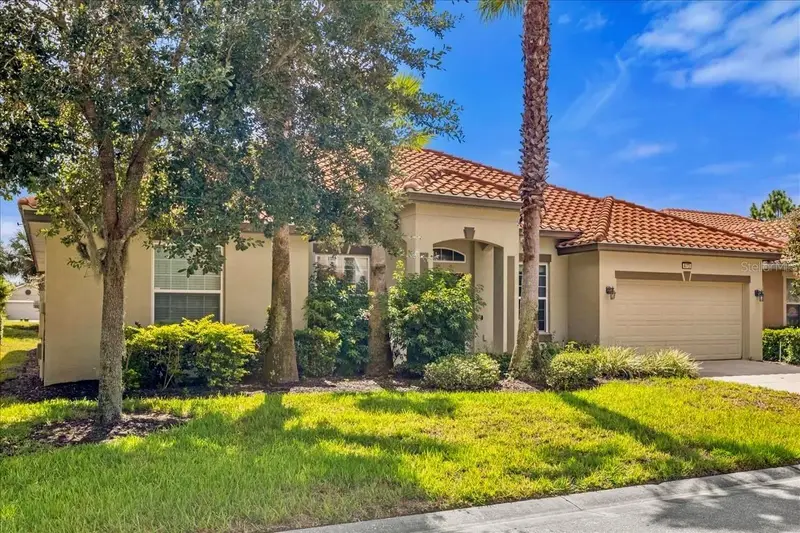
4072 Oaktree Dr
Davenport, FL 33837
4 bd · 3 ba · 2,172 sqft
Oakmont Ph 01
MLS ID #O6375342, DALTON WADE INC.
Listing provided by Stellar MLS
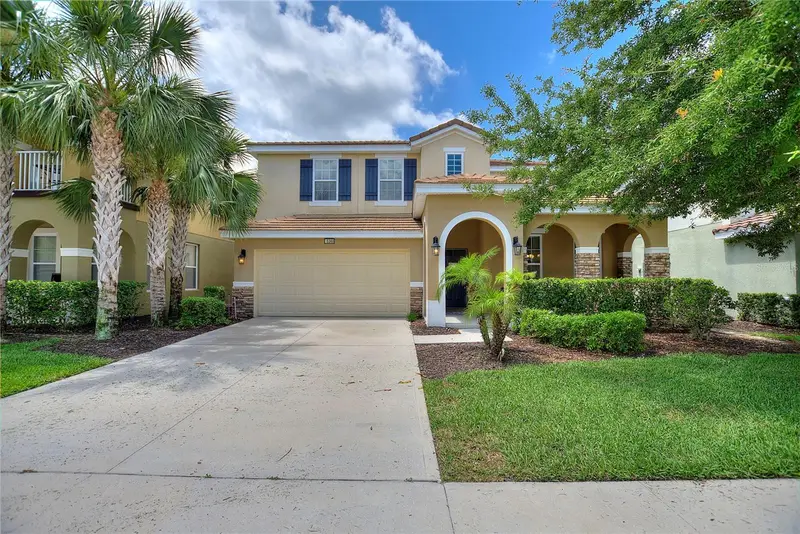
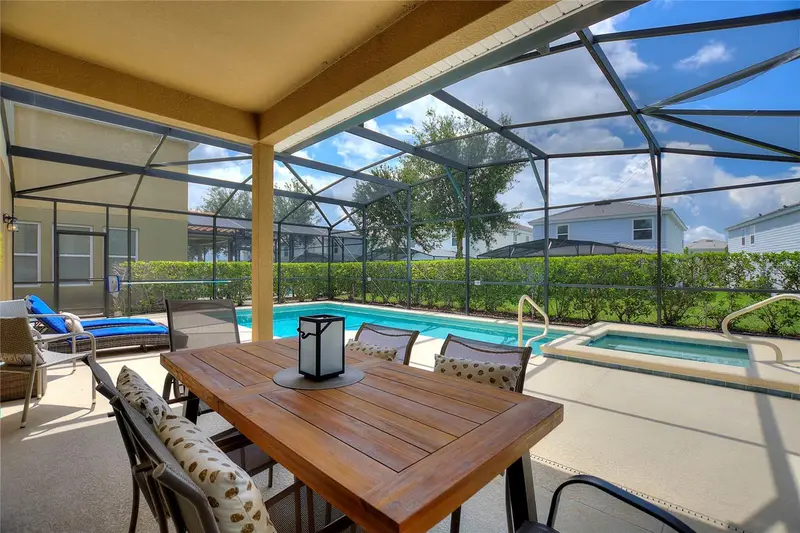
$505,000
5368 Oakbourne Ave
Davenport, FL 33837
5 bd · 4 ba · 2,777 sqft
Oakmont Ph 01
MLS ID #O6404308, SHINE VILLAS REALTY LLC.
Listing provided by Stellar MLS
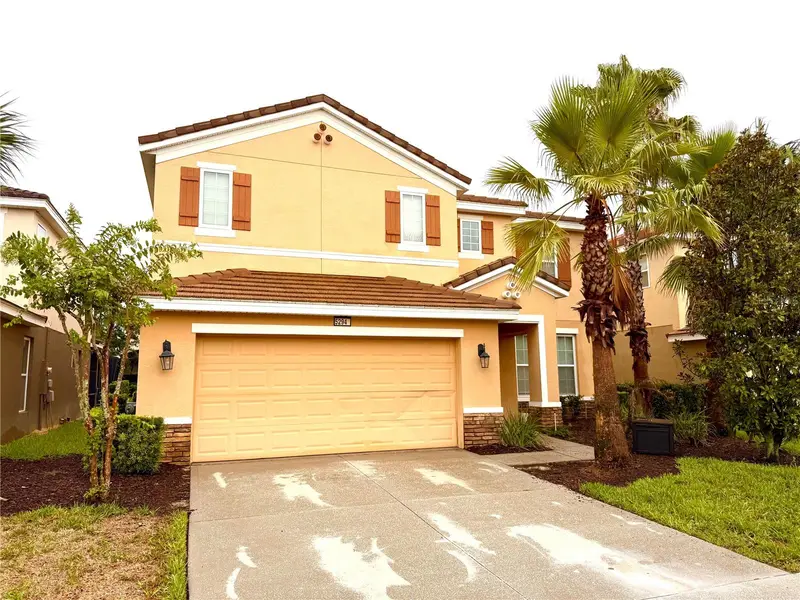
$509,000
5294 Wildwood Way
Davenport, FL 33837
6 bd · 4 ba · 3,052 sqft
Oakmont Ph 01
MLS ID #GC541695, YORK MILLS REALTY LLC.
Listing provided by Stellar MLS
$510,000
5231 Wildwood Way
Davenport, FL 33837
6 bd · 6 ba · 3,270 sqft
Oakmont Ph 01
MLS ID #S5149755, IM GLOBAL REALTY LLC.
Listing provided by Stellar MLS

Listings courtesy of Stellar MLS as distributed by MLS GRID
IDX information is provided exclusively for consumers’ personal, non-commercial use and may not be used for any purpose other than to identify prospective properties consumers may be interested in purchasing.
Based on information submitted to the MLS GRID as of August 25, 2026 at 9:56 AM ET. All data is obtained from various sources and may not have been verified by broker or MLS GRID. Supplied Open House Information is subject to change without notice. All information should be independently reviewed and verified for accuracy. Properties may or may not be listed by the office/agent presenting the information.
All or a portion of the multiple listing information is provided by Stellar MLS, from a copyrighted compilation of listings. The compilation of listings and each individual listing are © 2026 Stellar MLS. All rights reserved.
Ryan Solberg, Broker · MaxLife Realty LLC · FL License #BK3354351 · Equal Housing Opportunity · Full disclaimer · DMCA