
$289,000
1818 Danbury Drive
Sun City Center, FL 33573
Listing updated: June 24, 2026 at 2:34 PM ET
Listing courtesy of Century 21 Beggins Enterprises · Carole Drain · MLS #TB8444166 · Active · 813-634-5517Property type
Year built
Lot size
Price / sq ft
HOA dues
Days on market
Garage spaces
Flood zone
About this home
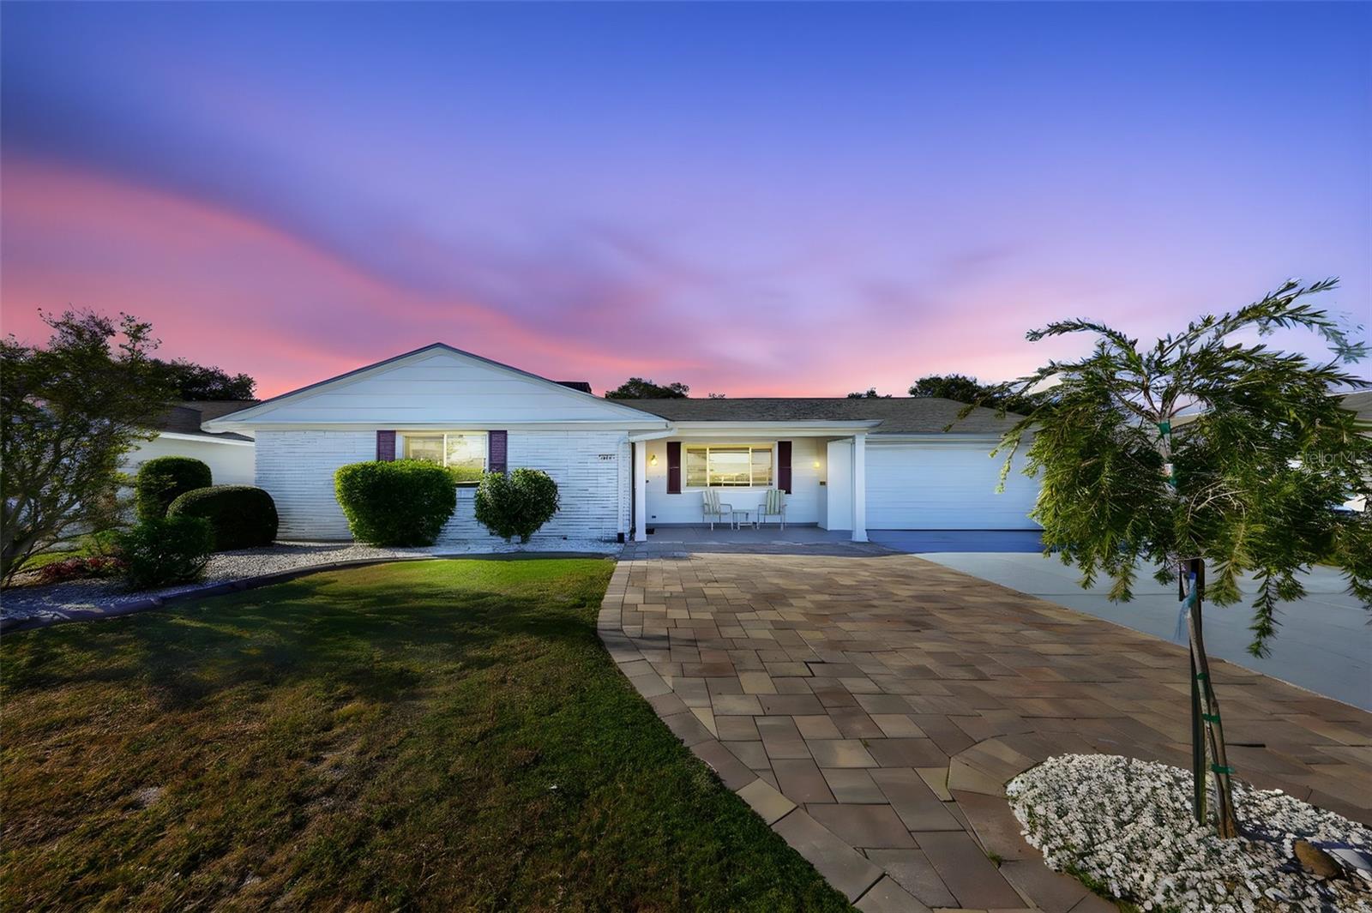
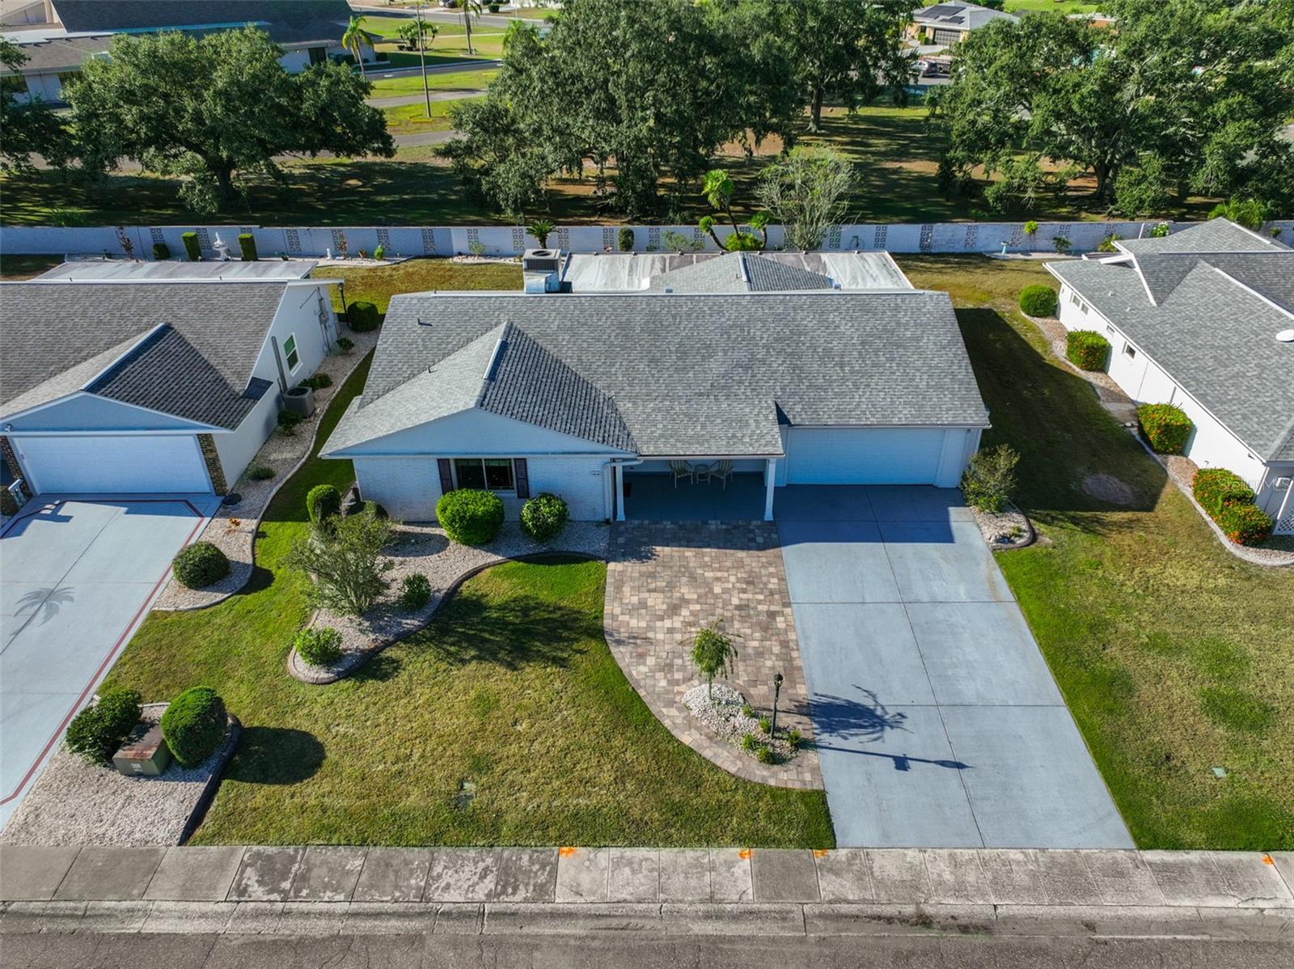
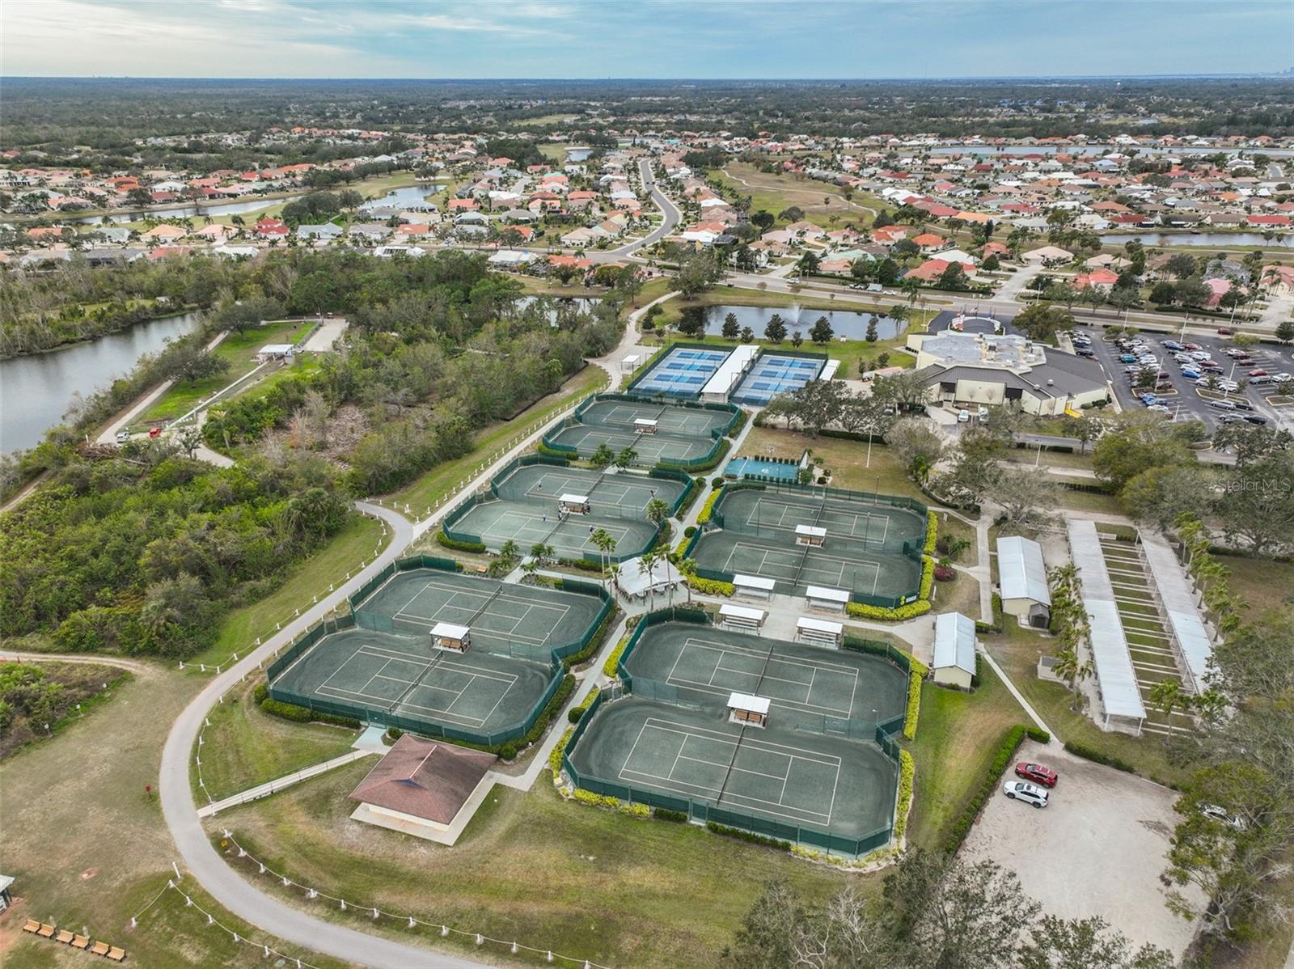
One or more photo(s) has been virtually staged. OUTSTANDING MOVE-IN READY HOME IN SUN CITY CENTER’S PREMIER 55+ COMMUNITY — READY FOR A QUICK CLOSING! Here’s your opportunity to own a beautifully maintained custom home in one of Florida’s most desirable 55+ communities. RECENT CONTRACT FELL THROUGH. TITLE WORK has been completed, making this property ready for a fast and seamless closing. For added peace of mind, the SELLER HAS PROACTIVELY COMPLETED ALL REPAIRS IDENTIFIED IN INSPECTION REPORT. Recent improvements include a NEW HVAC SYSTEM and ROOF REPAIRS, ELECTRICAL REPAIRS inside and out 2/2026. New rubber installed at the base of the garage door, and NEW PVC trim around the garage door and front entry pillars. This exceptional 2-bedroom, 2-bath residence offers SPACIOUS AND FLEXIBLE LIVING with a large Florida room, a BONUS CRAFT WORKSHOP ROOM, an expansive covered screened lanai, and a 2-car garage. From the moment you arrive, the attractive easy-care landscaping, pristine driveway, and charming paver walkway create outstanding curb appeal. Step through the ELEGANT LEADED GLASS FRONT DOOR into a custom-designed living room featuring rich wood accents, detailed trim work, and beautiful wood flooring that continues into the dining area. The remodeled kitchen is designed to impress with granite countertops, stainless steel appliances, a gas cooktop, abundant cabinetry, and generous storage space. Filled with natural light from impact-rated windows, the spacious Florida room provides the perfect place to entertain, relax, or enjoy hobbies while overlooking the huge covered screened and tiled lanai and peaceful backyard setting. The thoughtfully designed floor plan includes vinyl flooring in the kitchen, tile in the Florida room, and comfortable carpeting in the bedrooms. Adjacent to the oversized laundry room is a versatile bonus craft or woodworking room complete with its own mini-split air conditioning system. Additional updates and features include 200 AMP ELECTRICAL PANEL (2024), LINED CAST IRON SEWER LINES, WATER/SEWER METER (2016) IMPACT RATED WINDOWS AND FRONT DOOR (1999 & 2023) Screen room/utility room addition (2014)) NEW ROOF (2018) New garage door opener Water softener. The LOW HOA FEE of just $75 PER MONTH INCLUDES LAWN CARE. Sun City Center offers an unmatched Florida lifestyle with resort-style amenities including a state-of-the-art fitness center, indoor Olympic lap pool, resistance pool, outdoor pool, softball, pickleball, tennis, lawn bowling, dancing, and more than 150 clubs and activities. Optional Club Renaissance membership and access to 36 holes of golf are also available. Conveniently located near Tampa, Sarasota, and St. Petersburg, you’ll enjoy easy access to award-winning beaches, airports, shopping, dining, entertainment, and top healthcare facilities. This home truly has it all — quality updates, flexible living spaces, outstanding value, and an unbeatable community lifestyle. Schedule your private showing today and start enjoying the Florida lifestyle you’ve been dreaming about!
Estimated monthly payment
Estimate only. Taxes use the listing's reported amount where available; insurance is a Florida-average estimate. Your actual payment will vary — run a full calculation or talk to a lender.
Price & listing history173 days on market
- Status: ActiveMay 11, 2026
- Listed$330,000Nov 3, 2025
- Price reduced$289,000
Facts & features
- Property type
- Residential
- Sub type
- Single Family Residence
- Status
- Active
- Days on market
- 173
- Subdivision
- Del Webbs Sun City Florida Un
- County
- Hillsborough
- Year built
- 1971
- Living area
- 1,852 sq ft
- Price/sq ft
- $156
- Building area
- 2,992 sq ft (Public Records)
- Lot size
- 8,470 sq ft
- Lot category
- 0 to less than 1/4
- Flood zone
- X (12057C0676H)
- Garage
- 2 spaces
- Annual taxes
- $564 (2024)
- Parcel #
- U-12-32-19-1UH-CJ0000-00002.0
- Zoning
- RSC-6
- MLS #
- TB8444166
Ask about this home
Have a question? Ask the broker directly.
Ryan Solberg answers personally — no call center, no spam. Your question goes straight to him.
Interior Details
- Bedrooms
- 2
- Full bathrooms
- 2
- Flooring
- Other
- Appliances
- Dishwasher, Dryer, Electric Water Heater, Range, Refrigerator, Washer, Water Softener
- Interior features
- Other
- Laundry
- Inside, Laundry Room
- Stories / Levels
- One
- Direction faces
- Northeast
Heating & Cooling
- Heating
- Heat Recovery Unit
- Cooling
- Central Air
Parking
- Garage spaces
- 2
- Attached garage
- Yes
- Parking features
- Driveway, Garage Door Opener
HOA & Financial
- HOA fee
- $346 / Annually
- Monthly HOA
- $29/mo
- Total monthly fees
- $104/mo
- Total annual fees
- $1,246
- HOA name
- SCCA
- CDD
- No
- Min lease term
- No Minimum
- Listing terms
- Cash, Conventional, FHA, VA Loan
- Ownership
- Fee Simple
- Available for lease
- Yes
- Lease restrictions
- Yes
- Additional lease restrictions
- verify with Association.
Exterior & Construction
- Exterior features
- Rain Gutters, Sidewalk
- Construction materials
- Block
- Roof
- Shingle
- Foundation
- Slab
- Road surface
- Asphalt
Utilities
- Sewer
- Public Sewer
- Water source
- Public
- Utilities
- Cable Connected, Electricity Available, Public, Sewer Available, Underground Utilities
Community
- Pets allowed
- Yes
- Senior community
- Yes
Room Details
| Room | Level | Dimensions |
|---|---|---|
| Living Room | First | 21x12 |
| Balcony/Porch/Lanai | First | 21x12 |
| Kitchen | First | |
| Den | First | 12x10 |
| Primary Bedroom | First | 15x11 |
| Bedroom 2 | First | 12x11 |
Listing Details
- Listing date
- 2025-11-03
- On market date
- 2025-11-03
- Original list price
- $330,000
- Occupant type
- Owner
- MLS area
- 33573 - Sun City Center / Ruskin
- Listing AOR
- Suncoast Tampa
- Status changed
- 2026-05-11
- Tax legal description
- DEL WEBB'S SUN CITY FLORIDA UNIT NO 28 LOT 2 BLOCK CJ
Flood risk
Minimal-risk area outside the mapped floodplain. Flood insurance is optional and typically low-cost.
Source: FEMA flood zone reported on the listing. Confirm current designation at FEMA Flood Map Service Center.
Location
Directions
I-75 to exit 240, go East on SR 674, Left on Del Webb Blvd W, Right on Danbury, Home is the second home on the Right.
More homes like this
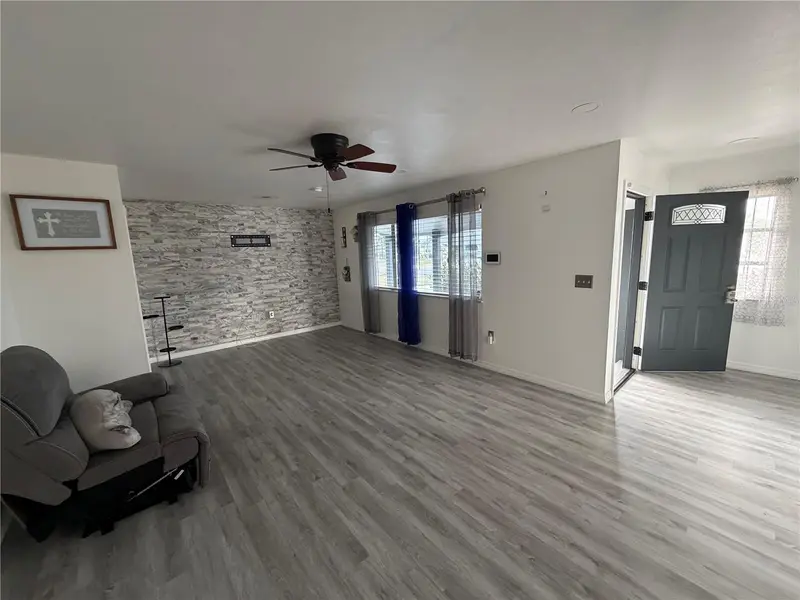
$170,000
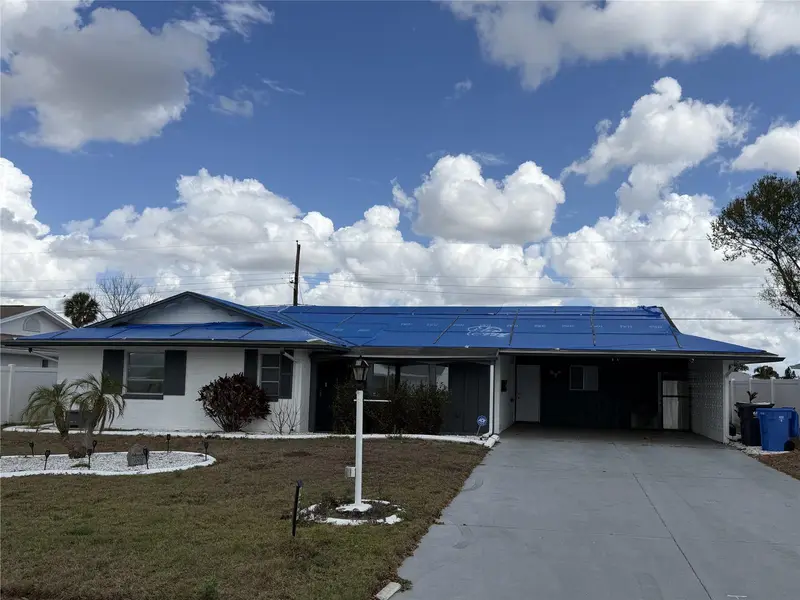
1205 Hacienda Dr
Sun City Center, FL 33573
2 bd · 2 ba · 1,533 sqft
Del Webbs Sun City Florida Un
MLS ID #TB8483748, REALTY COOPERATIVE.
Listing provided by Stellar MLS
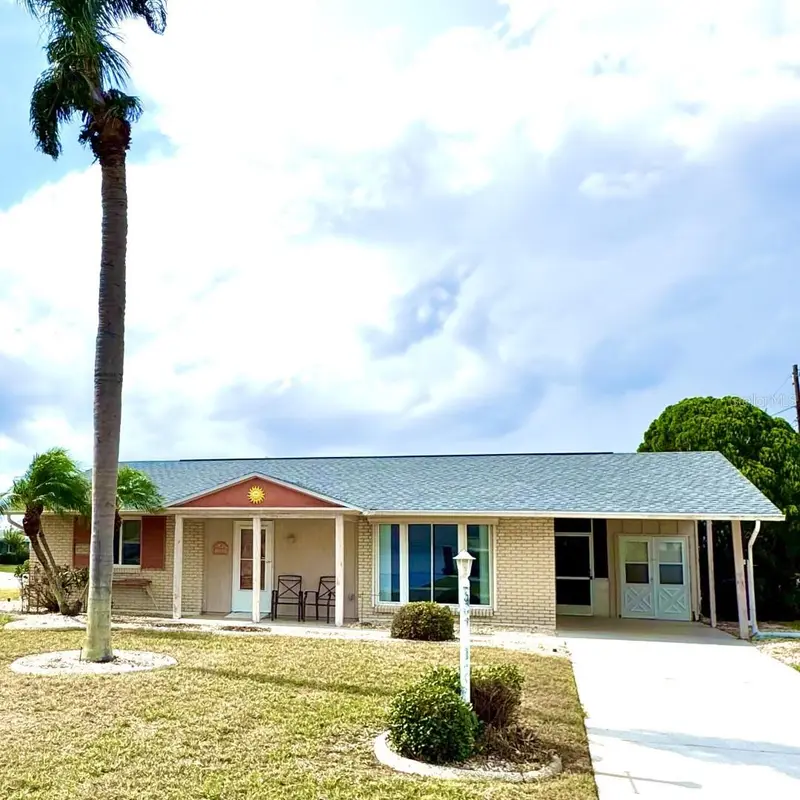
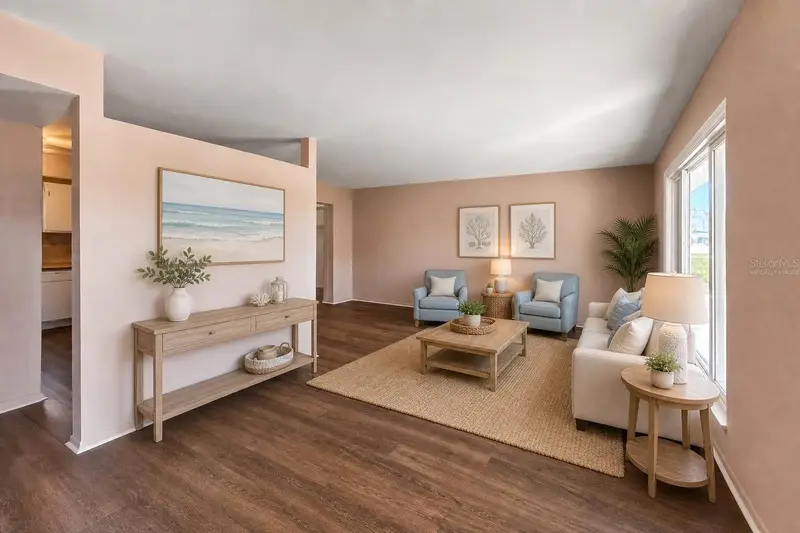
$195,000
1515 Arrowhead Dr
Sun City Center, FL 33573
2 bd · 1 ba · 1,149 sqft
Del Webbs Sun City Florida Un
MLS ID #TB8363095, CENTURY 21 BEGGINS ENTERPRISES.
Listing provided by Stellar MLS
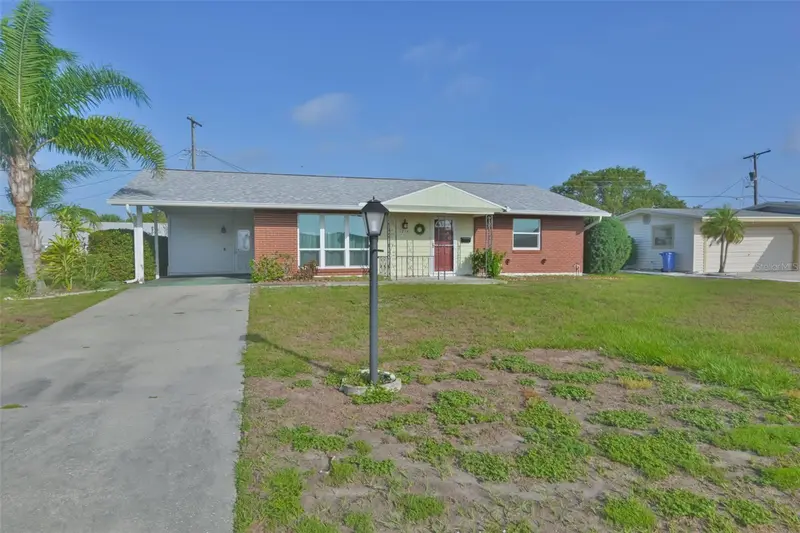
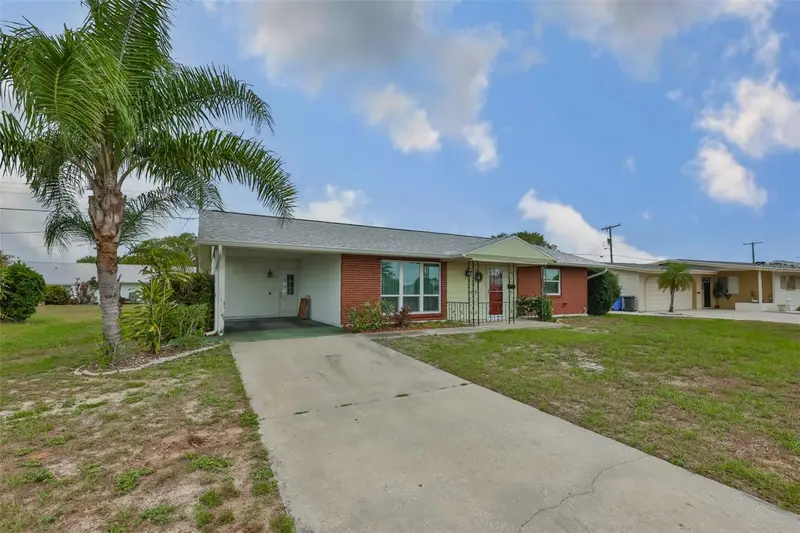
$211,000
1216 Valley Forge Blvd
Sun City Center, FL 33573
2 bd · 1 ba · 1,149 sqft
Del Webbs Sun City Florida Un
MLS ID #TB8513072, CENTURY 21 BEGGINS ENTERPRISES.
Listing provided by Stellar MLS
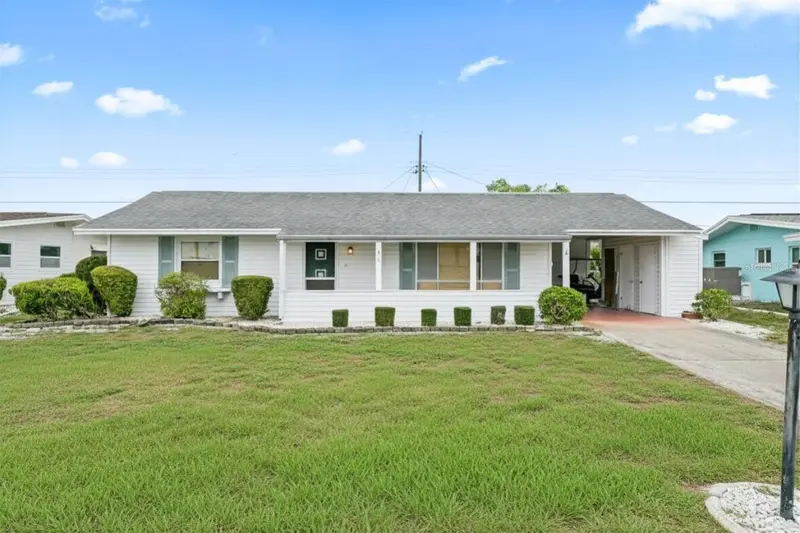
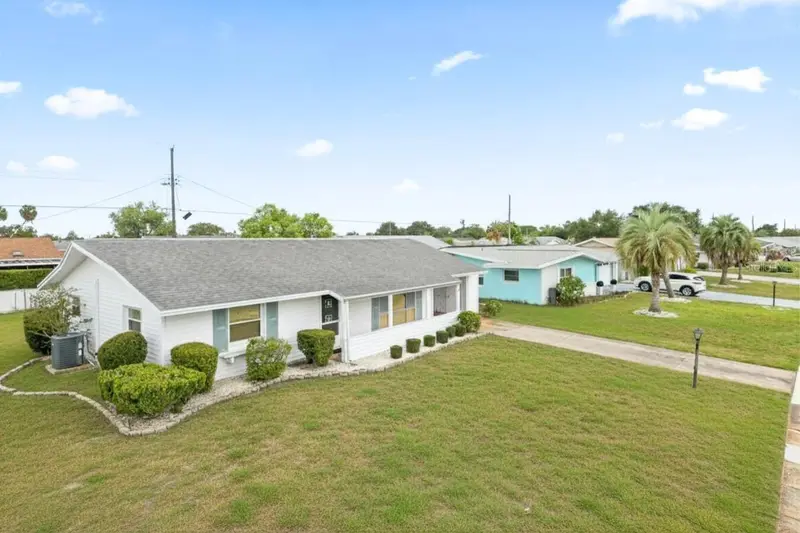
$219,000
816 Oakmont Ave
Sun City Center, FL 33573
2 bd · 1 ba · 1,192 sqft
Del Webbs Sun City Florida Un
MLS ID #O6415174, BEYCOME OF FLORIDA LLC.
Listing provided by Stellar MLS

Listings courtesy of Stellar MLS as distributed by MLS GRID
IDX information is provided exclusively for consumers’ personal, non-commercial use and may not be used for any purpose other than to identify prospective properties consumers may be interested in purchasing.
Based on information submitted to the MLS GRID as of June 24, 2026 at 2:34 PM ET. All data is obtained from various sources and may not have been verified by broker or MLS GRID. Supplied Open House Information is subject to change without notice. All information should be independently reviewed and verified for accuracy. Properties may or may not be listed by the office/agent presenting the information.
Ryan Solberg, Broker · MaxLife Realty LLC · FL License #BK3354351 · Equal Housing Opportunity · Full disclaimer · DMCA